

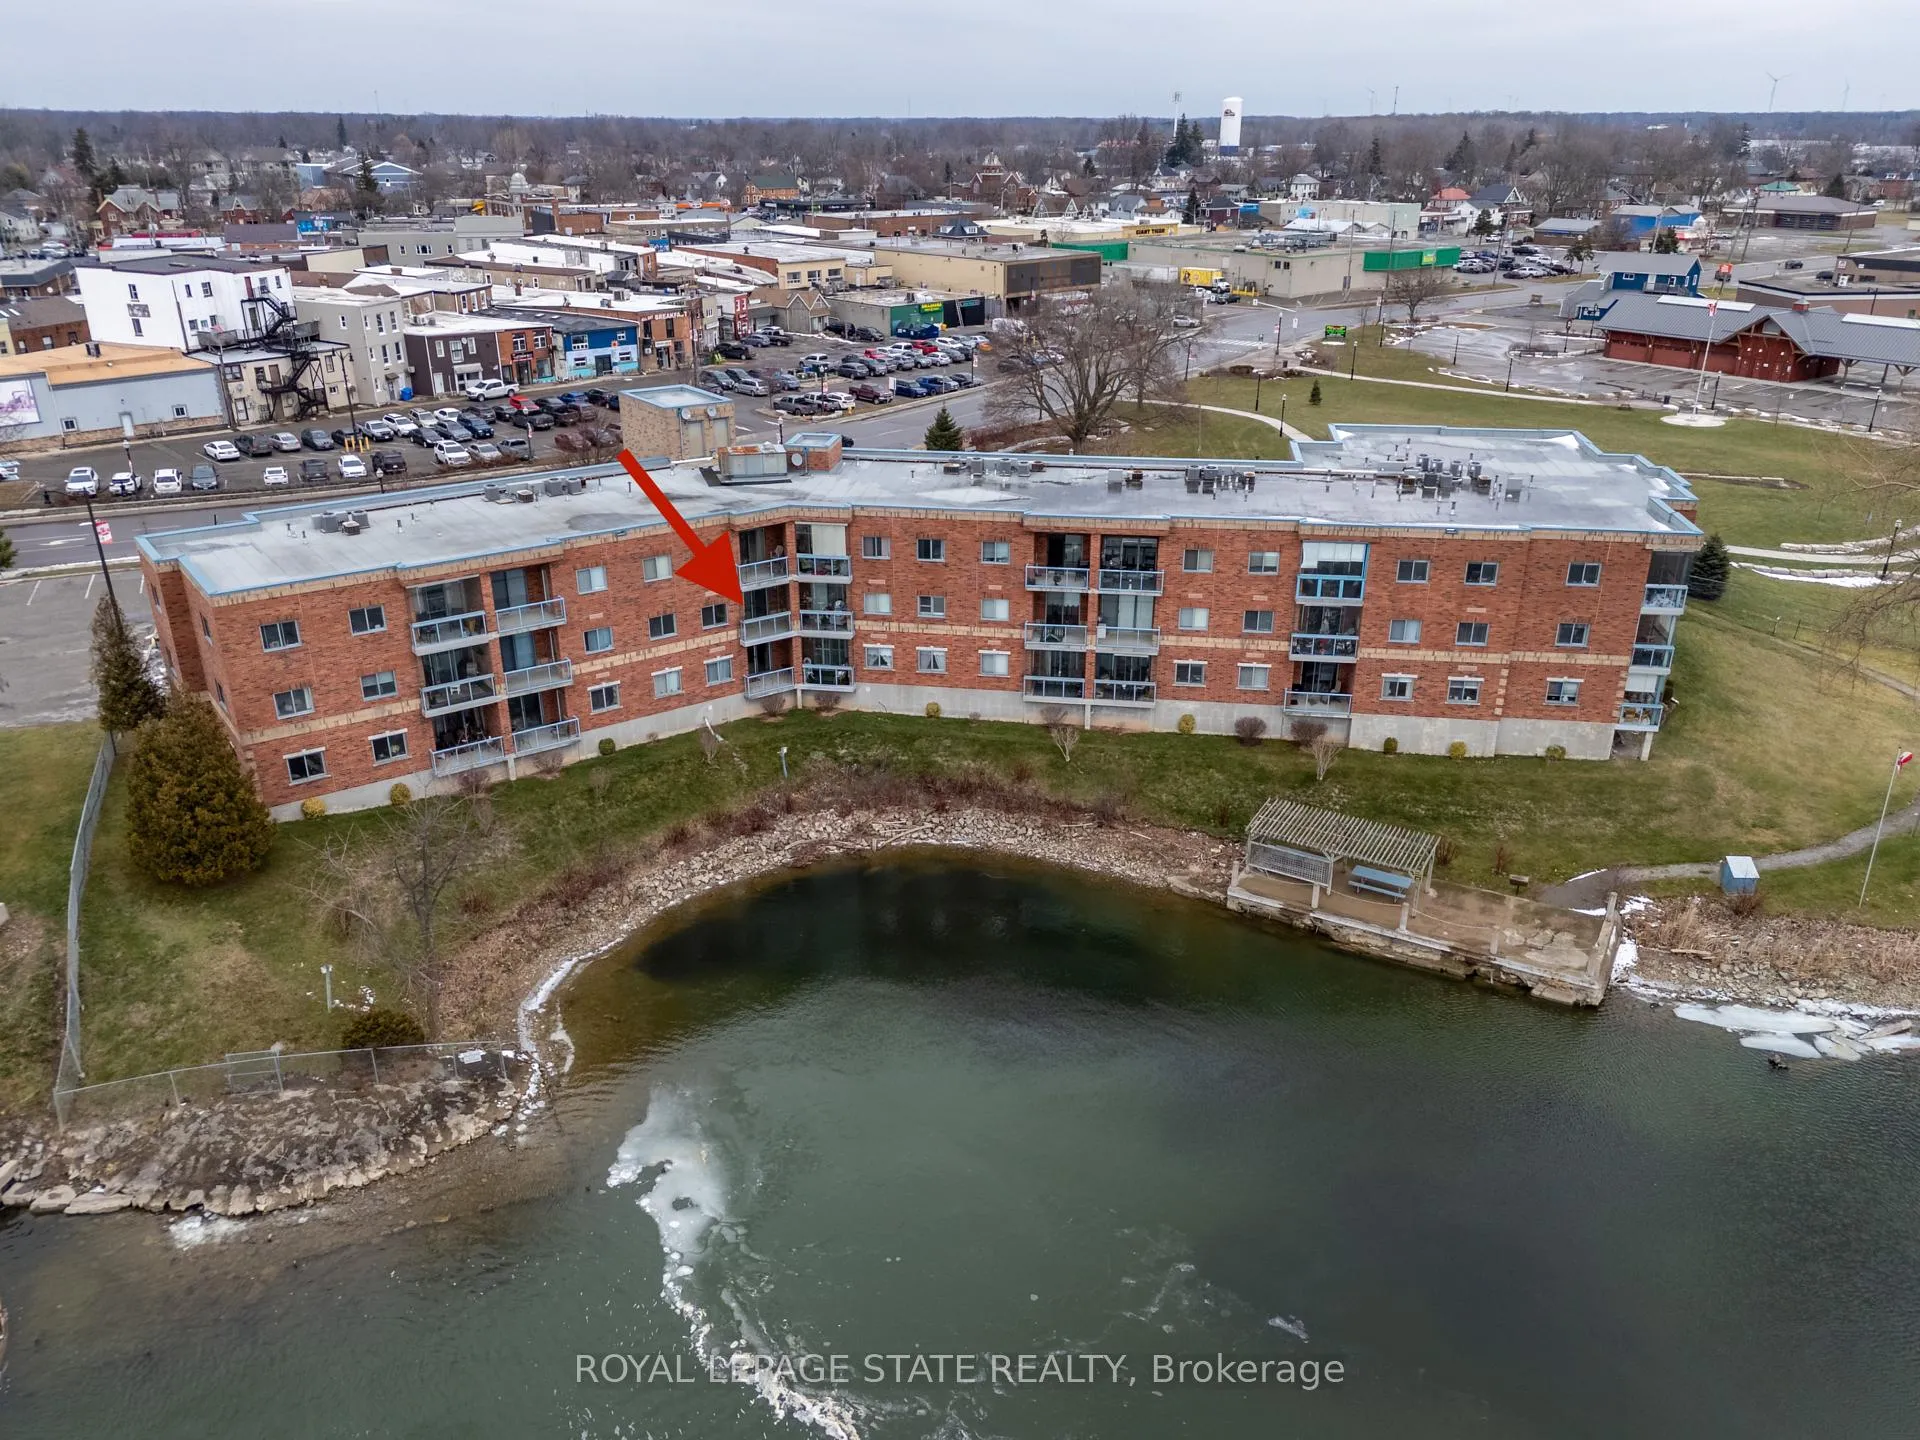
Unit 203, 210 Main Street E
Unit 203, 210 Main Street E
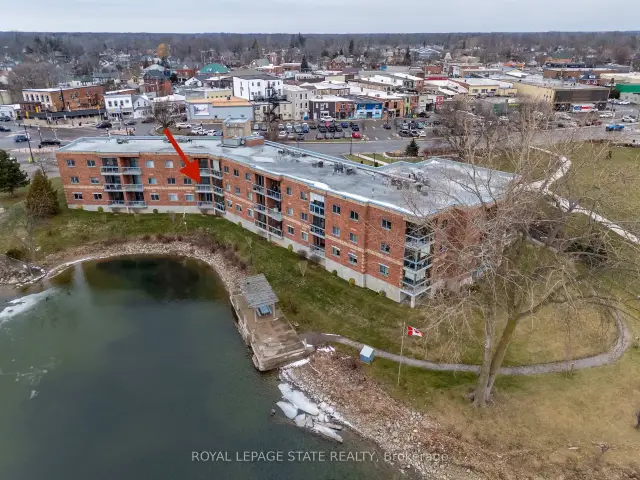
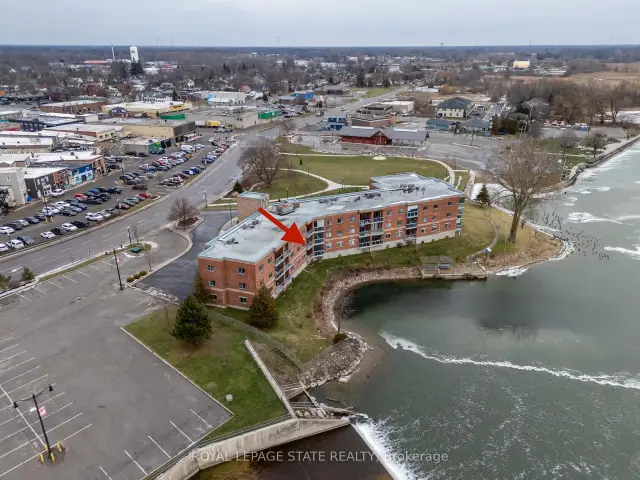
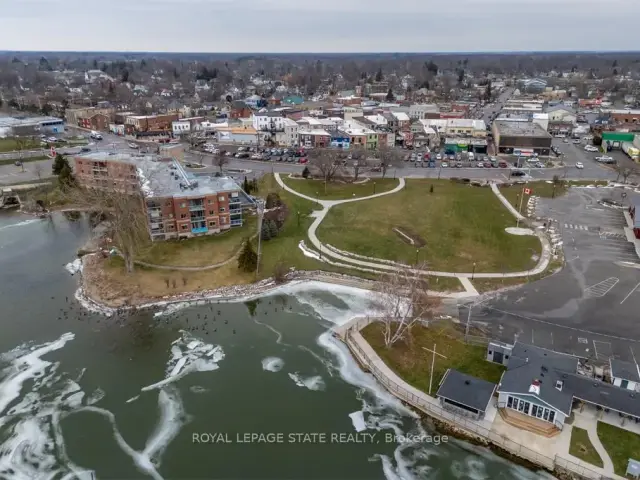
 See all 41 photos
Property history
Facts and features
- ExposureSouth
- LaundryIn-suite
- LockerExclusive
- BalconyEnclosed
- Central air
- Waterfront
- Party room/meeting room
The homeCondo Apartment, 1 storey/apt, Age 16–30 years
- Type: Condo Apartment
- Style: 1 storey/apt
- Age: 16–30 years
- Living space: 1,000–1,199 sq ft
- Basement: None
- Exposure: South
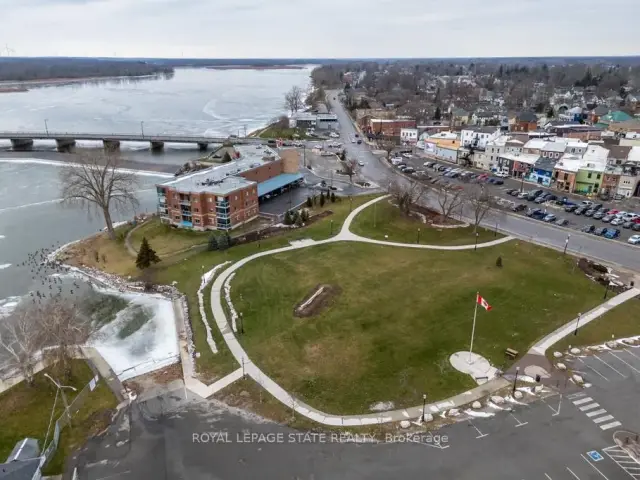
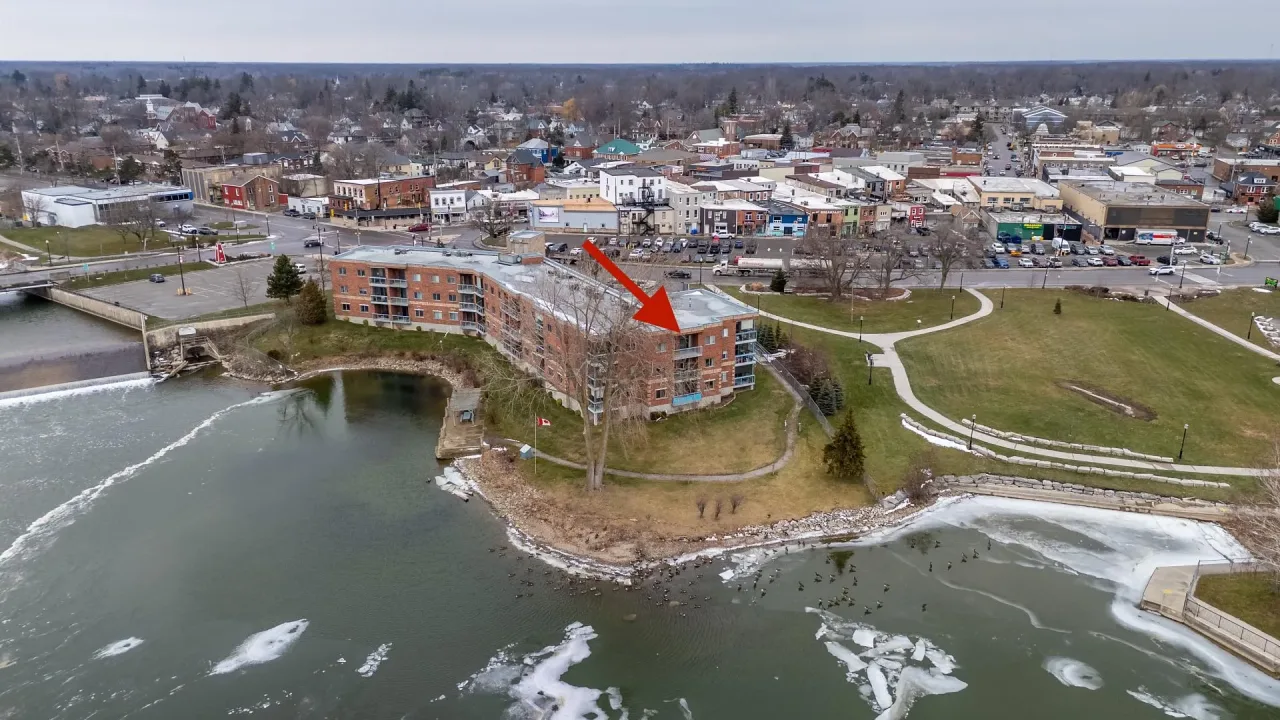
- View: Bridge, river, water
- Waterfront: Direct
InsideIn-suite laundry, main level, Intercom, primary bedroom - main floor, separate heating controls, storage area lockers, Elevator Yes
- Laundry: In-suite laundry, main level
- Features: Intercom, primary bedroom - main floor, separate heating controls, storage area lockers
- Elevator: Yes
- Rooms above ground: 4
- Bedrooms: 2
- Bathrooms: 2
- Kitchens: 1
OutsideBrick veneer, Flat, Poured concrete
- Exterior: Brick veneer
- Roof: Flat
- Foundation: Poured concrete
- Balcony: Enclosed
- Features: Controlled entry, landscaped, year round living
- Accessibility: Elevator
Parking and locker1 Parking, Attached, Parking type Owned
- Spaces: 1 Parking
- Garage: Attached
- Parking type: Owned
- Spot: 3
- Locker: Exclusive
- Locker unit: 203
- Locker number: 203
- Locker level: B
BuildingGrand river landing, Condo corporation 9, Elevator, party room/meeting room, visitor parking
- Name: Grand river landing
- Condo corporation: 9
- Amenities: Elevator, party room/meeting room, visitor parking
- Pets: Allowed
Heating, water and powerForced air, gas, Central air
- Heating: Forced air, gas
- Cooling: Central air
Costs and taxesTaxes $3,382 a year, Condo fee $622 a month, Common elements included, building insurance included, parking included, water included
- Taxes, 2026: $3,382 a year
- Condo fee: $622 a month
- Fee includes: Common elements included, building insurance included, parking included, water included
- HST: No HST
Included in the saleSs fridge, ss stove, ss range hood, ss dishwasher, microwave, stacked washer/dryer
- Included: Ss fridge, ss stove, ss range hood, ss dishwasher, microwave, stacked washer/dryer
NearbyClear view, golf, hospital, library, marina, park
- Close to: Clear view, golf, hospital, library, marina, park
Listing detailsX12653562, Sold, Dec 30, 2025
- MLS® number: X12653562
- Status: Sold
- Listed on: Dec 30, 2025
- Days on market: 269
- Updated: Sep 25, 2026
- Possession: Flexible
- Occupied by: Vacant
- Listing brokerage: ROYAL LEPAGE STATE REALTY
About this home
Unit 203, 210 Main Street E, Haldimand (Dunnville), ON N1A 3G7
This highly sought-after riverside condominium delivers picturesque waterfront living with coveted south-facing exposure and sweeping views along the Grand River. This well-designed suite offers a popular open-concept layout, creating a comfortable sense of space ideal for everyday living and entertaining. The inviting kitchen includes recent stainless steel fridge, dishwasher, stove and rangehood plus updated microwave (black). Loads of storage in the oak cabinetry and plenty of counter space as well as a convenient bar-height peninsula. The kitchen flows into the generous living and dining area, where sliding glass doors lead to a private balcony overlooking the river. This 1,152 sq ft residence offers two spacious bedrooms. The primary bedroom is complete with a walk-in closet and a 3-piece ensuite bath. The second bedroom enjoys its own separate balcony walkout, adding flexibility for guests, a home office, or a peaceful personal space. 4-piece main bathroom serves the remainder of the unit. Additional features include in-suite laundry with utility/storage space, an exclusive storage locker, an owned underground parking for year-round convenience. Ideally located within walking distance to the heart of Dunnville, residents will enjoy easy access to the Farmer's Market, boutique shops, cafés, restaurants, parks, hospital, library, and recreation centre. This exceptional condo combines comfort, convenience, and scenic waterfront living-an outstanding opportunity to enjoy all that Dunnville and the Grand River lifestyle have to offer. Updates include carpet in the living room, vinyl flooring in the kitchen, foyer and utility. Updated painting on wall/trim/and interior doors. Bathroom sinks and taps recently replaced.
Ask about this home
A HOMEH agent will answer your questions about this home.
Know more about Grand River Landing
Condo building · 210 Main Street E
Grand River Landing is a condo. Right now 1 for sale is on the market here.
No similar units for sale in Grand River Landing right now.
Around this home
Daily convenience, out of 100, from the distances below
Schools nearby
School rating, out of 10.
Helpful calculators
Your HOMEH agent

"Priced 4% under the Hestimate. I would see it this week."