
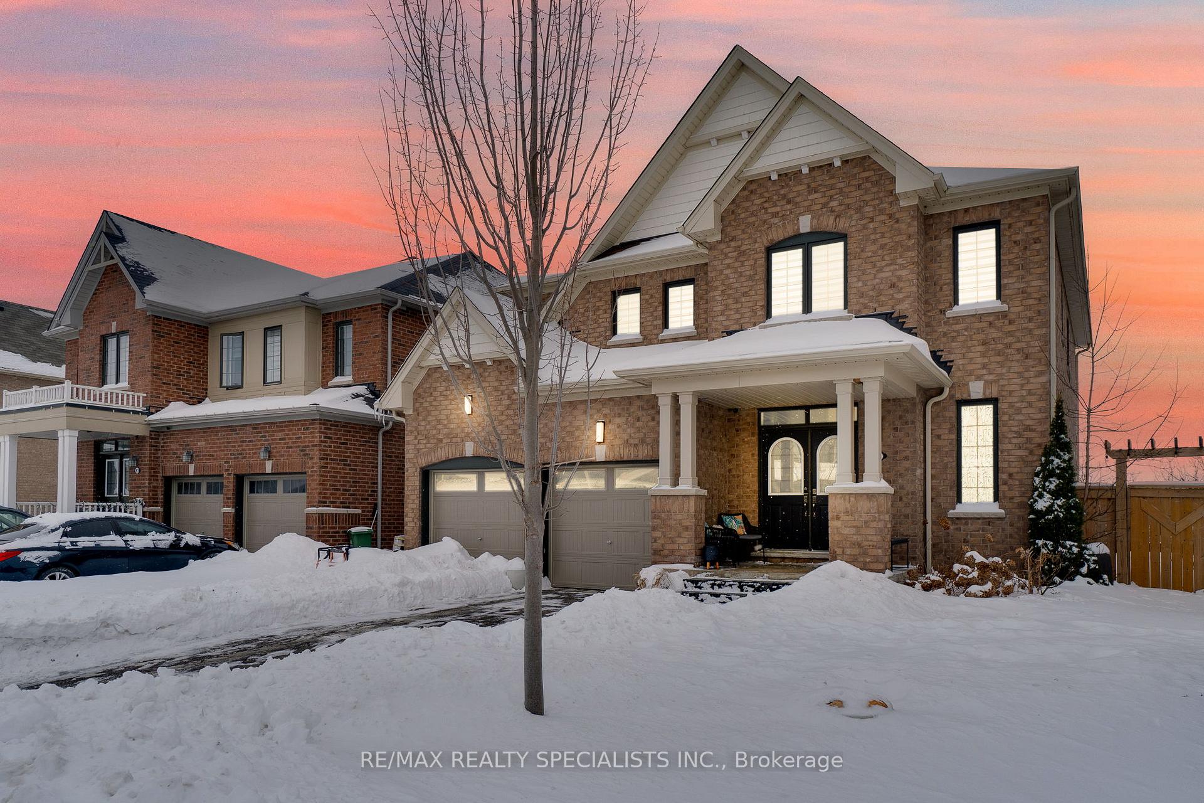
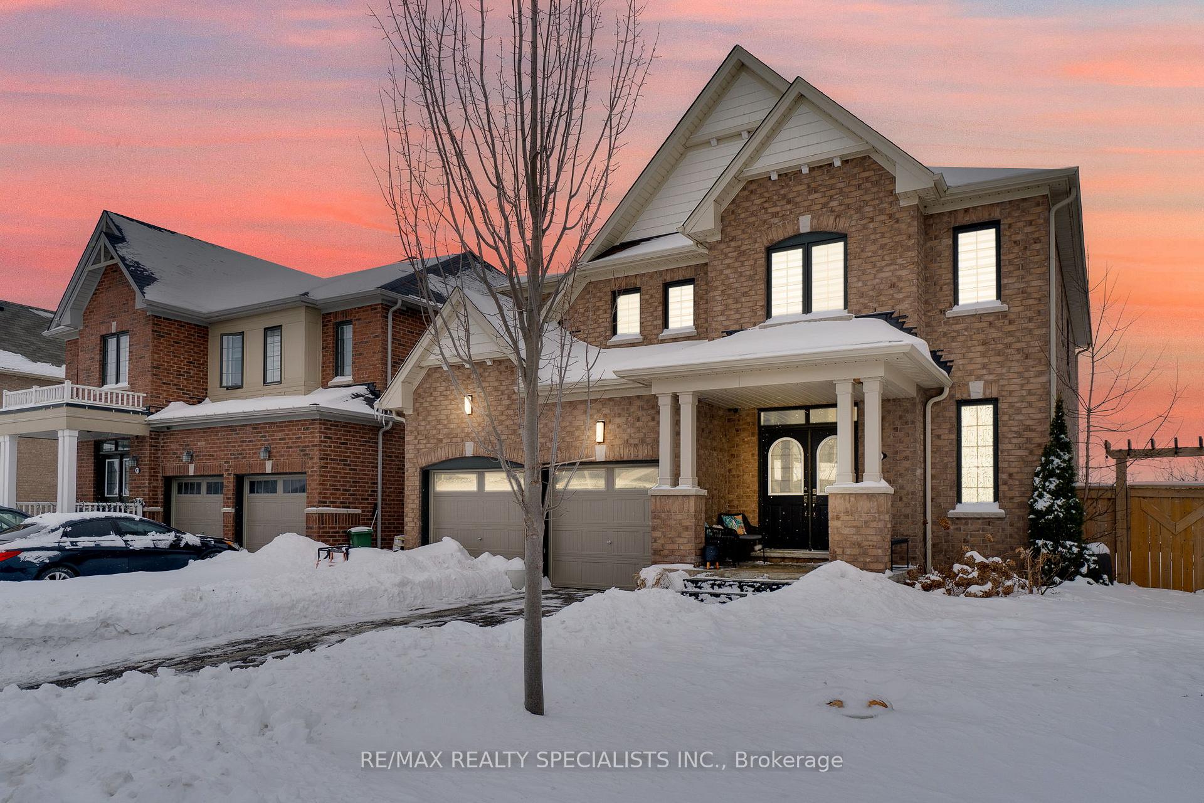
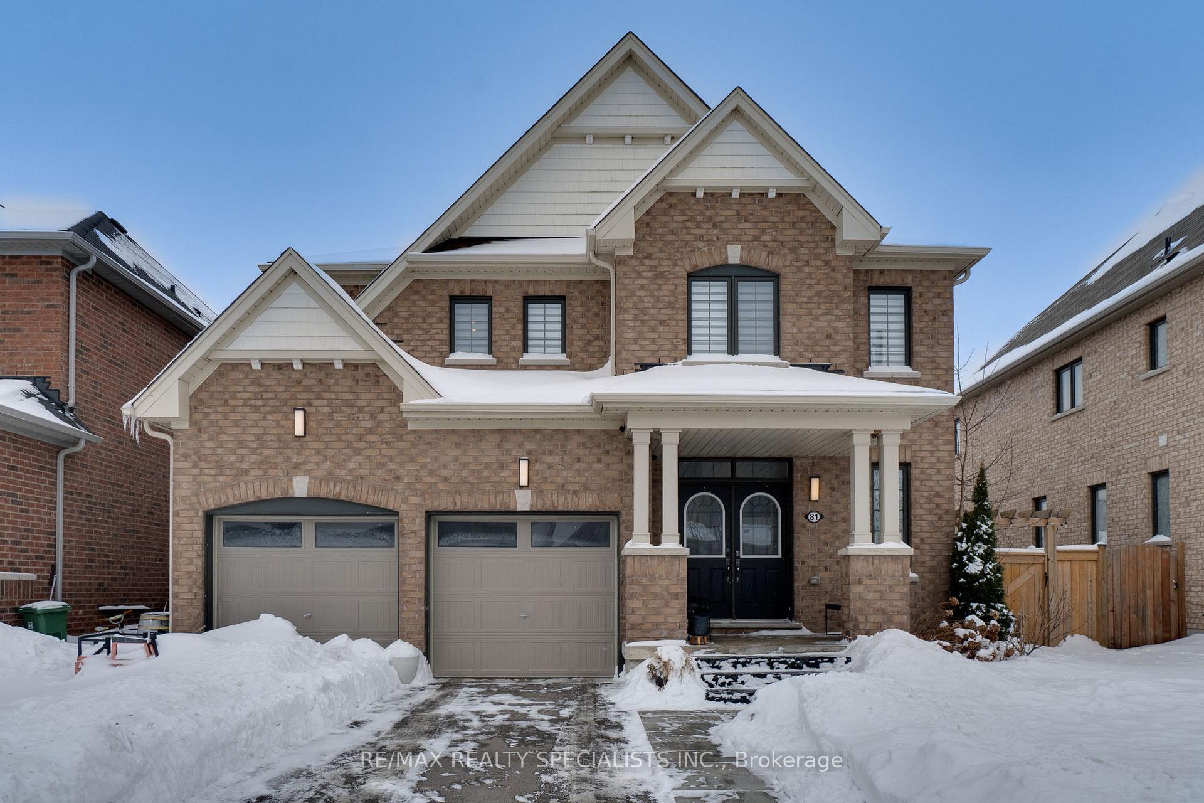
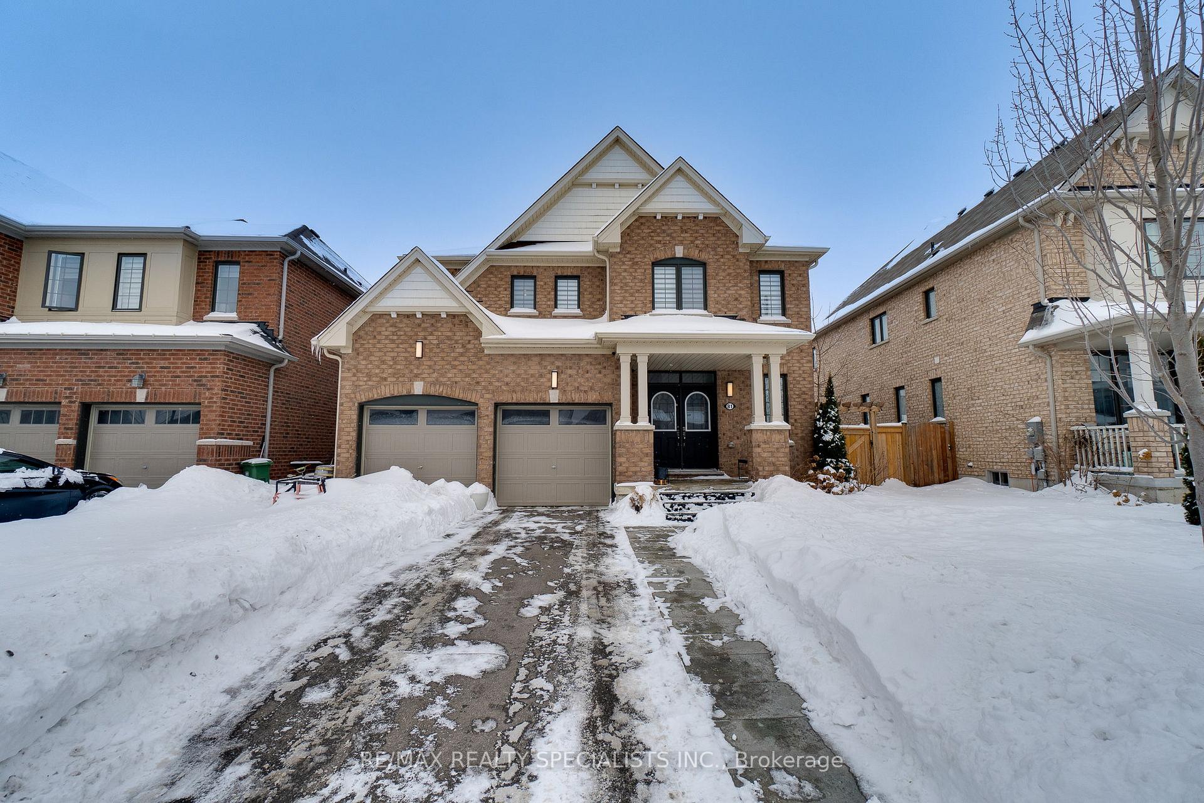
81 Larry Crescent
Haldimand, ON N3W 0B2
- 4Bedrooms
- 4Bathrooms
- 2Garage
- 2500–3000Sq Ft
- $7,152Tax
- 50×145 ftLot Size
 Estimated Value:$1,000,000See Free Estimate Report

Property not available for sale or for rent.
HOMEH One: full-service selling for a 1% listing fee. The buyer's agent commission is separate.
Free Home EvaluationHow Much Is My Home Worth?Homes for Sale NearbySale & Price History for 81 Larry Crescent, Haldimand
Real estate boards require you to or to see the full details of this property.
*Sold prices and complete sale & price history are regulated data. Under the Trust in Real Estate Services Act, 2002 (TRESA) and the rules of the Real Estate Council of Ontario (RECO), and pursuant to the Multiple Listing Service® rules of the Canadian Real Estate Association (CREA) and the Toronto Regional Real Estate Board (TRREB), this information may be shown only to registered users who have agreed to the applicable terms of use (a Virtual Office Website, or "VOW," arrangement). HOMEH Inc., Brokerage therefore provides it to signed-in members only. Creating an account is free and takes under a minute.
About 81 Larry Crescent, Haldimand
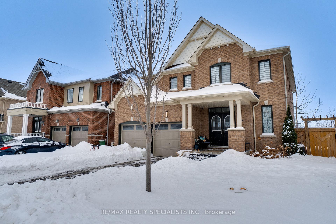
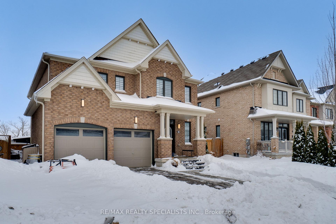
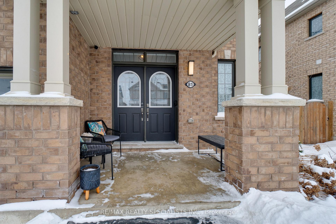
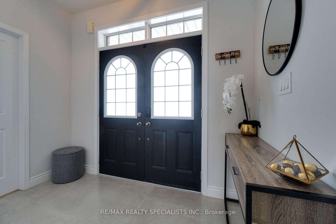
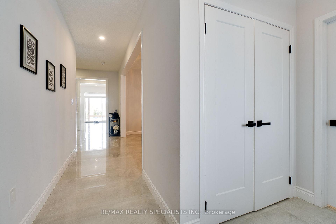
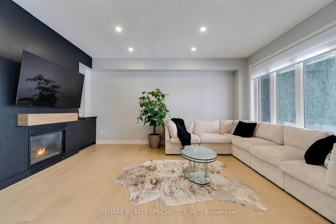
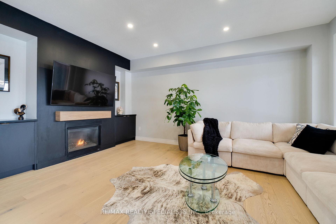
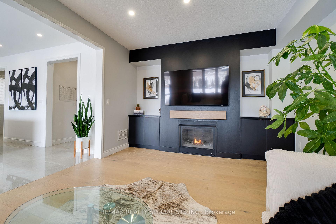
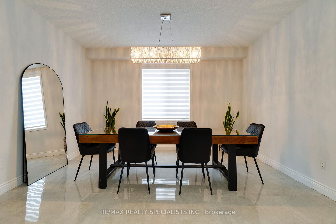
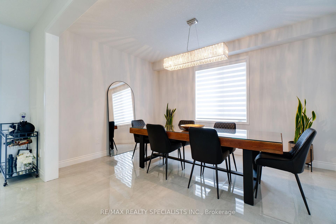
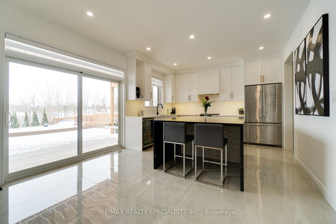
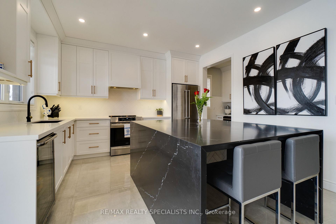
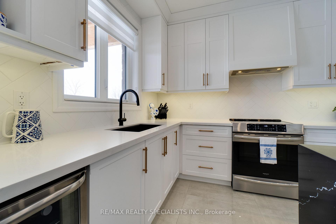
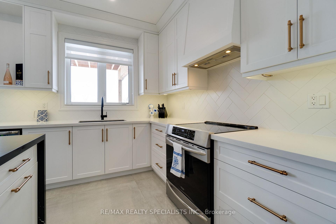
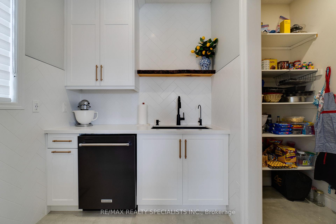
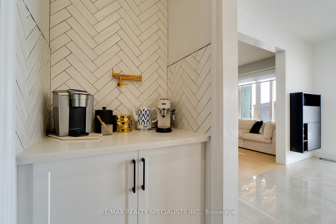
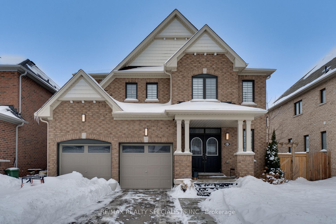
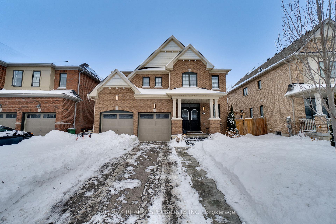
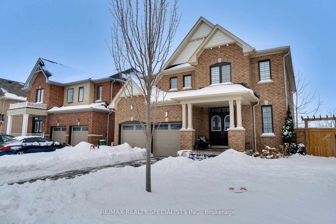
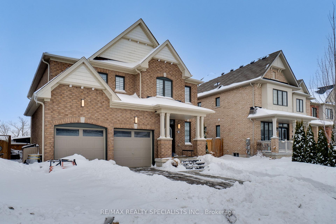
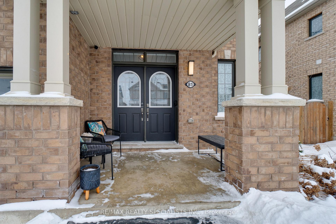
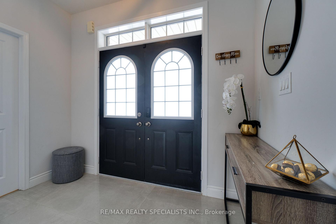
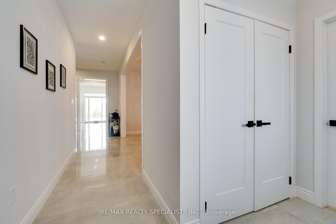
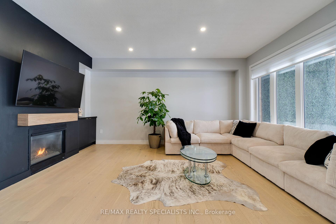
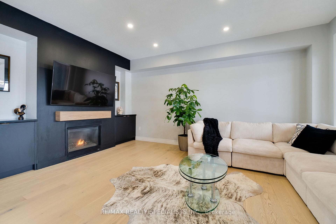
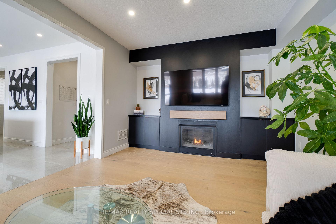
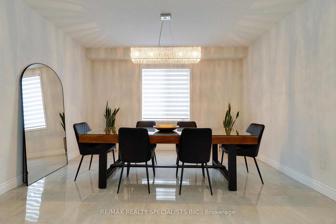
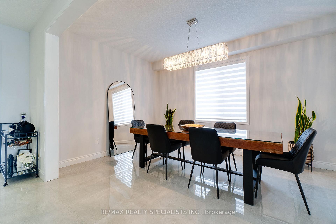
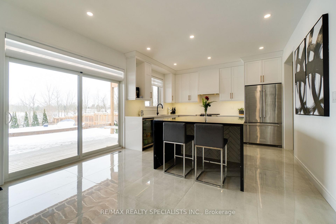
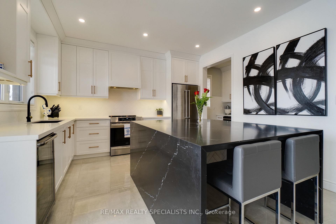
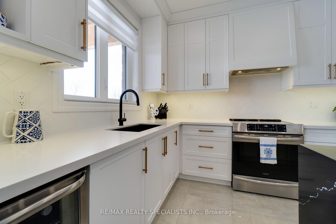
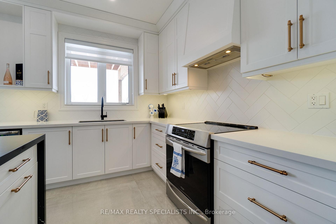
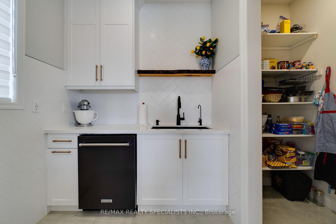
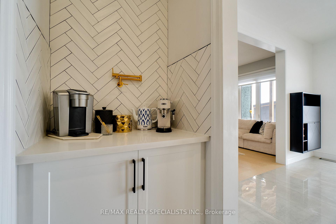
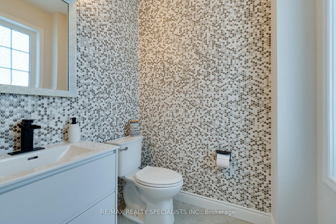
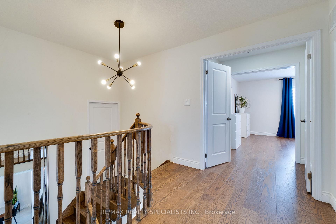
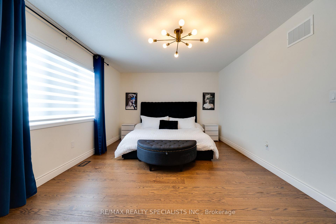
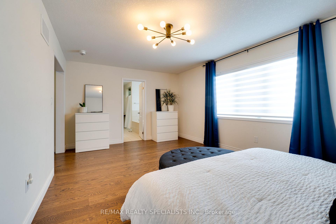
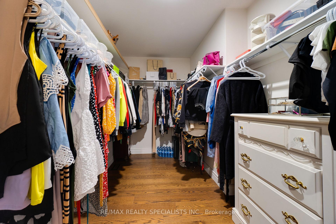
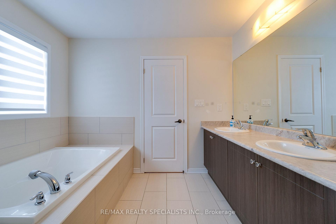
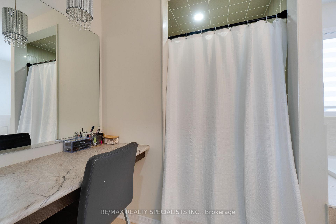
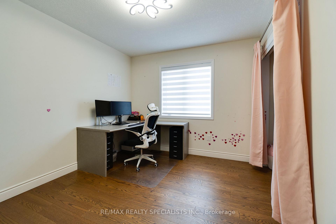
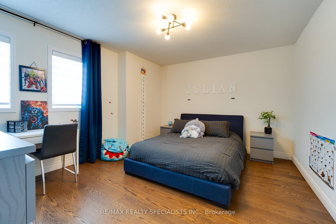
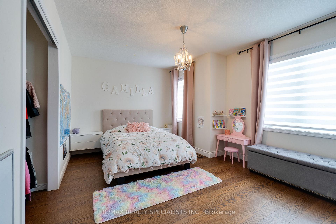
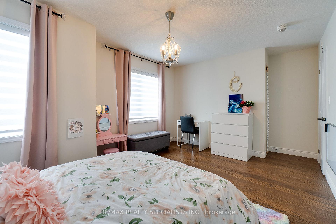
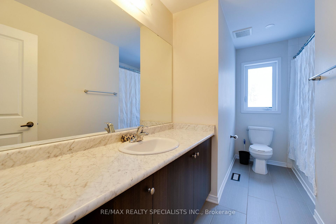
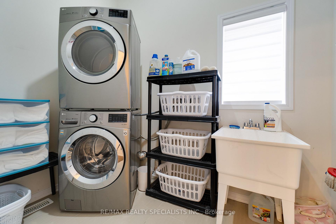
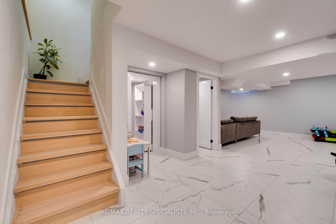
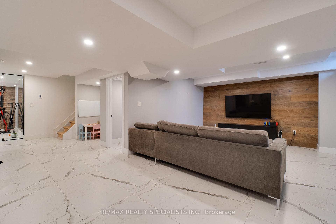
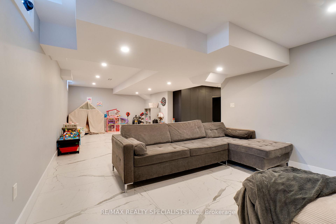
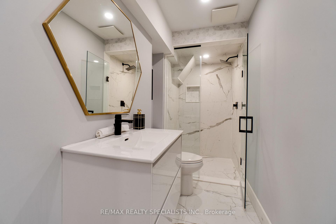
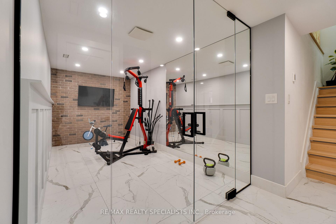
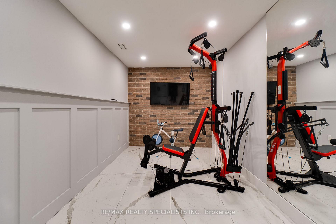
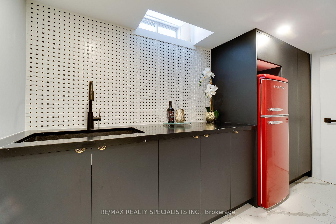
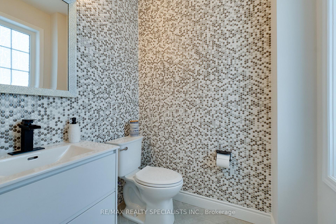
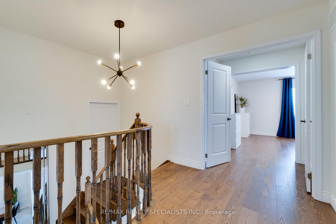
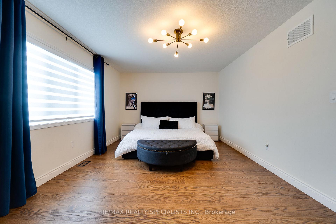
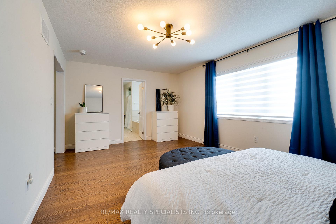
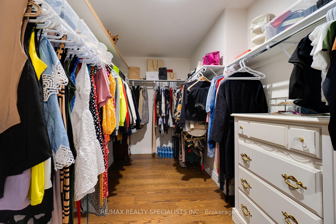
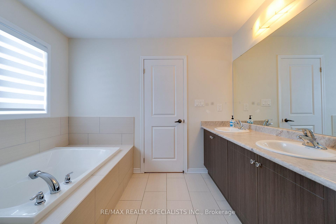
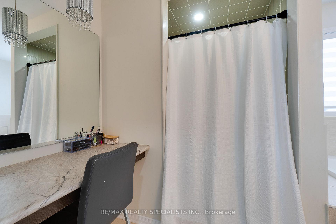
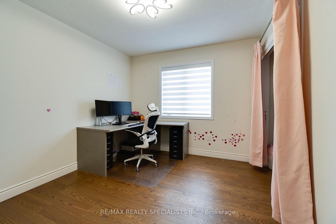
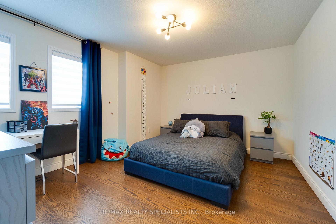
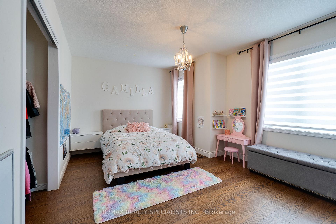
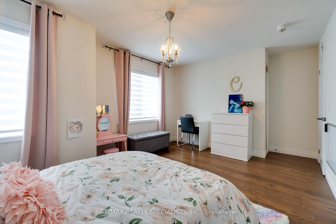
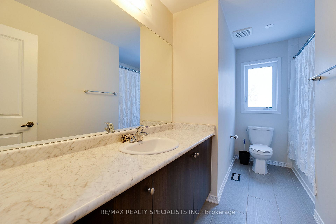
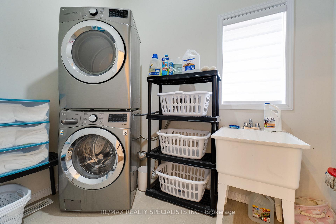
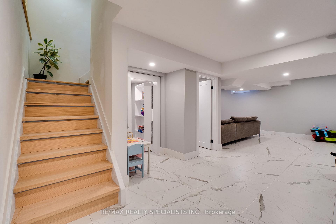
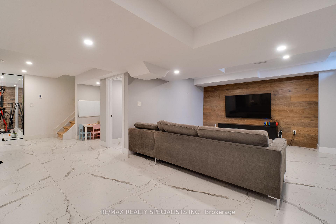
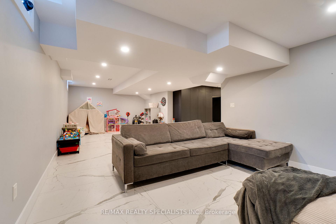
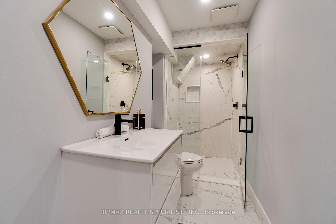
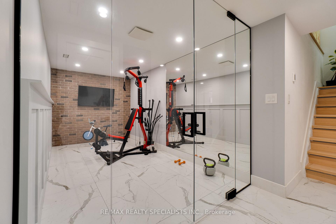
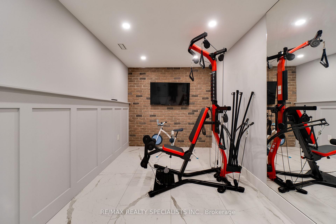
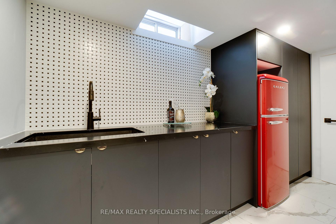
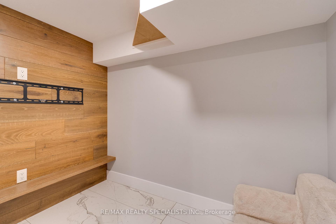
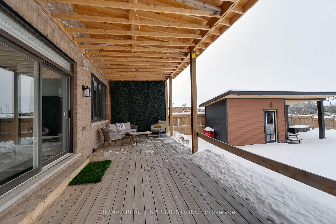
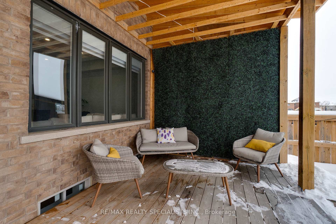
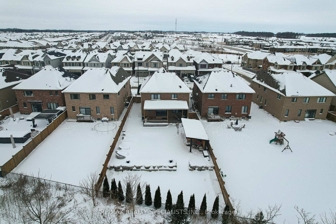
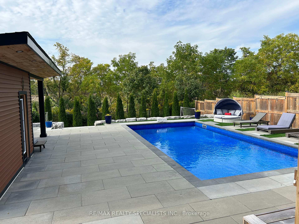
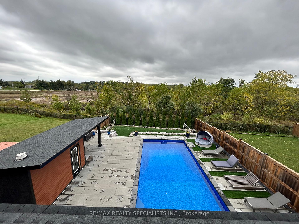
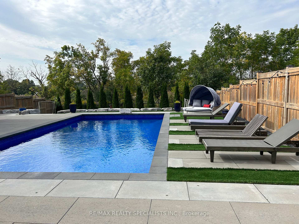
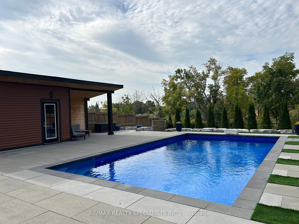
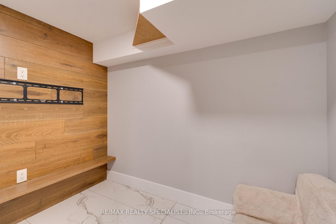
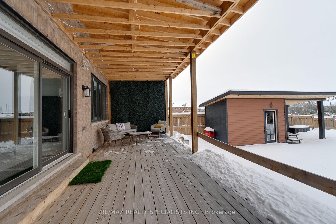
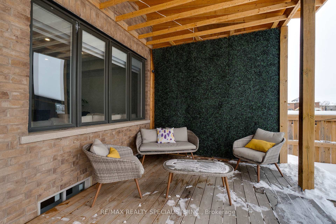
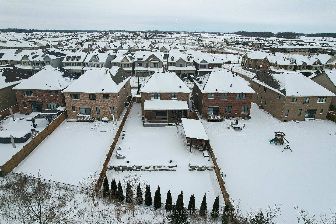
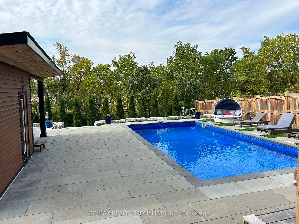
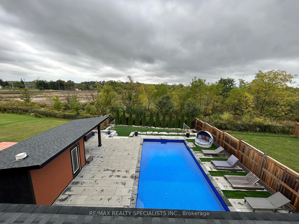
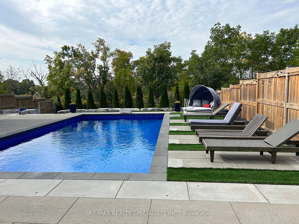
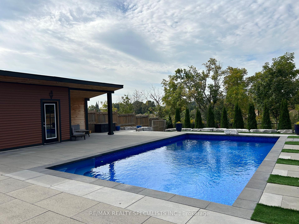
EXCEPTIONAL residence! Extra-WIDE 49x144 ft. PREMIUM lot with 80 ft **GREENBELT**. Unmatched privacy & rare, lush backdrop. EXPANSIVE, resort-style BACKYARD: sun-filled IN-GROUND POOL, modern stone pool deck, multiple lounging areas, cedar cabana/shed & covered deck. Lower back artificial-turf terrace framed by PERMACON MEGA MELVILLE STONE feature wall and mature EMERALDCEDARS for year-round seclusion. The EXTRA-DEEP DRIVEWAY accommodates 4cars in addition to the elegant 2CAR GARAGE with separate doors. Stone steps to a covered double-door entry W/side path leading to an expansive garden area ideal for herbs, vegetables & plantings. Inside, the main level exudes luxury with oversized PORCELAIN FLOORS, engineered HARDWOOD &beautifully finished 2-pcpowder room.The impressive dining room, perfectly proportioned for large gatherings.**CUSTOMKITCHEN** blends beauty & function:oversized island,quartz counters,upgradedcabinetry,herringbone backsplash,soft-close hardware,pot-and-pan drawers,spicepull-out,dedicated garbage/recycling centers,bar fridge&striking COFFEE CENTRE W/goldpot-filler.A separate prep area W/second sink,dishwasher& WALK-IN PANTRY keeps the main kitchenpristine.Oversized sliders to covered deck with gas BBQ hookup&serene views over thepool&greenbelt.The kitchen flows into a spacious family room with a custom feature wall,quartzaccents,fireplace,and large windows overlooking the yard.Upstairs,a grand DOUBLE-DOOR ENTRYleads to the ***KING-SIZED*** primary suite with 13'5"7' walk-in closet.The upper level offersFOUR BRIGHT bedrooms with ENGINEERED hardwood,zebra blinds,generous closets,and widehallways.**IN BETWEEN LEVEL LAUNDRY!**Prof.finished basement with:**KITCHENETTE**,sep.entrance,**HEATED FLOORS**,large-format tiles,children's zone,full GLASS ENCLOSEDGYM,modern bathroom,wet bar,sleek wardrobes,family room with feature wall,KIDS HIDEAWAY ROOMbehind a bookshelf.Pot lights throughout complete this sophisticated space. See the attachedlist of features!!!
Key Facts & Features
Property Costs
- Annual Property Tax Amount
- $7,152
- Land Transfer Tax Fee
- $18,275
Rental Items
- Rental Equipment
- Hot water heater monthly rental $54.50+hst per month & Hvac (HRV) rental program $40.04+hst per month according to Seller's invoice dated 11/30/2024. HWT & HVAC Monthly Rental Assumption Document available in listing attachments.
- Under Contract
- Hot Water Heater
- Basement Type
- Full
Interior Features
- Laundry Level
- Upper Level
- Interior Extras
- Central Vacuum, Sump Pump
- View
- Clear
- Fireplace/Stove
- Yes
- Fireplace Features
- Natural Gas
- Elevator
- No
Exterior Features
- Pool
- Inground
- Other Structures
- Fence - Full
Building
- Building Type
- Detached
- Building Style
- 2-Storey
- Approx Age
- 6-15
Construction
- Exterior Finish
- Brick
- Roof
- Asphalt Shingle
- Foundation Details
- Poured Concrete
- Special Designation
- Unknown
Lot
- Lot Front
- 49.60 ft
- Lot Depth
- 144.68 ft
- Lot Size
- 7760.77
- Lot Shape
- Irregular
Inclusions
- Inclusions
- S/S Kitchen Fridge, Basement Fridge, Electric Stove, S/S Dishwasher, Washer, Dryer, All Window Coverings, Central Vac & All Electrical Light Fixtures, Salt Water System & Equipment including a pool robot cleaner. The garage door remote sold "as is" with no warranties, express or implied. Salt Water Pool, Cedar Cabana & Shed built in 2022 and serviced by Prestige Outdoor Living (warranty in the attachments); Professional Landscaping with Permacon Mega Melville Stone and Emerald Cedar. Engineered hardwood throughout the house. Heated flooring in the basement. Glass Doors into the Gym Room. BBQ gas line on the deck. Custom made kitchen. All appliances 5years old. Dishwasher 2 Years old.
Exclusions
- Exclusions
- All wall mounted TV's. Fridge/Freezer in the shed and the fridge/freezer in the garage.
Parking & Garages
- Garage Type
- Built-In
- Garage Spaces
- 2
- Parking Spaces
- 4
- Total Garage And Parking Spaces
- 6
Heating & Cooling
- Heat Source
- Gas
- Heat Type
- Forced Air
- Air Conditioning
- Central Air
- Water
- Municipal
- Sewers
- Sewer
- Bedrooms
- 4
- Washrooms
- 4
- Kitchens
- 1
- Family / bonus room
- Yes
Room sizes
- Family Room—Main level, Hardwood Floor, Large Window, Open Concept
- Dining Room—Main level, Porcelain Floor, Large Window, Open Concept
- Kitchen—Main level, Porcelain Floor, Centre Island, W/O To Deck
- Pantry—Main level, Porcelain Floor, B/I Dishwasher, Window
- Primary Bedroom—Second level, Hardwood Floor, 5 Pc Ensuite, Large Closet
- Bedroom 2—Second level, Hardwood Floor, Double Closet, Window
- Bedroom 3—Second level, Hardwood Floor, Double Closet, Window
- Bedroom 4—Second level, Hardwood Floor, Double Closet, Window
- Laundry—Second level, Tile Floor, Separate Room
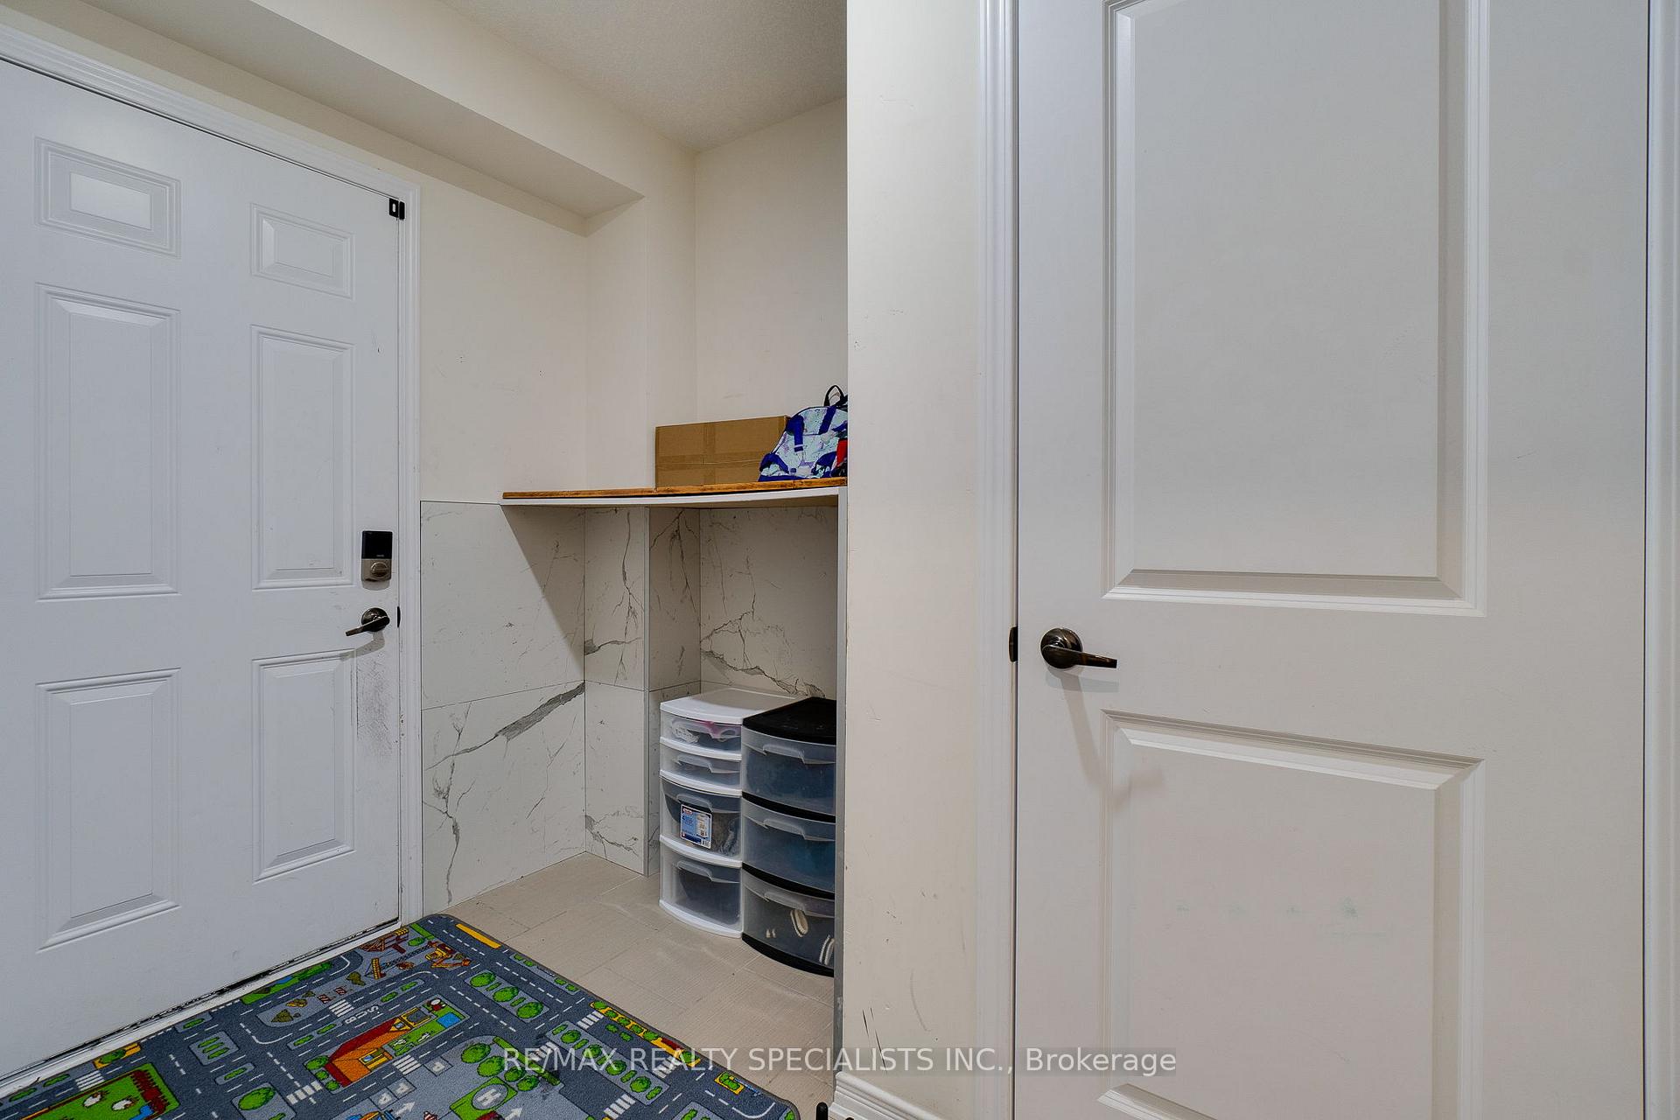
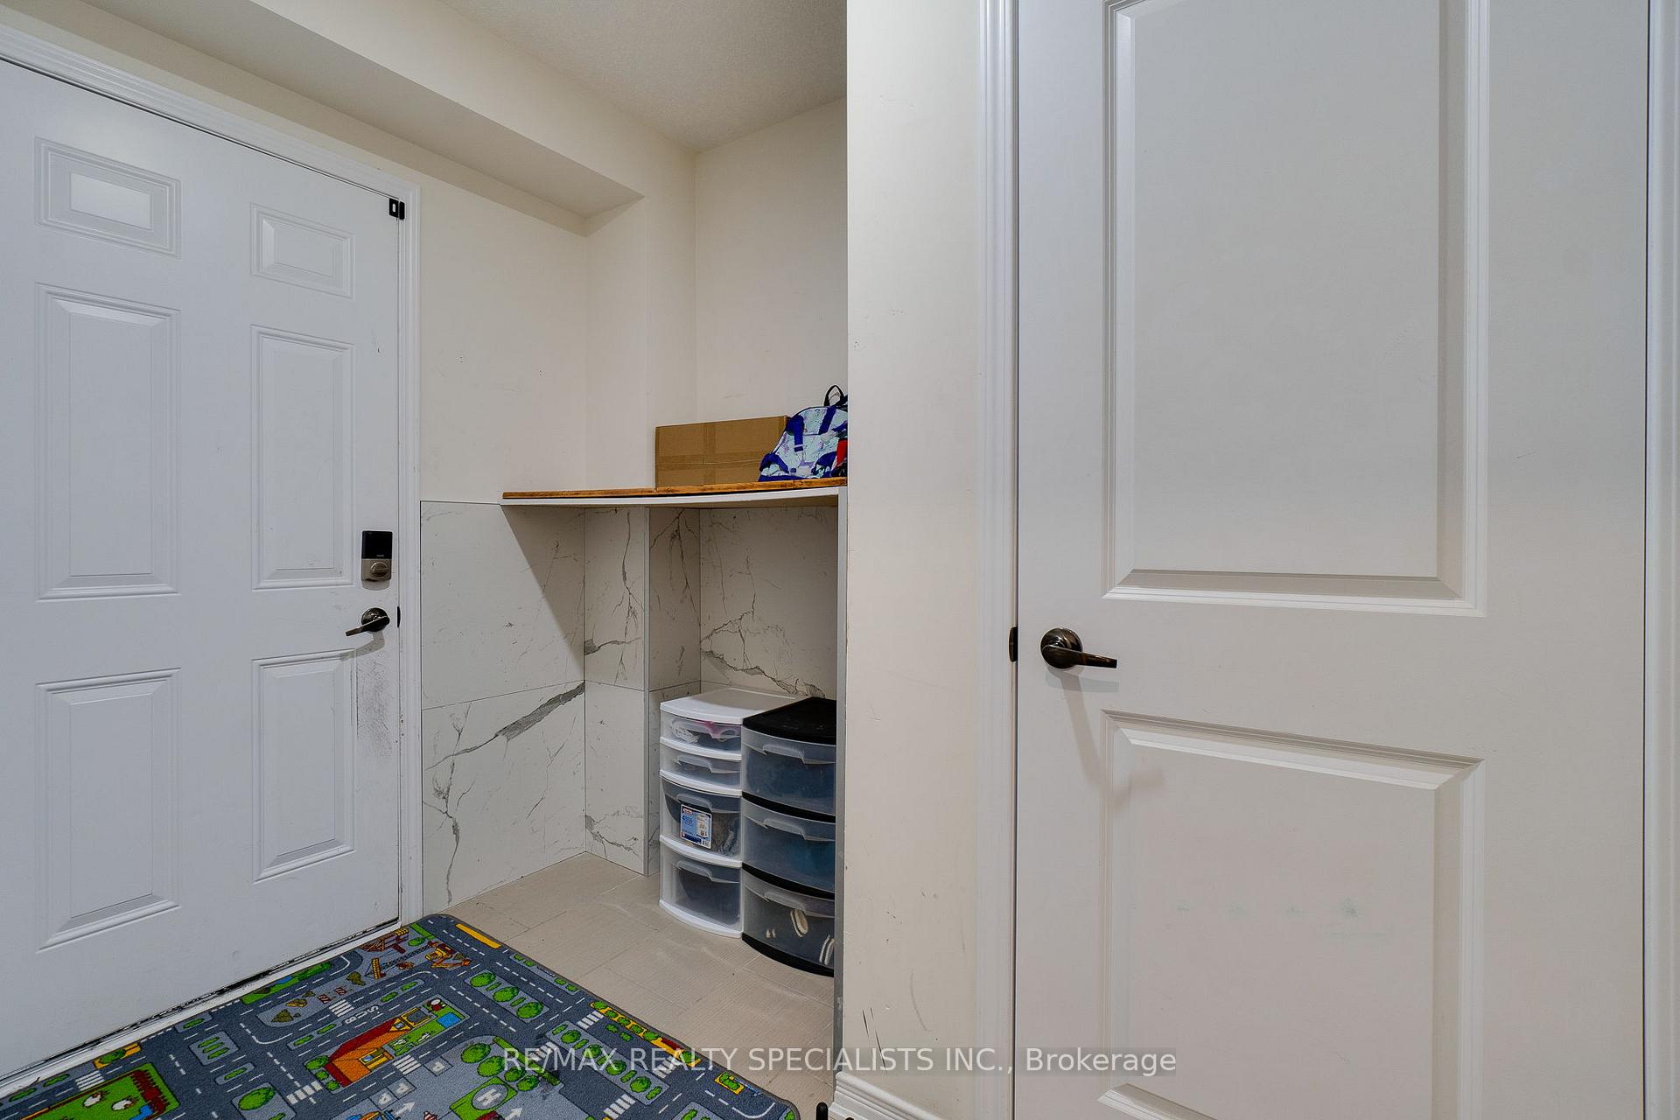
- Mud Room—Main level, Tile Floor, W/O To Garage, W/O To Yard
- Recreation—Basement level, Porcelain Floor, Heated Floor, Open Concept
- Exercise Room—Basement level, Porcelain Floor, Glass Doors, Separate Room
- Other—Basement level, Galley Kitchen, Porcelain Floor
Washrooms
- 2-piece, Main
- 5-piece, Second
- 4-piece, Second
- 3-piece, Basement
- Municipality
- Haldimand
- Neighbourhood
- Haldimand
- Main cross streets
- McClung Rd & Arnold Marshall Blvd
- Zoning
- H A7A
- Directions
- McClung Rd to Arnold Marshall Blvd to Larry Cres
- MLS® number
- X12628844
- Data source
- Toronto Regional Real Estate Board
- Status change
- 2026-02-12
- Listed on
- 2025-12-11
- Days on market
- 63 days
- Possession date
- 2026-01-01
- Possession type
- Immediate
- Co-op commission
- 3% + HST
- Seller
- Listed by
- RE/MAX REALTY SPECIALISTS INC.
Home Market Value
Current home valuation for 81 Larry Crescent, Haldimand, Haldimand, ON. Listed for $1,090,000
HOMEH Estimate
$1,000,000
Estimated Sales Range
$790,000 - $1,210,000
HOMEH Estimate for 81 Larry Crescent, Haldimand
Calculated with a real agent's CMA method — 45+ years of experience, codified. Not an AI guess.
For the owner
Is this your home? Track its value.
Get this home's HOMEH Estimate by email once a month, with how many homes are for sale around you.
Mortgage Payment Calculator
Compare up to 4 down payment scenarios
5% on first $500K + 10% on $590,000 over $500K
$84,000
| Scenario 1 | Scenario 2 | Scenario 3 | Scenario 4 | |
|---|---|---|---|---|
−Down payment | % $ | % $ | % $ | % $ |
+CMHC insurance | $40,199 | $30,411 | $25,942 | $0 |
=Total mortgage | $1,045,179 | $1,011,411 | $952,442 | $872,000 |
Amortization | ||||
Mortgage rate | % | % | % | % |
| Payment frequency | ||||
=Mortgage payment | $5,103monthly | $4,938monthly | $4,650monthly | $4,258monthly |
Land Transfer Tax
$18,275
$18,275
Around this home
Data provided by OpenStreetMap & Fraser Institute School Rankings
Ask HOMEH
New!Hi there!
👋Text or call (416) 301-9001
Recommended for you
Based on homes you've looked at.
No recommended properties found.
Nearby similar homes
No nearby properties found.
More real estate resources
Other homes nearby
Explore this area
Nearby neighbourhoods
No nearby listings available.