

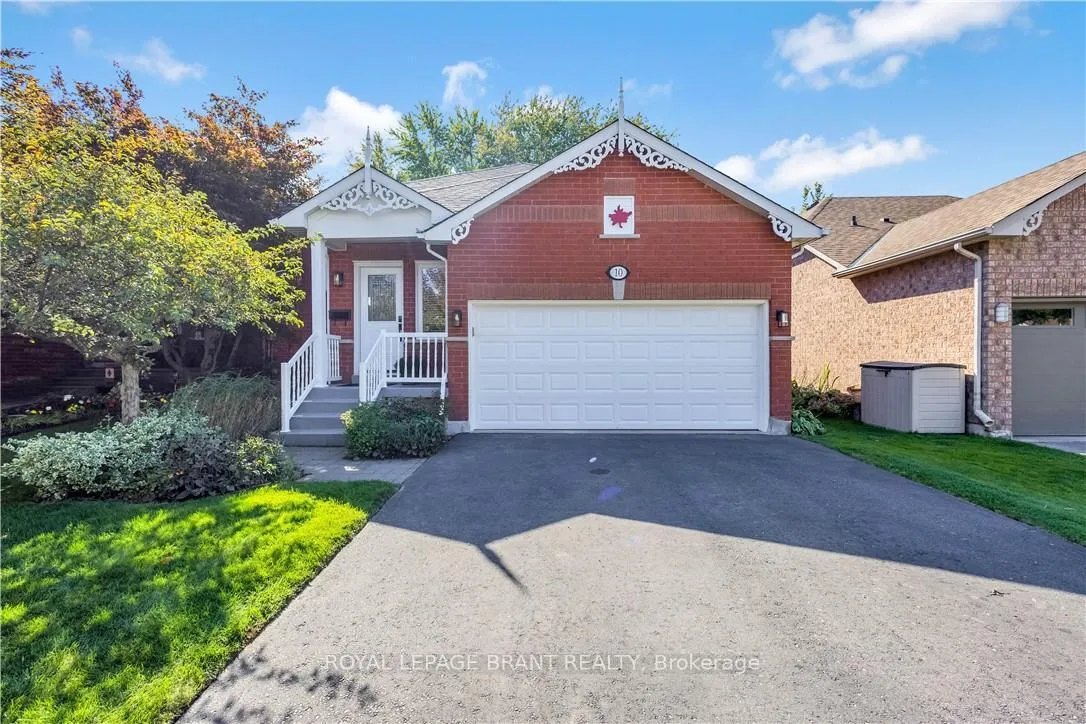
10 Harley Avenue
10 Harley Avenue
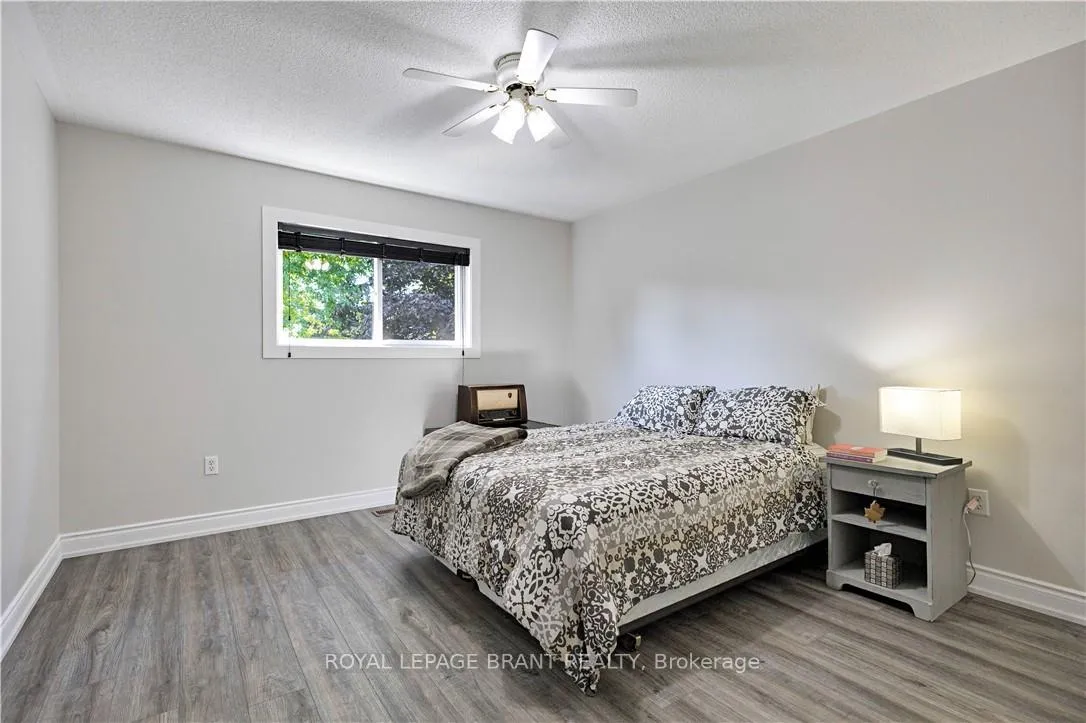 See all 28 photos
Property history
Facts and features
- BasementFinished
- Age of home16–30 years
- Water, sewerMunicipal
- HeatingForced air
- Fireplace
- Central air
The homeDetached, Bungalow-raised, Age 16–30 years
- Type: Detached
- Style: Bungalow-raised
- Age: 16–30 years
- Living space: 700–1,100 sq ft
- Basement: Full, finished
InsideFireplace Yes, family room, natural gas, Lower level, Auto garage door remote, central vacuum, other, water heater, workbench
- Fireplace: Yes, family room, natural gas
- Laundry: Lower level
- Features: Auto garage door remote, central vacuum, other, water heater, workbench
- Security: Alarm system
- Rooms above ground: 8
- Bedrooms: 4
- Bathrooms: 2
- Kitchens: 1
- Family room: Yes
Outside and lotBrick, Asphalt shingle, Poured concrete
- Exterior: Brick
- Roof: Asphalt shingle
- Foundation: Poured concrete
- Features: Deck
- Other structures: Fence - full
- Size: 40.41 × 114.98 ft
- Zoning: LDR1-3
Parking2 Garage, Attached, Private double
- Spaces: 2 Garage
- Garage: Attached
- Driveway: Private double
Heating, water and powerForced air, gas, Central air, Municipal water
- Heating: Forced air, gas
- Cooling: Central air
- Water: Municipal water
- Sewer: Municipal sewer
Costs and taxesTaxes $5,850 a year, HST included in the price, Hot water heater
- Taxes, 2025: $5,850 a year
- HST: HST included in the price
- Rental items: Hot water heater
- Under contract: Hot water heater
Included in the saleBuilt-in microwave, central vac, dishwasher, dryer, furniture, garage door opener, range hood, refrigerator, stove, washer, window coverings, fridge, stove, dishwasher, washer, dryer, central vac & accessories, microwave hood range, sectional couch in basement, work benches in garage, window coverings., Tools/equipment in garage.
- Included: Built-in microwave, central vac, dishwasher, dryer, furniture, garage door opener, range hood, refrigerator, stove, washer, window coverings, fridge, stove, dishwasher, washer, dryer, central vac & accessories, microwave hood range, sectional couch in basement, work benches in garage, window coverings.
- Not included: Tools/equipment in garage.
NearbyGolf, library, park, place of worship, public transit, rec./commun.centre
- Close to: Golf, library, park, place of worship, public transit, rec./commun.centre
Listing detailsW12441419, Sold, Oct 2, 2025
- MLS® number: W12441419
- Status: Sold
- Listed on: Oct 2, 2025
- Days on market: 83
- Updated: Dec 24, 2025
- Possession: Flexible
- Occupied by: Owner
- Listing brokerage: ROYAL LEPAGE BRANT REALTY
About this home
10 Harley Avenue, Halton Hills (Georgetown), ON L7G 5R8
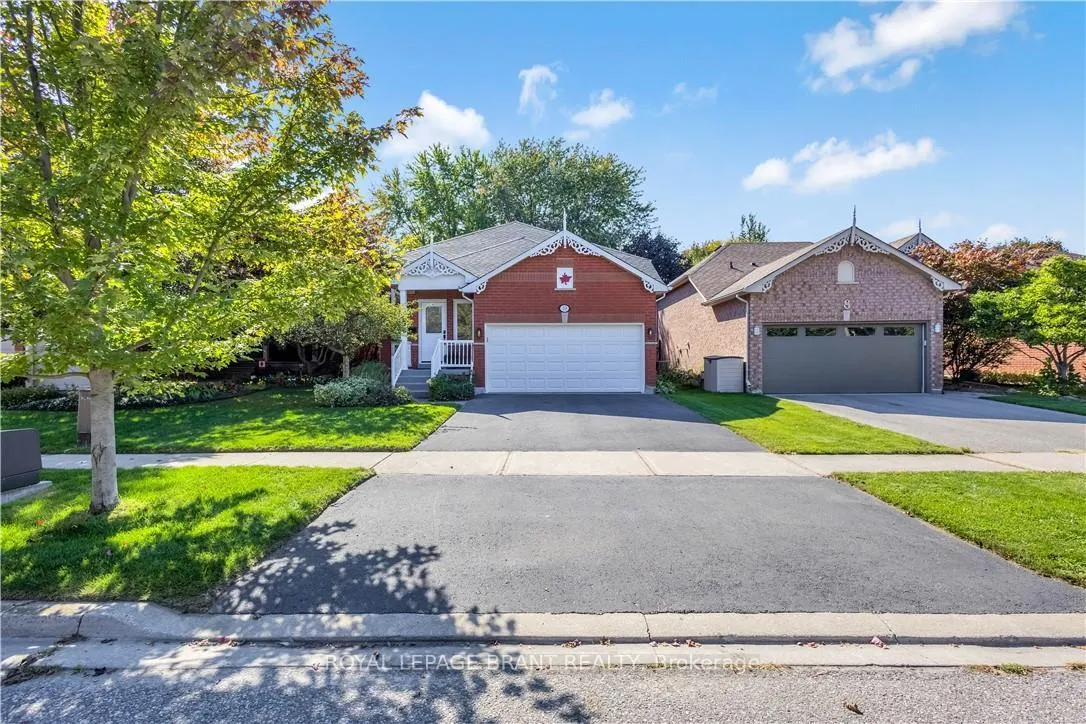
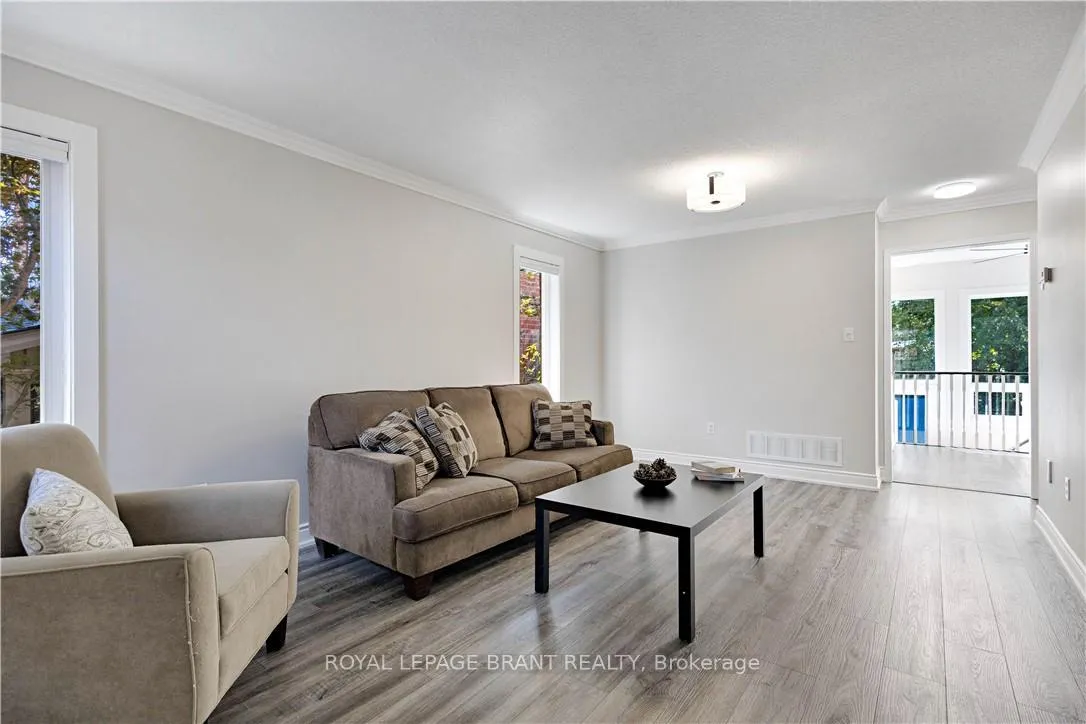
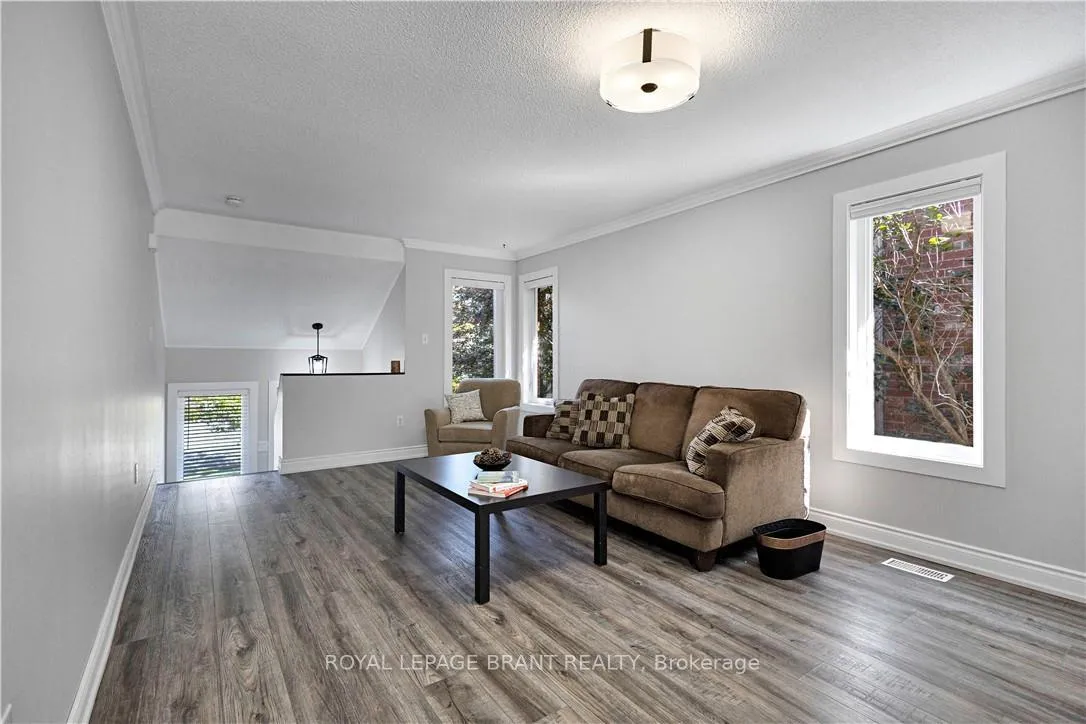
Welcome to 10 Harley Avenue! This detached, all brick, raised bungalow has 4 bedrooms and 2 bathrooms. It shows immense pride of ownership the moment you step onto the property. Big bright windows in the kitchen have a view of the fully fenced back yard. The lower level also has large windows and a cozy fireplace. The double car garage has built-in work benches with extra storage above. Located on a beautiful crescent with all amenities nearby this is the perfect family home. Recently updated throughout, all windows and doors 2023, upstairs bathroom 2025, flooring 2025, furnace 2019, gutter guard 2023. Don't hesitate on this one, book a showing today.
Ask about this home
A HOMEH agent will answer your questions about this home.
Around this home
Daily convenience, out of 100, from the distances below
Schools nearby
School rating, out of 10.
Helpful calculators
Your HOMEH agent

"Priced 4% over the Hestimate. I would see it this week."