

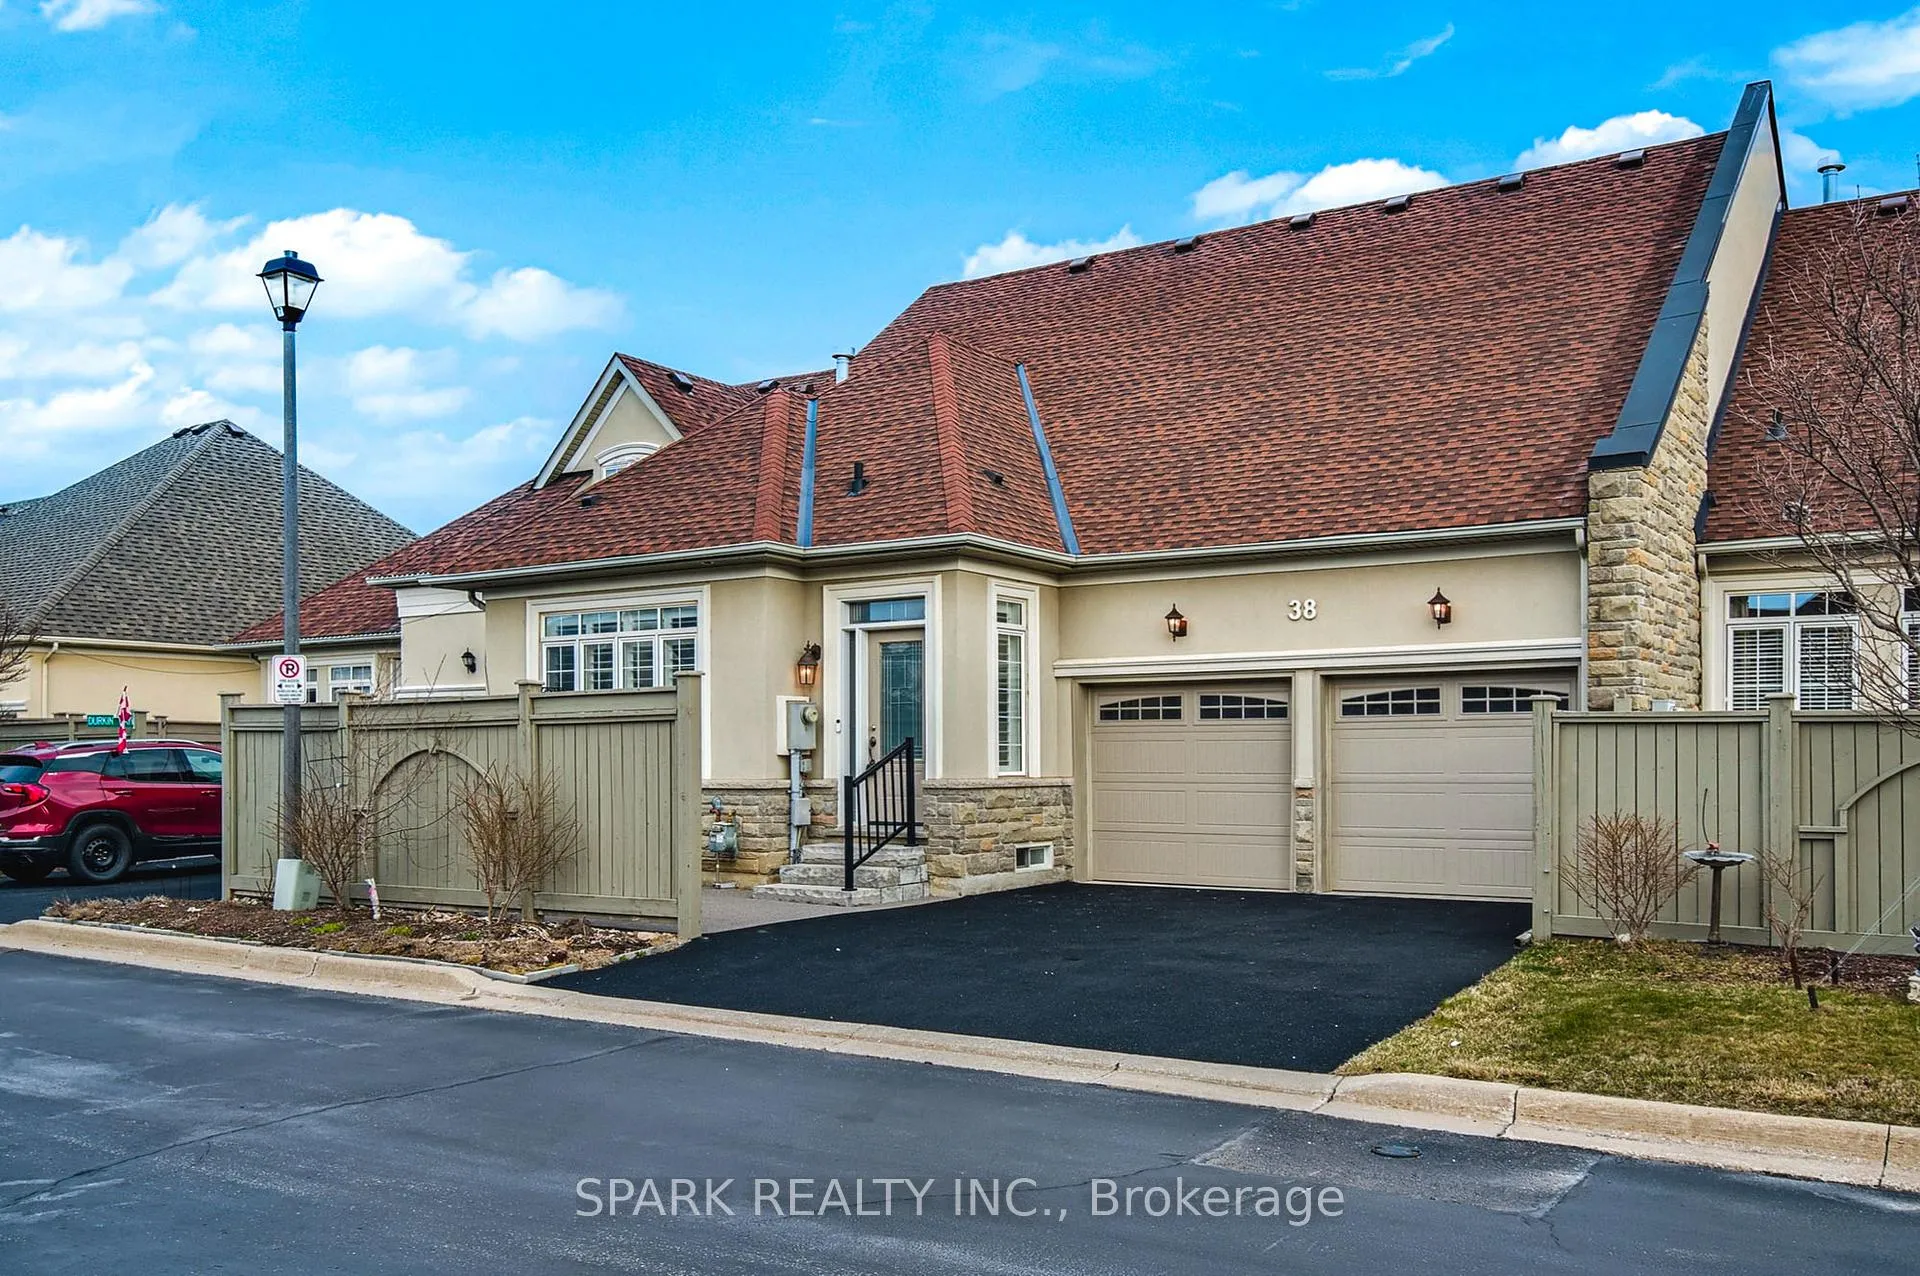
38 Garrison Square
38 Garrison Square
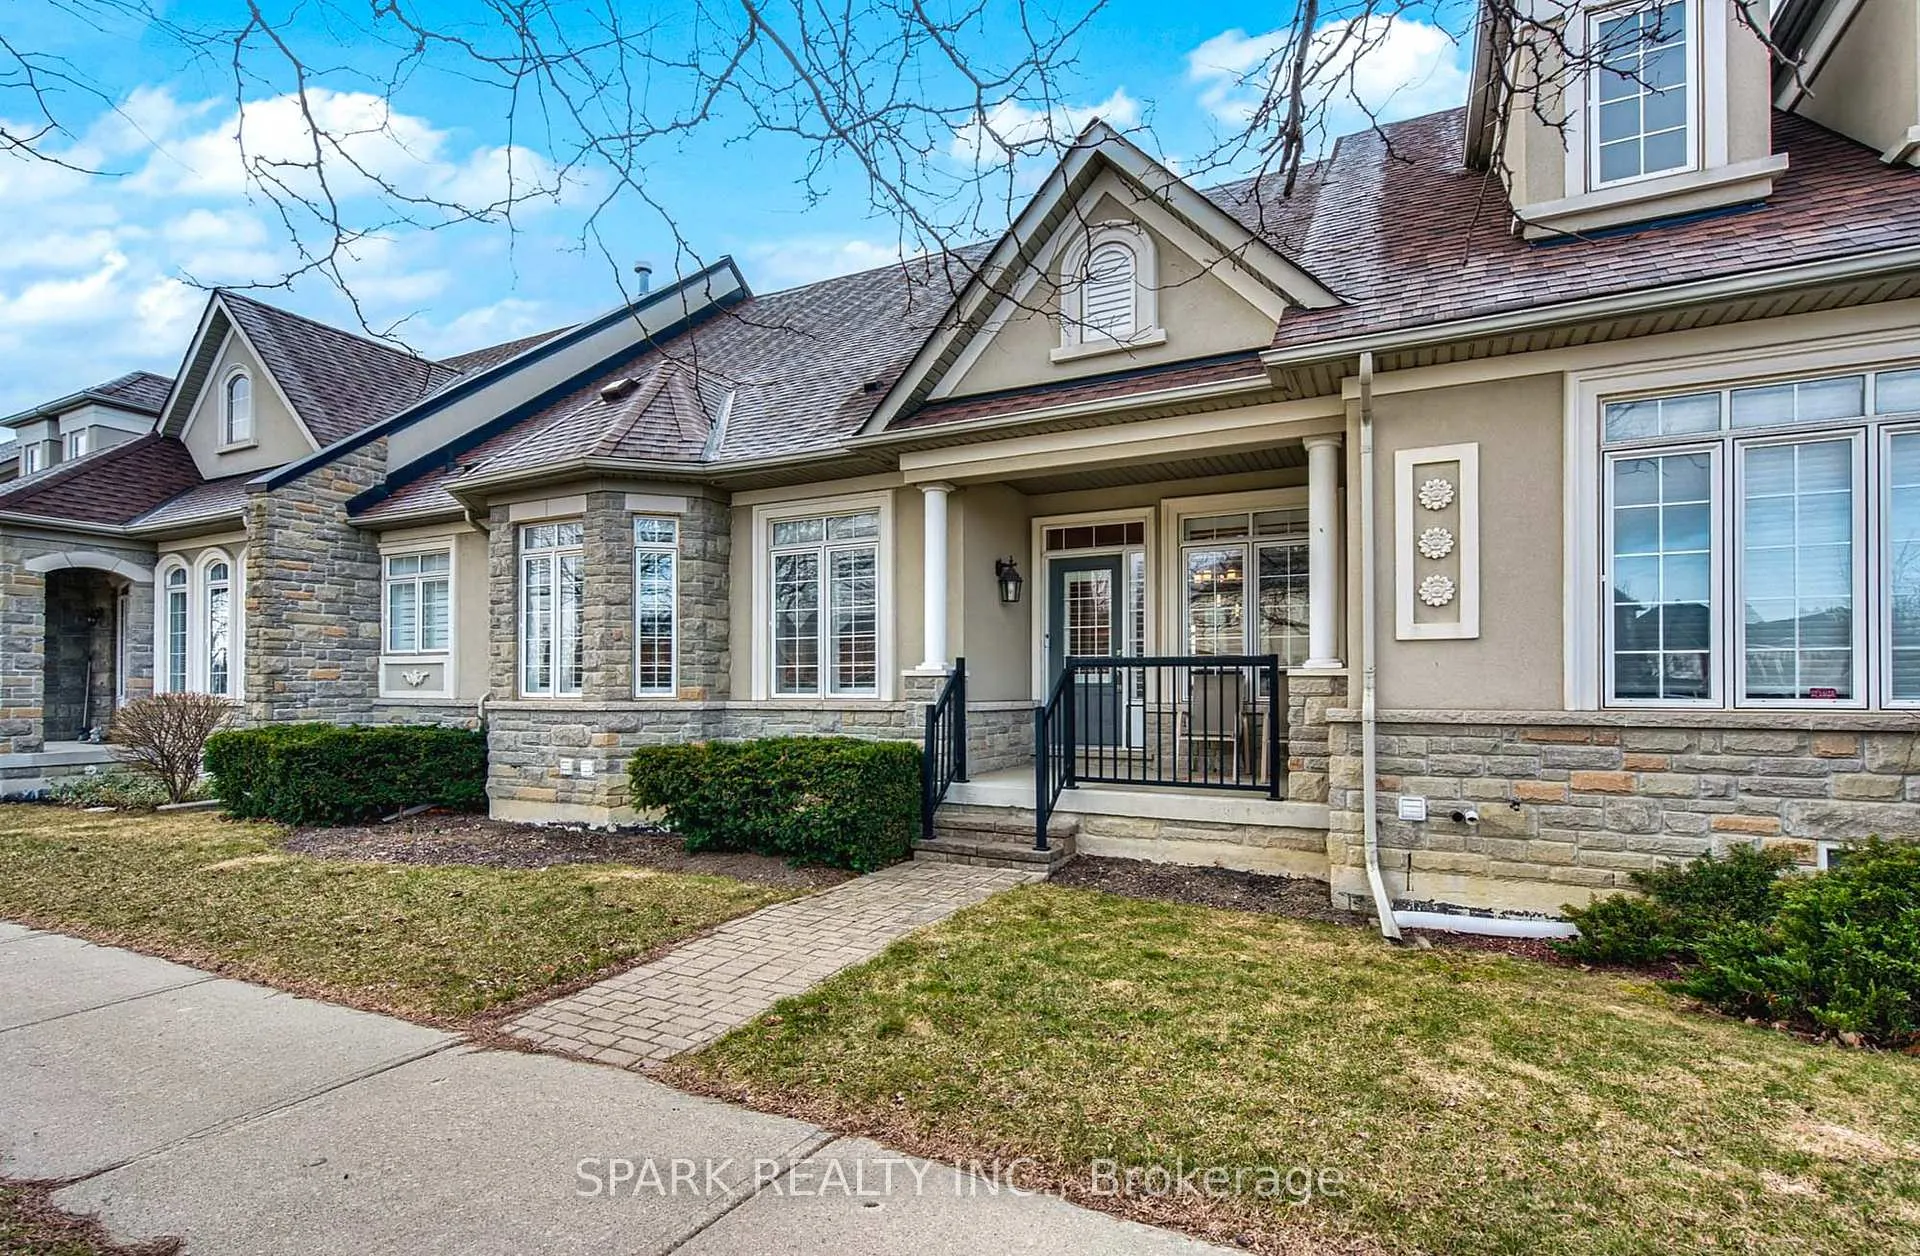 See all 50 photos
Property history
Facts and features
- BasementFinished
- Water, sewerMunicipal
- HeatingForced air
- CoolingCentral air
- Hardwood floors
- Fireplace
- Central air
The homeFreehold Townhouse, Bungalow, 1,500–2,000 sq ft
- Type: Freehold Townhouse
- Style: Bungalow
- Living space: 1,500–2,000 sq ft
- Basement: Finished
- View: Park/greenbelt
InsideFireplace Yes, Hardwood, Broadloom, Main level
- Fireplace: Yes
- Flooring: Hardwood, Broadloom
- Laundry: Main level
- Features: Auto garage door remote, central vacuum, in-law capability, primary bedroom - main floor
- Security: Alarm system
- Rooms above ground: 5
- Rooms in the basement: 3
- Bedrooms: 2 + 1 in the basement
- Bathrooms: 3
- Kitchens: 1
Outside and lotStone, stucco (plaster), Asphalt shingle, Poured concrete
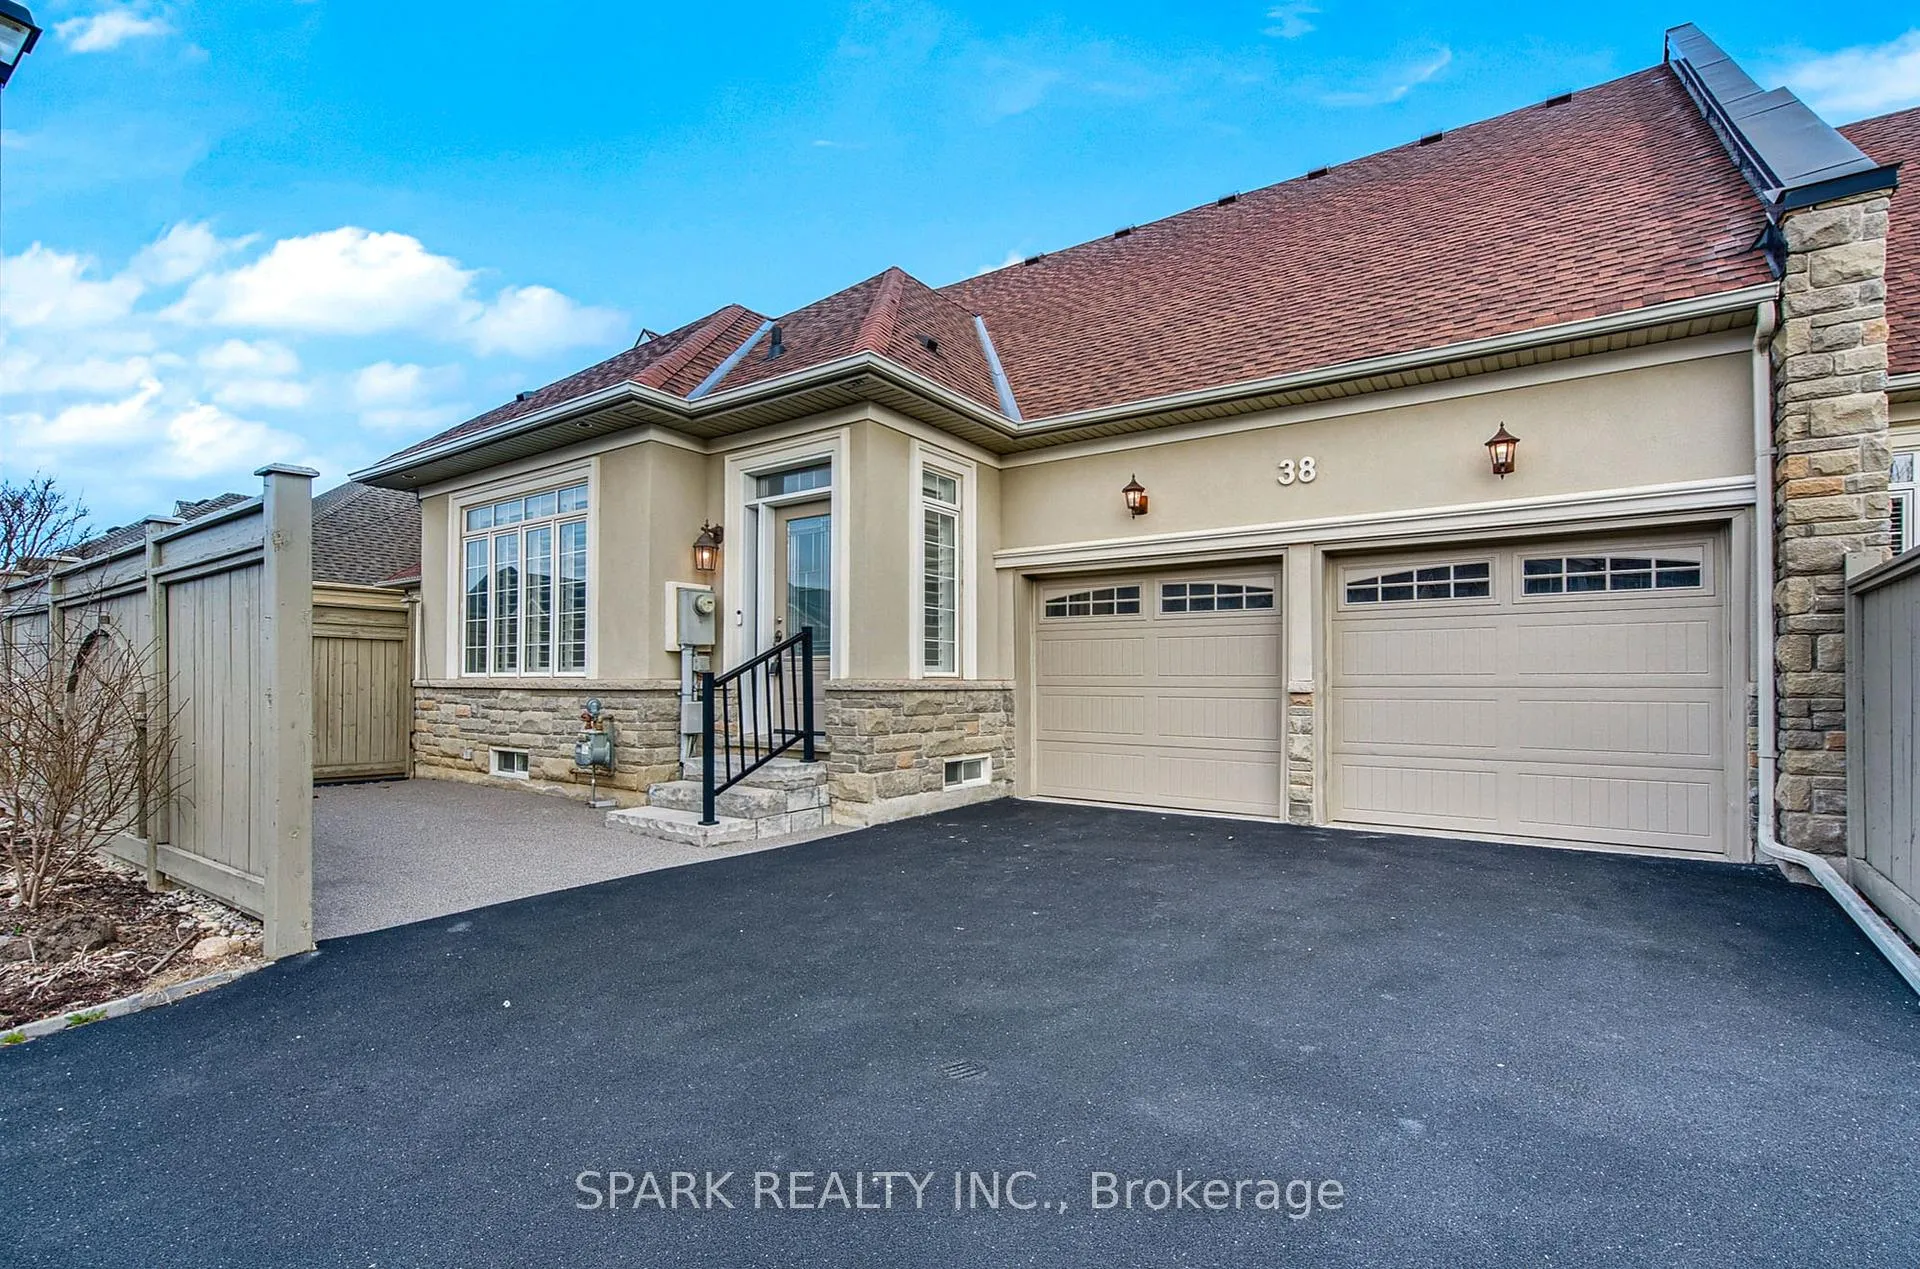
- Exterior: Stone, stucco (plaster)
- Roof: Asphalt shingle
- Foundation: Poured concrete
- Size: 40.42 × 86 ft
- Zoning: Residential
Parking2 Garage, Built-in
- Spaces: 2 Garage
- Garage: Built-in
Heating, water and powerForced air, gas, Central air, Municipal water
- Heating: Forced air, gas
- Cooling: Central air
- Water: Municipal water
- Sewer: Municipal sewer
Costs and taxesTaxes $6,125 a year, HST included in the price, Hwt
- Taxes, 2025: $6,125 a year
- HST: HST included in the price
- Rental items: Hwt
- Under contract: Hot water heater
Included in the sale2 stools in kitchen, 2 tables in living room, stainless steel fridge, stove and dishwasher, white washer and dryer, central air, central vacuum, california shutters, r/o water system, water softener, basement items: 2 freezers, couch, love seat, tv stand, round table, 2 end tables, coffee table
- Included: 2 stools in kitchen, 2 tables in living room, stainless steel fridge, stove and dishwasher, white washer and dryer, central air, central vacuum, california shutters, r/o water system, water softener, basement items: 2 freezers, couch, love seat, tv stand, round table, 2 end tables, coffee table
NearbyGreenbelt/conservation, park, place of worship, rec./commun.centre, school, wooded/treed
- Close to: Greenbelt/conservation, park, place of worship, rec./commun.centre, school, wooded/treed
Listing detailsW12327423, Sold, Aug 6, 2025
- MLS® number: W12327423
- Status: Sold
- Listed on: Aug 6, 2025
- Days on market: 135
- Updated: Dec 19, 2025
- Possession: 2025-11-28 / Flexible
- Occupied by: Owner
- Listing brokerage: SPARK REALTY INC.
About this home
38 Garrison Square, Halton Hills (Georgetown), ON L7G 0B9
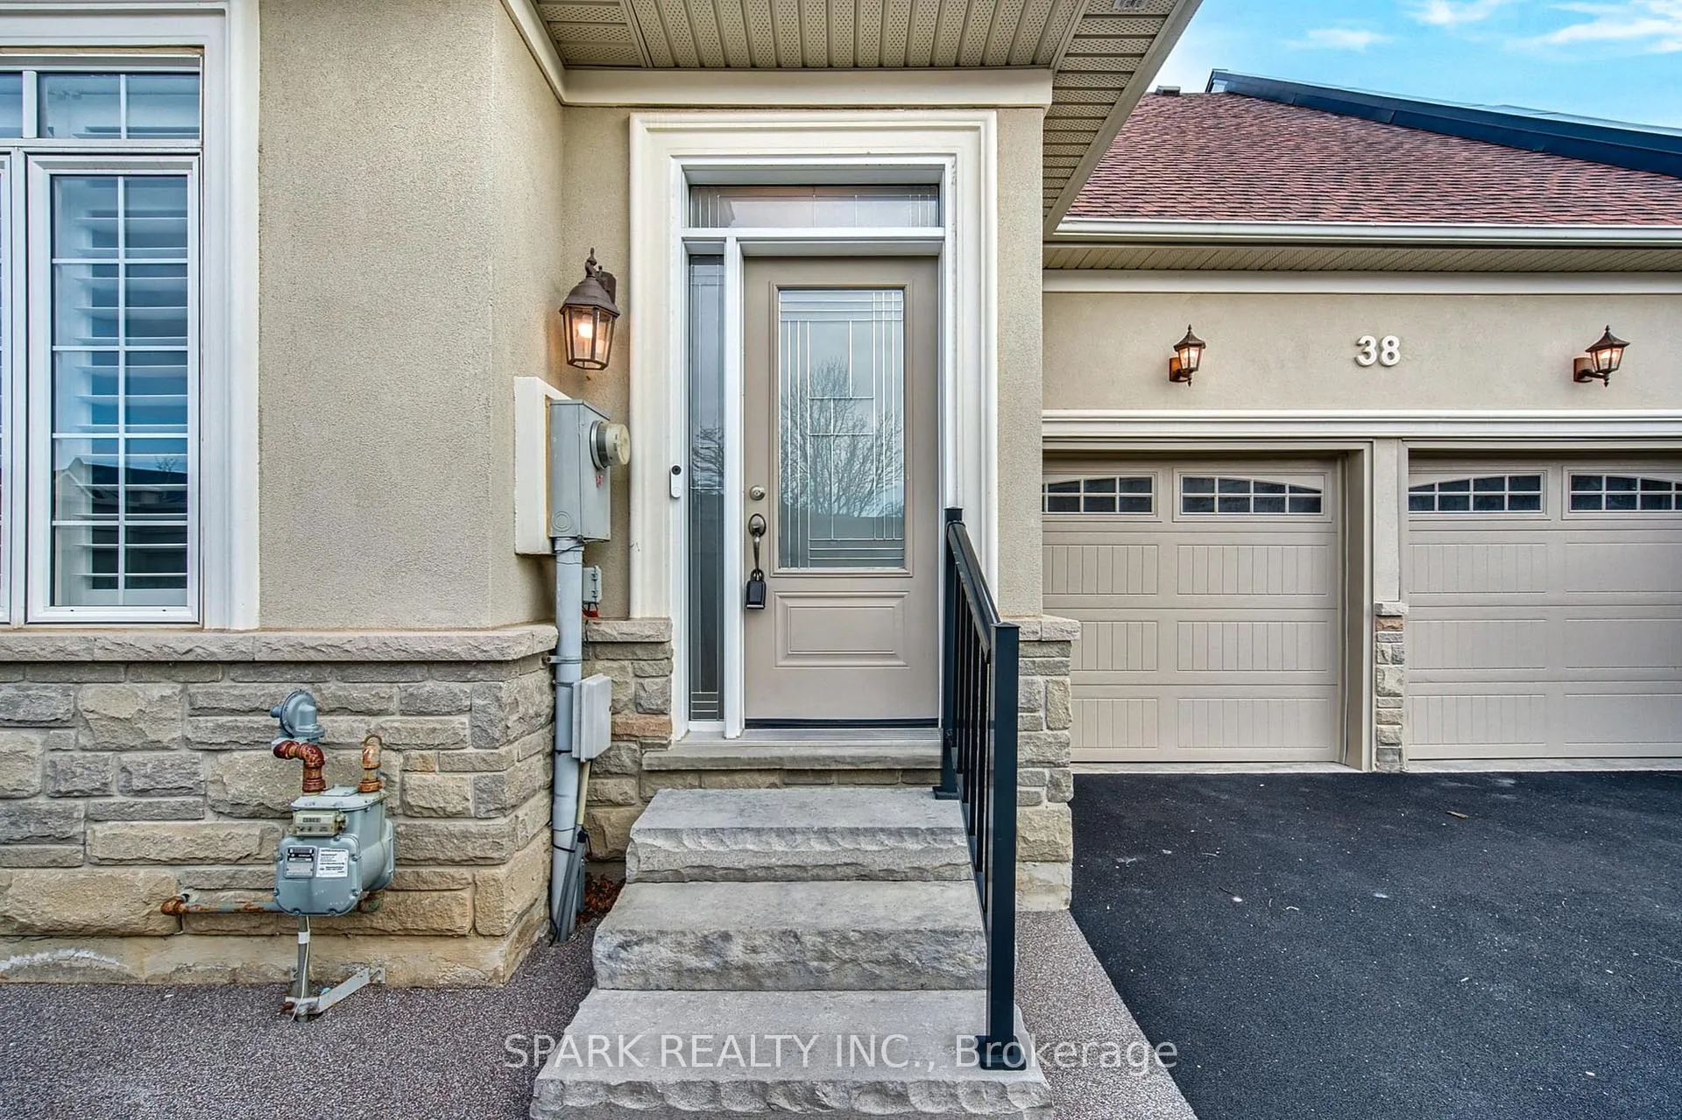
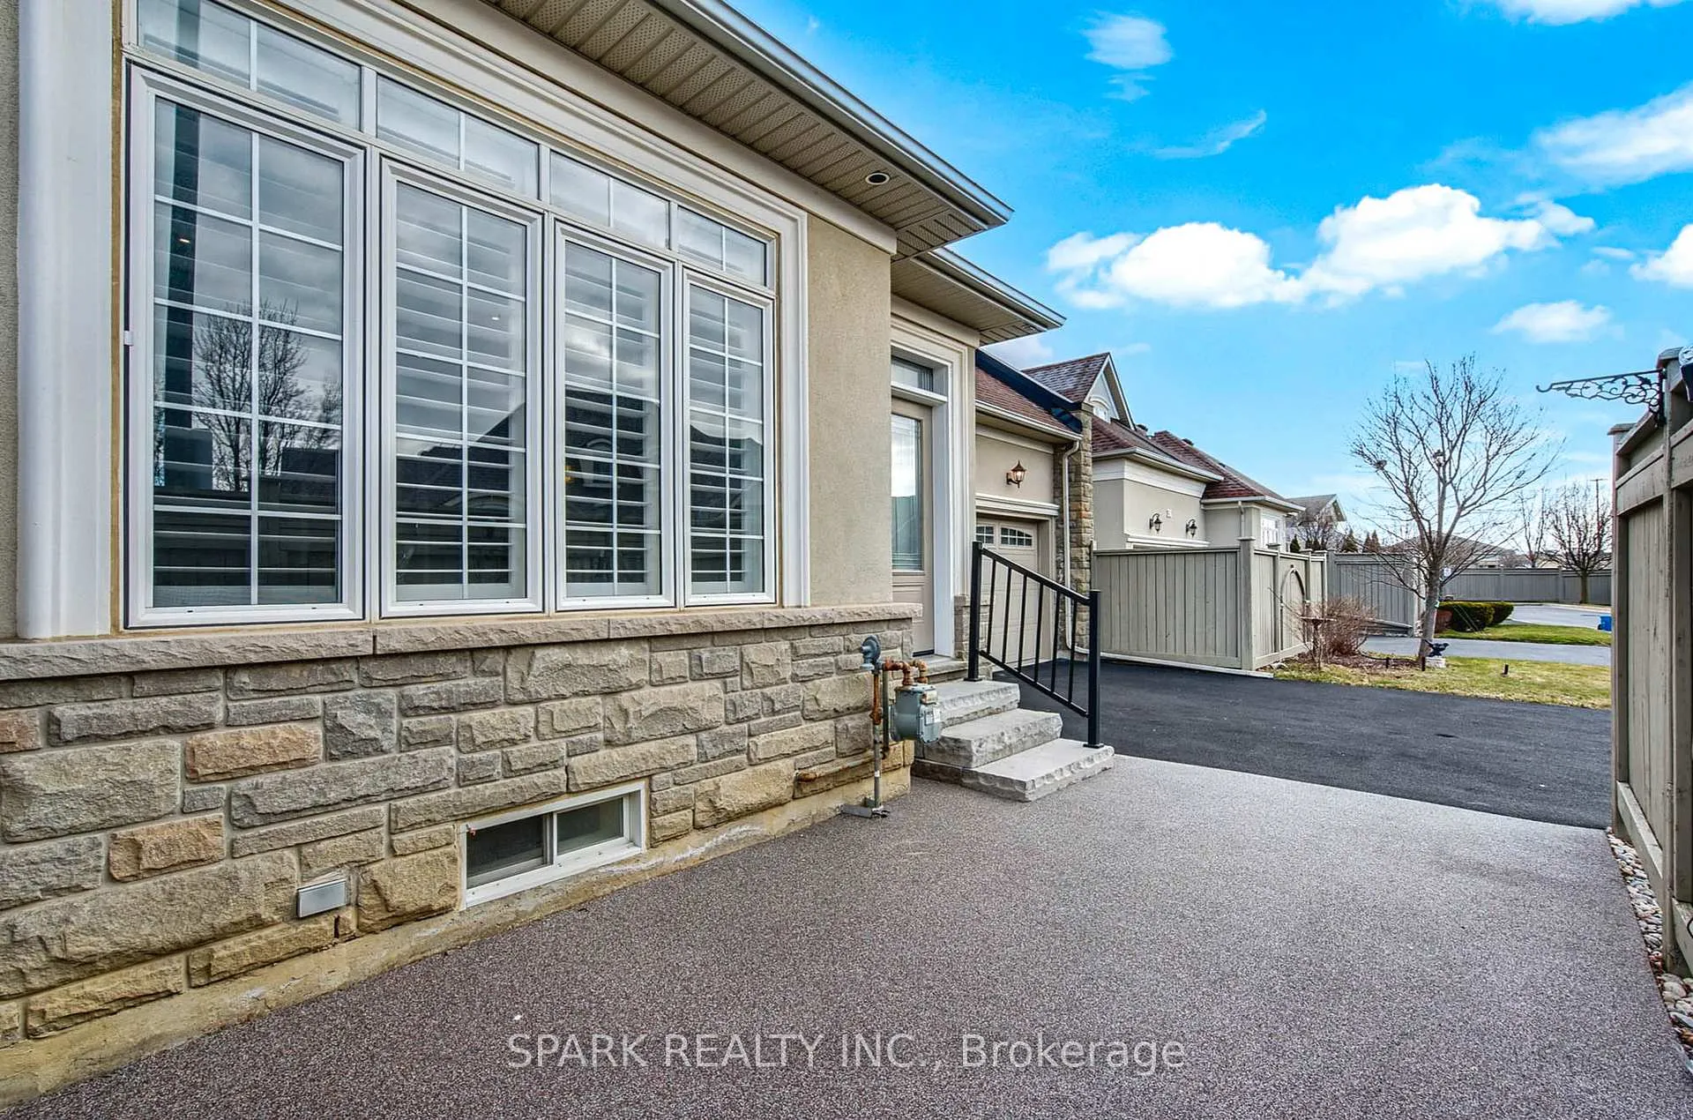
** New Price Alert ** Enjoy your retirement in this BEAUTIFUL, upgraded, bright 2+1 bedroom, 3 bath bungalow with over 3100 sq ft of living space and double car garage with high ceilings located in an idyllic, resort-like, exclusive enclave that is in very high demand. This beauty is SUPER CONVENIENTLY LOCATED within walking distance (get your steps in) to all amenities including Holy Cross Church, restaurants, Tim Hortons, Shoppers Drug Mart, Metro, hair dresser, nail salon, walking trails, community centre, banks, dentists, optometrist, physiotherapist, walk-in clinic and pharmacies. This new-like charmer features 9 ft ceilings, california shutters, hardwood floors, large eat-in kitchen with centre island, high cabinets, stainless steel appliances and pantry, convenient main floor laundry with tub, bright living room with fireplace and pot lights, dining room with walkout to covered porch, large primary retreat with upgraded 4 pc. ensuite including separate shower, walk-in tub, huge walk-in closet and sitting area. Open oak stairs lead to a MASSIVE finished basement with 3rd bedroom, tons of storage space, 2 pc. bath and huge recreation room perfect for extended family or in-law. No expense has been spared with over 60K in recent upgrades including epoxy driveway and patio 2023, new furnace July 2024, 14K roof with transferable warranty 2020, steps front/ back 2021, garage doors 2019, front door 2017, water softener and reverse osmosis water purification system. Pride of ownership is evident in this in this meticulously maintained home.
Ask about this home
A HOMEH agent will answer your questions about this home.
Around this home
Daily convenience, out of 100, from the distances below
Schools nearby
School rating, out of 10.
Helpful calculators
Your HOMEH agent

"Priced 4% over the Hestimate. I would see it this week."