

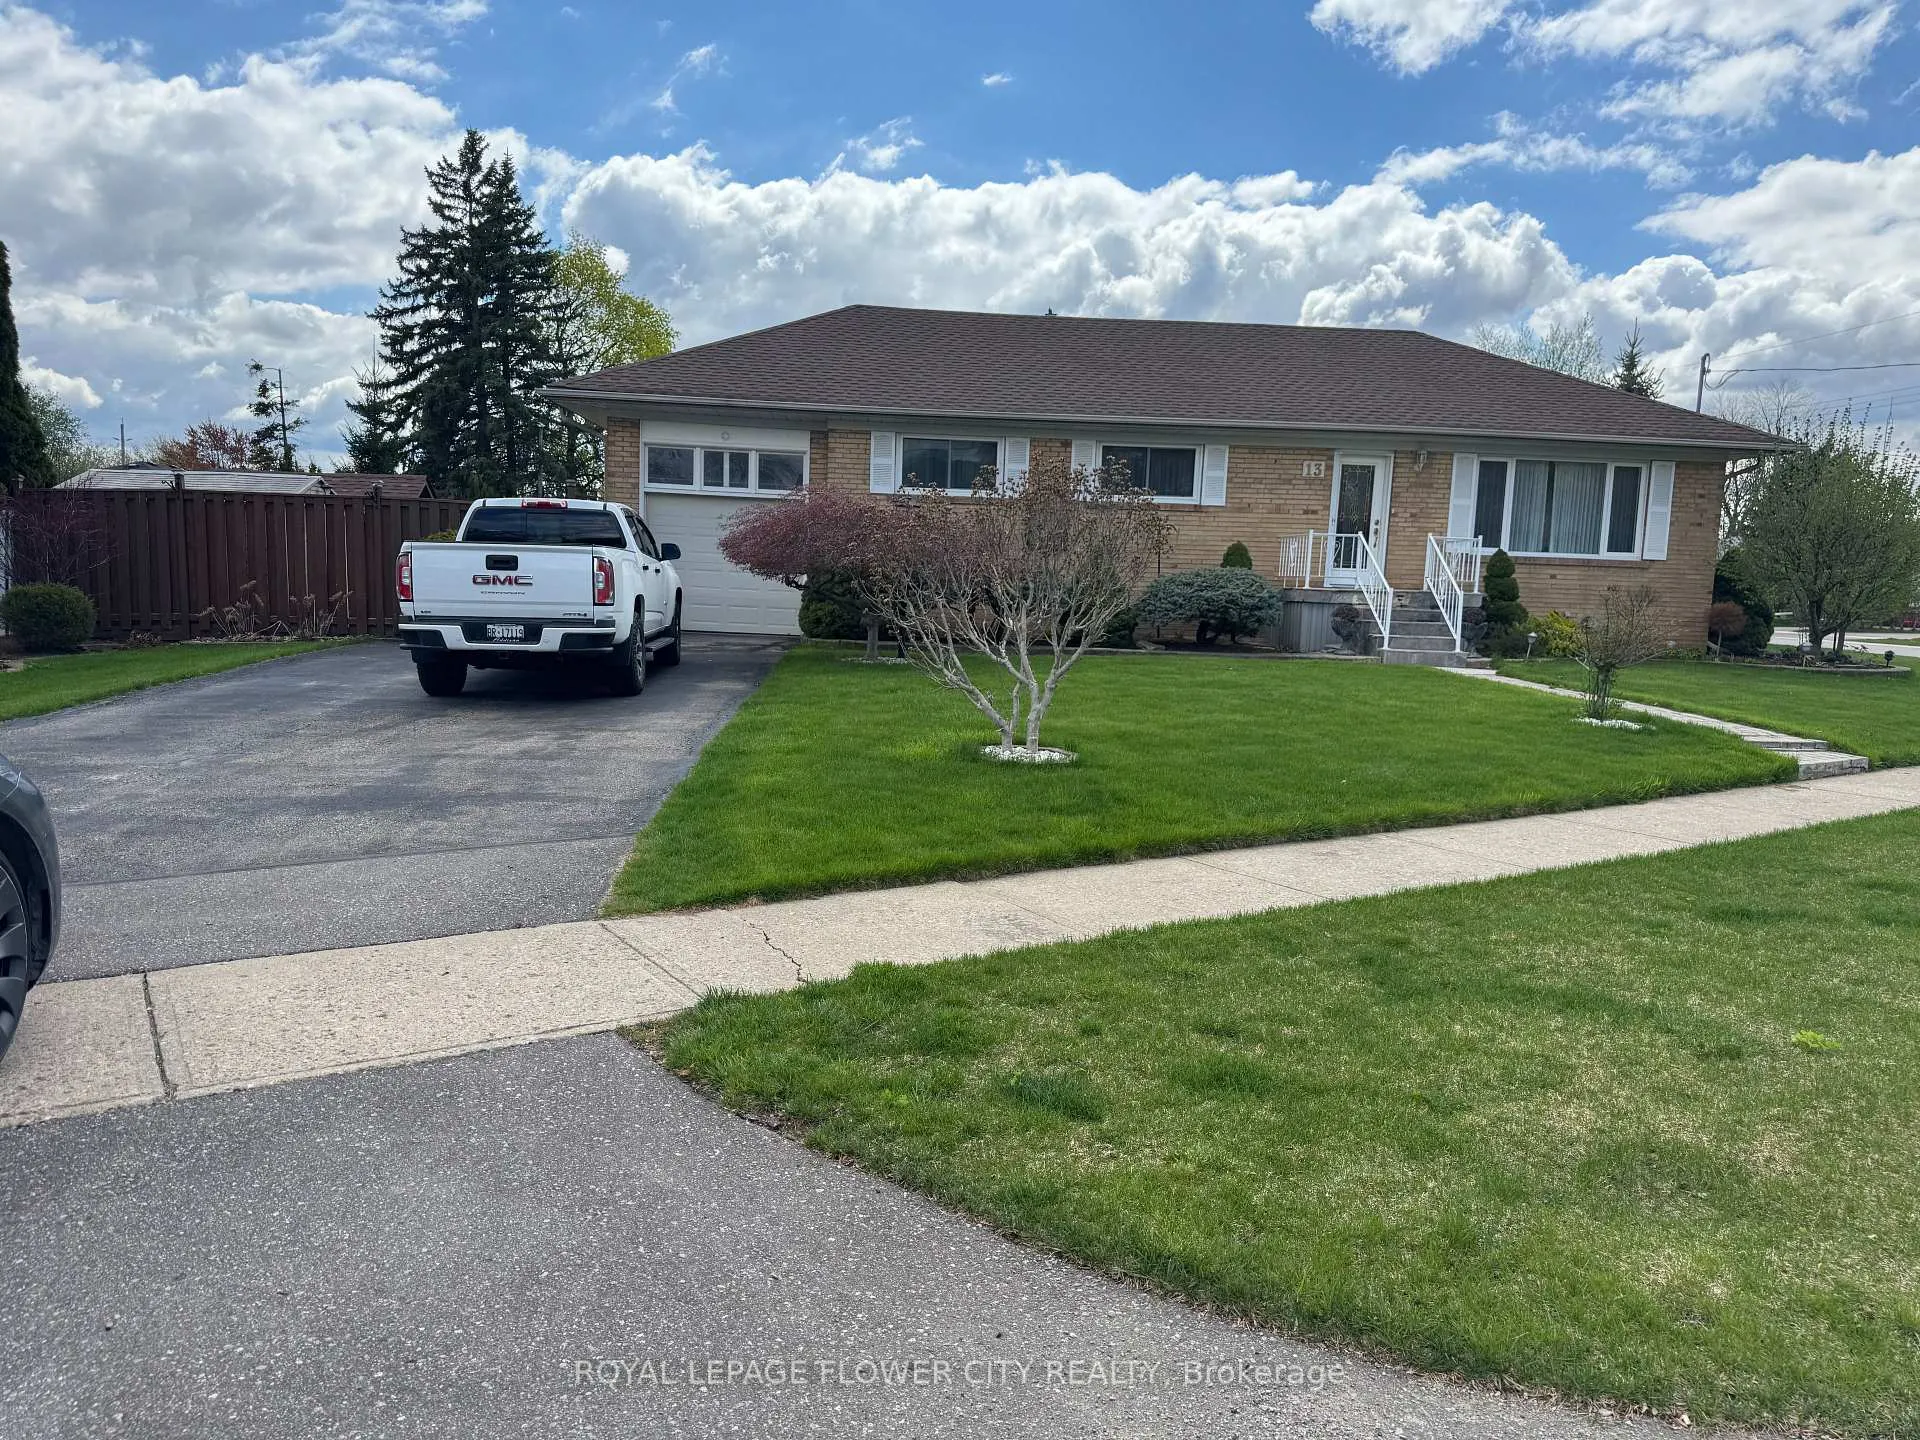
13 Bairstow Crescent
13 Bairstow Crescent
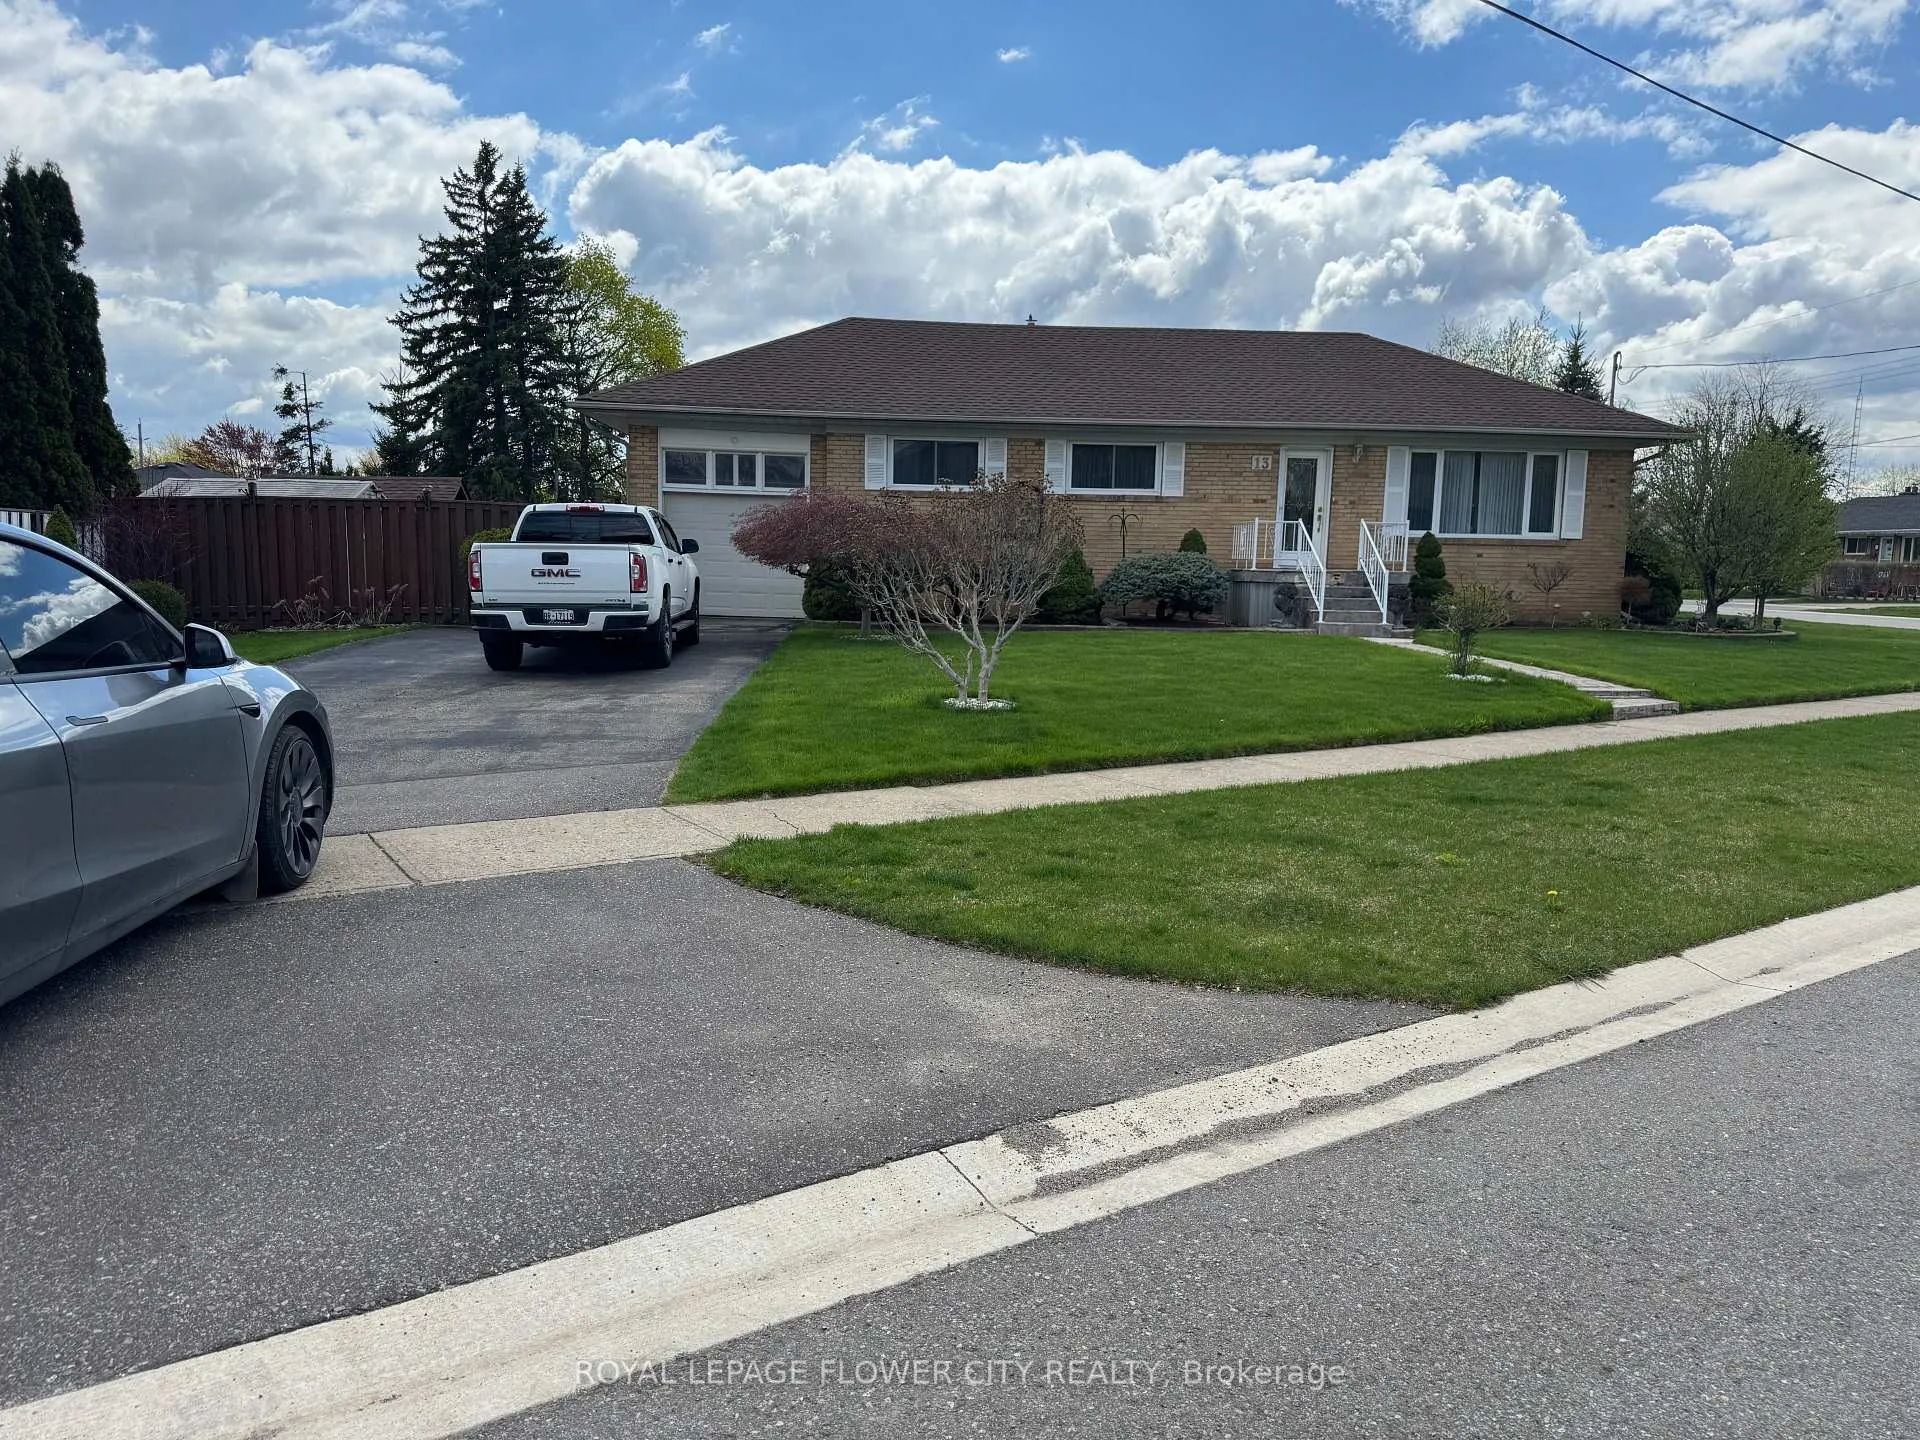 See all 39 photos
Property history
Facts and features
- BasementFinished
- Water, sewerMunicipal
- HeatingForced air
- CoolingCentral air
- Hardwood floors
- Fireplace
- Central air
The homeDetached, Bungalow, 1,100–1,500 sq ft
- Type: Detached
- Style: Bungalow
- Living space: 1,100–1,500 sq ft
- Basement: Finished
InsideFireplace Yes, Hardwood, Rooms above ground 5
- Fireplace: Yes
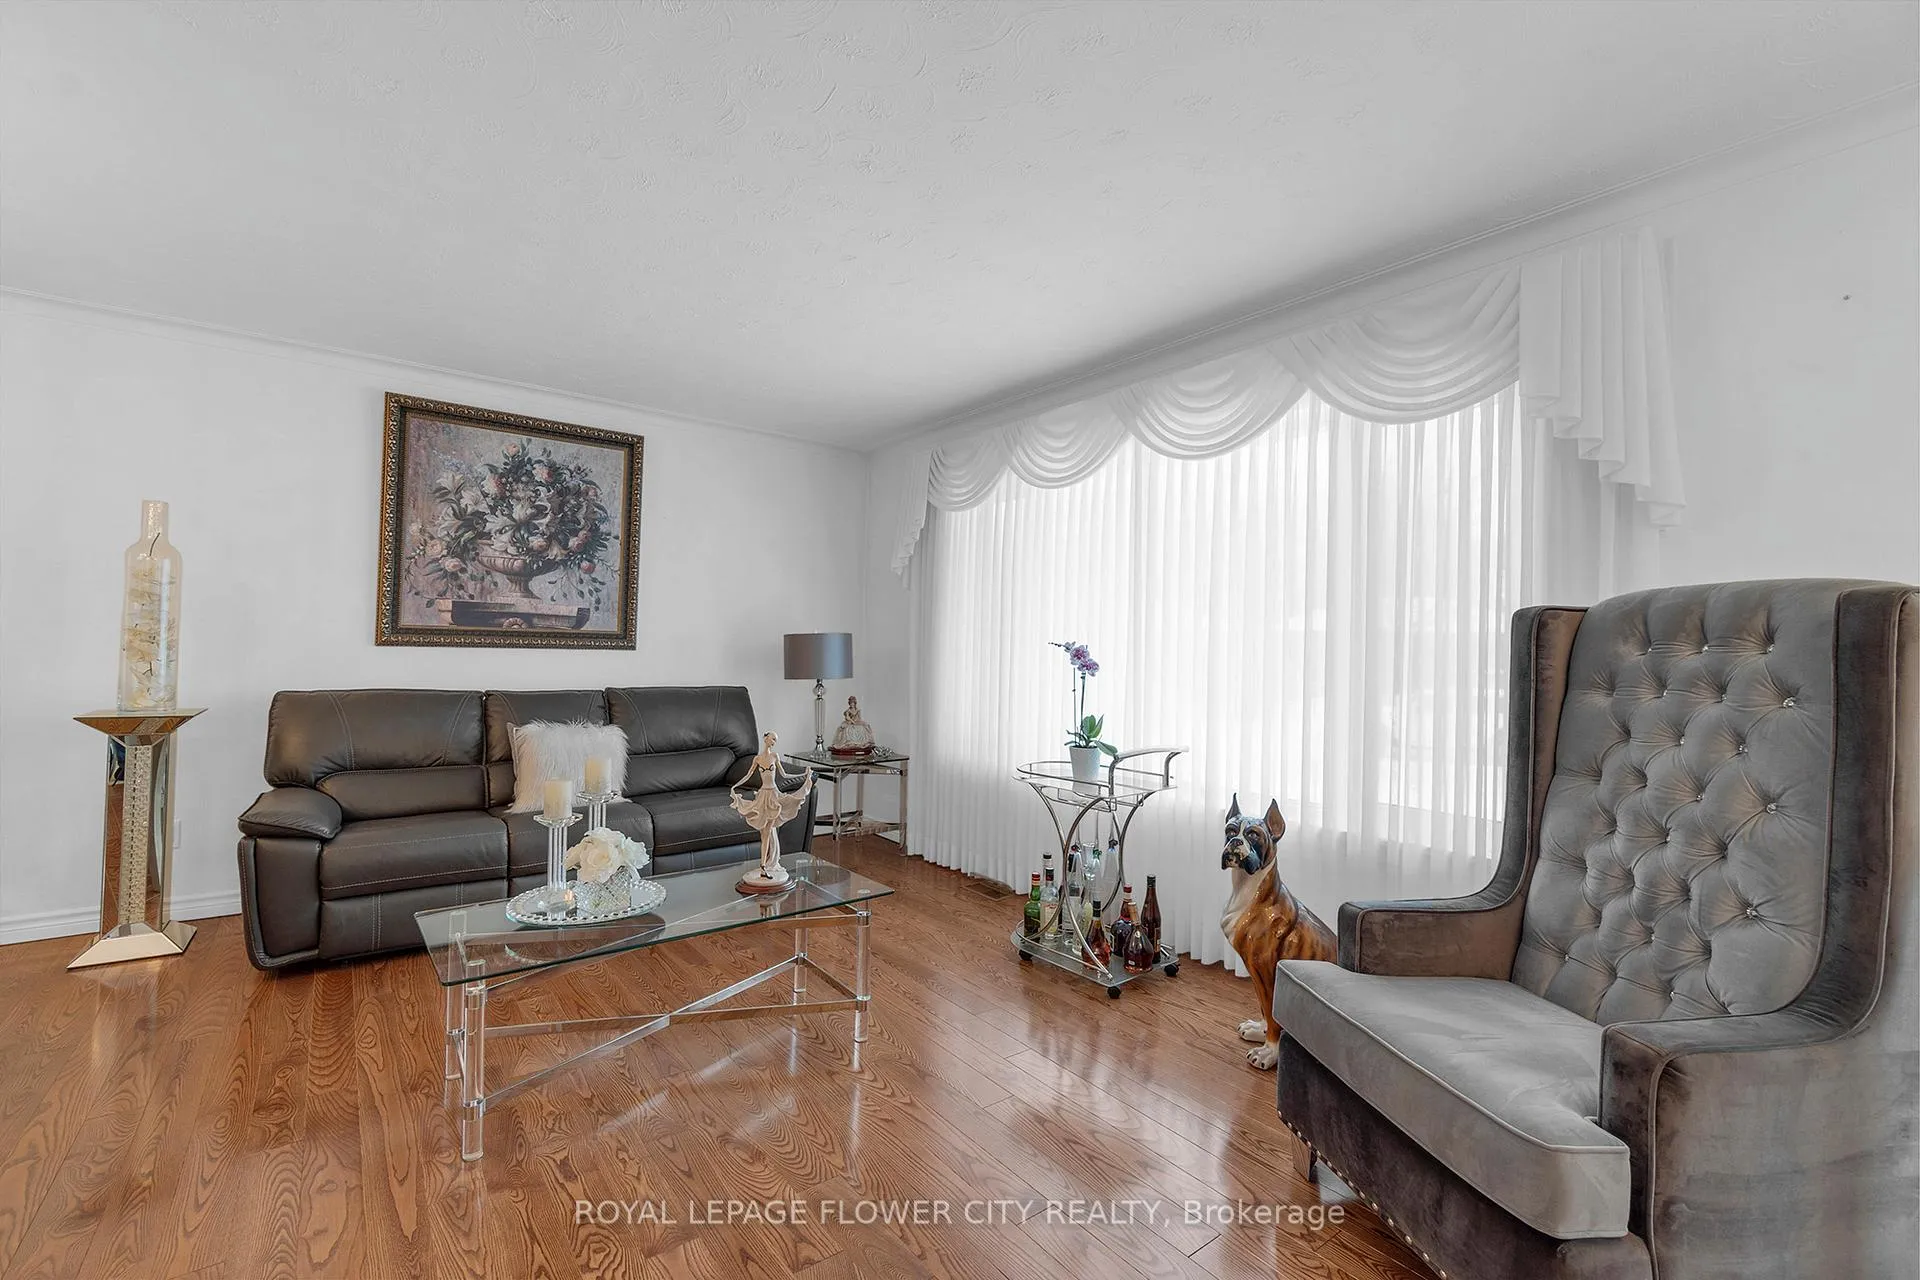
- Flooring: Hardwood
- Rooms above ground: 5
- Rooms in the basement: 3
- Bedrooms: 2 + 2 in the basement
- Bathrooms: 3
- Kitchens: 1
Outside and lotBrick, Shingles, Concrete
- Exterior: Brick
- Roof: Shingles
- Foundation: Concrete
- Size: 56.59 × 114.17 ft
Parking1 Garage, Attached, Private
- Spaces: 1 Garage
- Garage: Attached
- Driveway: Private
Heating, water and powerForced air, gas, Central air, Municipal water
- Heating: Forced air, gas
- Cooling: Central air
- Water: Municipal water
- Sewer: Municipal sewer
Costs and taxesTaxes $4,314 a year, HST included in the price, Hot water tank
- Taxes, 2024: $4,314 a year
- HST: HST included in the price
- Rental items: Hot water tank
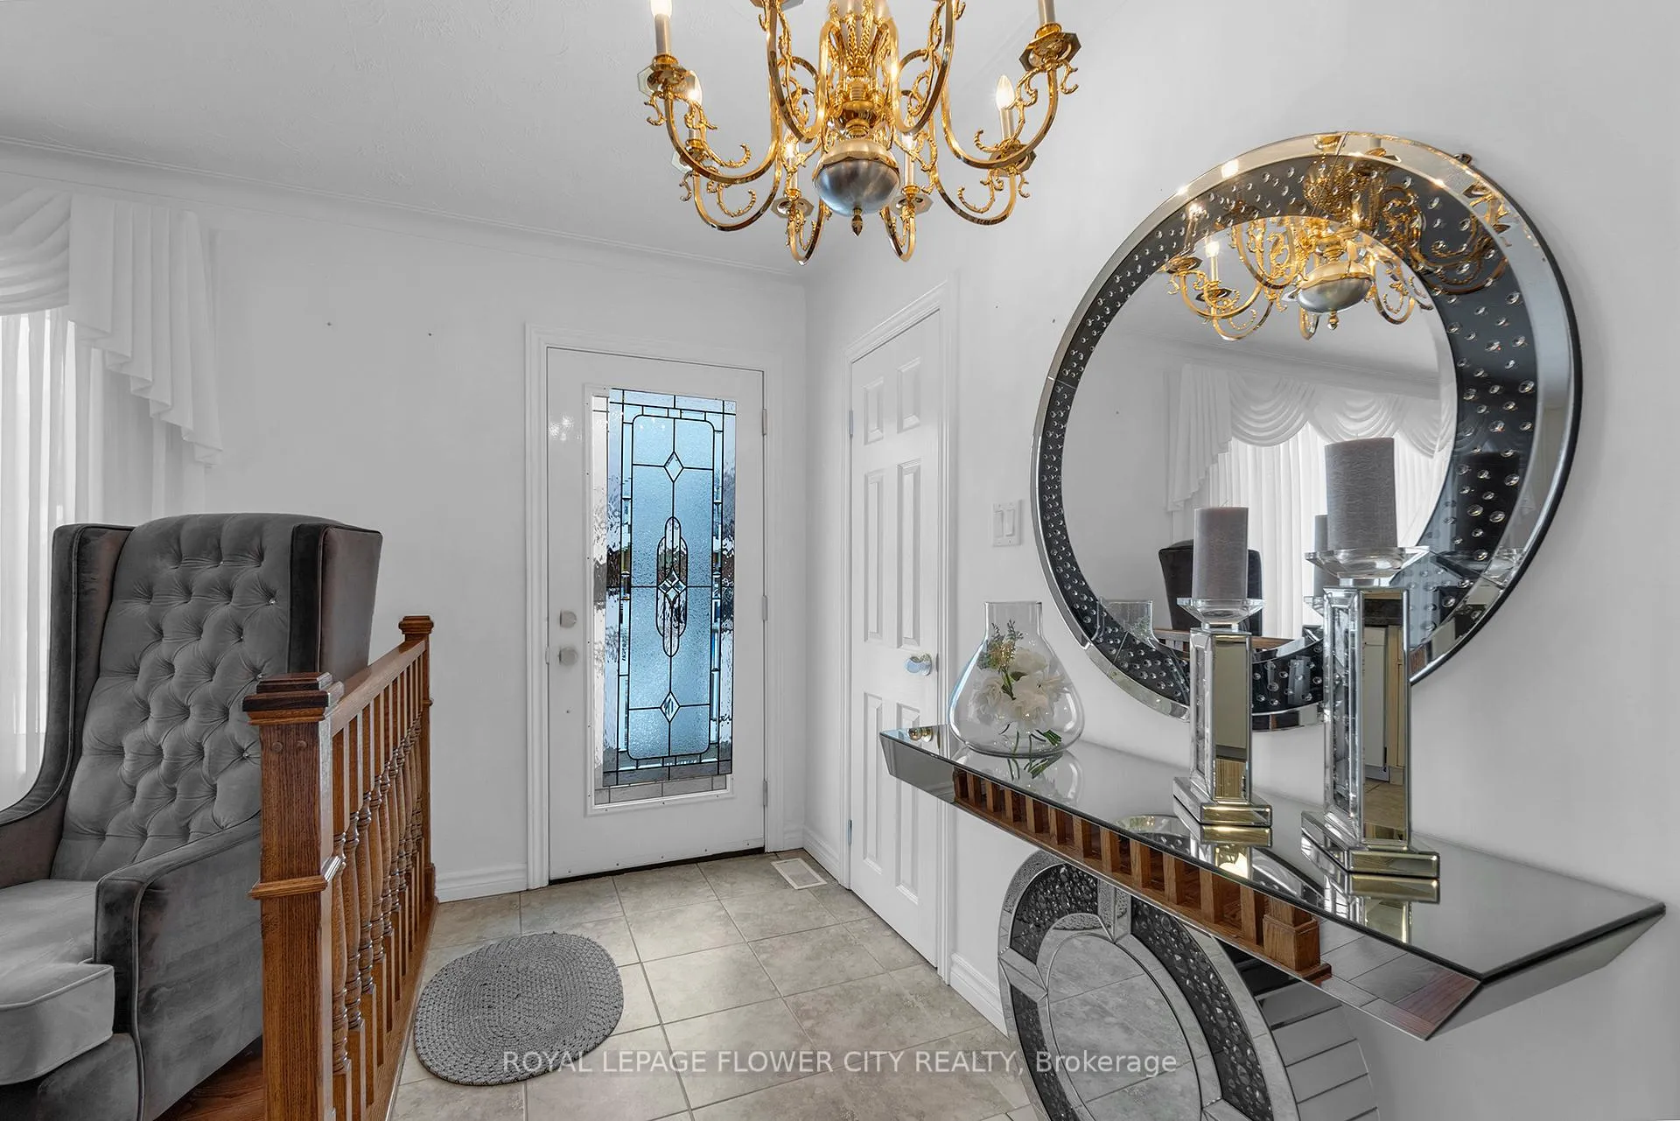
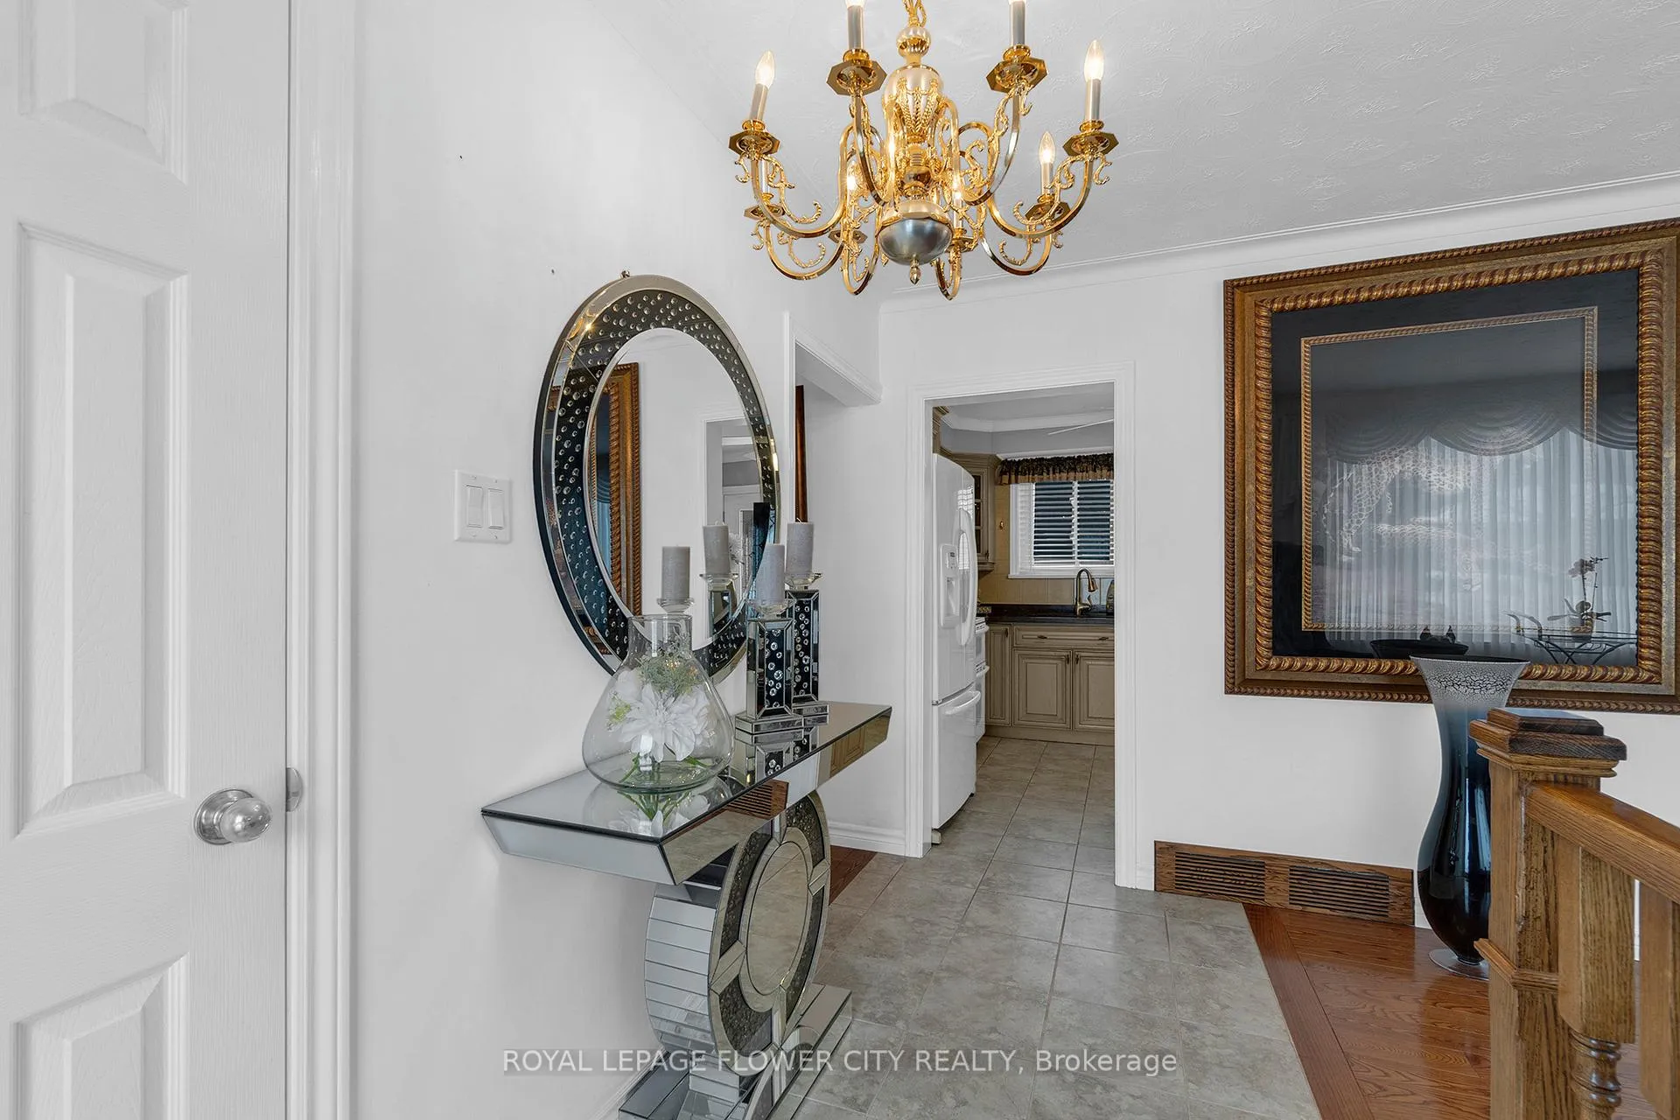
Included in the sale2 fridge , stove , washer , dryer , rack , gazebo , water softner, 2 chandeliers (living room and hallway)
- Included: 2 fridge , stove , washer , dryer , rack , gazebo , water softner
- Not included: 2 chandeliers (living room and hallway)
Listing detailsW12452172, Sold, Oct 7, 2025
- MLS® number: W12452172
- Status: Sold
- Listed on: Oct 7, 2025
- Days on market: 67
- Updated: Dec 13, 2025
- Possession: Flexible
- Occupied by: Owner
- Listing brokerage: ROYAL LEPAGE FLOWER CITY REALTY
About this home
13 Bairstow Crescent, Halton Hills (Georgetown), ON L7G 1L9
Stunning 2-bedroom (formerly 3-bedroom) home on a serene crescent in Georgetown's mature neighborhood. The oversized primary suite boasts a 3-piece ensuite and ample closet space. Enjoy a stylish kitchen with a breakfast bar and walkout to a private deck. Hardwood floors grace the main level. The finished basement offers a cozy rec room with a gas fireplace, a 3-piece bath, rough-in for a kitchen, and two spacious bedrooms. Situated on a beautifully landscaped corner lot, this property includes two storage sheds within a large fenced area. New shingles (2023)! The driveway accommodates six cars. Impeccably maintained and move-in ready! **EXTRAS** 2 fridge, Stove, Washer, Dryer, B/I Dishwasher, Microwave, 3 ceiling fans, basement storage rack, water softner.
Ask about this home
A HOMEH agent will answer your questions about this home.
Around this home
Daily convenience, out of 100, from the distances below
Schools nearby
School rating, out of 10.
Helpful calculators
Your HOMEH agent

"Priced 1% over the Hestimate. I would see it this week."