

51 Frederick Street S
51 Frederick Street S
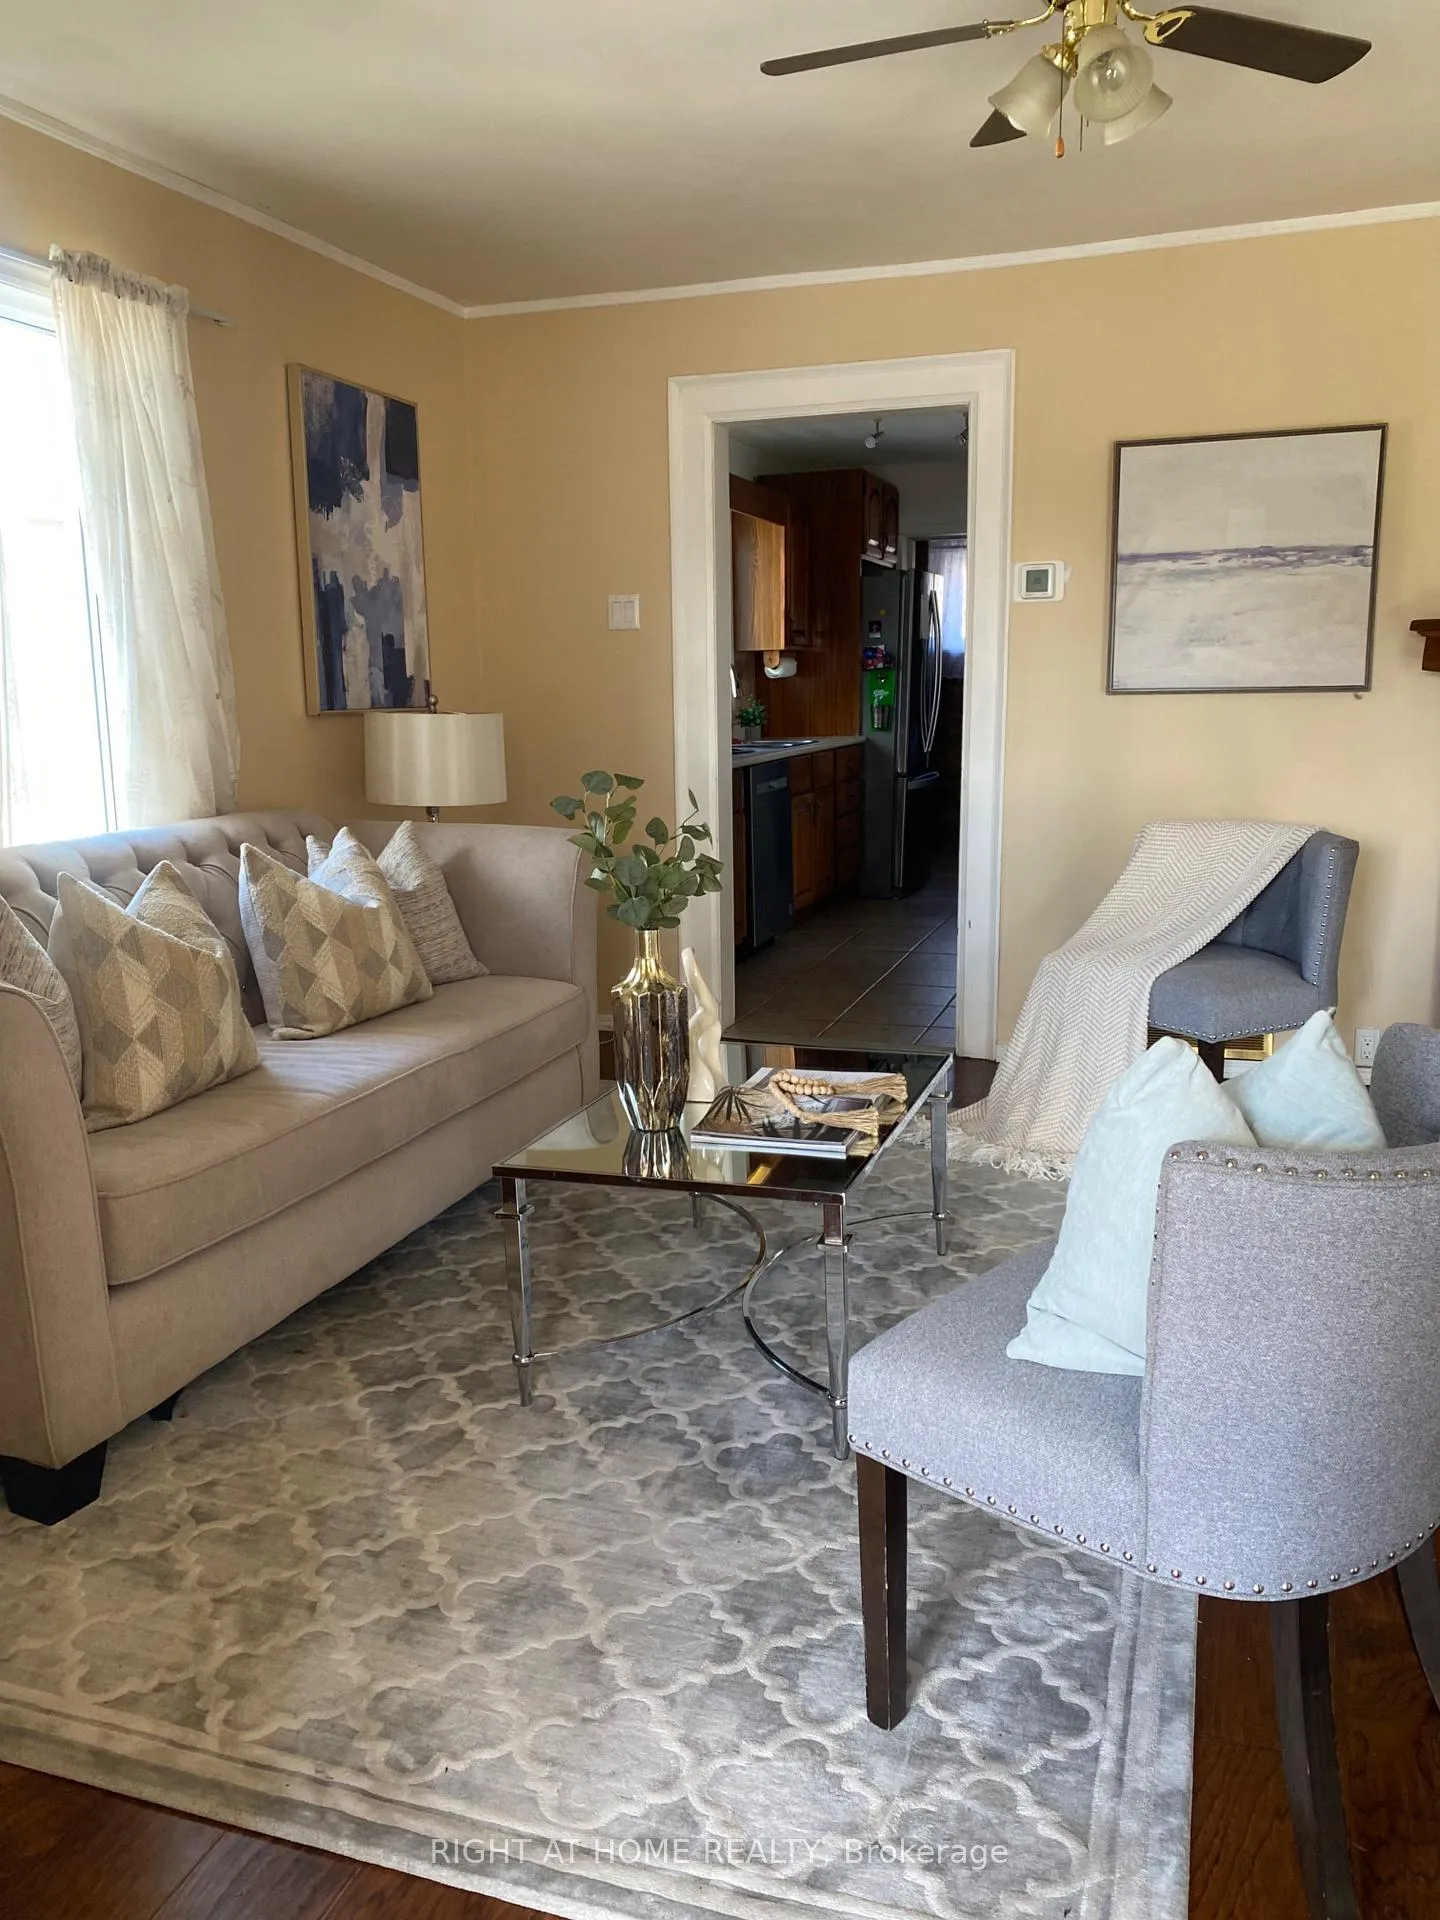 See all 47 photos
Property history
Facts and features
- BasementFinished
- Age of home51–99 years
- Water, sewerMunicipal
- HeatingForced air
- Fireplace
- Central air
The homeDetached, Bungalow, Age 51–99 years
- Type: Detached
- Style: Bungalow
- Age: 51–99 years
- Living space: 1,100–1,500 sq ft
- Basement: Finished
InsideFireplace Yes, living room, rec room, electric, natural gas, Tile, Broadloom, Lower level
- Fireplace: Yes, living room, rec room, electric, natural gas
- Flooring: Tile, Broadloom
- Laundry: Lower level
- Features: In-law capability, primary bedroom - main floor, upgraded insulation
- Rooms above ground: 5
- Rooms in the basement: 1
- Bedrooms: 2
- Bathrooms: 2
- Kitchens: 1
Outside and lotAluminum siding, brick, Asphalt shingle, Poured concrete
- Exterior: Aluminum siding, brick
- Roof: Asphalt shingle
- Foundation: Poured concrete
- Features: Deck, porch enclosed
- Other structures: Fence - partial, garden shed
- Size: 47 × 132 ft
Parking1 Garage, Detached, Mutual
- Spaces: 1 Garage
- Garage: Detached
- Driveway: Mutual
Heating, water and powerForced air, gas, Central air, Municipal water
- Heating: Forced air, gas
- Cooling: Central air
- Water: Municipal water
- Sewer: Municipal sewer
Costs and taxesTaxes $3,225 a year, HST included in the price
- Taxes, 2024: $3,225 a year
- HST: HST included in the price
Included in the saleExisting fridge, stove top, oven, microwave, dishwasher, washer, dryer, elf's, window coverings. upgrades inc: to code wiring, new plumbing from street to house, insulation (2024), a/c and furnace (2022)10yr warranty, roof (2023), windows (front and kitchen 2024), 200amp perfect for a pool or hot tub.
- Included: Existing fridge, stove top, oven, microwave, dishwasher, washer, dryer, elf's, window coverings. upgrades inc: to code wiring, new plumbing from street to house, insulation (2024), a/c and furnace (2022)10yr warranty, roof (2023), windows (front and kitchen 2024), 200amp perfect for a pool or hot tub.
NearbyPark, place of worship, public transit, rec./commun.centre, school
- Close to: Park, place of worship, public transit, rec./commun.centre, school
Listing detailsW12430463, Sold, Sep 27, 2025
- MLS® number: W12430463
- Status: Sold
- Listed on: Sep 27, 2025
- Days on market: 127
- Updated: Feb 1, 2026
- Possession: Immediate
- Occupied by: Owner
- Listing brokerage: RIGHT AT HOME REALTY
About this home
51 Frederick Street S, Halton Hills (Acton), ON L7J 2B9
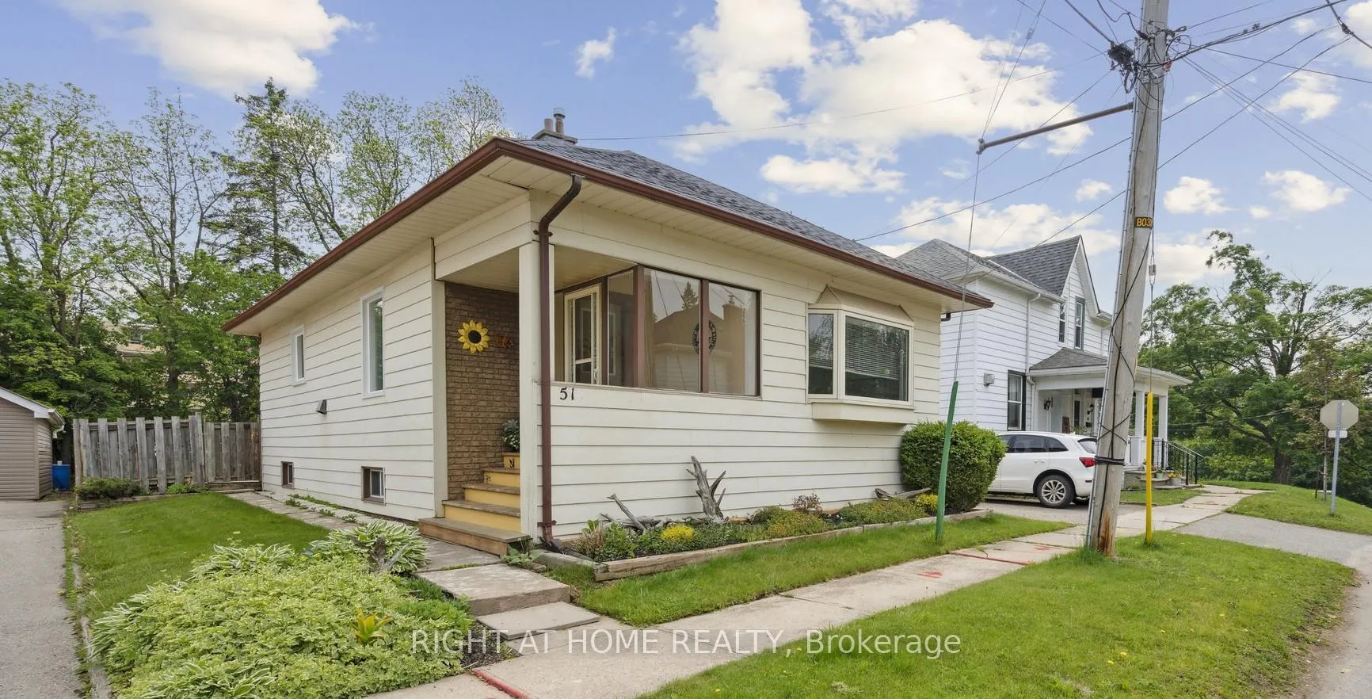
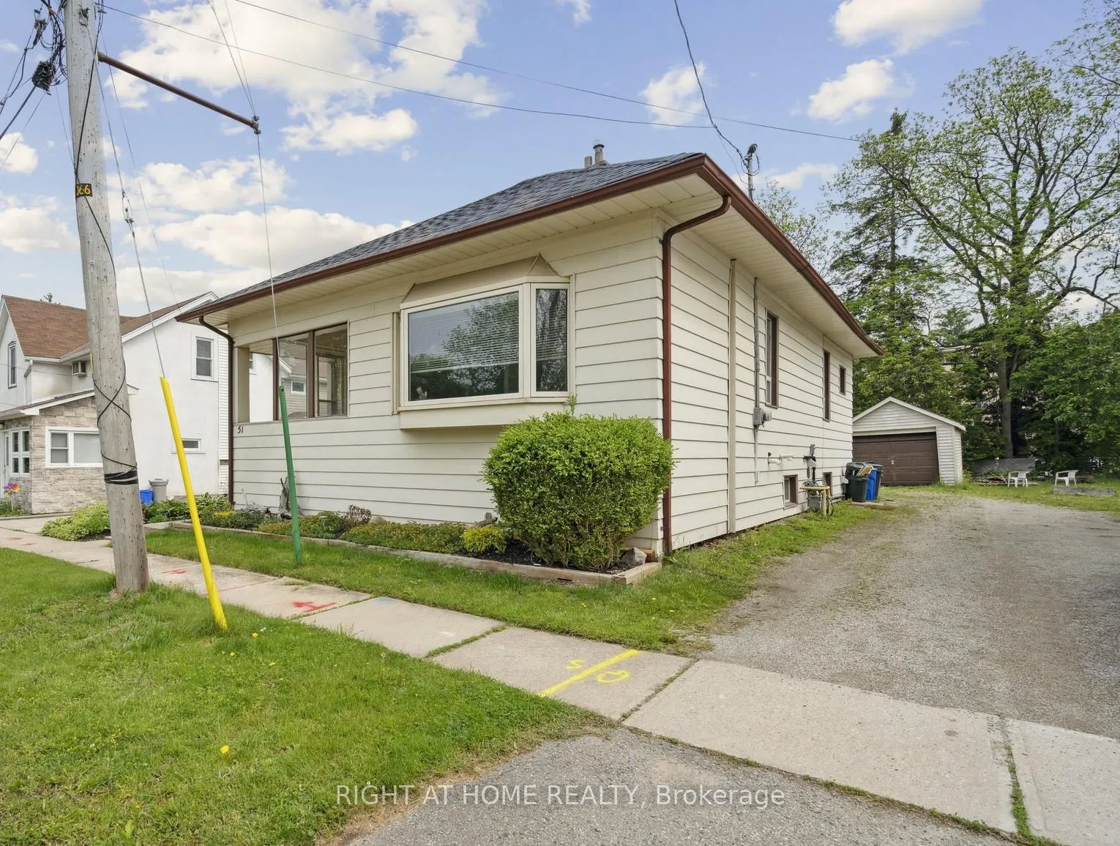
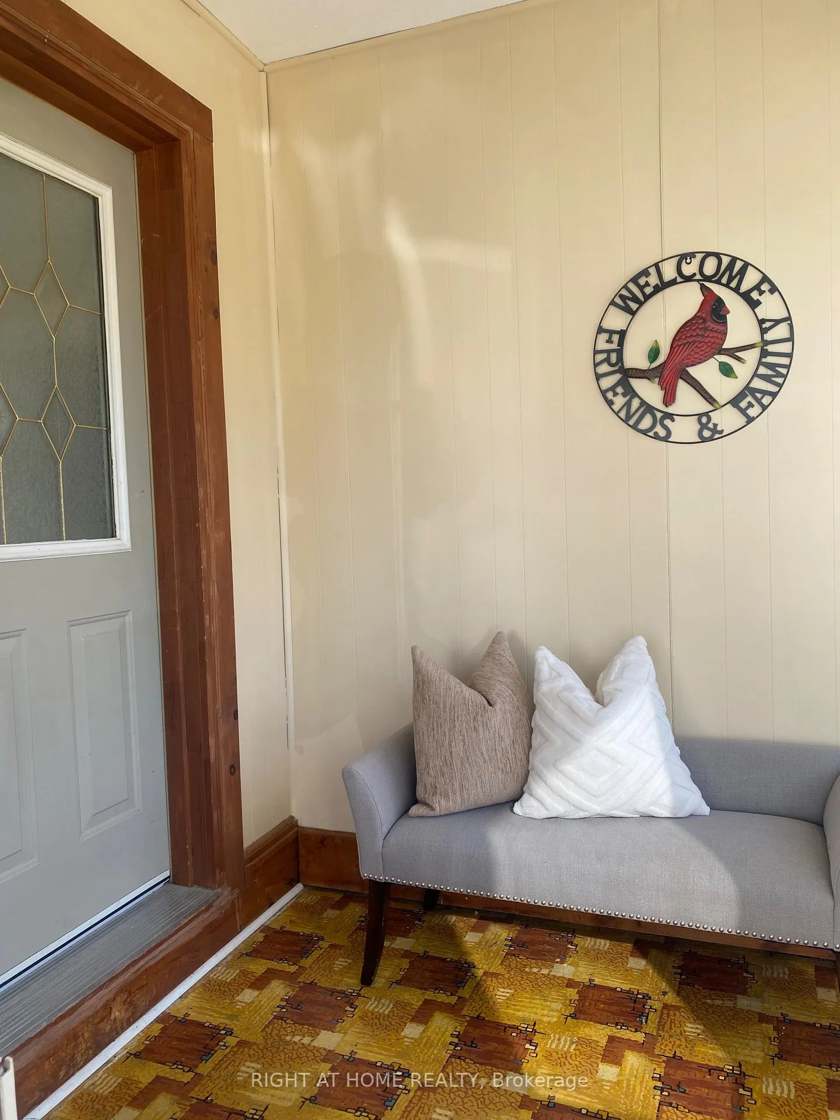
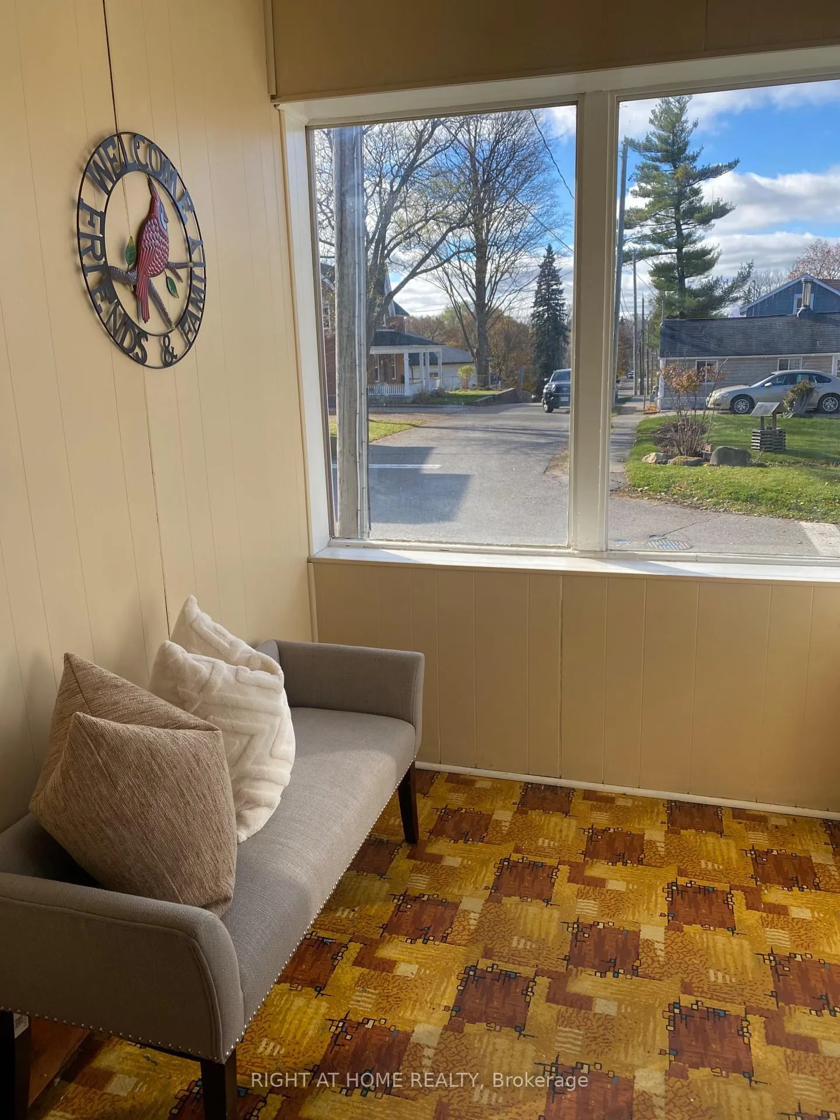
Welcome to this charming 2-potentially 3-bedroom, 2 bathroom home in the heart of Downtown Acton within walking distance to GO Transit Trains. This home is thoughtfully designed with a large eat in kitchen great for the family that loves to cook. A new dishwasher and refrigerator were added this year with a unique JenAir cooking area. The original tiles in the front entrance set up the welcome feeling of this home. Currently 2 bedrooms on the mail level with a large office which could easily be made into a 3rd bedroom. The main floor bathroom was recently renovated with heated floors and a large shower. The basement has ample room for a pool table and television area or even a self-contained apartment. There is storage under the stairs, a laundry room, a large bathroom with bathtub and a furnace room with a work bench. The large back deck is great for entertaining and there is a big yard for the kids and pups to play. Recently upgraded, the 200amp service allows for a large workshop, pool and even hot tub to be added to make your backyard oasis complete.Numerous nearby parks, like Fairy Lake, provide a lovely spot for outdoor recreation and community events, all within comfortable walking distance. This home represents more than just a place to live; it's an opportunity to embrace a lifestyle that prioritizes quality over quantity. The manageable size means less time spent on maintenance and more time enjoying what matters most. For those seeking their first home, looking to downsize without sacrificing comfort, or simply wanting to experience the joy of cottage-style living, this property delivers on every front. IT'S WORTH THE DRIVE TO ACTON!
Ask about this home
A HOMEH agent will answer your questions about this home.
Around this home
Daily convenience, out of 100, from the distances below
Schools nearby
School rating, out of 10.
Helpful calculators
Your HOMEH agent

"I would see it this week."