

14360 Sixth Line
14360 Sixth Line
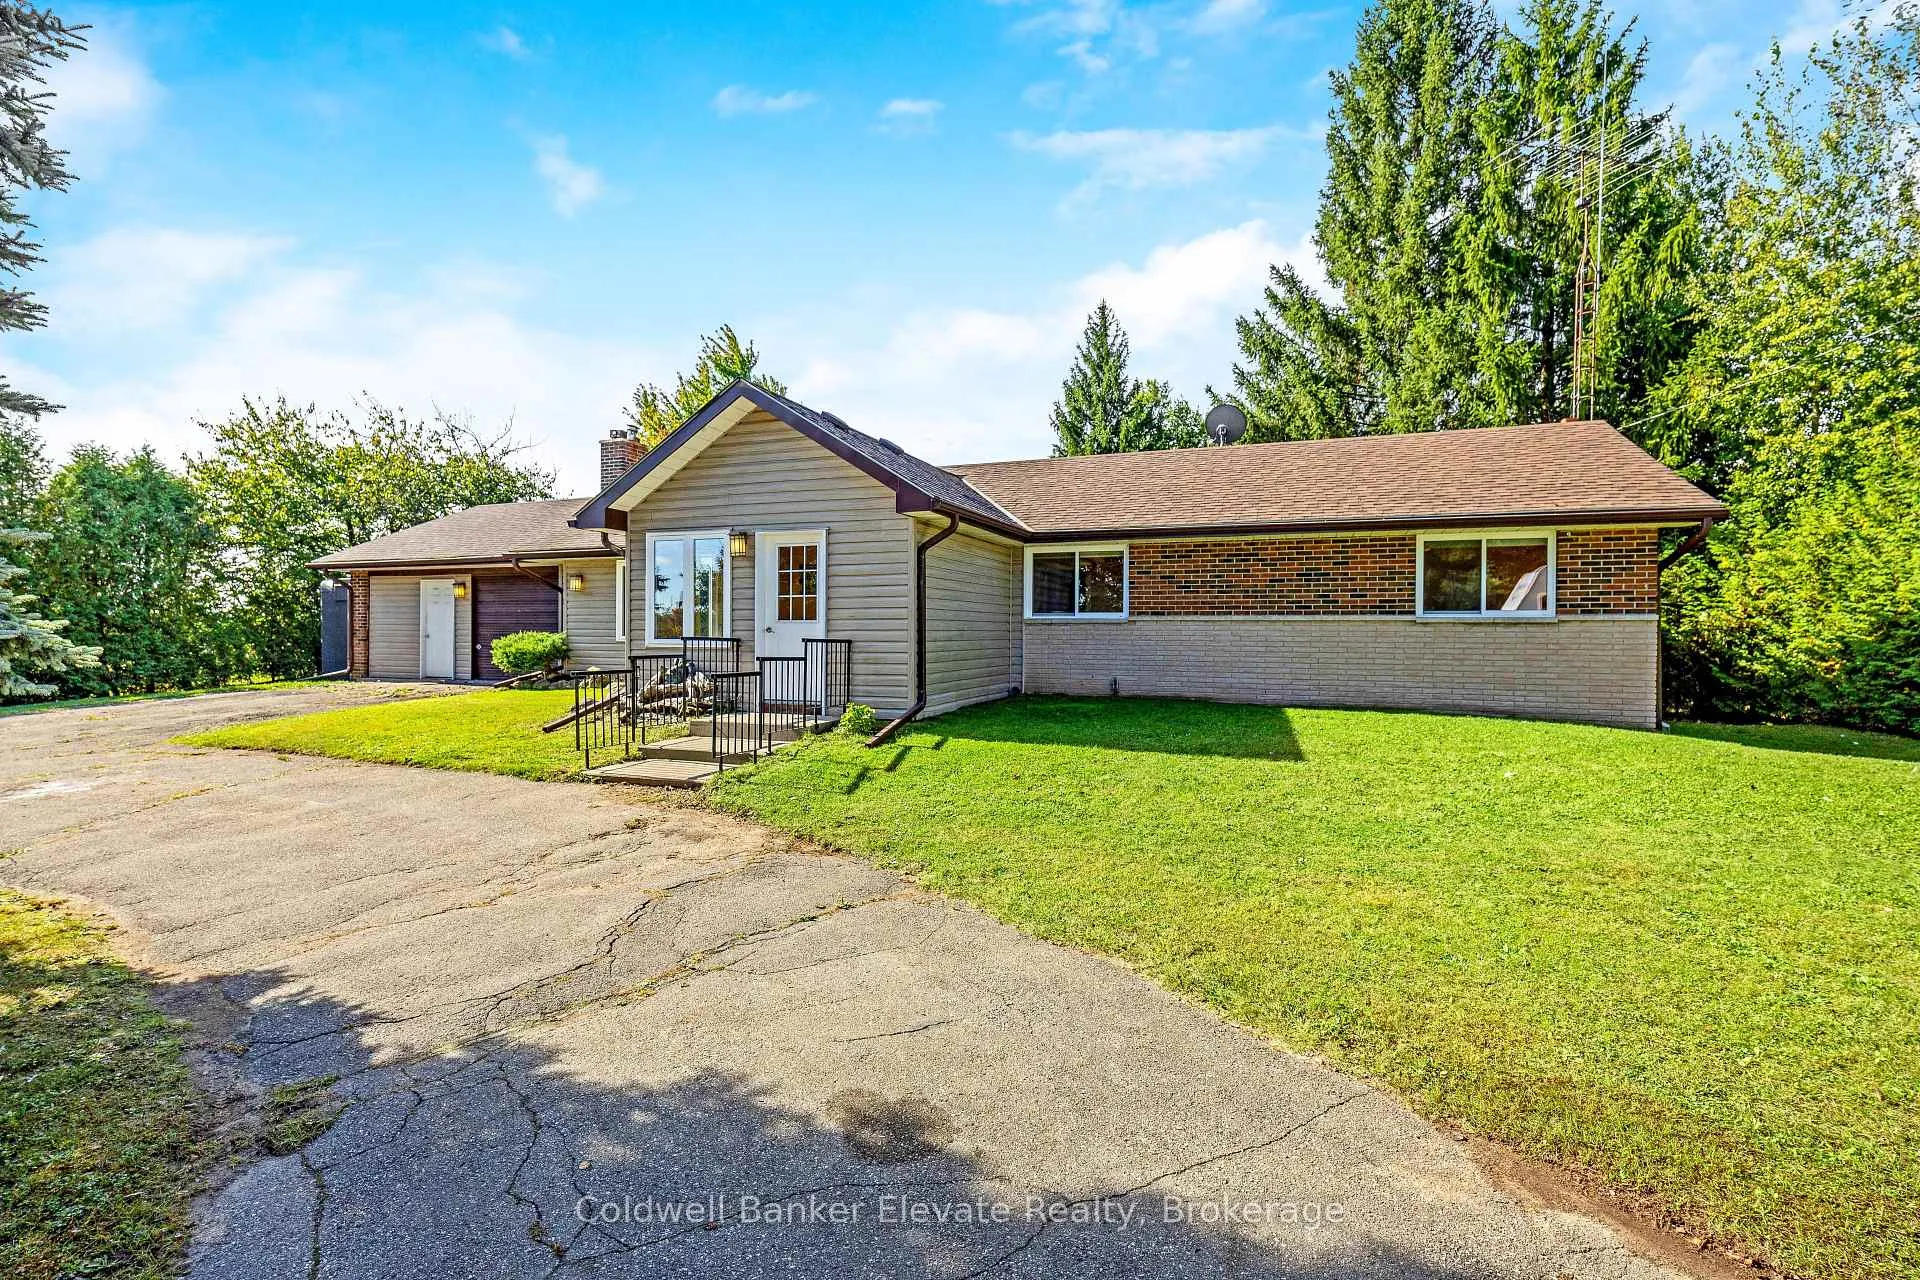 See all 42 photos
Property history
Facts and features
- BasementFinished
- Age of home31–50 years
- Water, sewerWell, septic
- Lot shapeRectangular
- Fireplace
- Central air
The homeDetached, Bungalow, Age 31–50 years
- Type: Detached
- Style: Bungalow
- Age: 31–50 years
- Living space: 1,500–2,000 sq ft
- Basement: Finished, full
InsideFireplace Yes, wood stove, wood, electric, Lower level, Bar fridge, primary bedroom - main floor, sewage pump, upgraded insulation, water heater, water softener
- Fireplace: Yes, wood stove, wood, electric
- Laundry: Lower level
- Features: Bar fridge, primary bedroom - main floor, sewage pump, upgraded insulation, water heater, water softener
- Rooms above ground: 7
- Rooms in the basement: 3
- Bedrooms: 3 + 1 in the basement
- Bathrooms: 3
- Kitchens: 1
Outside and lotVinyl siding, brick, Asphalt shingle, Poured concrete
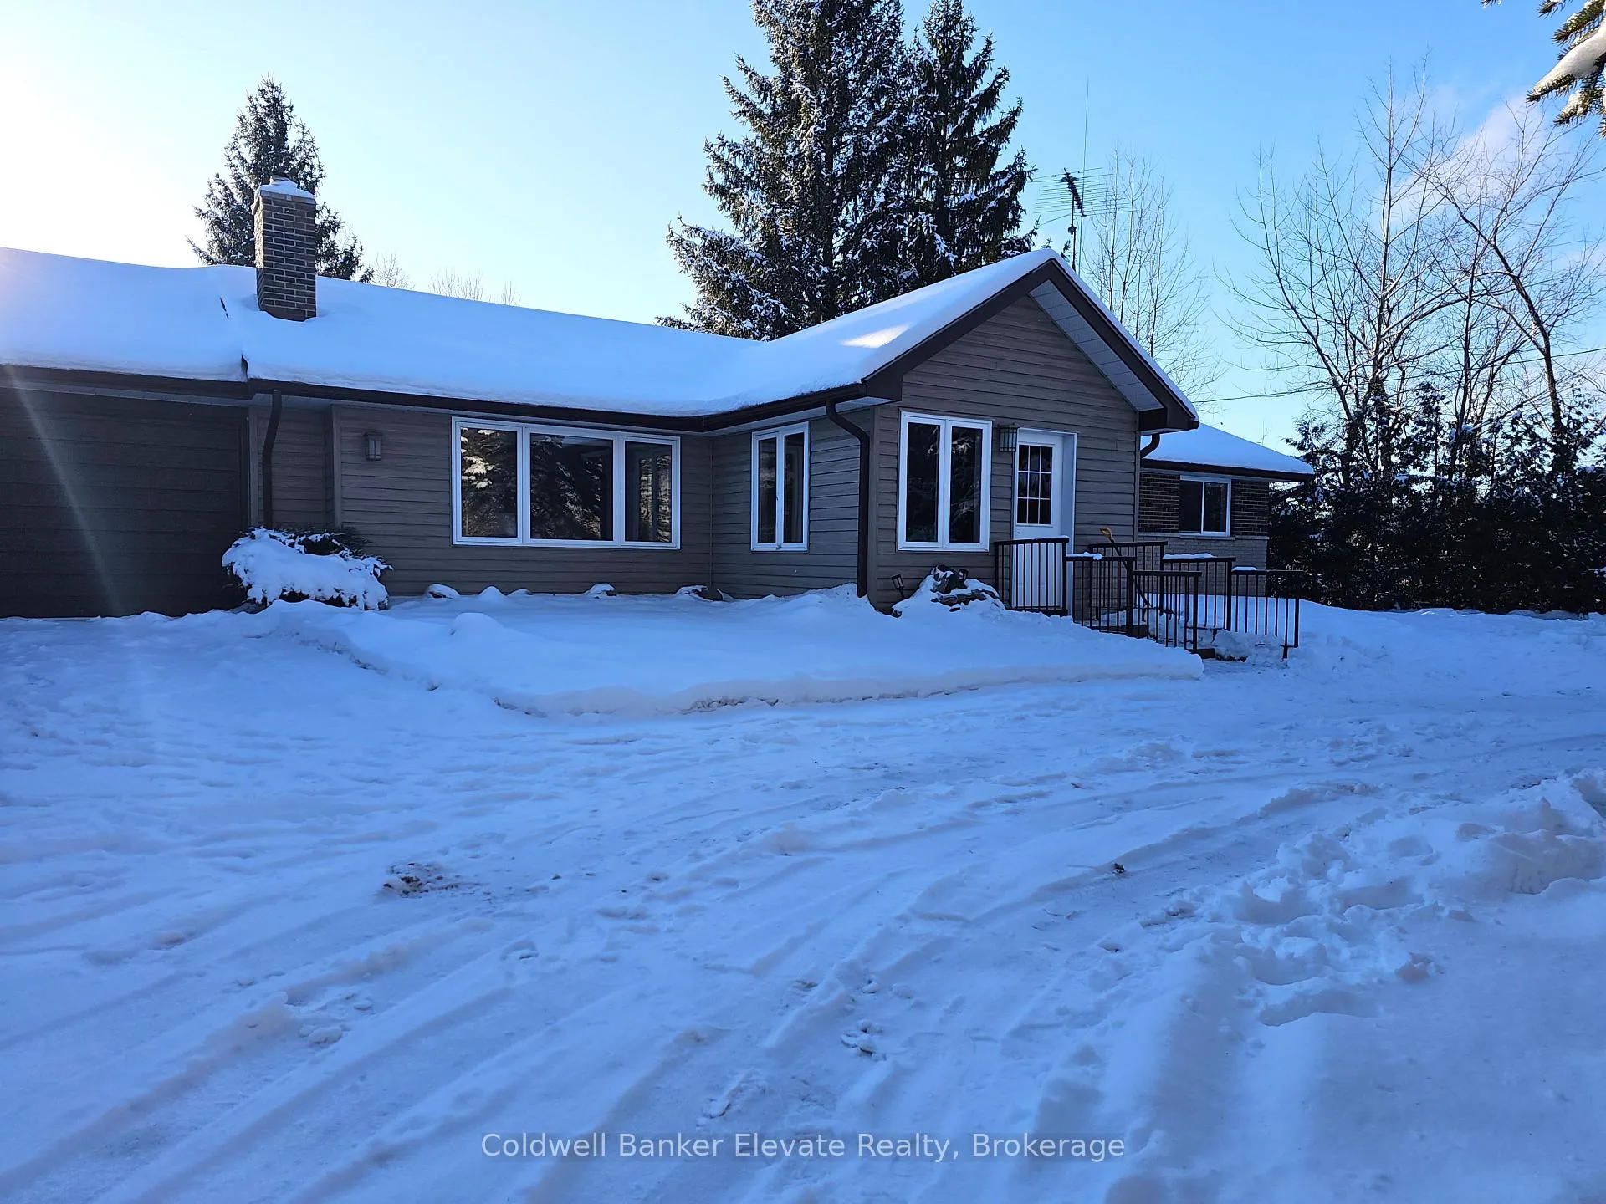
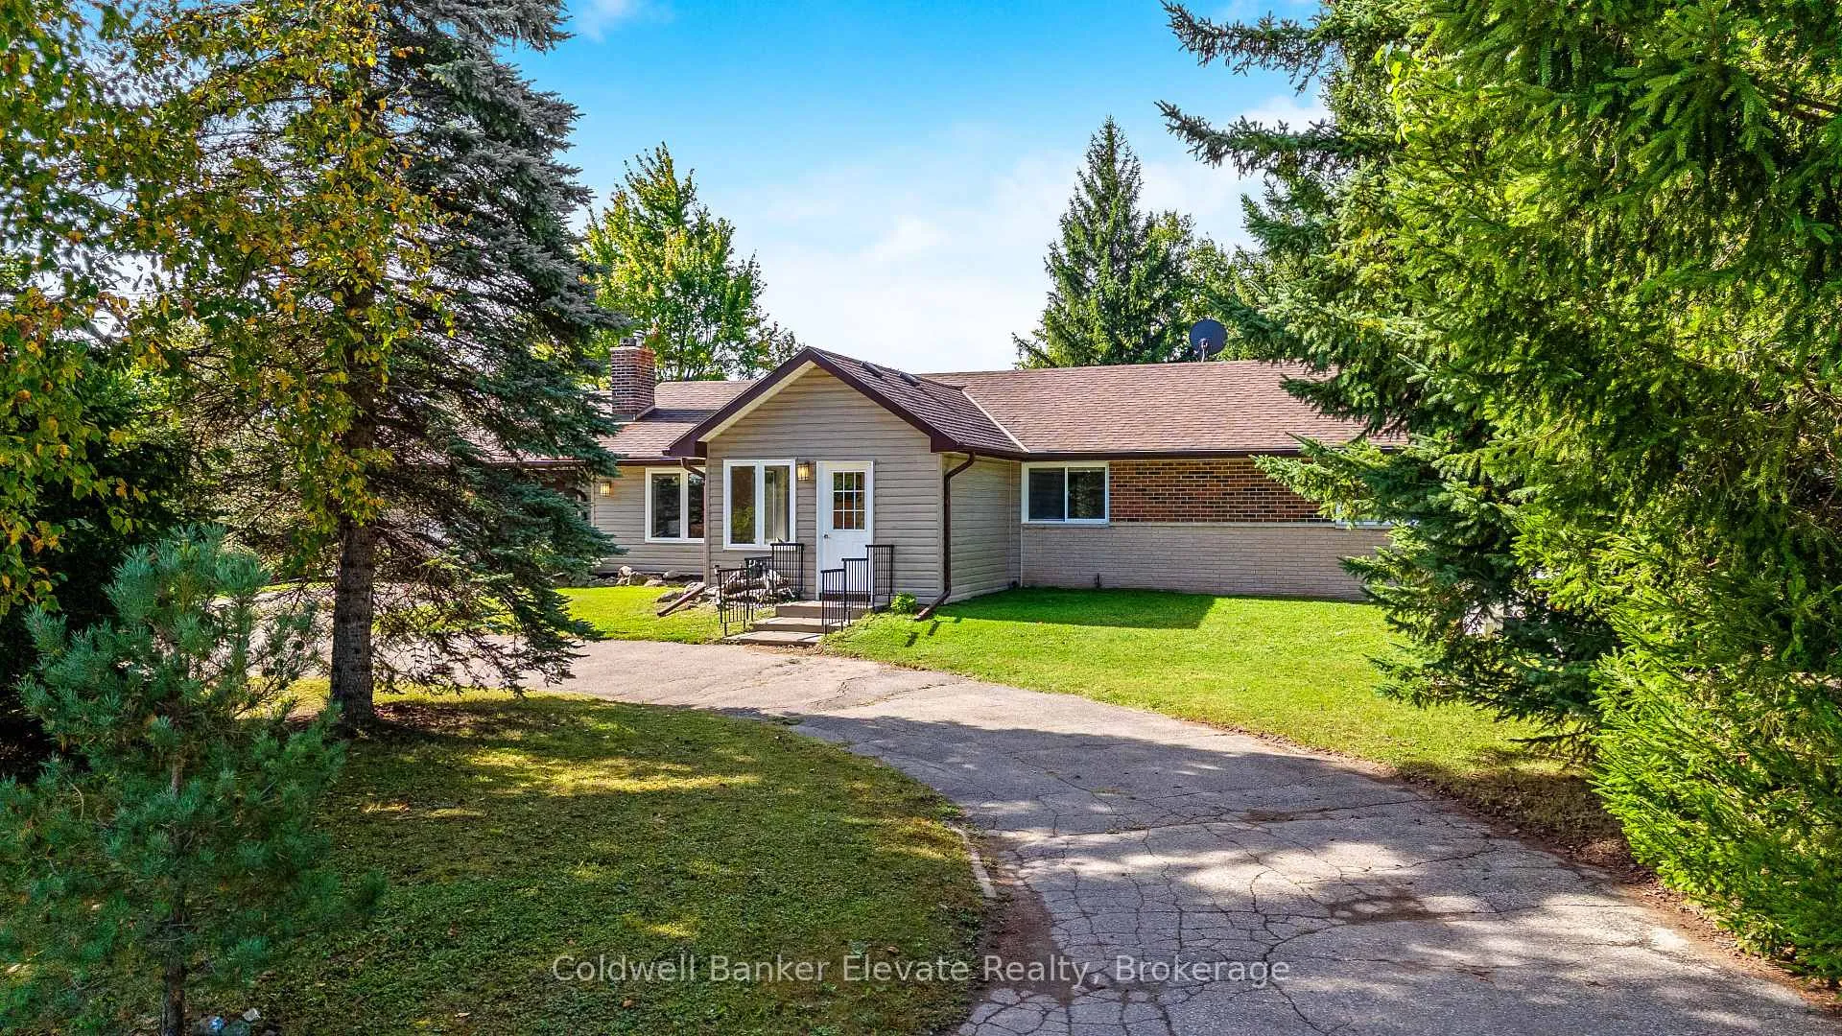
- Exterior: Vinyl siding, brick
- Roof: Asphalt shingle
- Foundation: Poured concrete
- Features: Deck, privacy, lighting
- Other structures: Garden shed, workshop
- Size: 125 × 178.62 ft
- Shape: Rectangular
- Zoning: PC
Parking2 Garage, Attached, Circular drive, private
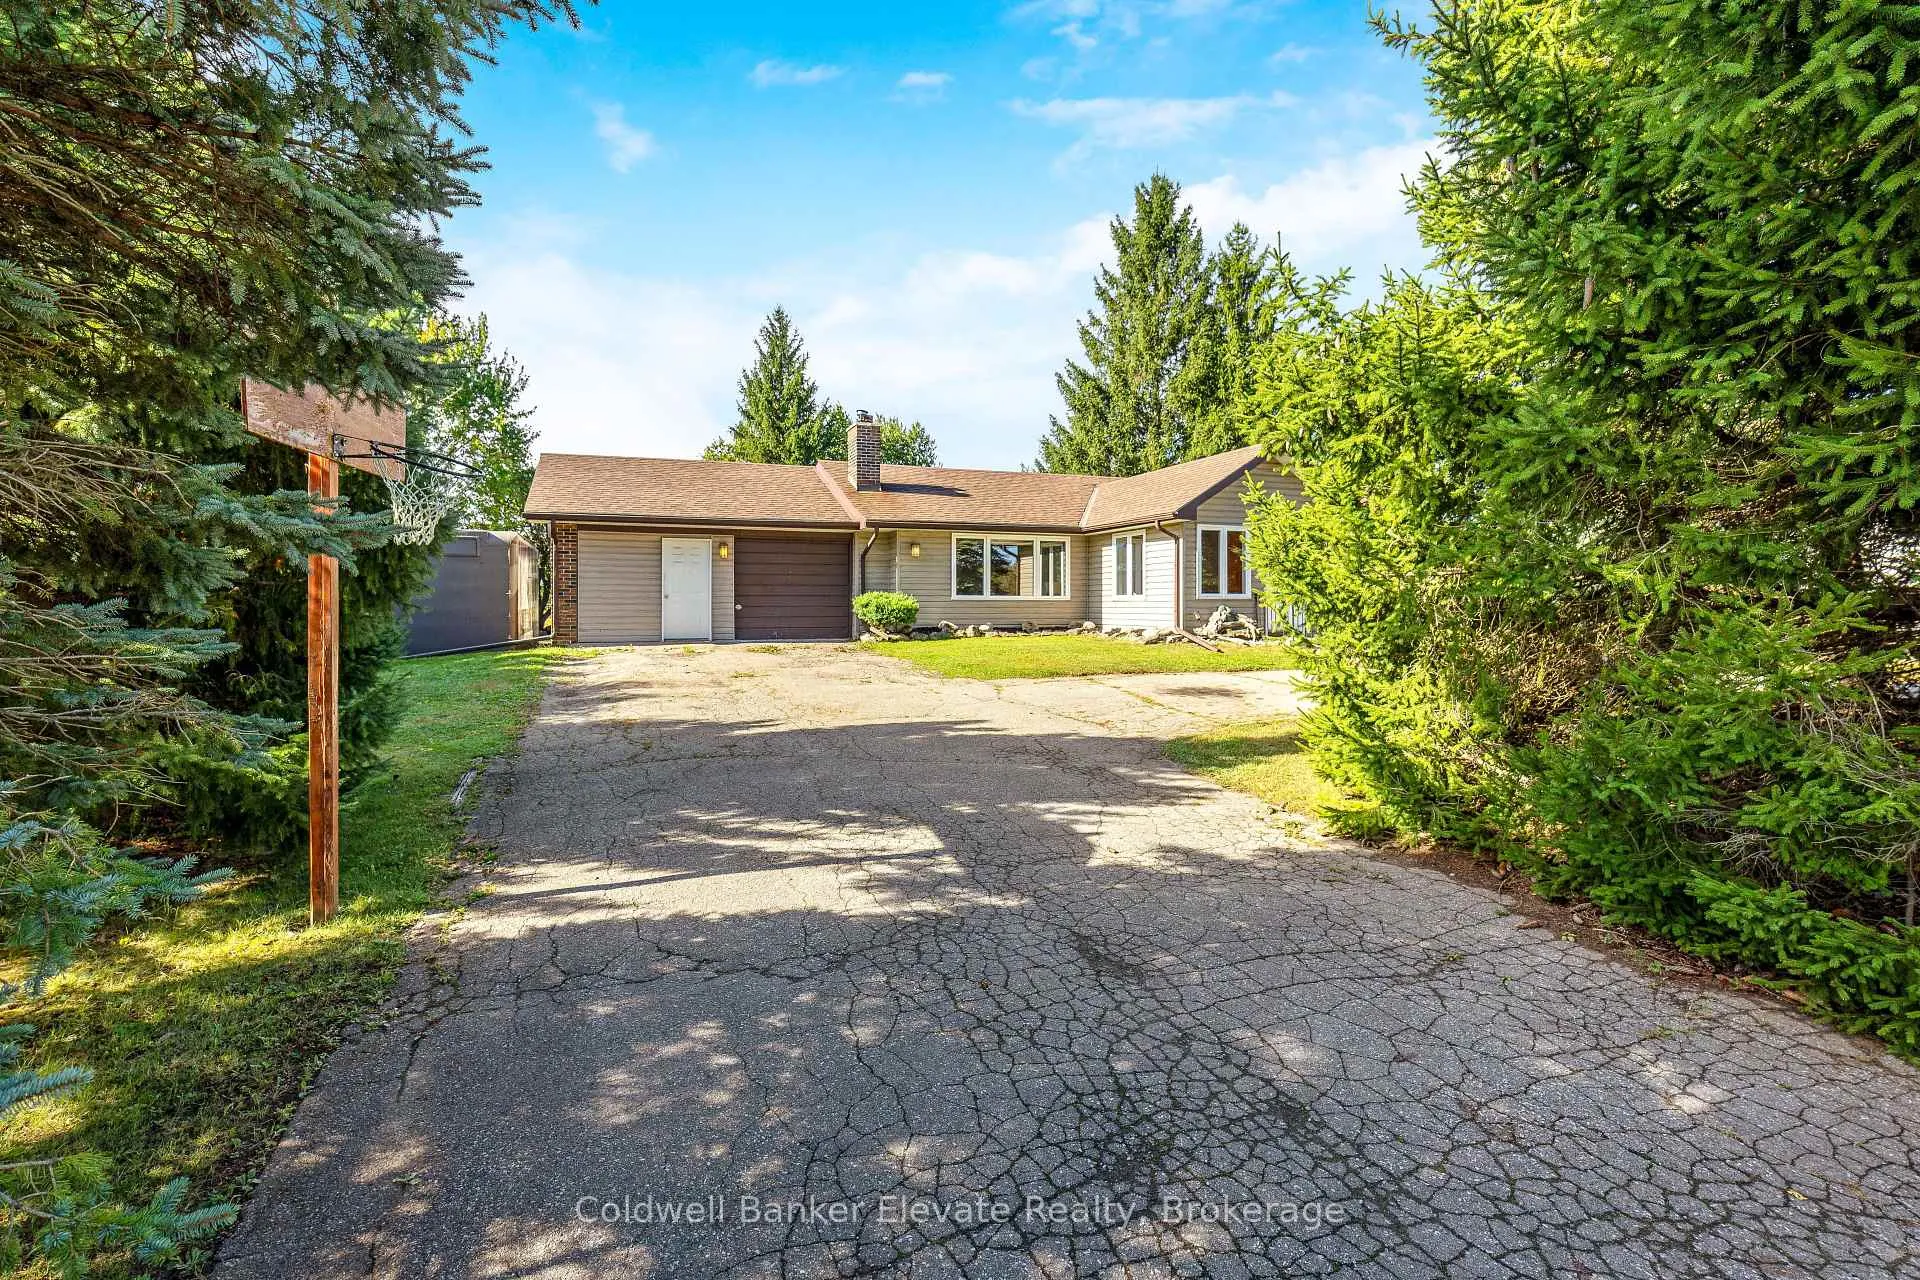
- Spaces: 2 Garage
- Garage: Attached
- Driveway: Circular drive, private
Heating, water and powerForced air, propane, Central air, Well
- Heating: Forced air, propane
- Cooling: Central air
- Water: Well
- Sewer: Septic
Costs and taxesTaxes $5,112 a year, HST included in the price, Water softener
- Taxes, 2025: $5,112 a year
- HST: HST included in the price
- Rental items: Water softener
Included in the saleWindow coverings; elfs; hwt; all bath rods and mirrors; existing microwave, stove, range hood, fridge, dishwasher, bar fridge; washer and dryer; garden sheds; gazebo; workshop including wood stove is "as-is"
- Included: Window coverings; elfs; hwt; all bath rods and mirrors; existing microwave, stove, range hood, fridge, dishwasher, bar fridge; washer and dryer; garden sheds; gazebo; workshop including wood stove is "as-is"
NearbyGreenbelt/conservation, river/stream
- Close to: Greenbelt/conservation, river/stream
Listing detailsW12628478, Sold, Dec 11, 2025
- MLS® number: W12628478
- Status: Sold
- Listed on: Dec 11, 2025
- Days on market: 13
- Updated: Dec 24, 2025
- Possession: Flexible
- Occupied by: Owner
- Listing brokerage: Coldwell Banker Elevate Realty
About this home
14360 Sixth Line, Halton Hills (Rural Halton Hills), ON L0P 1H0
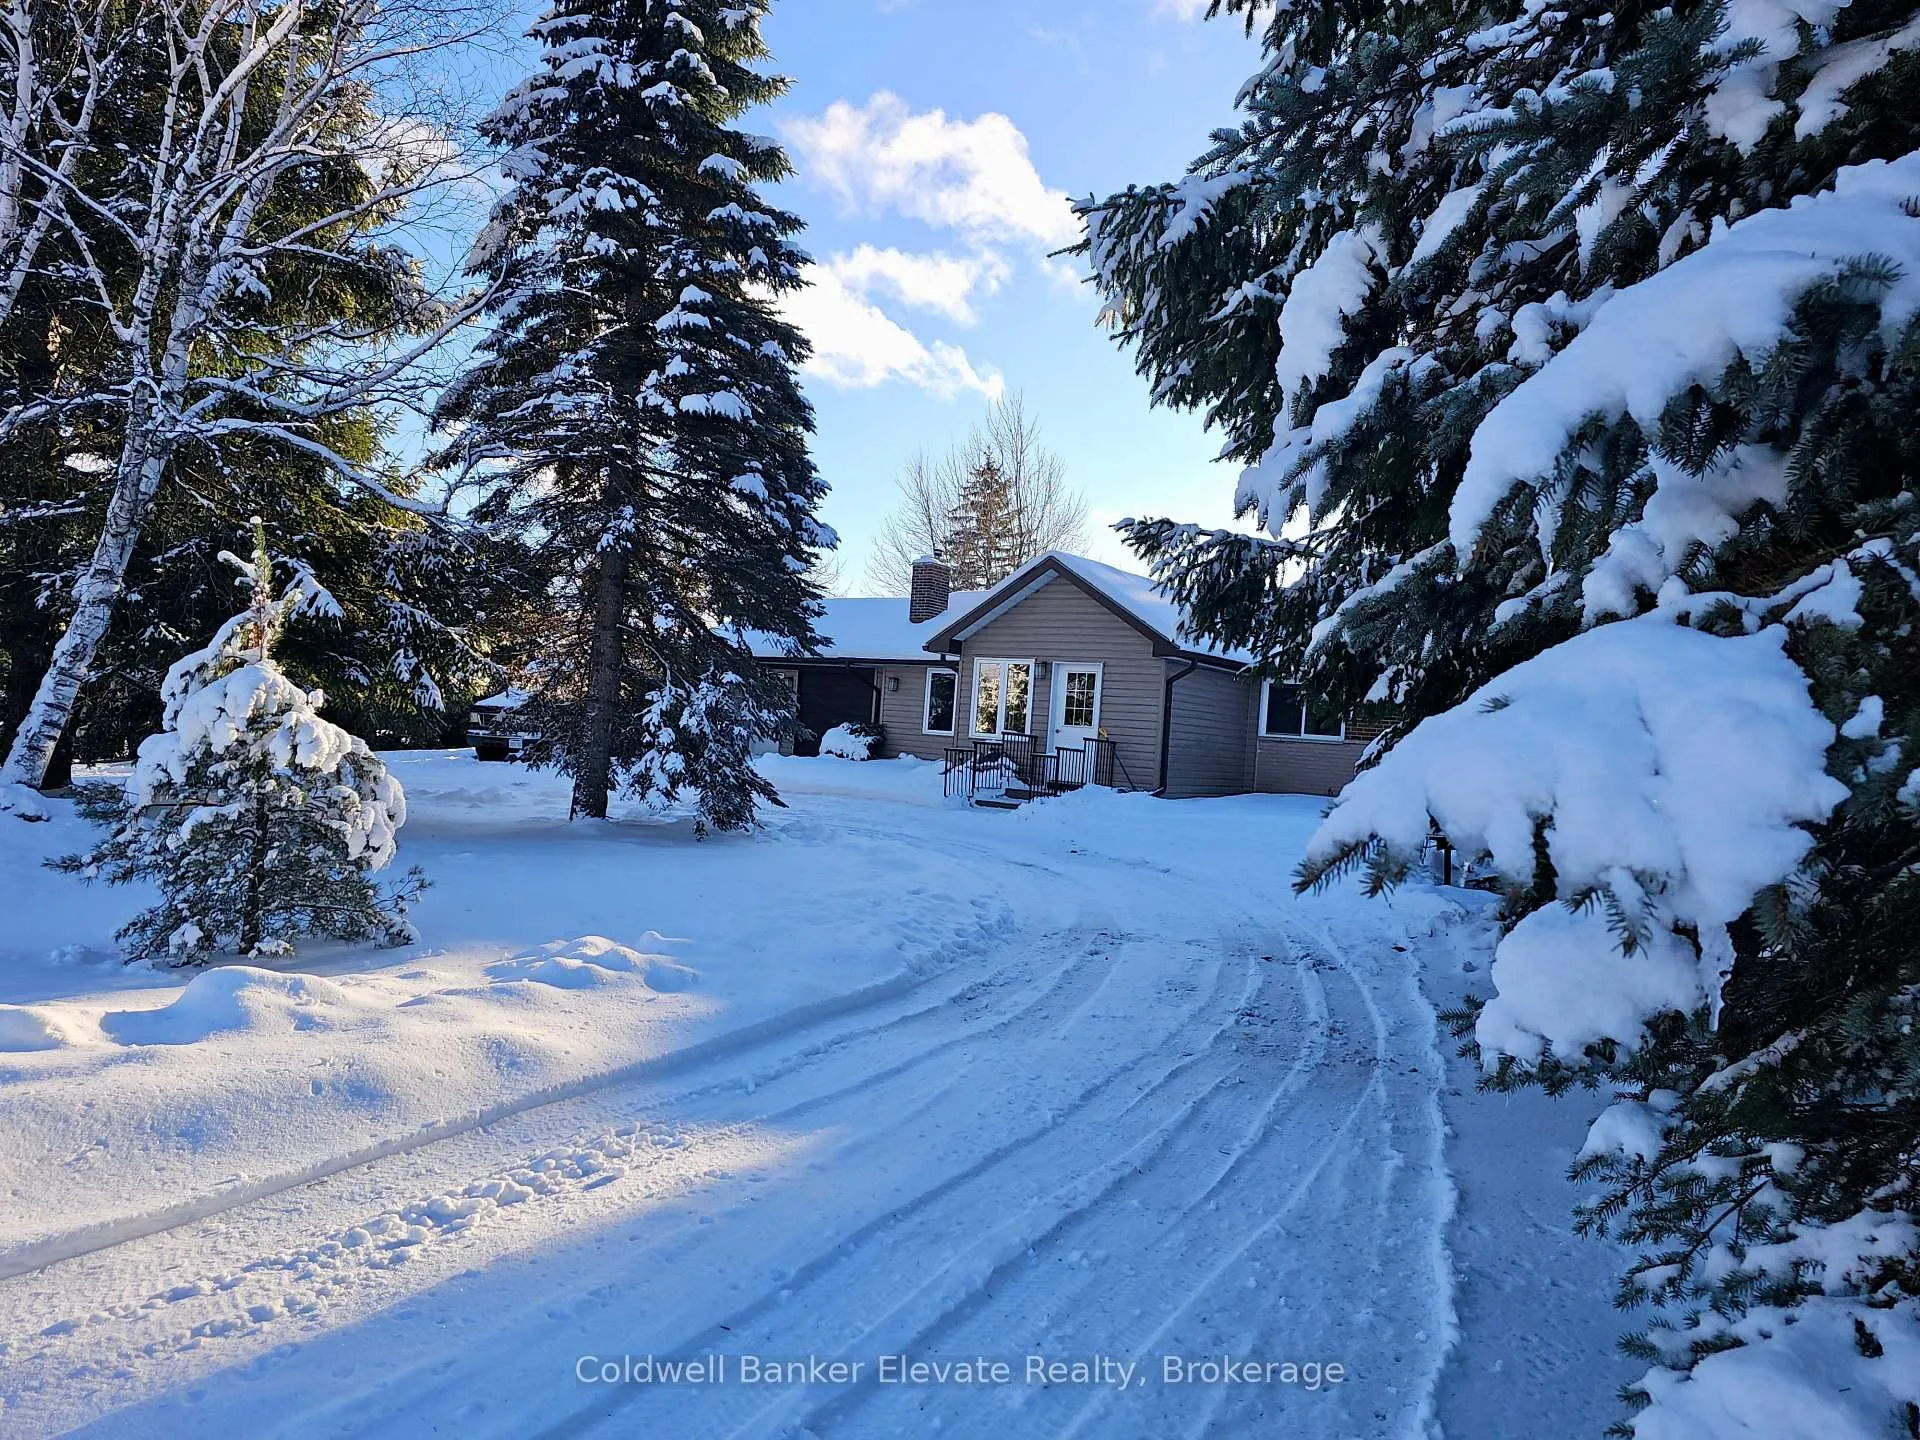
*NEW PROPANE HEATING* This updated bungalow with plenty of country charm and modern convenience is tucked away in rural Halton Hills, close to the hamlet of Ballinafad. Nestled on a half-acre lot, backing onto picturesque farm fields and a seasonal creek, this home is just a 10-minute drive from Acton and Georgetown and 25 minutes from the 401. Step inside to a spacious foyer/mud room with custom cabinetry and a cozy electric fireplace - a welcoming first impression. The main level is elevated by custom crown moulding throughout and recessed lighting in the living areas. The custom kitchen features soft-close cabinetry, corian countertops, a spacious pantry, and the adjoining dining room walks out to the backyard deck. Relax in the inviting living room, where a wood stove creates a cozy atmosphere. Custom built-ins offer style and storage, while a large picture window frames views of the serene landscape outside. The newly finished basement expands the living space with a spacious rec room with laminated vinyl tile, a sleek 3-piece bathroom and a home office/den/fourth bedroom. The private treed backyard boasts a large split-level deck, ideal for outdoor dining or stargazing under the country sky. Extra attention has been paid to the home's construction to ensure a warm and dry interior. The main level ceiling and the lower level have been double insulated, there is an extra sump pump, and the front downspout leads away to a French Drain in the North side yard for extra protection. The double-car garage has been converted into a workshop and gives access to a second workshop, complete with power and a wood stove. With multiple sheds and an insulated storage container, there's no shortage of space for all your tools and toys. Experience the best of rural living while staying connected to the convenience of nearby towns, trails, and community amenities.
Ask about this home
A HOMEH agent will answer your questions about this home.
Around this home
Helpful calculators
Your HOMEH agent

"Priced 22% under the Hestimate. I would see it this week."