

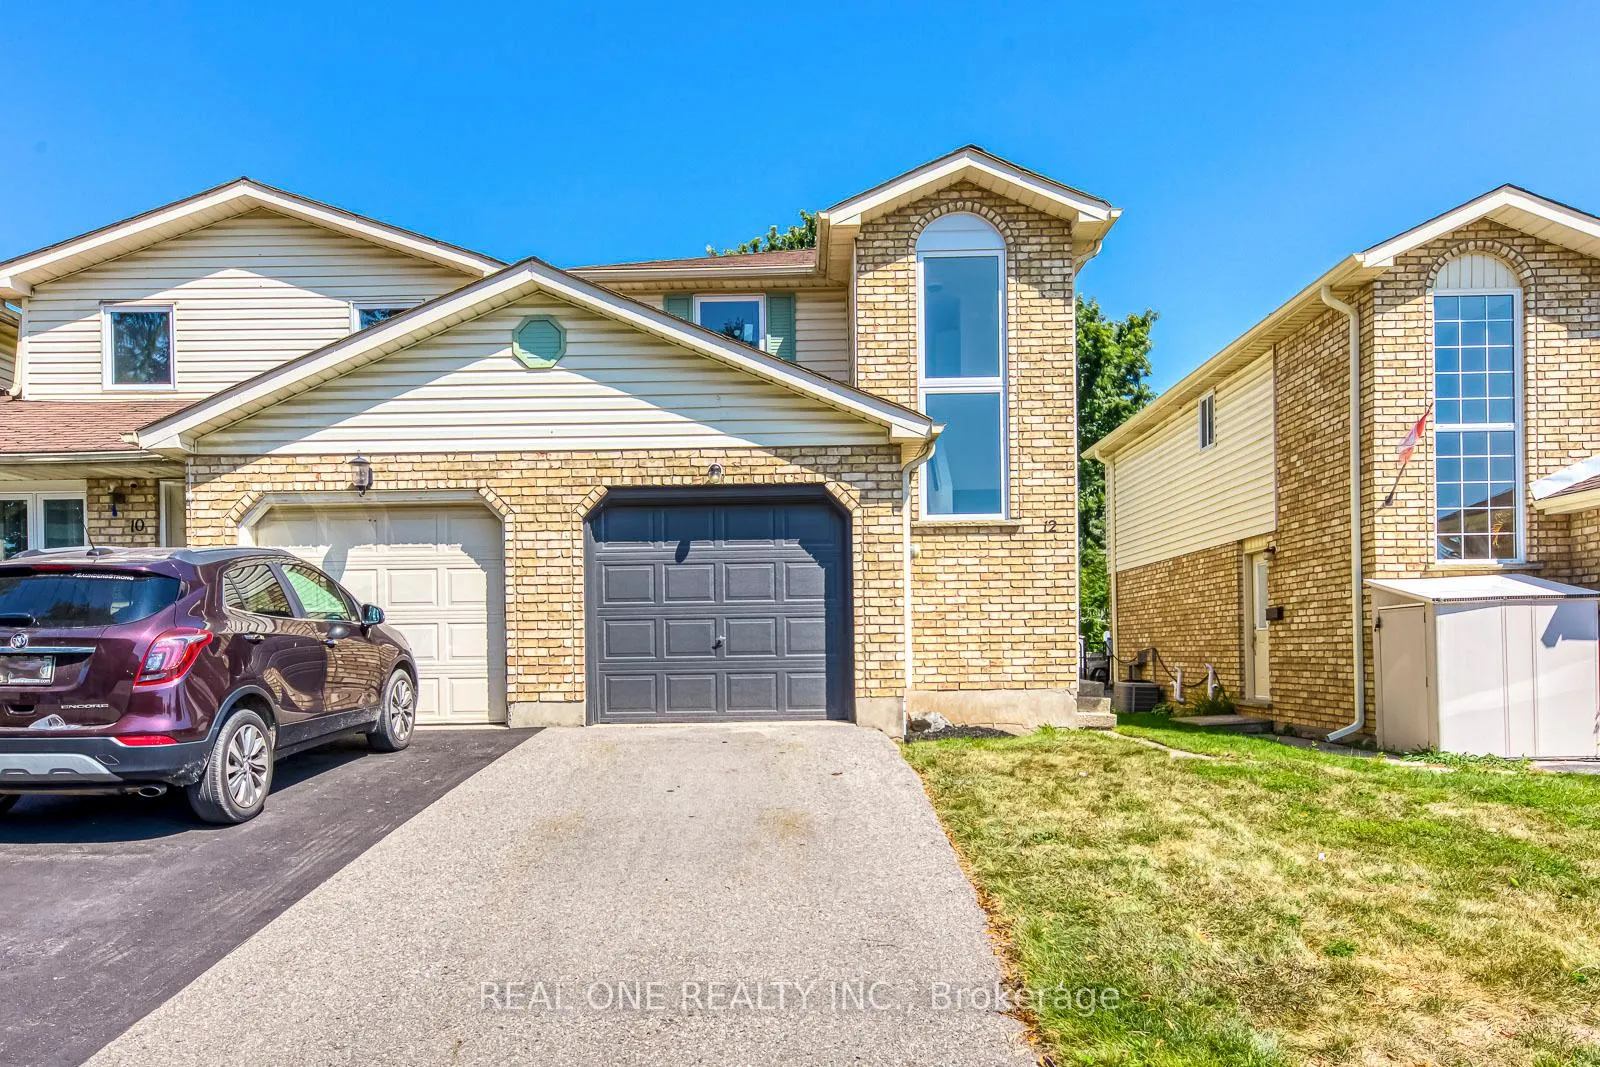
12 Danville Avenue
Freehold Townhouse Rented
1/1712 Danville Avenue
Freehold Townhouse Rented
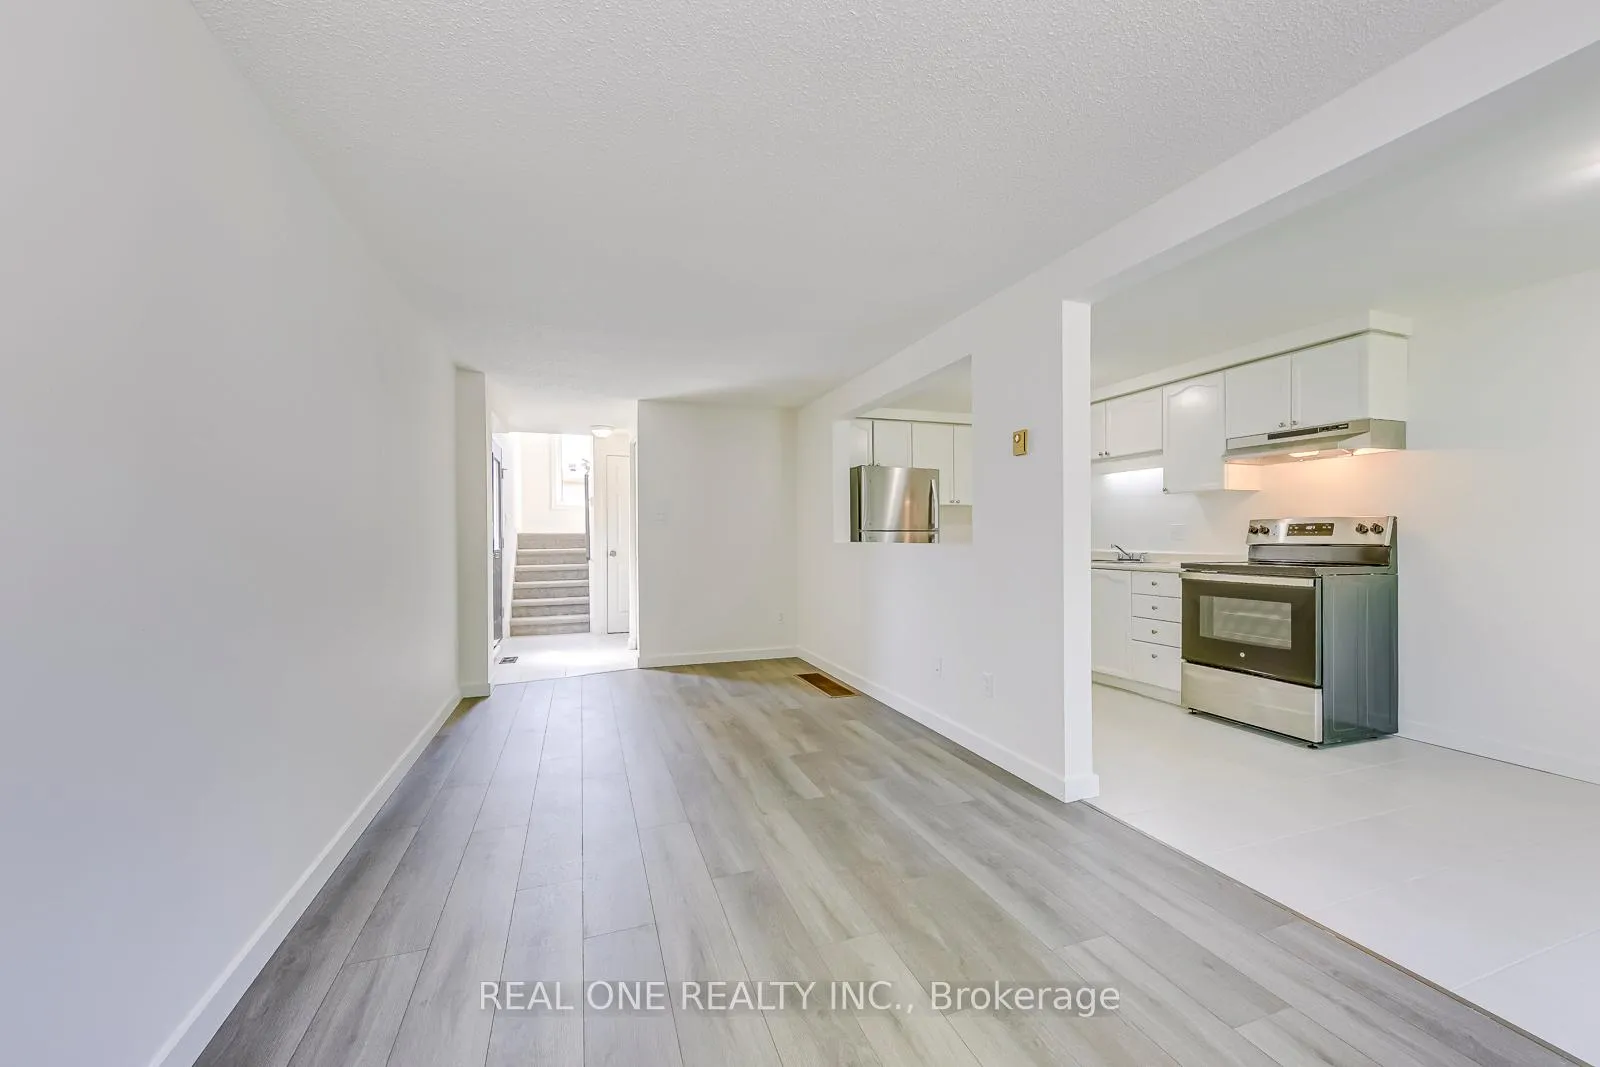 See all 17 photos
3 Bedrooms
1 Bathroom
1 Garage
700–1.1K sq.ft
Entire Home
— Unit
Property history
Facts and features
- BasementUnfinished
- Lot size23 × 110 ft
- Lease term12 months
- FurnishedUnfurnished
What stands out
- Central air
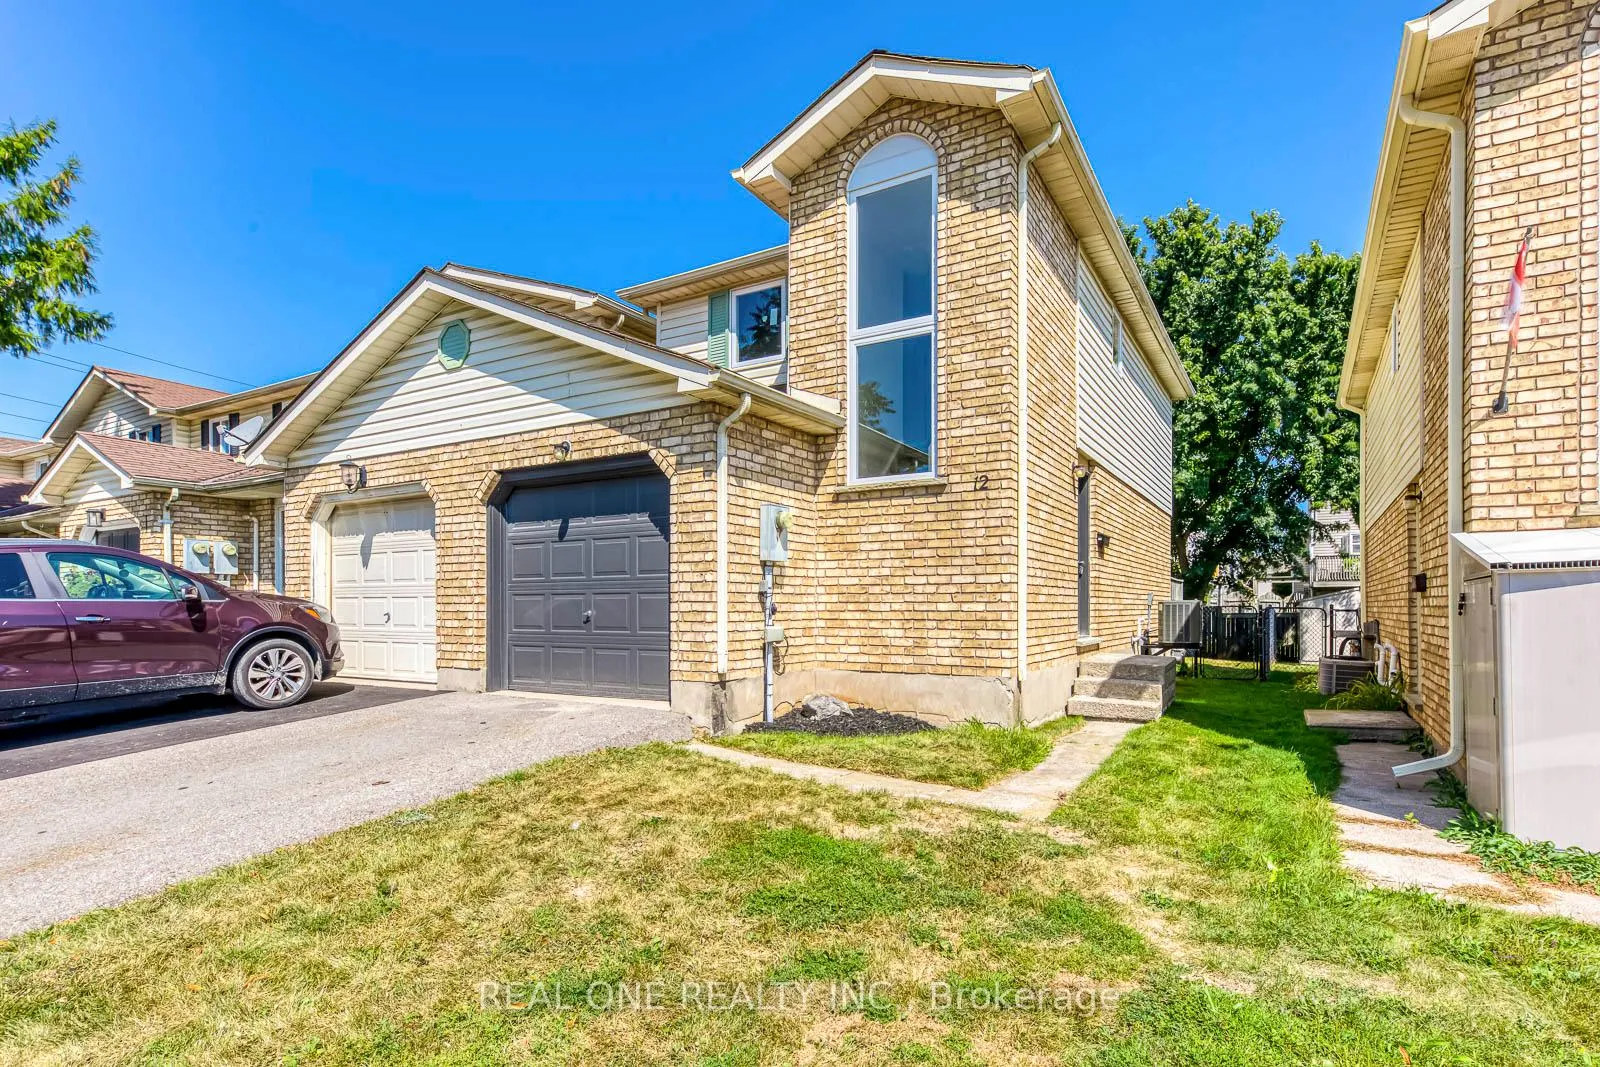
The homeFreehold Townhouse, 2-storey, Age 31–50 years
- Type: Freehold Townhouse
- Style: 2-storey
- Age: 31–50 years
- Living space: 700–1,100 sq ft
- Basement: Unfinished
InsideEnsuite, lower level, Sump pump, Rooms above ground 7
- Laundry: Ensuite, lower level
- Features: Sump pump
- Rooms above ground: 7
- Bedrooms: 3
- Bathrooms: 1
- Kitchens: 1
- Family room: Yes
Outside and lotVinyl siding, brick, Asphalt shingle, Poured concrete
Outside
- Exterior: Vinyl siding, brick
- Roof: Asphalt shingle
- Foundation: Poured concrete
- Size: 22.97 × 109.99 ft
Parking1 Garage, Attached, Private
- Spaces: 1 Garage
- Garage: Attached
- Driveway: Private
Heating, water and powerForced air, gas, Central air, Municipal water
- Heating: Forced air, gas
- Cooling: Central air
- Water: Municipal water
- Sewer: Municipal sewer
- Natural gas: Yes
- Hydro: Yes
- Cable: Yes
- Telephone: Yes
Rent and termsRent $2,500 a month, Entire property, Unfurnished
- Rent: $2,500 a month
- Space for rent: Entire property
- Furnished: Unfurnished
- Lease: 12 months
- Rent includes: Parking
- Deposit: Required
- Credit check: Required
- Employment letter: Required
- Rental application: Required
- References: Required
- Rental items: Hot water tank
IncludedFridge, stove, washer and dryer
- Included: Fridge, stove, washer and dryer
Listing detailsW12546094, Rented, Nov 14, 2025
- MLS® number: W12546094
- Status: Rented
- Listed on: Nov 14, 2025
- Days on market: 74
- Updated: Jan 27, 2026
- Possession: 2025-12-01 / Immediate
- Occupied by: Vacant
- Listing brokerage: REAL ONE REALTY INC.
About this home
12 Danville Avenue, Halton Hills (Acton), ON L7J 2W5
Sump Pump
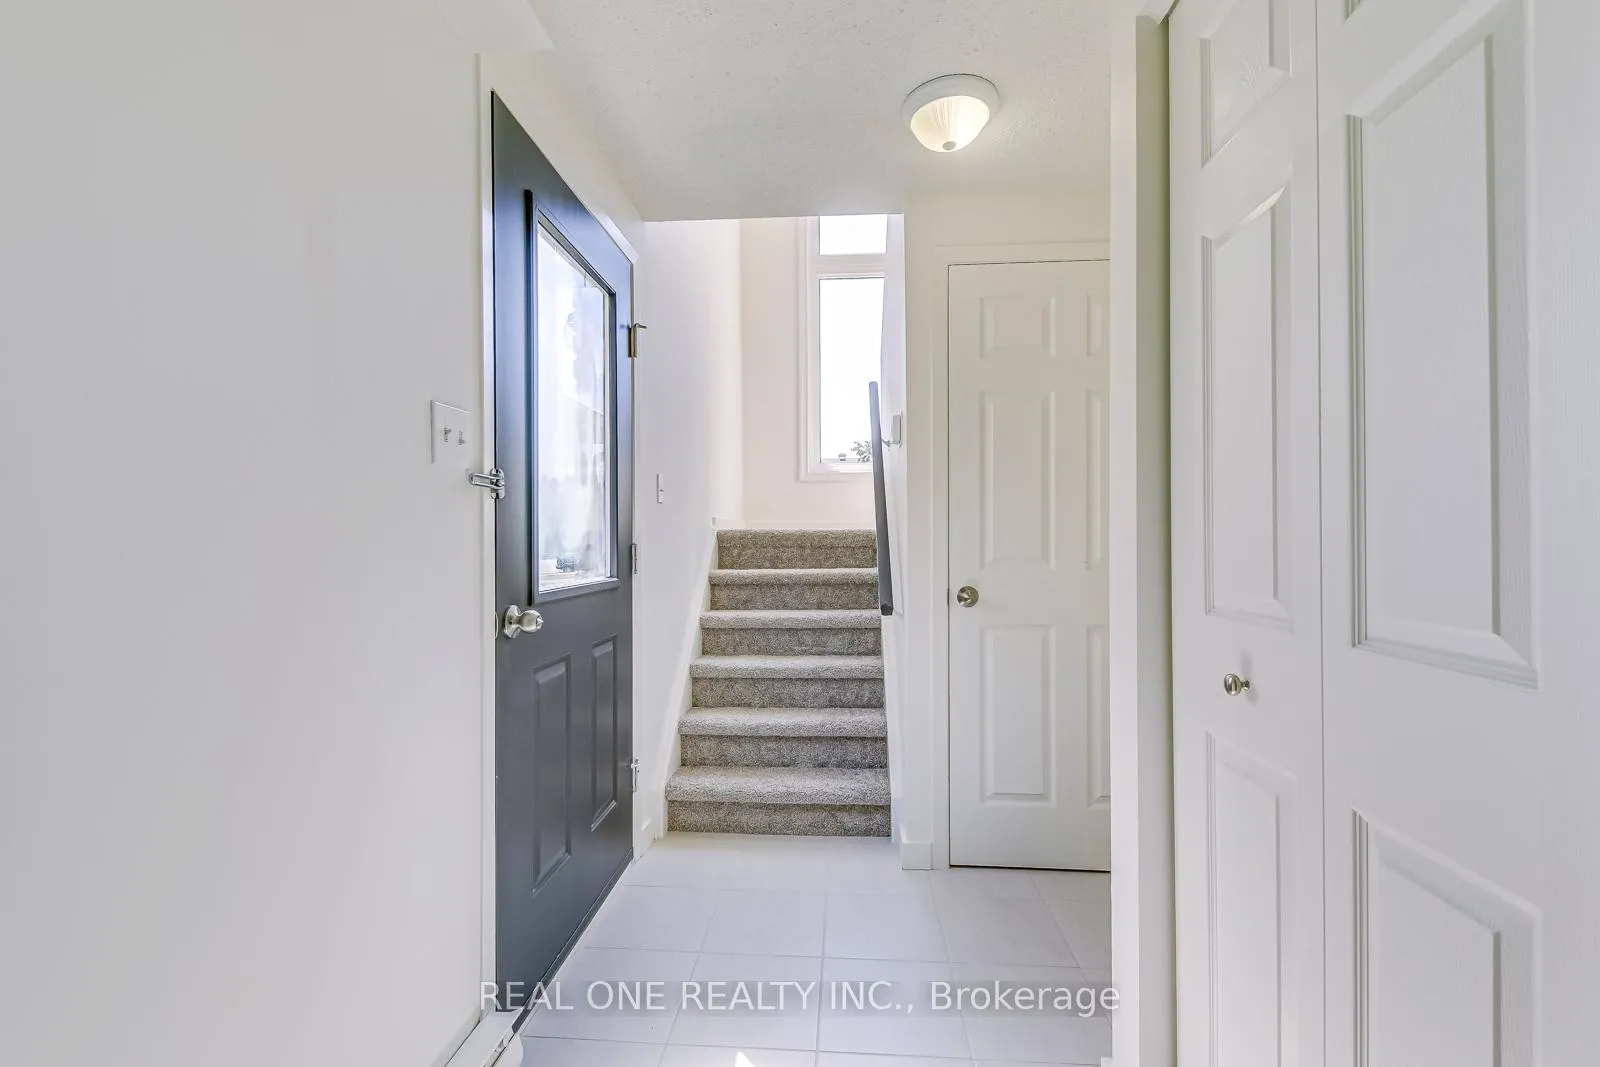
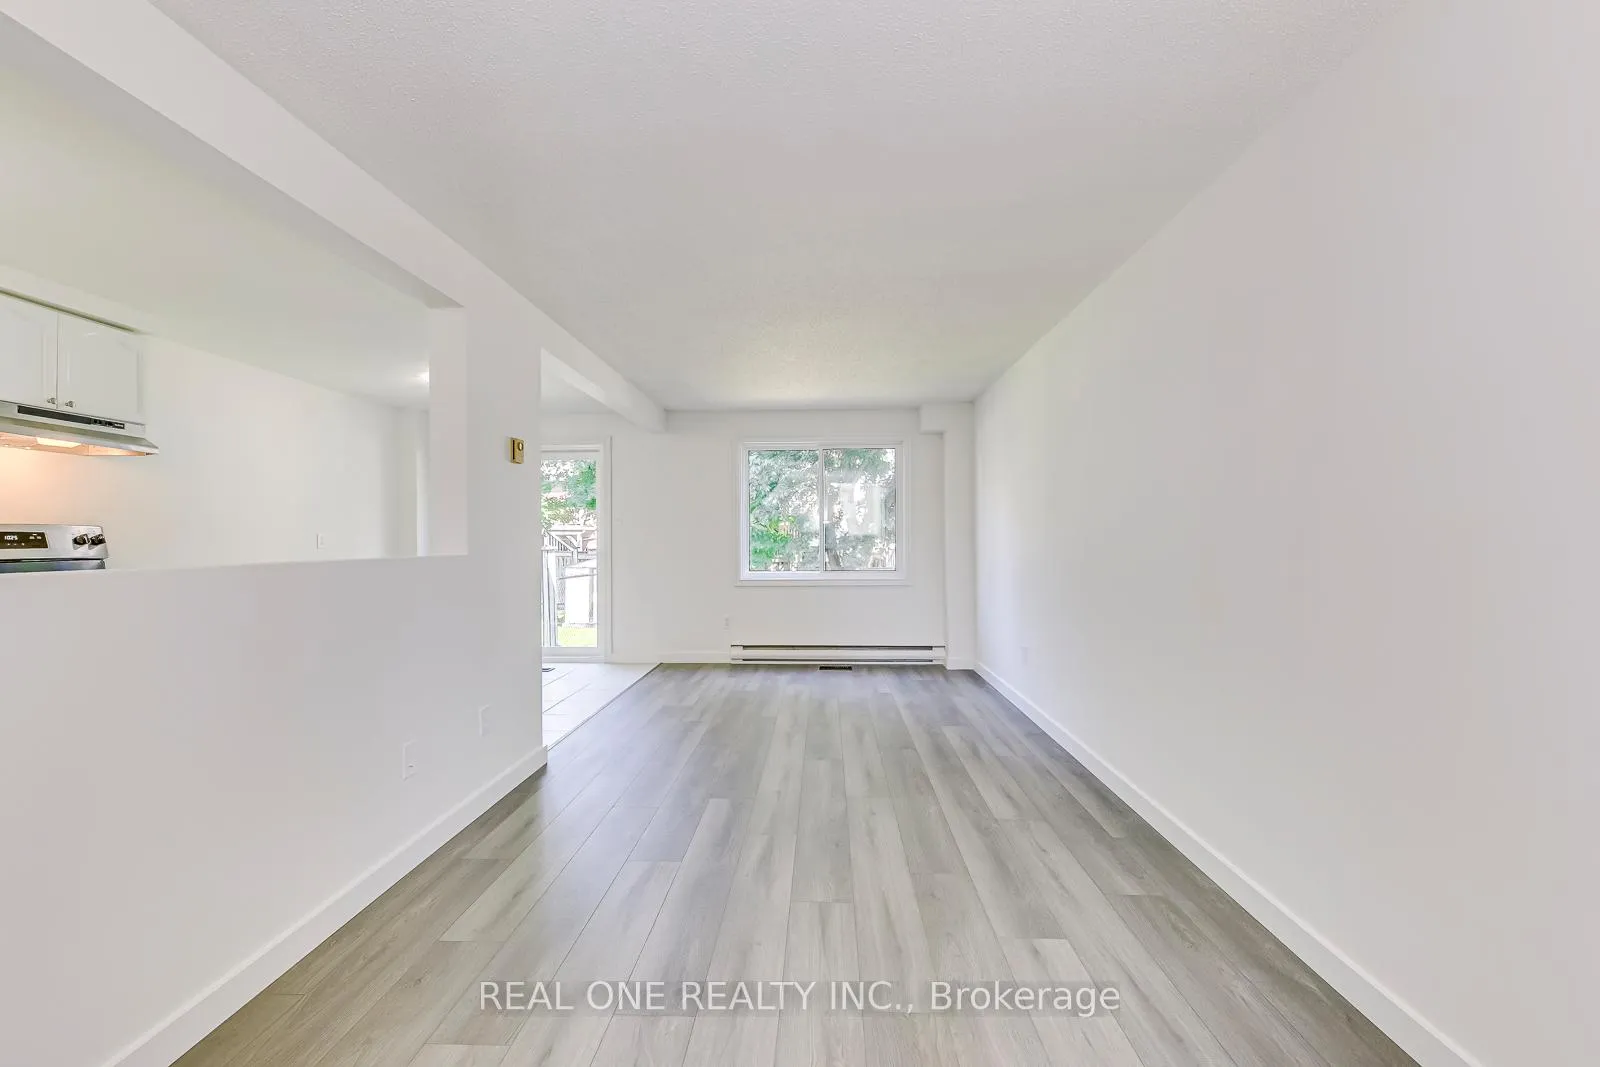
Newly renovated 3-bedroom, 1-bathroom townhouse in a family-friendly community. The open-concept main floor features an eat-in kitchen and dining area, plus a bright family room with a new patio door leading to the fenced backyard. Recent updates include new windows, flooring, and fresh paint throughout. Utilities and hot water tank rental not included.
Read more
Ask about this home
A HOMEH agent will answer your questions about this home.
Ask a question
Around this home
Main St n to Wallace to Danville
Errands
Transit
Parks
Schools
Daily convenience, out of 100, from the distances below
ParkDanville Park · 4 within 1 km4 min walk259 m
GroceryActon Town Milk8 min walk485 m
SchoolRobert Little Public School8 min walk500 m
Train stationUnnamed Stop16 min walk970 m
PharmacyShoppers Drug Mart22 min walk1.4 km
Cafés & foodSubway · 2 within 1 km13 min walk808 m
Gym & rec centreActon Curling Club19 min walk1.2 km
LibraryHalton Hills Public Library - Acton Branch9 min walk536 m
WalkDriveStraight-line distance, open map data
Grocery0.5 km
Park0.3 km
Coffee1.5 km
Dining1.1 km
Gym1.2 km
Unnamed Stop1.0 km
Schools nearby
School rating, out of 10.
Robert Little Public Schoolelementary · Public · 0.5 km
5.1/10Fair
McKenzie-Smith Bennett Public Schoolelementary · Public · 1.3 km
6.6/10Good
St. Joseph (Acton) Catholic Elementary Schoolelementary · Catholic · 1.3 km
7.3/10Good
Contact agent
Helpful calculators
Rent vs buy
Affordability
Mortgage
Down payment
Stress test
CMHC insurance
Your HOMEH agent

KimHOMEH agent · Halton Hills
"I would see it this week."
Ask Kim