

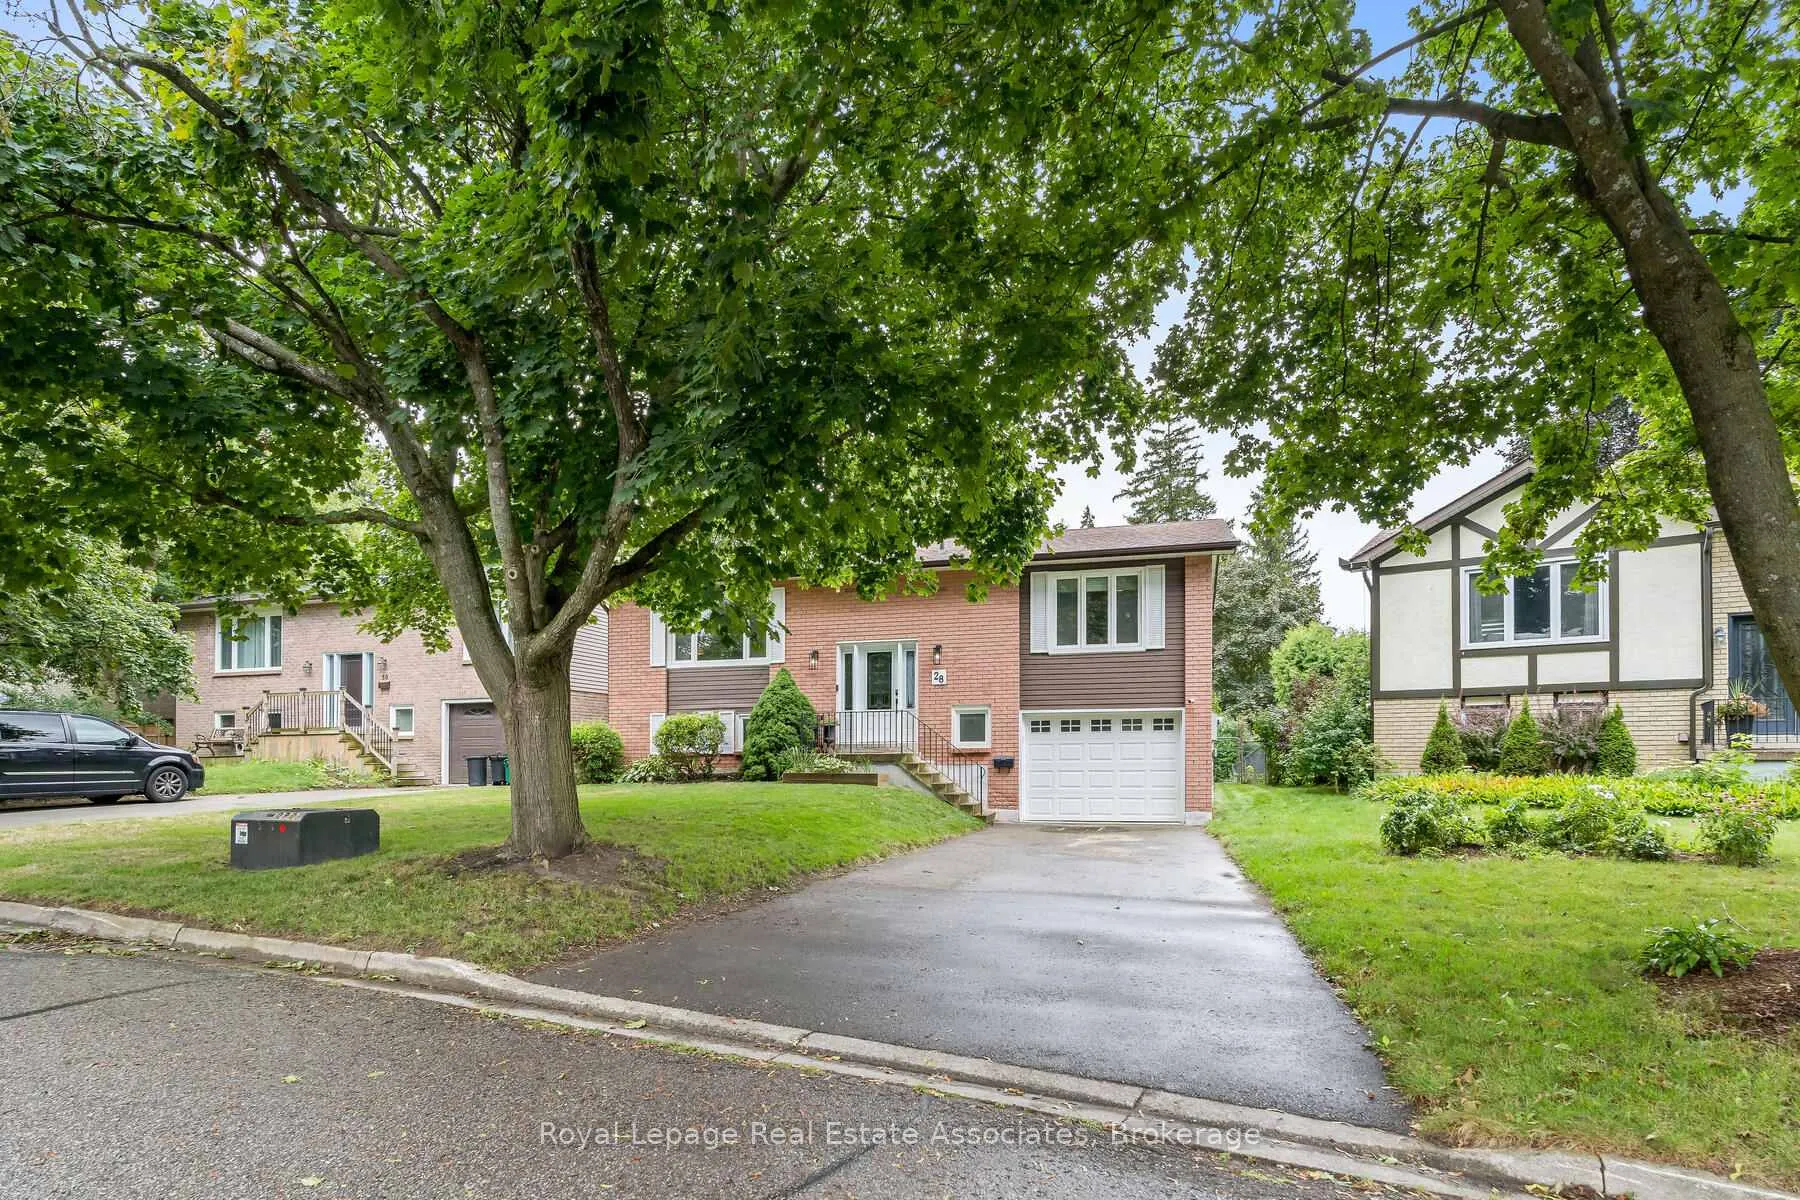
28 Adams Court
28 Adams Court
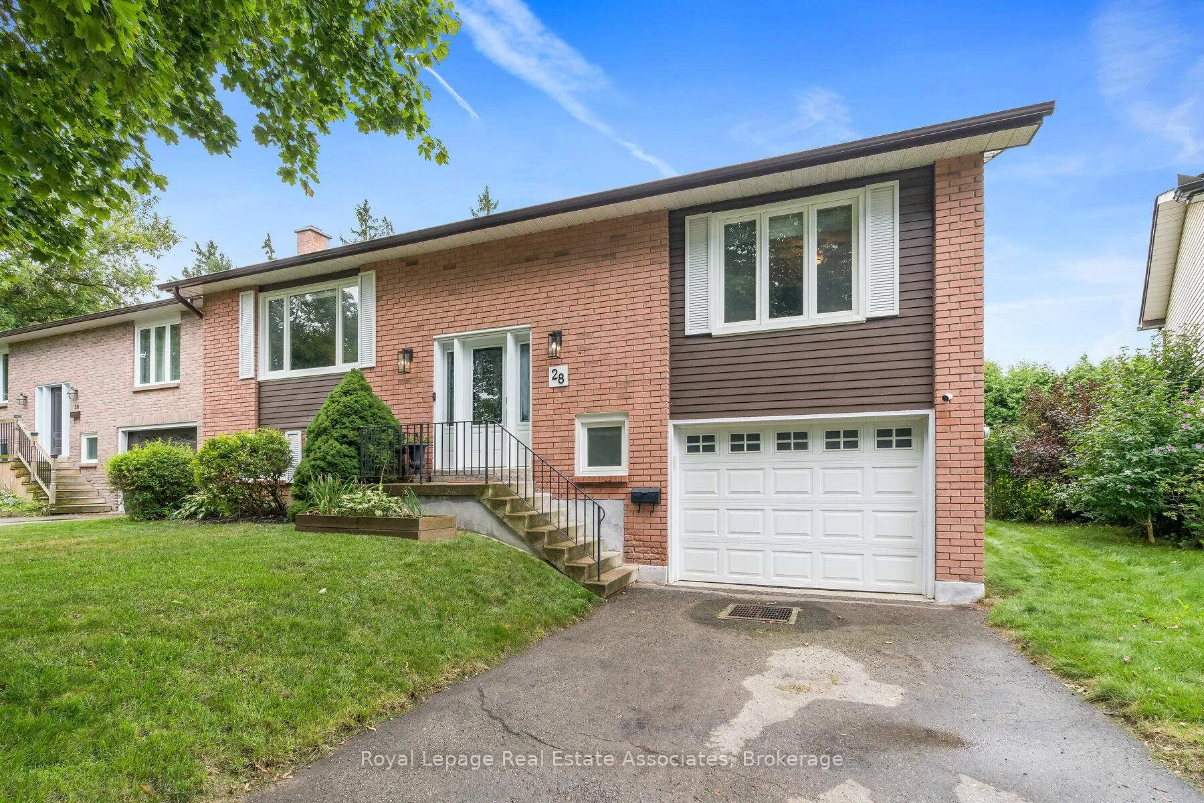
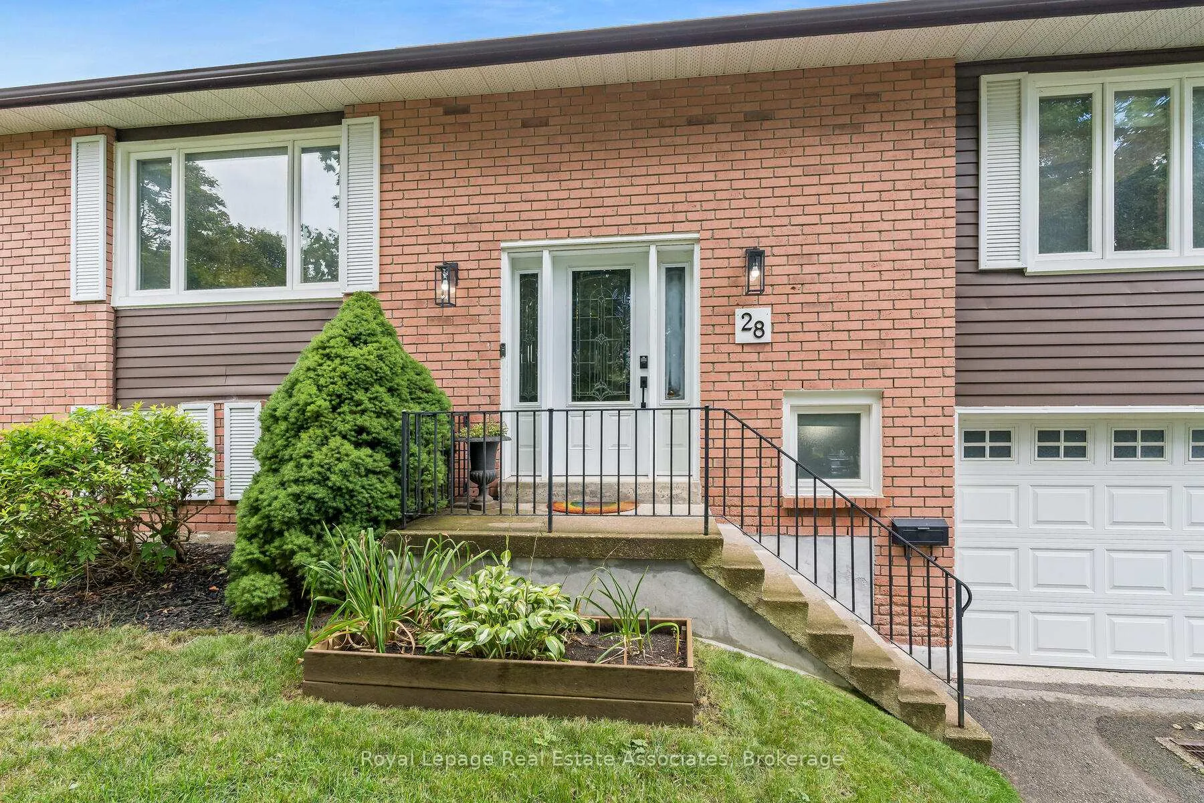
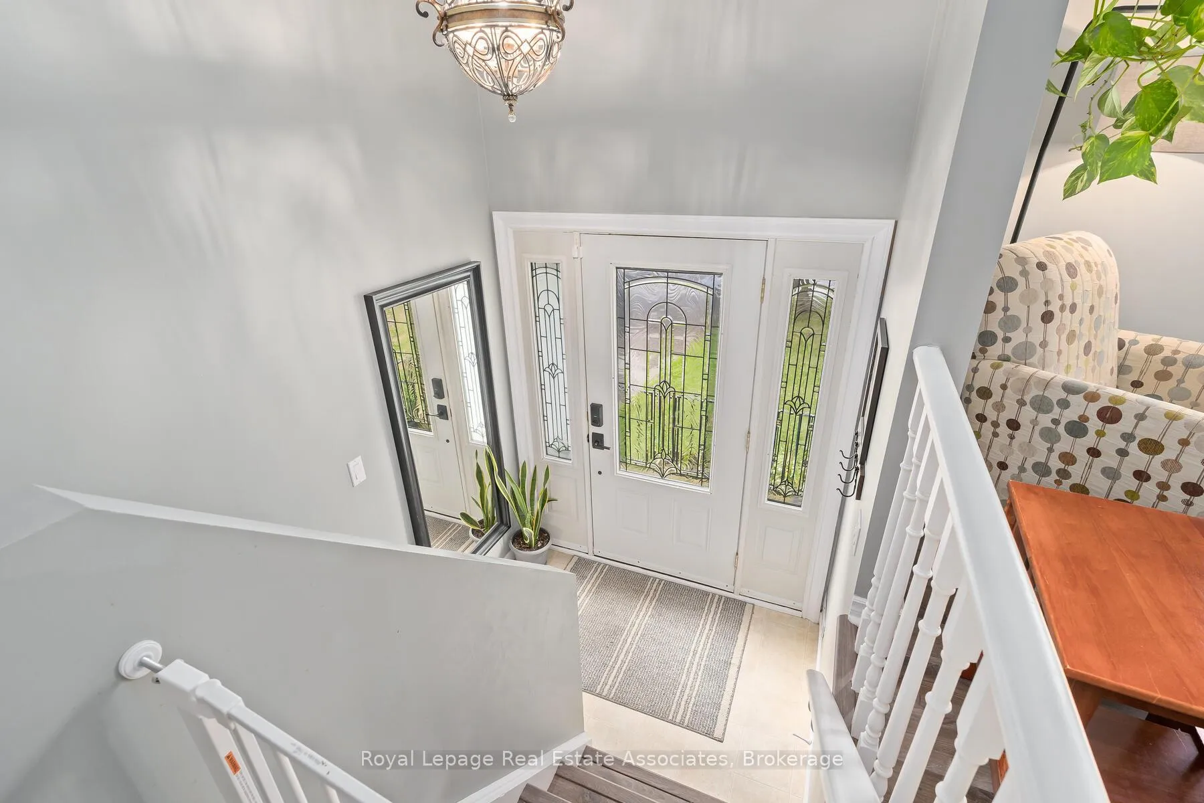
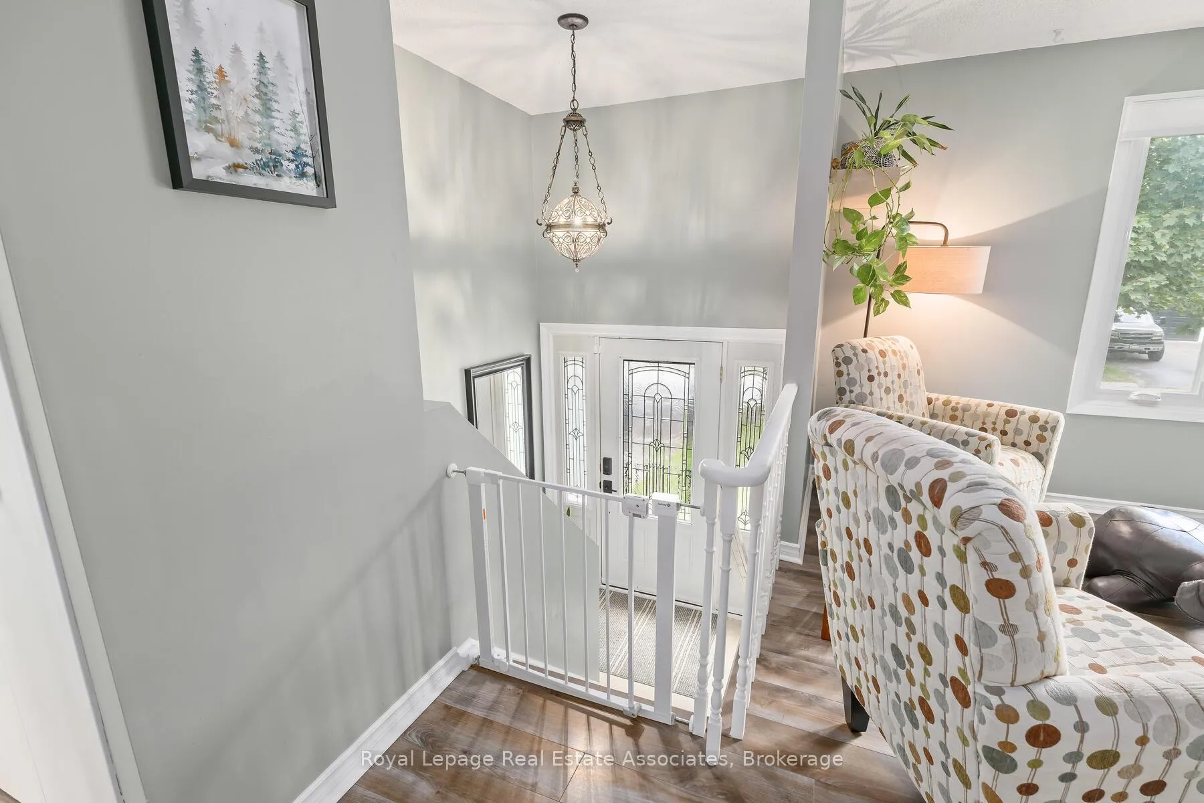 See all 33 photos
Property history
Facts and features
- BasementFinished
- Water, sewerMunicipal
- Lot shapeRectangular
- HeatingForced air
- Fireplace
- Central air
The homeDetached, Bungalow-raised, 1,100–1,500 sq ft
- Type: Detached
- Style: Bungalow-raised
- Living space: 1,100–1,500 sq ft
- Basement: Finished, full
InsideFireplace Yes, natural gas, Vinyl, Broadloom, Lower level
- Fireplace: Yes, natural gas
- Flooring: Vinyl, Broadloom
- Laundry: Lower level
- Features: Water heater, primary bedroom - main floor, water softener
- Security: Carbon monoxide detectors, smoke detector
- Rooms above ground: 5
- Rooms in the basement: 2
- Bedrooms: 2 + 1 in the basement
- Bathrooms: 2
- Kitchens: 1
Outside and lotAluminum siding, brick, Asphalt shingle, Poured concrete
- Exterior: Aluminum siding, brick
- Roof: Asphalt shingle
- Foundation: Poured concrete
- Other structures: Fence - full, shed, gazebo
- Size: 51.73 × 95.99 ft
- Shape: Rectangular
- Zoning: LDR1-2(MN)
Parking1 Garage, Built-in, Private double
- Spaces: 1 Garage
- Garage: Built-in
- Driveway: Private double
Heating, water and powerForced air, gas, Central air, Municipal water
- Heating: Forced air, gas
- Cooling: Central air
- Water: Municipal water
- Sewer: Municipal sewer
- Natural gas: Yes
- Hydro: Yes
Costs and taxesTaxes $3,793 a year, HST included in the price, Hot water tank and water softener
- Taxes, 2025: $3,793 a year
- HST: HST included in the price
- Rental items: Hot water tank and water softener
Included in the saleAll elfs, all appliances (s/s dishwasher, s/s stove, s/s fridge, and range hood), washer (2025), dryer, lorex doorbell, lorex exterior camera, shelving around the tv in the rec room, garage door opener and remote, gazebo, shed (2023), and window coverings, Tv mount in the garage, shelving, microwave, tv stand in the rec room, the moveable coffee cart in the kitchen, and ring alarm system
- Included: All elfs, all appliances (s/s dishwasher, s/s stove, s/s fridge, and range hood), washer (2025), dryer, lorex doorbell, lorex exterior camera, shelving around the tv in the rec room, garage door opener and remote, gazebo, shed (2023), and window coverings
- Not included: Tv mount in the garage, shelving, microwave, tv stand in the rec room, the moveable coffee cart in the kitchen, and ring alarm system
NearbyFenced yard, library, park, place of worship, school
- Close to: Fenced yard, library, park, place of worship, school
Listing detailsW12396541, Sold, Sep 11, 2025
- MLS® number: W12396541
- Status: Sold
- Listed on: Sep 11, 2025
- Days on market: 132
- Updated: Jan 21, 2026
- Possession: Flexible
- Occupied by: Owner
- Listing brokerage: Royal Lepage Real Estate Associates
About this home
28 Adams Court, Halton Hills (Acton), ON L7J 2V8
Welcome to 28 Adams Court, a charming raised bungalow tucked away on a quiet court in Acton! With 2+1 bedrooms, 2 bathrooms, and a fully finished basement, this detached home is designed with upgraded finishes and functionality in mind. Step inside to a bright, open-concept living room that flows seamlessly from the foyer, perfect for welcoming friends and family. The spacious kitchen includes stainless steel appliances, a breakfast area, a walk-out to a back deck to a quiet and private fenced backyard with a custom-built shed on poured concrete (2023), and no neighbors behind. A separate dining room gives you the option for more formal meals or extra guests. The main floor features two good-sized bedrooms, large closets. The primary bedroom includes a semi-ensuite to the renovated 4-piece bathroom for added convenience. Enjoy the full, finished basement, which adds incredible versatility. There's direct access to the garage, a spacious rec room with a cozy stone gas fireplace, a laundry area, and a third bedroom with dual closets and perfect for guests, or a home office. A three-car driveway and garage provide ample parking, making it easy to host friends and family without worrying about space. Beyond the home, Acton has so much to offer. Spend weekends exploring Fairy Lake or hiking the nearby trails, enjoy the local shops and restaurants downtown, or take a short drive to Georgetown or Milton for even more amenities. With small-town charm and big conveniences, this is a wonderful place to call home. Extras: Windows (2014). Roof (2019). Eavestroughs and Gutter Guards (2020).
Ask about this home
A HOMEH agent will answer your questions about this home.
Around this home
Daily convenience, out of 100, from the distances below
Schools nearby
School rating, out of 10.
Helpful calculators
Your HOMEH agent

"Priced 4% over the Hestimate. I would see it this week."