

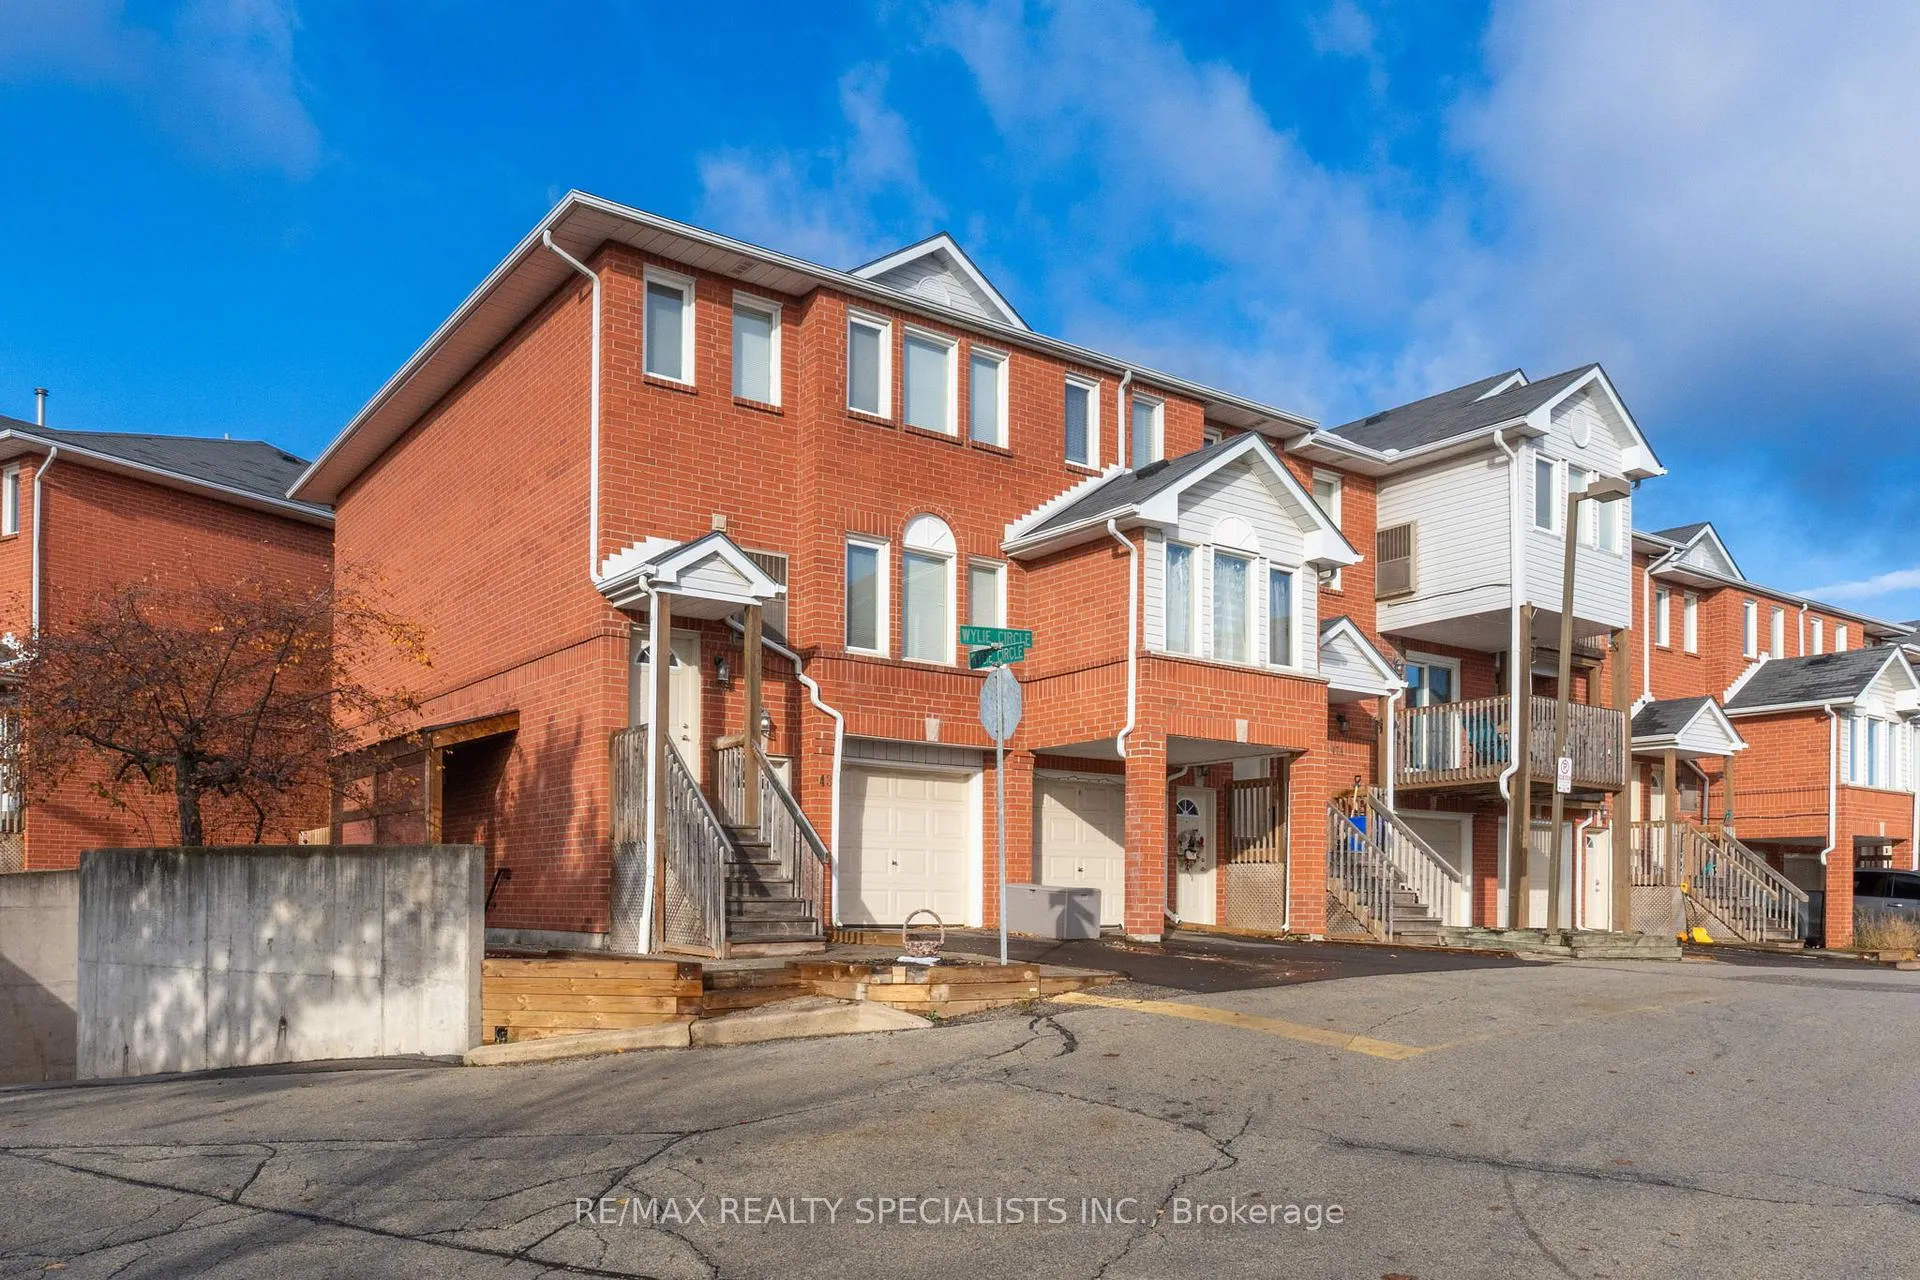
43 Wylie Circle
43 Wylie Circle
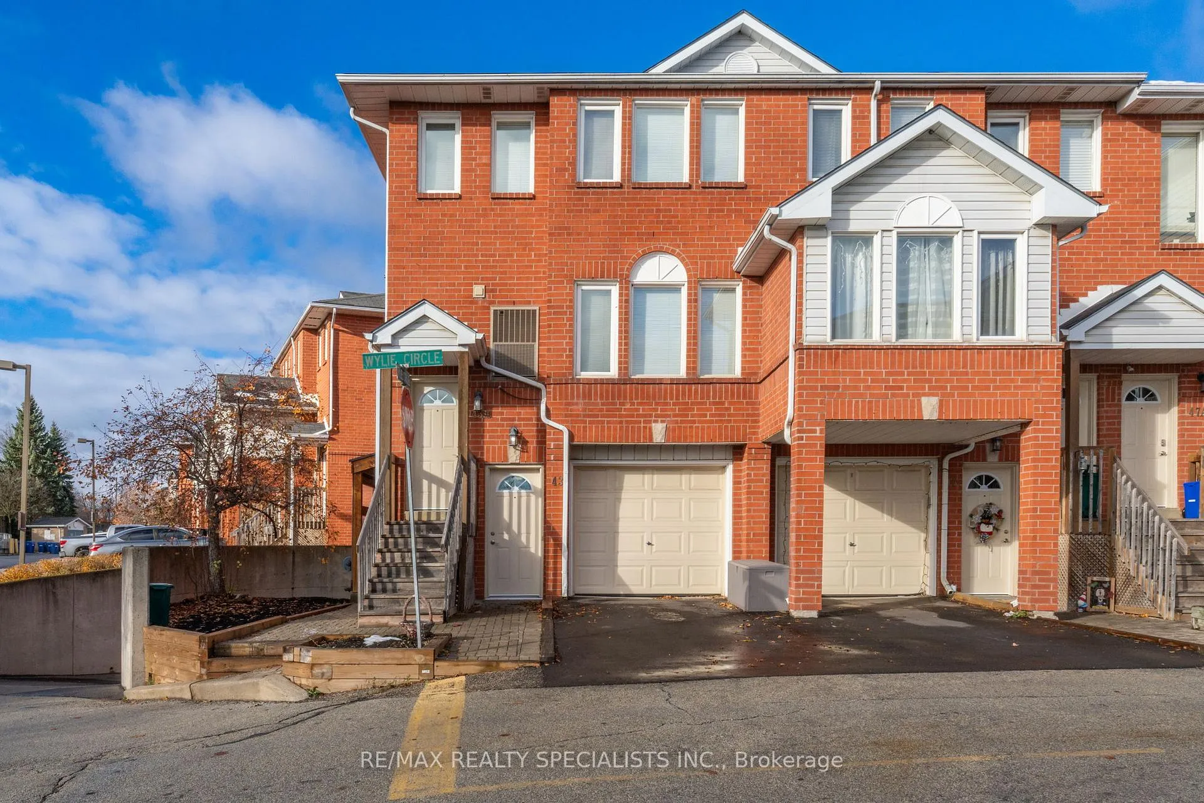
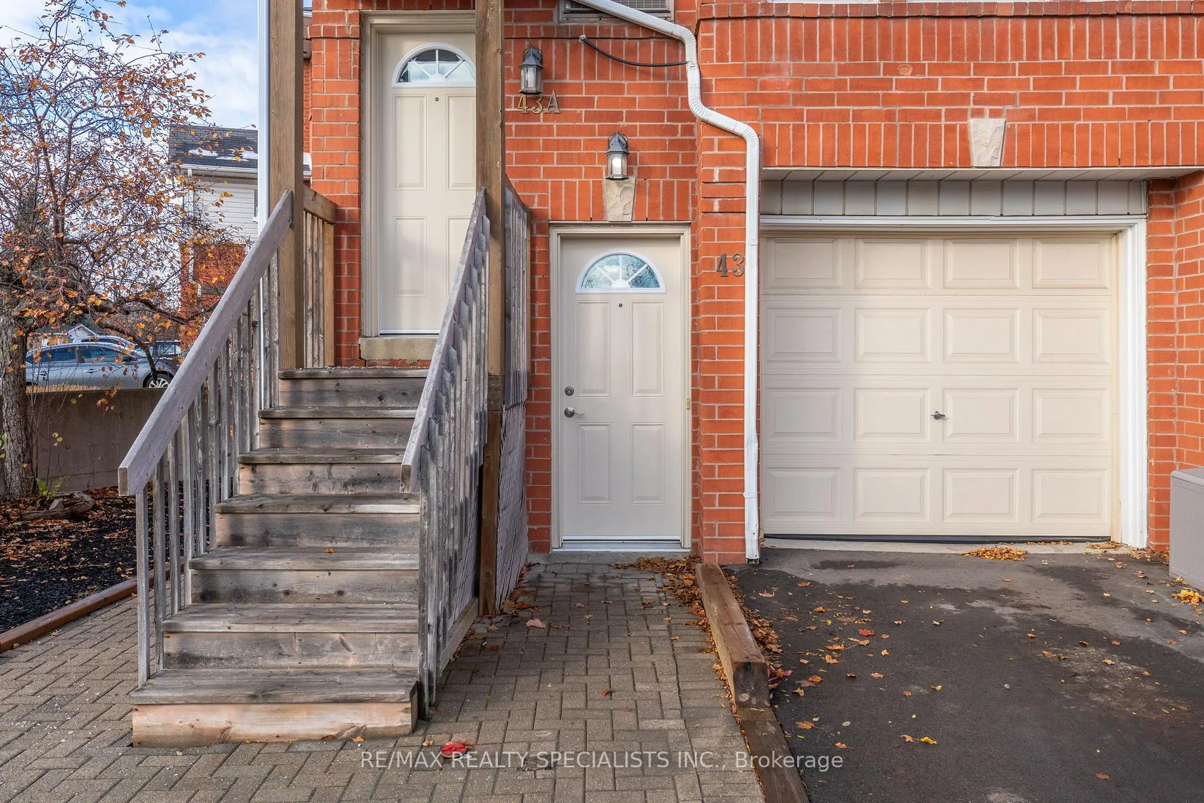
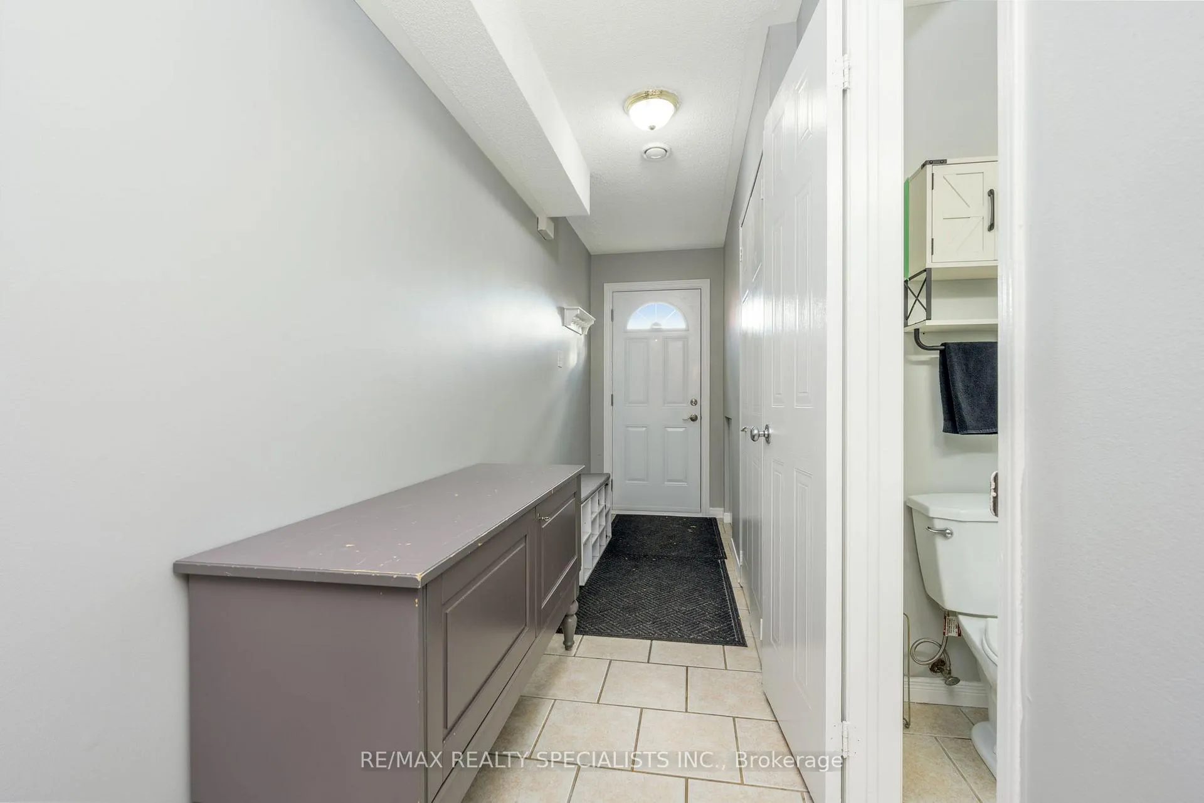
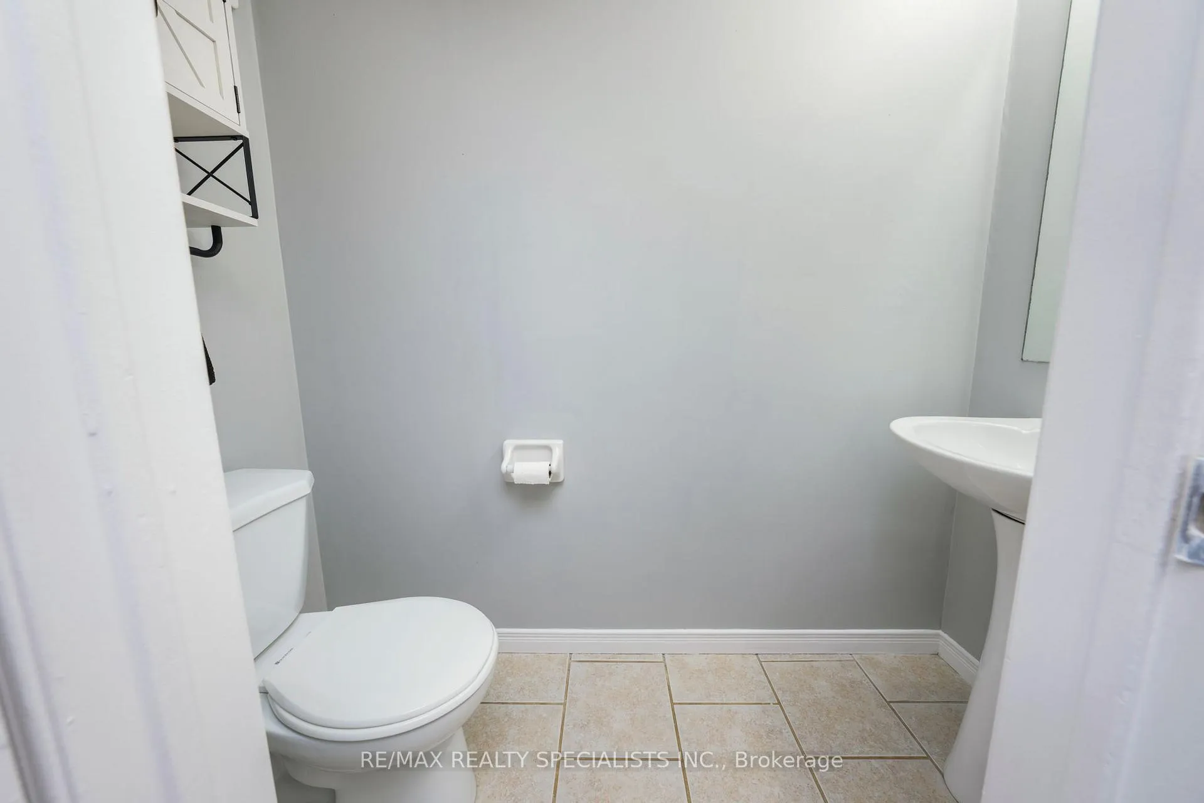 See all 29 photos
Property history
Facts and features
- BasementNone
- Age of home31–50 years
- ExposureEast
- LaundryEnsuite
- Central air
The homeCondo Townhouse, Stacked townhouse, Age 31–50 years
- Type: Condo Townhouse
- Style: Stacked townhouse
- Age: 31–50 years
- Living space: 1,200–1,399 sq ft
- Basement: None
- Exposure: East
InsideTile, Broadloom, Ensuite, main level, Water heater
- Flooring: Tile, Broadloom
- Laundry: Ensuite, main level
- Features: Water heater
- Security: Smoke detector, carbon monoxide detectors
- Rooms above ground: 9
- Bedrooms: 3
- Bathrooms: 3
- Kitchens: 1
OutsideBrick, vinyl siding, Asphalt shingle, Concrete
- Exterior: Brick, vinyl siding
- Roof: Asphalt shingle
- Foundation: Concrete
- Balcony: Open
- Features: Patio, year round living
Parking and locker2 Parking (1 garage + 1 drive), Built-in, Parking type Owned
- Spaces: 2 Parking (1 garage + 1 drive)
- Garage: Built-in
- Parking type: Owned
- Driveway: Private
- Locker: None
BuildingKingsmill on the Credit, Storeys 3, Units 100
- Name: Kingsmill on the Credit
- Storeys: 3
- Units: 100
- Registered: 1992
- Condo corporation: 245
- Pets: Allowed
Heating, water and powerForced air, gas, Central air
- Heating: Forced air, gas
- Cooling: Central air
Costs and taxesTaxes $2,685 a year, Condo fee $381 a month, Common elements included, parking included
- Taxes, 2024: $2,685 a year
- Condo fee: $381 a month
- Fee includes: Common elements included, parking included
- HST: HST included in the price
- Rental items: Hot water tank
- Under contract: Hot water tank-gas
Included in the saleAll appliances, all electrical light fixtures, all window coverings, Not included None
- Included: All appliances, all electrical light fixtures, all window coverings
- Not included: None
NearbyFenced yard, hospital, library, park, place of worship, school
- Close to: Fenced yard, hospital, library, park, place of worship, school
Listing detailsW12565914, Sold, Nov 21, 2025
- MLS® number: W12565914
- Status: Sold
- Listed on: Nov 21, 2025
- Days on market: 45
- Updated: Jan 5, 2026
- Possession: Flexible
- Occupied by: Owner
- Listing brokerage: RE/MAX REALTY SPECIALISTS INC.
About this home
43 Wylie Circle, Halton Hills (Georgetown), ON L7G 5M1
Welcome to 43 Wylie Circle; a beautifully maintained 3-bedroom, 3-bathroom, 1,220 sq. ft. end-unit condo townhome offering comfort, privacy, and convenience in a mature, family-friendly neighbourhood. This bright and spacious home provides private parking with a full driveway plus a 1-car garage. Step into a warm and welcoming foyer featuring ceramic tile flooring and abundant storage. The main level includes a generous, family-sized kitchen with ample cabinetry perfect for the chef of the home, along with convenient main-floor laundry and 2pc bath. The L-shaped living and dining room is ideal for gatherings and everyday living, complete with a walk-out to your fully fenced, private backyard, perfect for BBQs, entertaining, or simply relaxing. The current owners have partially converted the single-car garage into a functional flex space. Ideal for a home office, studio, or playroom-while still maintaining practical storage at the front of the garage. If desired, it can easily be restored to a full garage. Upstairs, the second level offers a spacious primary bedroom with a walk-in closet and its own 4-piece ensuite. The third level features two additional well-sized bedrooms, each with access to a shared balcony overlooking the green-space and common area. an excellent setup for kids, guests, or a secondary workspace. A second 4-piece bathroom completes this level. Nestled in a quiet, safe community close to excellent schools, parks, and everyday amenities, this move-in-ready home blends thoughtful upgrades with everyday functionality. A must-see for families, first-time buyers, or anyone seeking a well-cared-for home in a prime location.
Ask about this home
A HOMEH agent will answer your questions about this home.
Know more about Kingsmill on the Credit
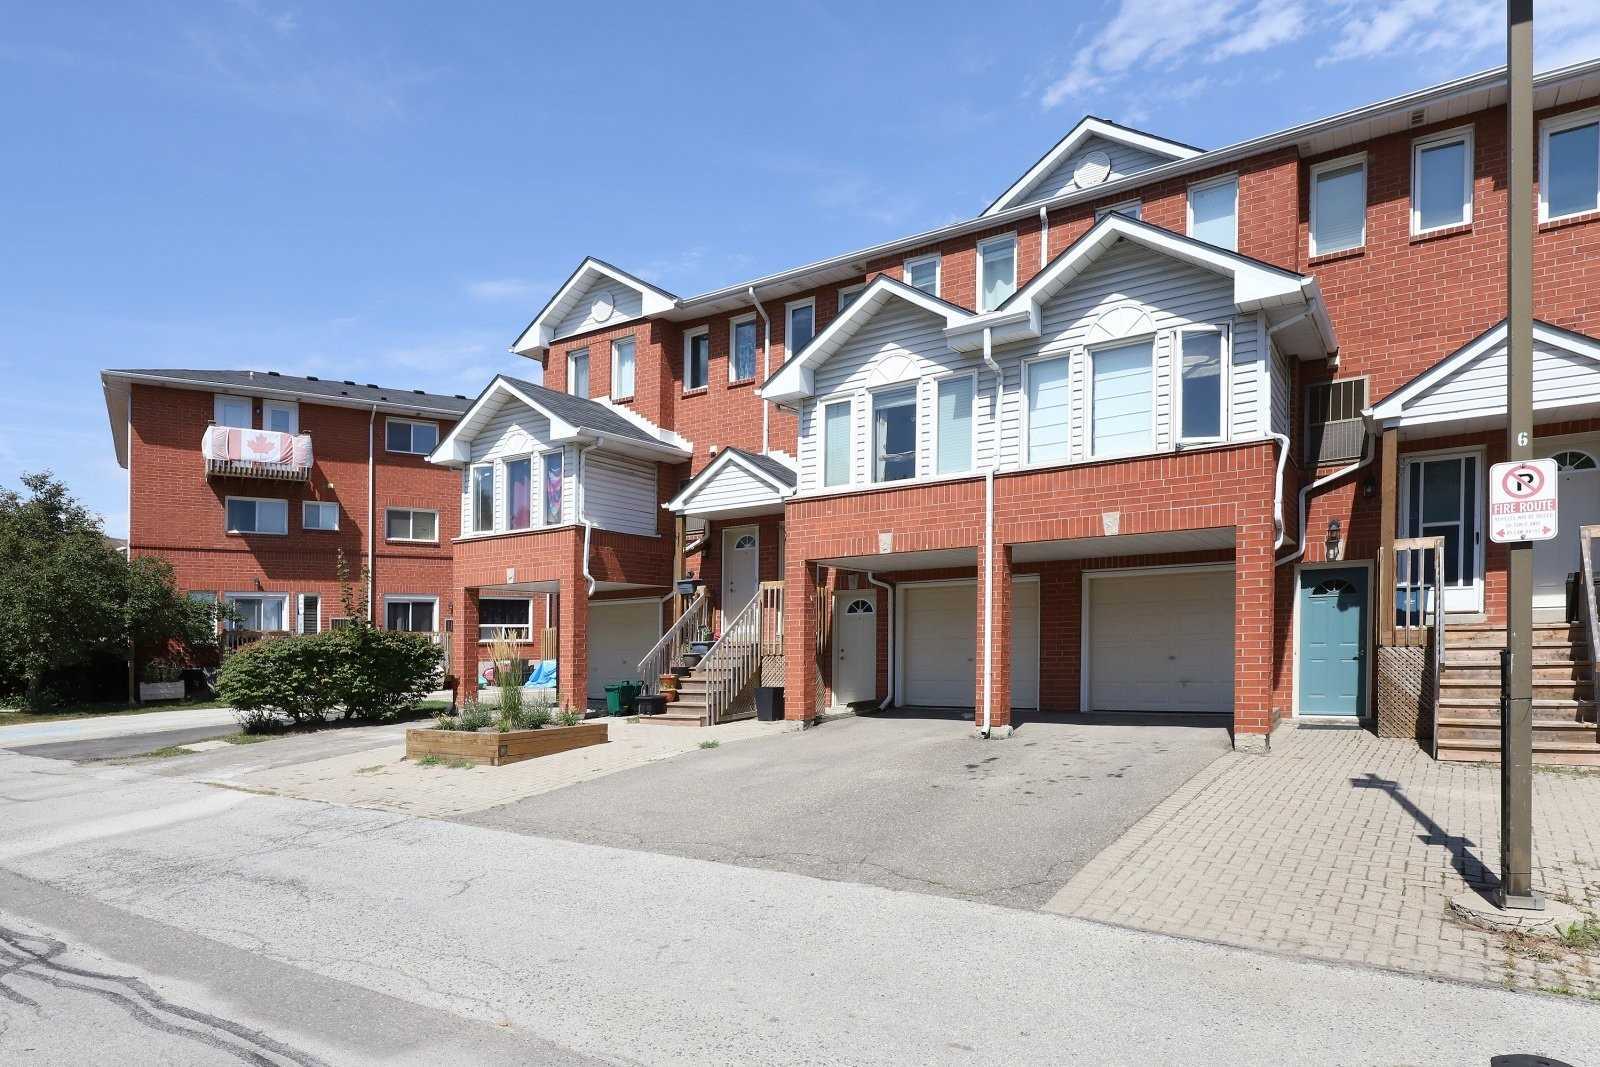
Condo building · 2-98 Stewart MacLaren Road
Kingsmill on the Credit is a 3-storey condo with 100 suites, built in 1992. No units are on the market here right now.
- 3storeys
- 100suites
- $537/sq ft
- 1992built
No similar units for sale in Kingsmill on the Credit right now.
Around this home
Daily convenience, out of 100, from the distances below
Schools nearby
School rating, out of 10.
Helpful calculators
Your HOMEH agent

"Priced 1% under the Hestimate. I would see it this week."