

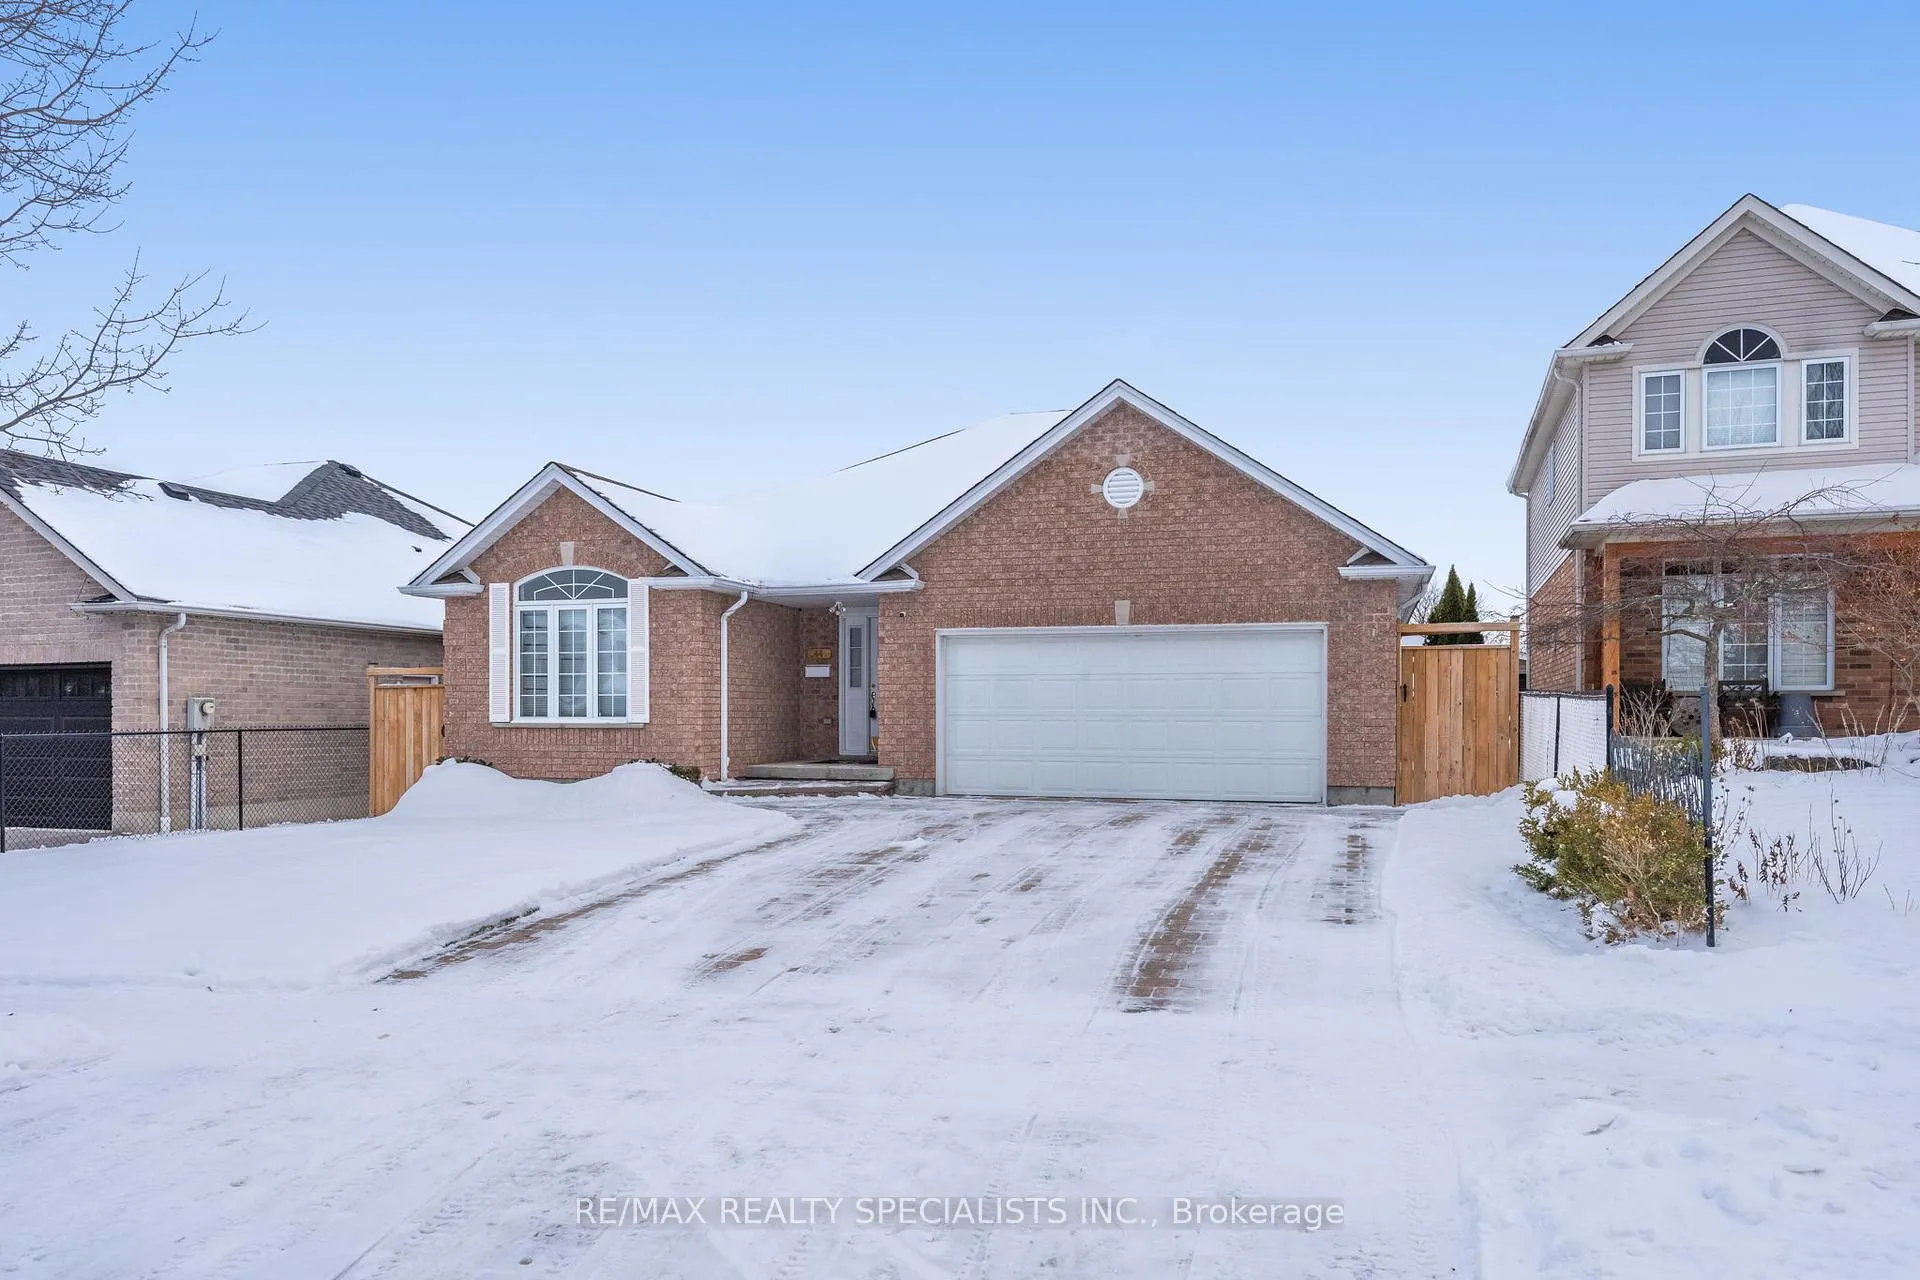
44 Dawkins Crescent
44 Dawkins Crescent
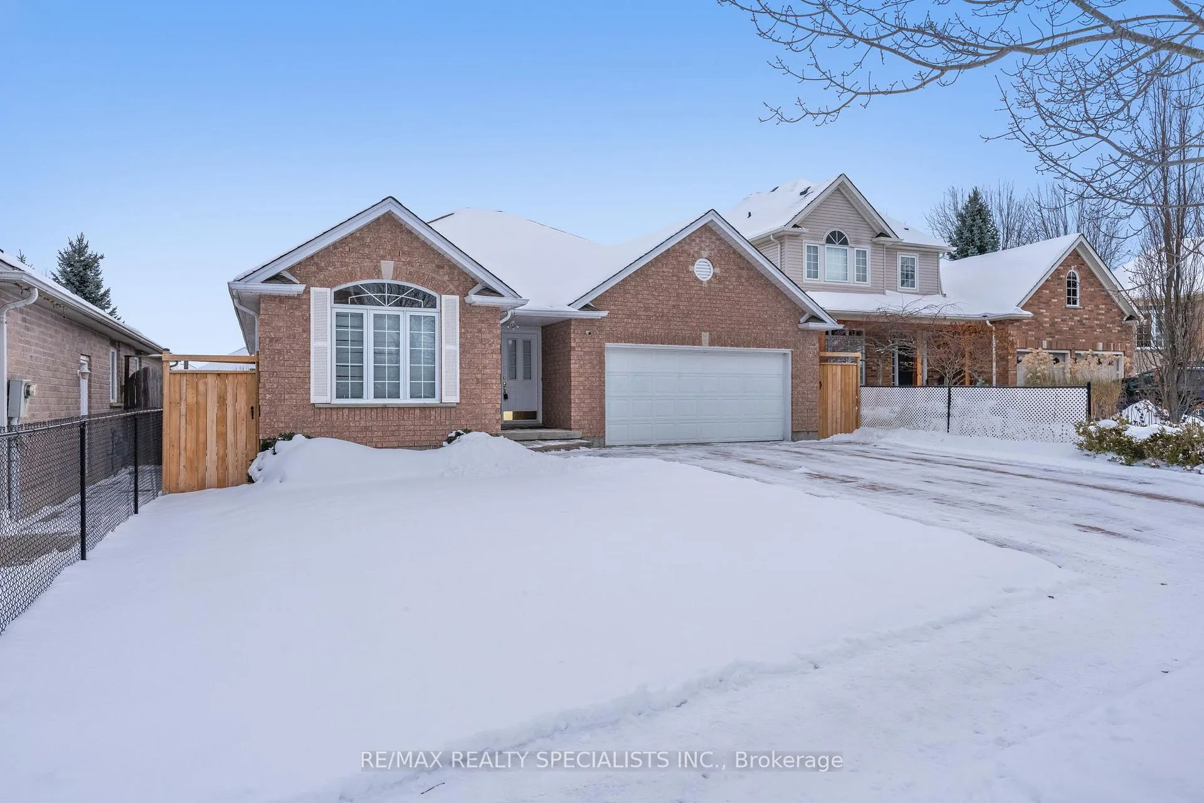
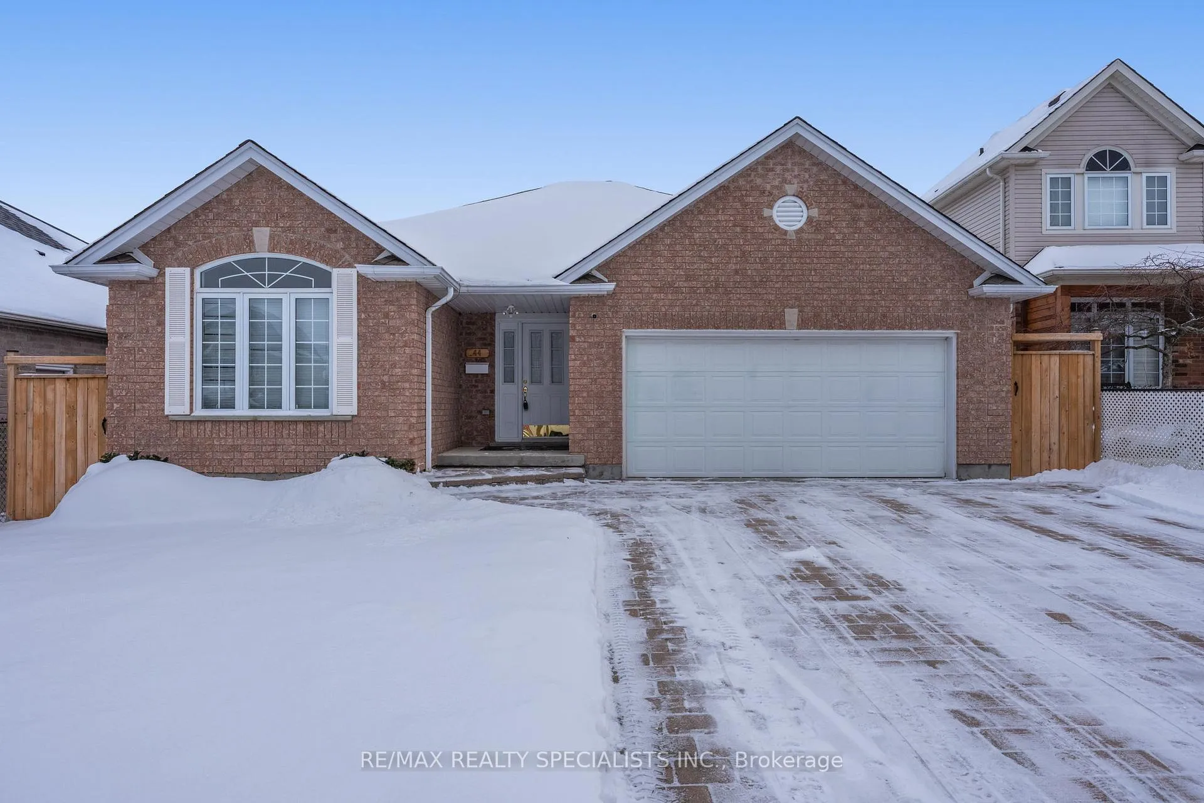
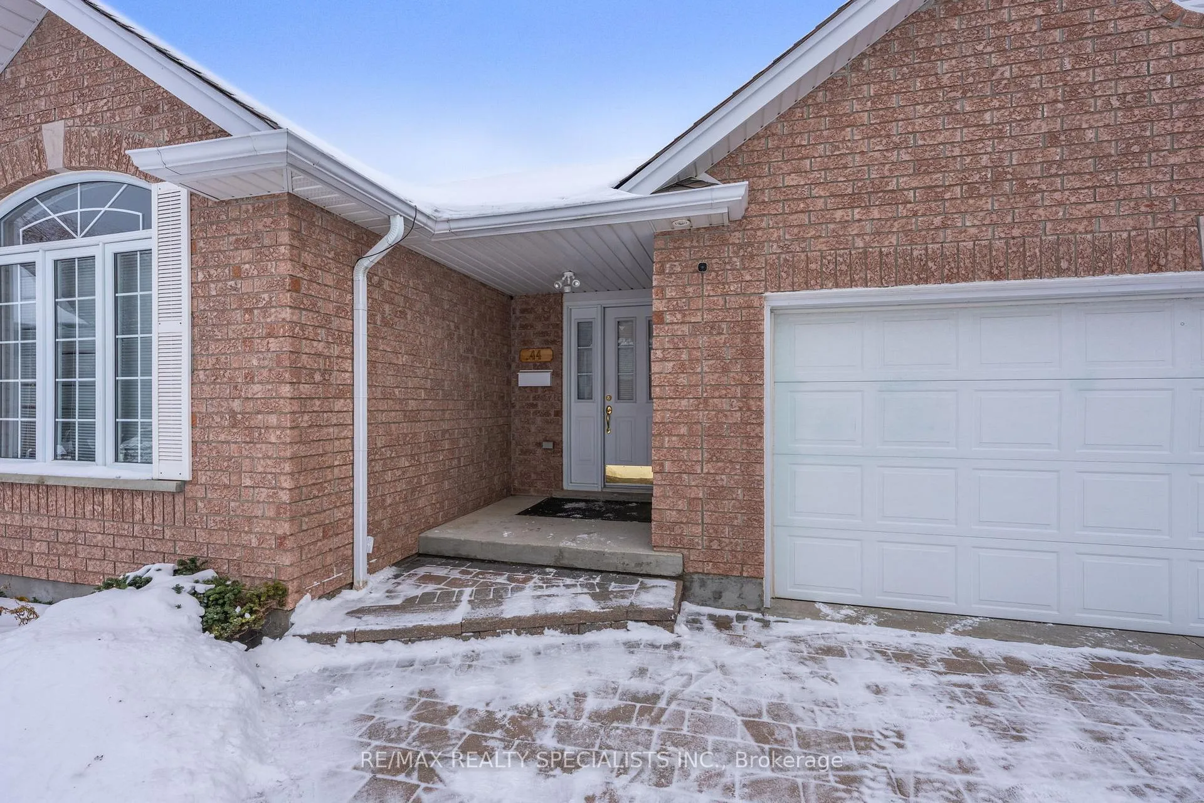
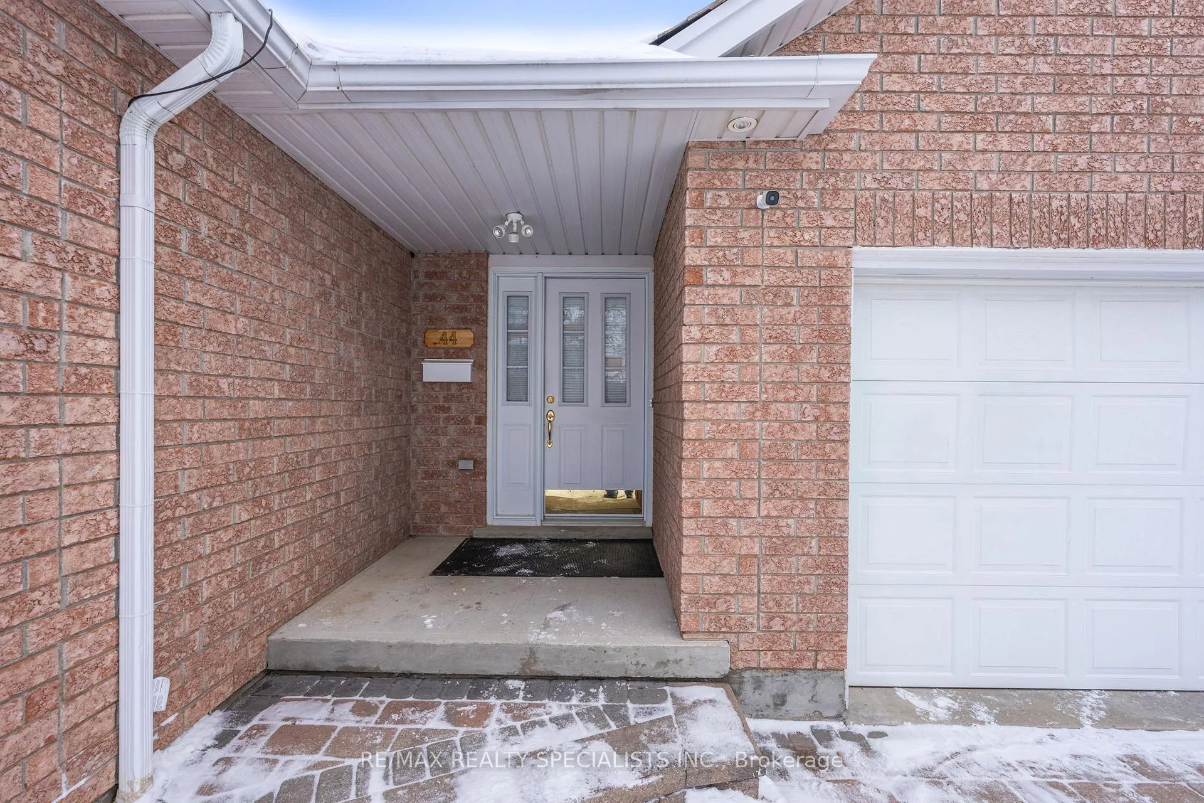 See all 44 photos
Property history
Facts and features
- BasementUnfinished
- Age of home16–30 years
- Water, sewerMunicipal
- HeatingForced air
- Fireplace
- Central air
The homeDetached, Bungalow, Age 16–30 years
- Type: Detached
- Style: Bungalow
- Age: 16–30 years
- Living space: 1,500–2,000 sq ft
- Basement: Unfinished
- Waterfront: None
InsideFireplace Yes, living room, natural gas, Auto garage door remote, floor drain, water heater, water meter, water softener, Alarm system, carbon monoxide detectors, smoke detector
- Fireplace: Yes, living room, natural gas
- Features: Auto garage door remote, floor drain, water heater, water meter, water softener
- Security: Alarm system, carbon monoxide detectors, smoke detector
- Rooms above ground: 10
- Rooms in the basement: 1
- Bedrooms: 2
- Bathrooms: 2
- Kitchens: 1
- Family room: Yes
Outside and lotBrick, Asphalt shingle, Concrete
- Exterior: Brick
- Roof: Asphalt shingle
- Foundation: Concrete
- Size: 52.56 × 114.96 ft
Parking2 Garage, Attached, Available
- Spaces: 2 Garage
- Garage: Attached
- Driveway: Available
Heating, water and powerForced air, gas, Central air, Municipal water
- Heating: Forced air, gas
- Cooling: Central air
- Water: Municipal water
- Sewer: Municipal sewer
- Natural gas: Yes
- Hydro: Yes
- Cable: Yes
- Telephone: Yes
Costs and taxesTaxes $5,255 a year, HST included in the price, Water softener, water heater
- Taxes, 2025: $5,255 a year
- HST: HST included in the price
- Rental items: Water softener, water heater
- Under contract: Hot water heater, water softener
Included in the saleFridge, stove, washer and dryer. all existing lighting fixtures, all existing window coverings, central air conditioner, and furnace. garage door opener, All personal belongings, including but not limited to: all furniture, tools, snow blower, paintings, wall hangings, and mounted mirrors not secured as permanent fixtures.
- Included: Fridge, stove, washer and dryer. all existing lighting fixtures, all existing window coverings, central air conditioner, and furnace. garage door opener
- Not included: All personal belongings, including but not limited to: all furniture, tools, snow blower, paintings, wall hangings, and mounted mirrors not secured as permanent fixtures.
Listing detailsW12628220, Sold, Dec 10, 2025
- MLS® number: W12628220
- Status: Sold
- Listed on: Dec 10, 2025
- Days on market: 14
- Updated: Dec 24, 2025
- Possession: 2026-01-05 / Immediate
- Occupied by: Vacant
- Listing brokerage: RE/MAX REALTY SPECIALISTS INC.
About this home
44 Dawkins Crescent, Halton Hills (Acton), ON L7J 2Z5
Original owner, well-maintained family home built 22 years ago, available for the first time! This charming residence features an inviting, carpeted main floor and a cozy gas fireplace in the spacious family room-perfect for gatherings. Enjoy the convenience of an attached 2-car garage and an attractive interlock driveway. The unfinished basement offers a blank canvas, ready for you to design and create your dream recreation room, home gym, or in-law suite. Maintained with care and pride by an elderly couple since construction. A fantastic opportunity to own in a mature neighbourhood and update to your personal taste!
Ask about this home
A HOMEH agent will answer your questions about this home.
Around this home
Daily convenience, out of 100, from the distances below
Schools nearby
School rating, out of 10.
Helpful calculators
Your HOMEH agent

"Priced 1% under the Hestimate. I would see it this week."