

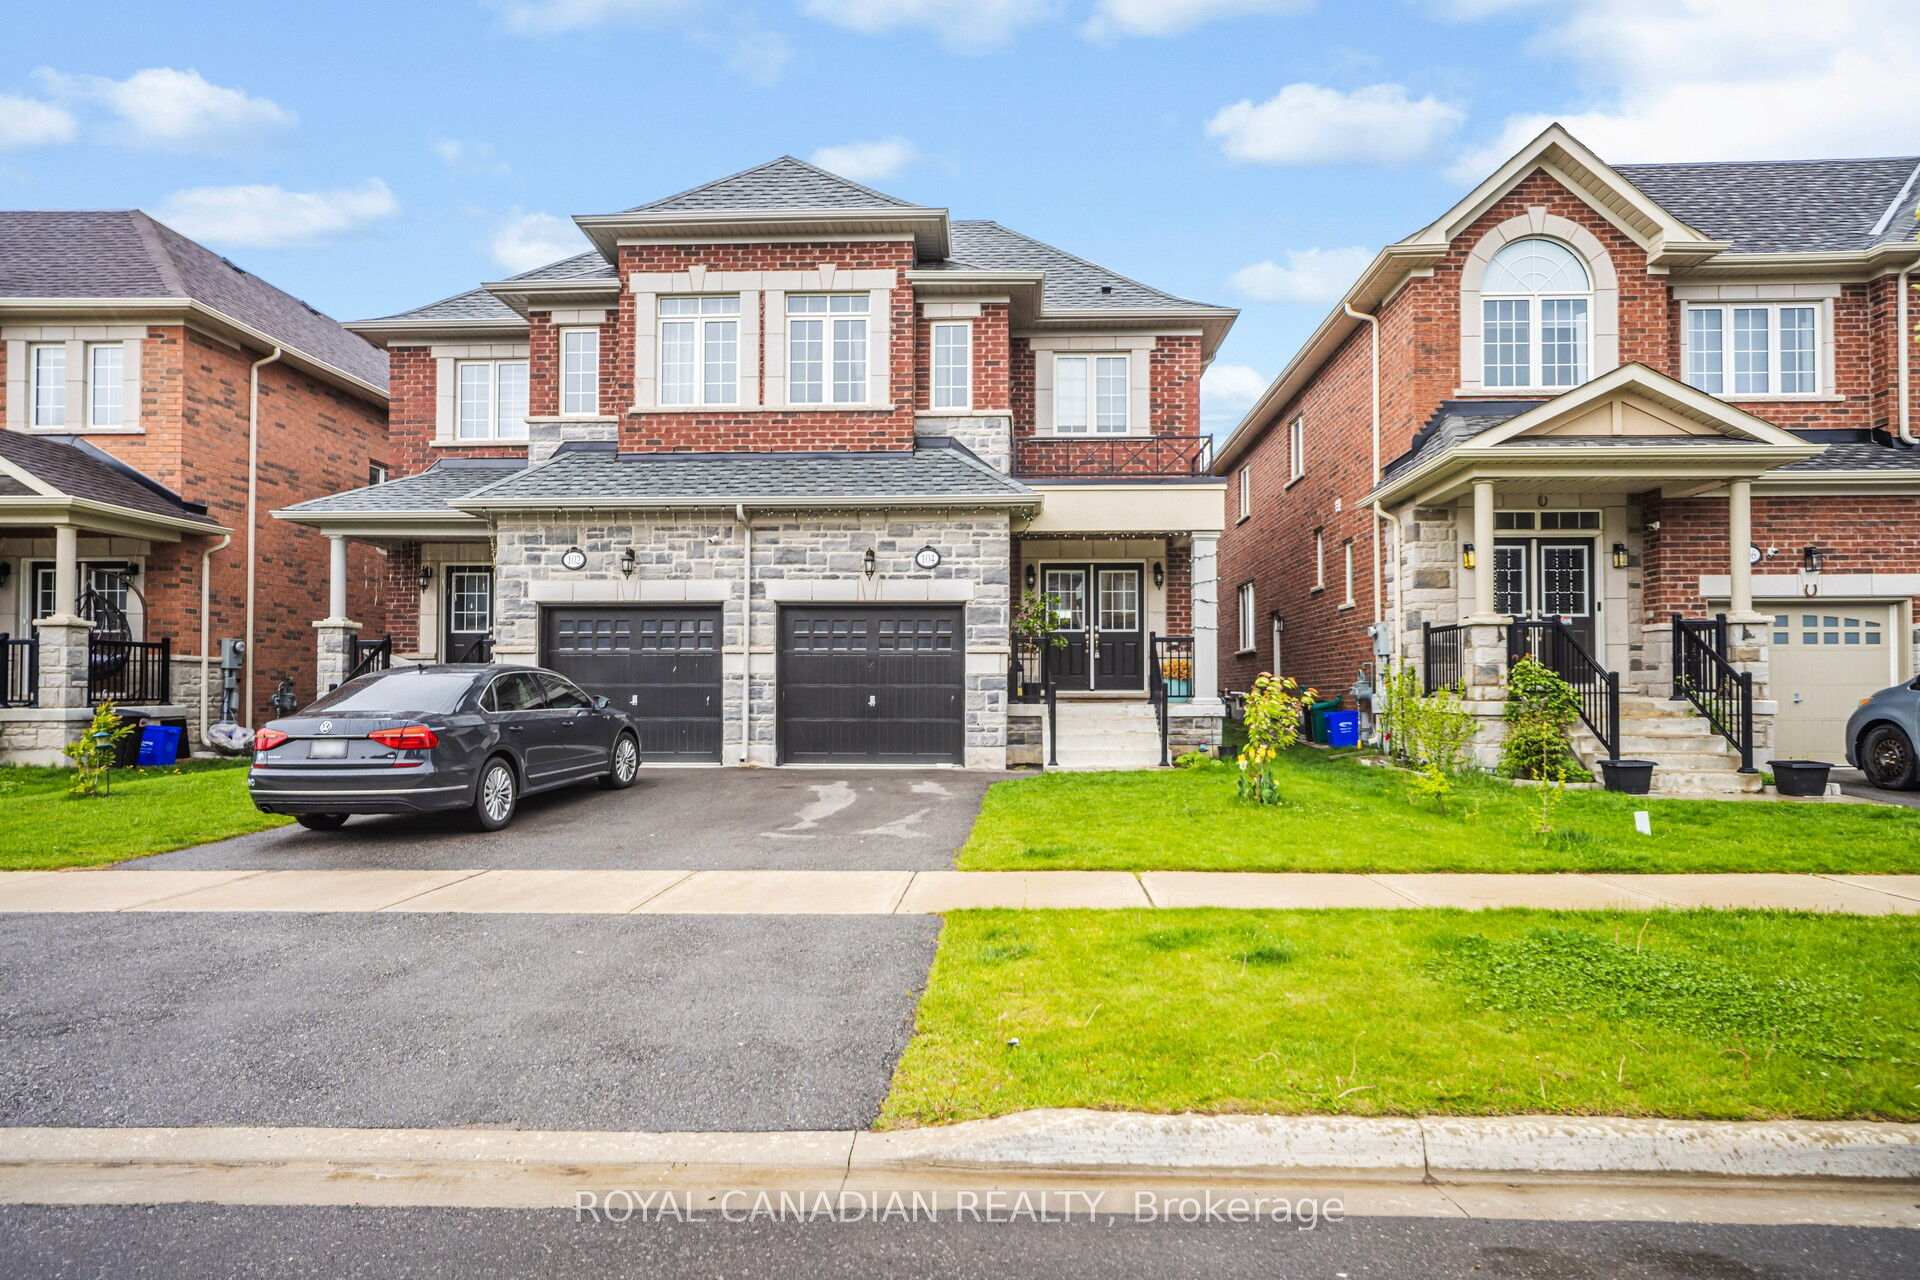
104 Branigan Crescent
104 Branigan Crescent
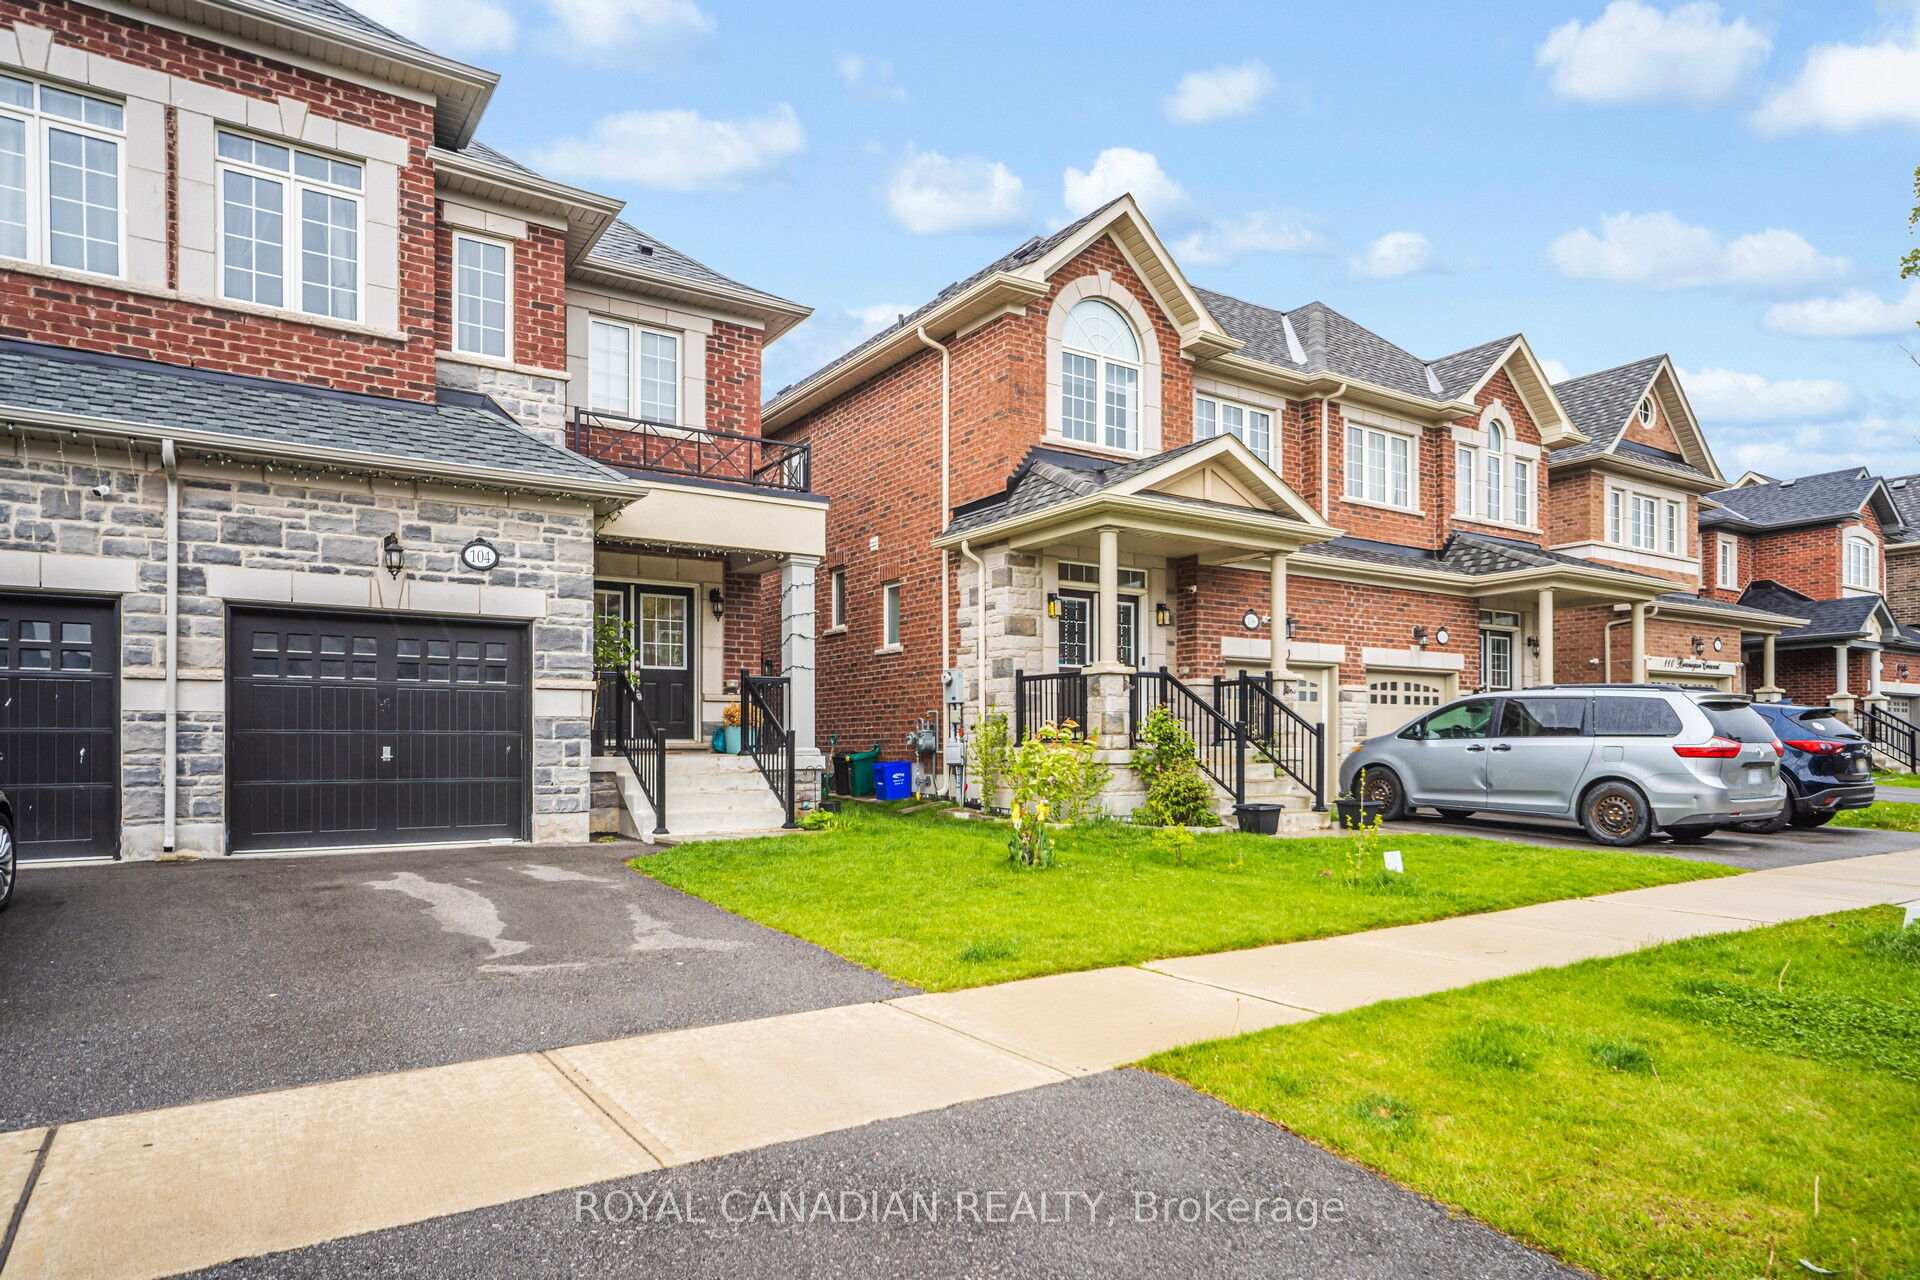 See all 48 photos
Property history
- $999,990TerminatedList: 2025-09-12|End: 2026-03-27|196 daysW12400540
- $1,049,000TerminatedList: 2025-07-31|End: 2025-09-10|41 daysW12317579
- $999,000TerminatedList: 2025-05-30|End: 2025-07-30|61 daysW12184418
Facts and features
- BasementUnfinished
- Age of home0–5 years
- Price per sq ft~$466
- Water, sewerMunicipal
- Hardwood floors
- Fireplace
- Central air
The homeSemi-Detached, 2-storey, Age 0–5 years
- Type: Semi-Detached
- Style: 2-storey
- Age: 0–5 years
- Living space: 2,000–2,500 sq ft
- Basement: Unfinished
InsideFireplace Yes, Hardwood, Broadloom, Ceramic, Auto garage door remote, water softener
- Fireplace: Yes
- Flooring: Hardwood, Broadloom, Ceramic
- Features: Auto garage door remote, water softener
- Rooms above ground: 7
- Rooms in the basement: 1
- Bedrooms: 3
- Bathrooms: 3
- Kitchens: 1
Outside and lotBrick, stone, Shingles, Brick, stone
- Exterior: Brick, stone
- Roof: Shingles
- Foundation: Brick, stone
- Size: 25 × 108.27 ft
Parking1 Garage, Built-in
- Spaces: 1 Garage
- Garage: Built-in
Heating, water and powerForced air, gas, Central air, Municipal water
- Heating: Forced air, gas
- Cooling: Central air
- Water: Municipal water
- Sewer: Municipal sewer
Costs and taxesTaxes $5,112 a year, HST included in the price, Hot water tank & alarm system
- Taxes, 2024: $5,112 a year
- HST: HST included in the price
- Rental items: Hot water tank & alarm system
Included in the saleAll existing appliances, fridge, stove, washer, dryer, dishwasher , existing window coverings
- Included: All existing appliances, fridge, stove, washer, dryer, dishwasher , existing window coverings
Listing detailsW12317579, Terminated, Jul 31, 2025
- MLS® number: W12317579
- Status: Terminated
- Listed on: Jul 31, 2025
- Days on market: 41
- Updated: Sep 10, 2025
- Possession: Flexible
- Occupied by: Owner
- Listing brokerage: ROYAL CANADIAN REALTY
About this home
104 Branigan Crescent, Halton Hills (Georgetown), ON L7G 0M8
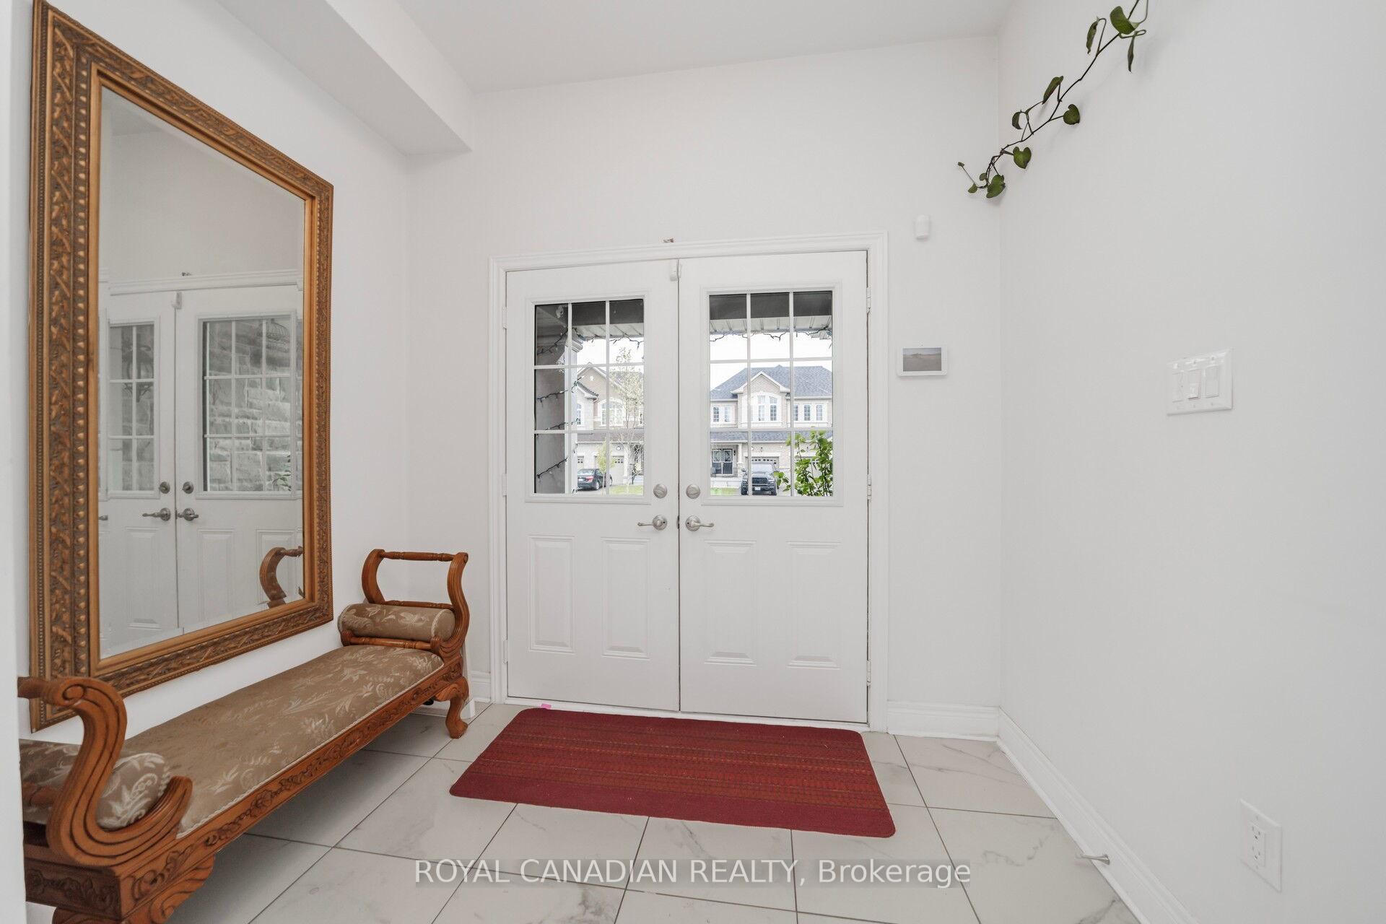
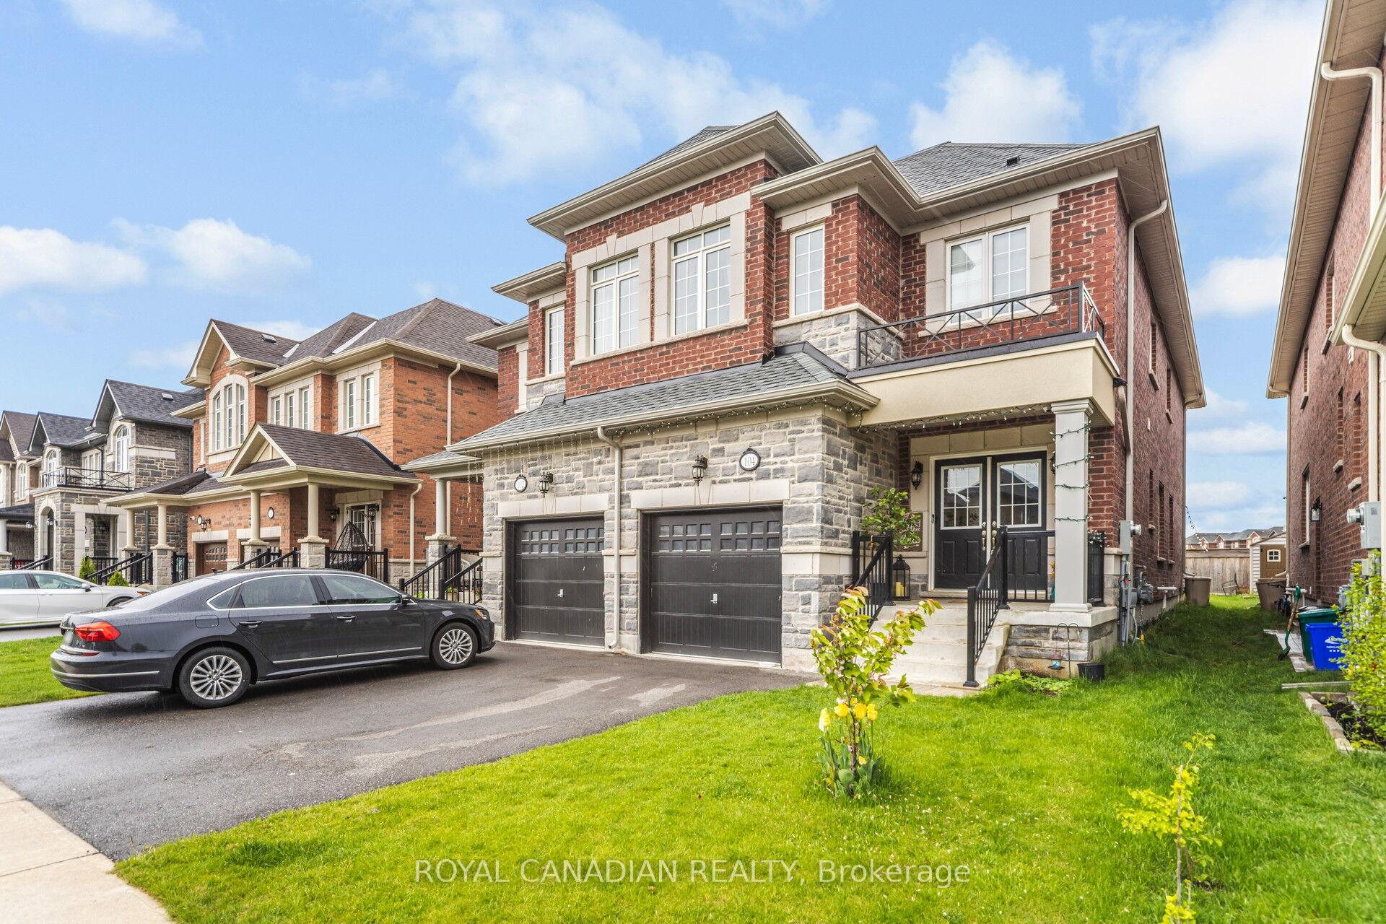
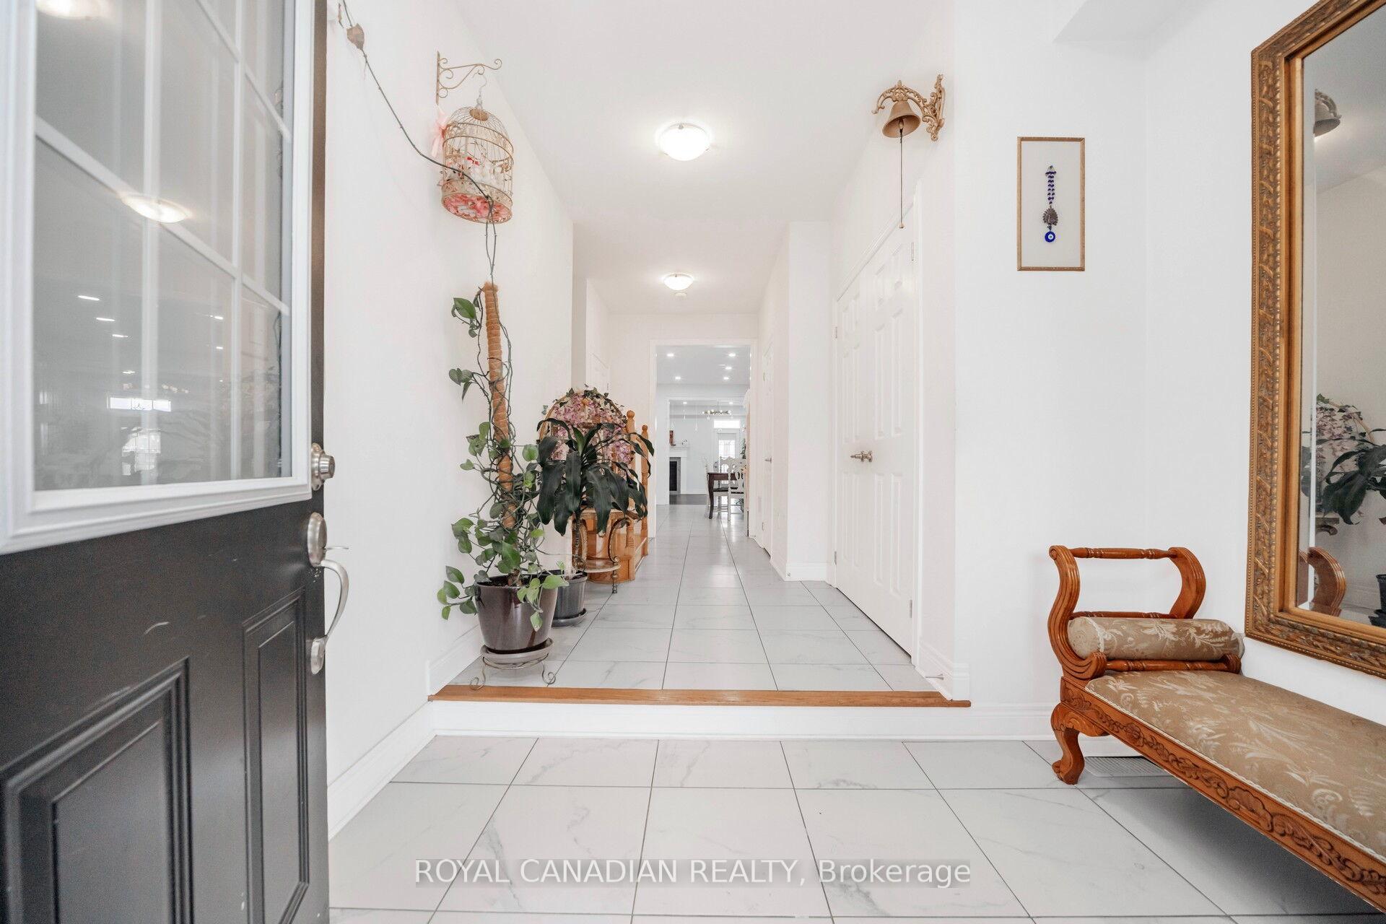
Luxury living awaits you in this stunning Georgetown residence, showcasing an elegant stone and brick exterior with a grand double door entry that creates a dramatic first impression. Less than 5 years old, this beautifully upgraded home offers 2,123 square feet of thoughtfully designed living space (as per builder floor plan), combining sophisticated style with everyday functionality. Step into an expansive open-concept layout where the full-sized, chef-inspired kitchen is the heart of the home featuring Quartz countertops, stainless steel appliances, including a gas cook top, built-in oven, and wall-mounted microwave, all designed to elevate your culinary experience and ample space for cooking and entertaining. The kitchen flows seamlessly into a spacious great room enhanced by hardwood flooring, and a cozy gas fireplace, creating a warm and inviting setting for gatherings. Soaring 9-foot ceilings on the main floor add to the home's bright and airy feel, while the convenient main floor laundry offers added practicality. The luxurious primary bedroom serves as a peaceful retreat, complete with a large walk-in closet and a spa-like 5-piece ensuite bath that includes a Jacuzzi tub, separate shower, and double Sinks. All bedrooms are generously sized, providing comfort and space for the whole family. With over $20,000 in premium builder upgrades, every corner of this home has been carefully crafted with quality and detail in mind. Situated in one of Georgetown's most desirable neighborhoods, this home is close to top-rated schools, scenic parks, shopping, and all essential amenities. Whether you're entertaining guests or enjoying a quiet night in, this home delivers both elegance and convenience. Don't miss your chance to experience elevated living in this exceptional property!
Ask about this home
A HOMEH agent will answer your questions about this home.
Around this home
Daily convenience, out of 100, from the distances below
Schools nearby
School rating, out of 10.
Helpful calculators
Your HOMEH agent

"Priced 17% over the Hestimate. I would see it this week."