

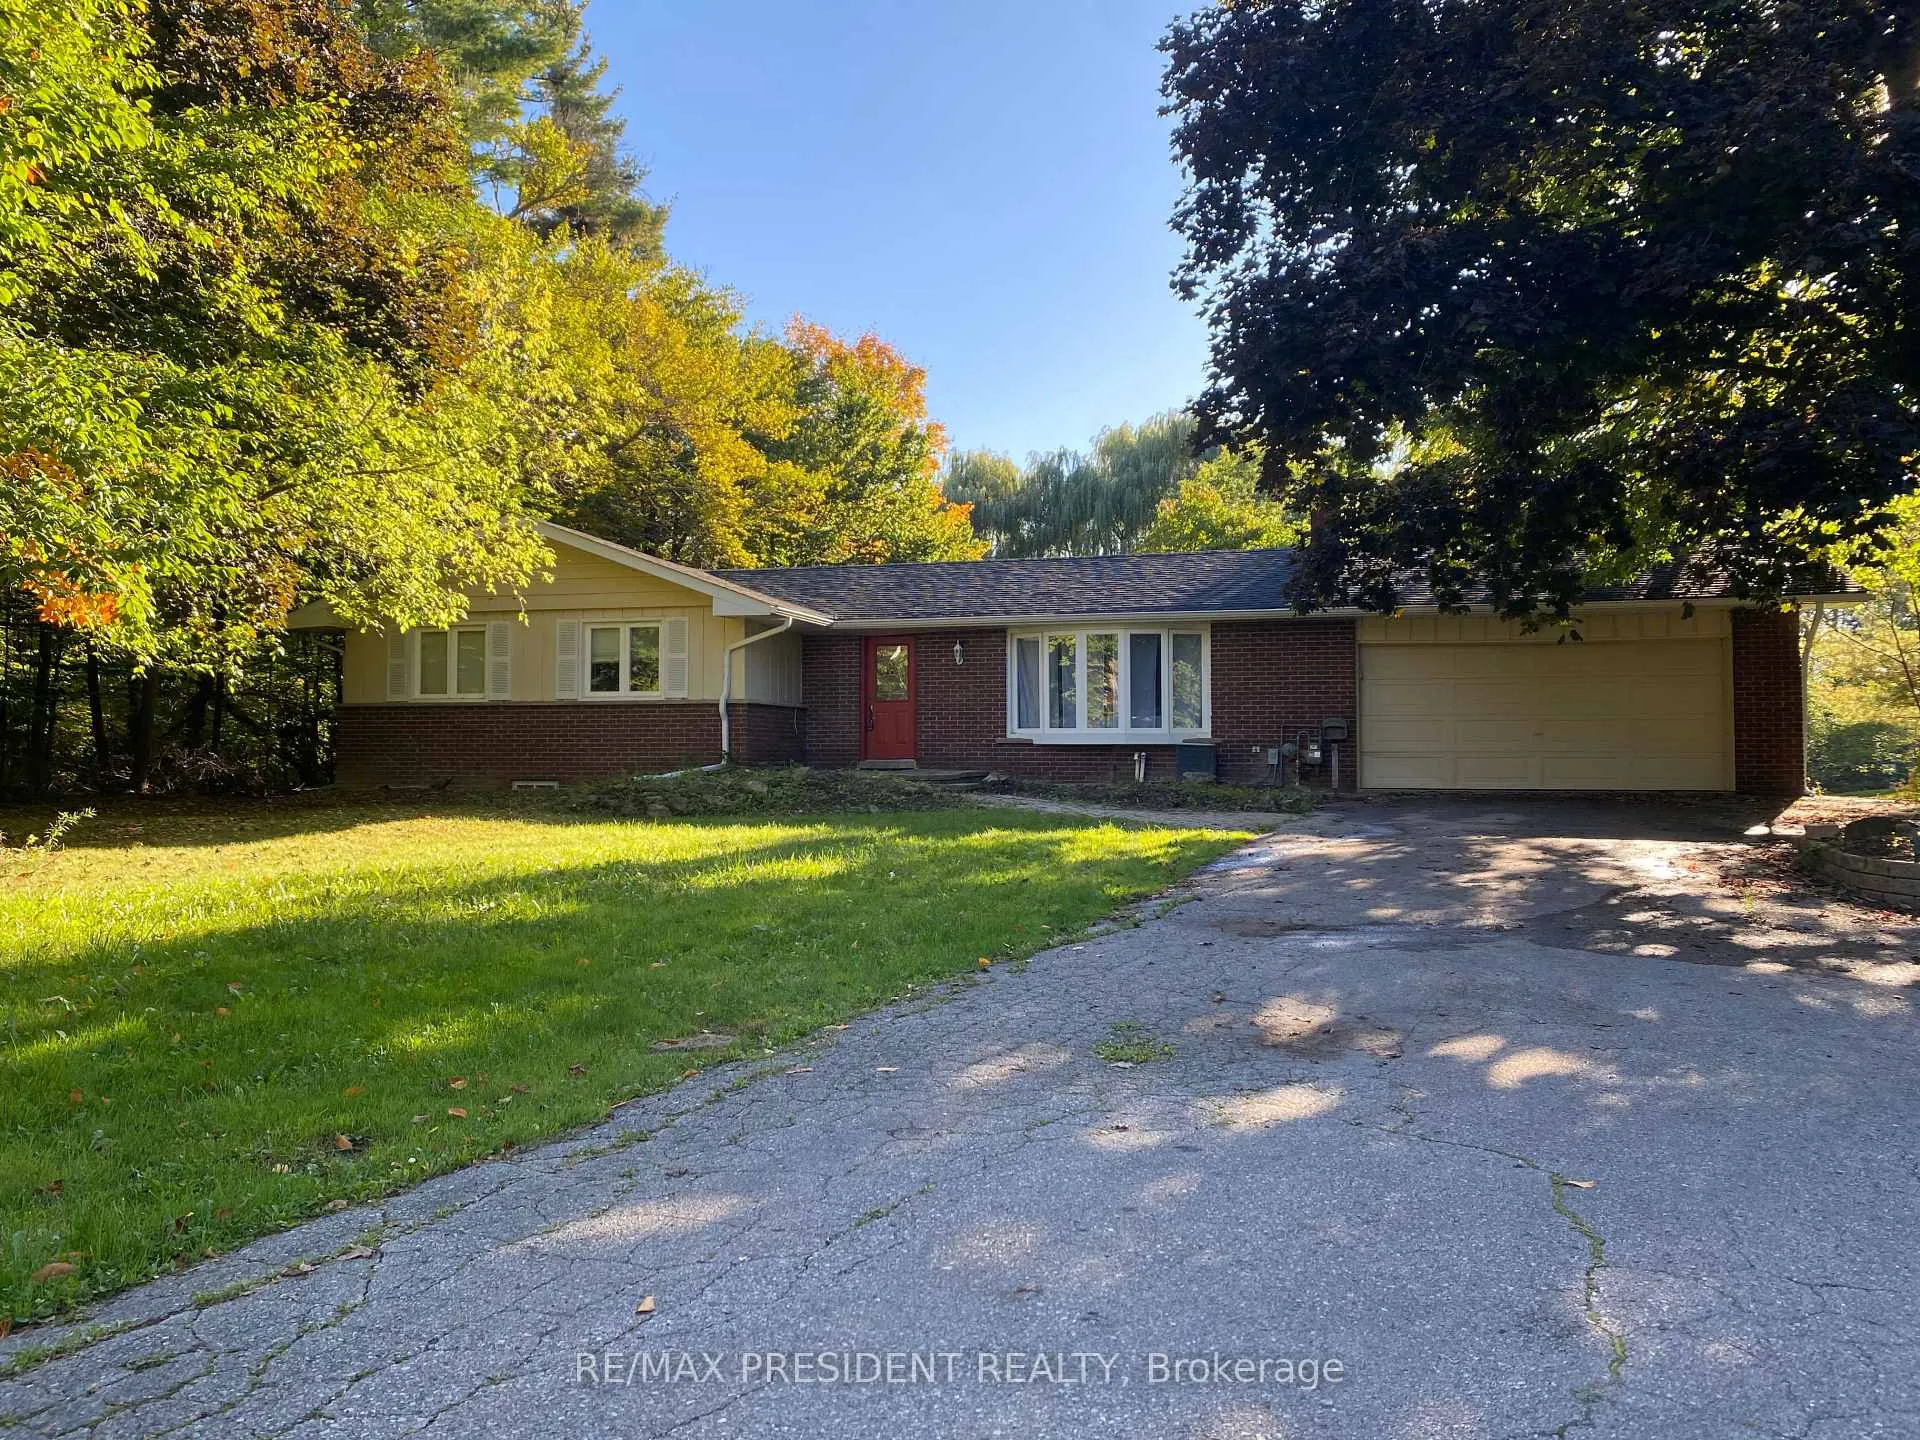
10588 Eighth Line
10588 Eighth Line
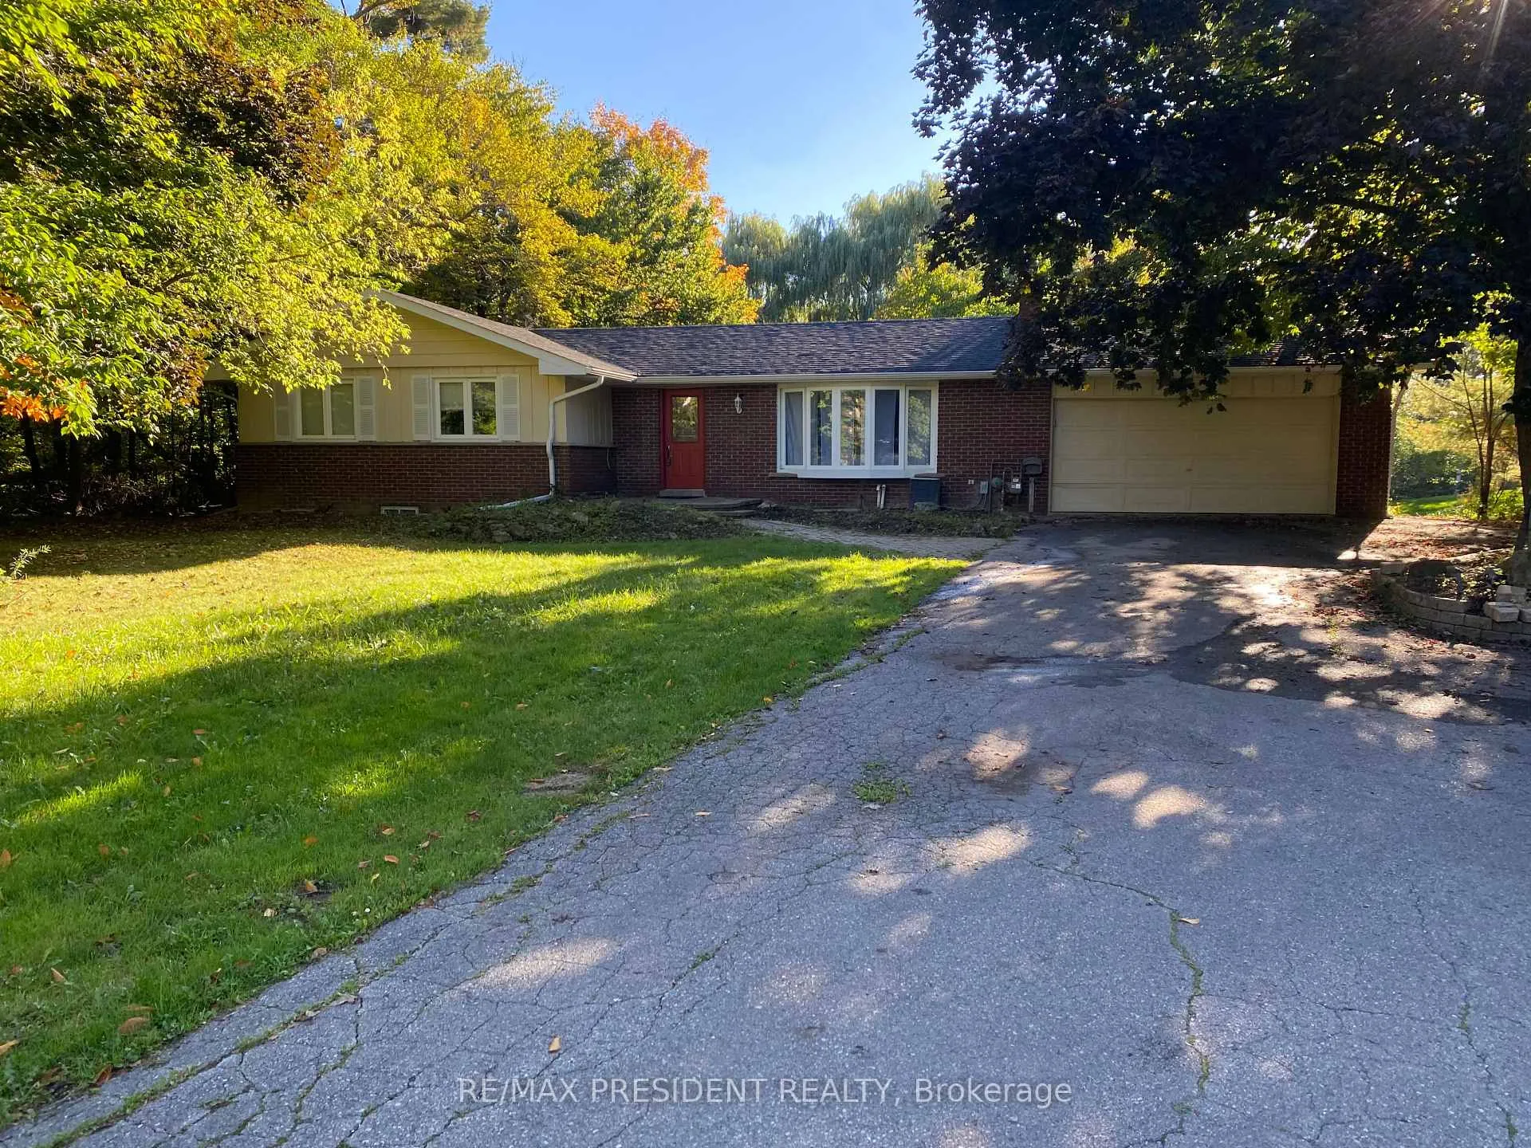
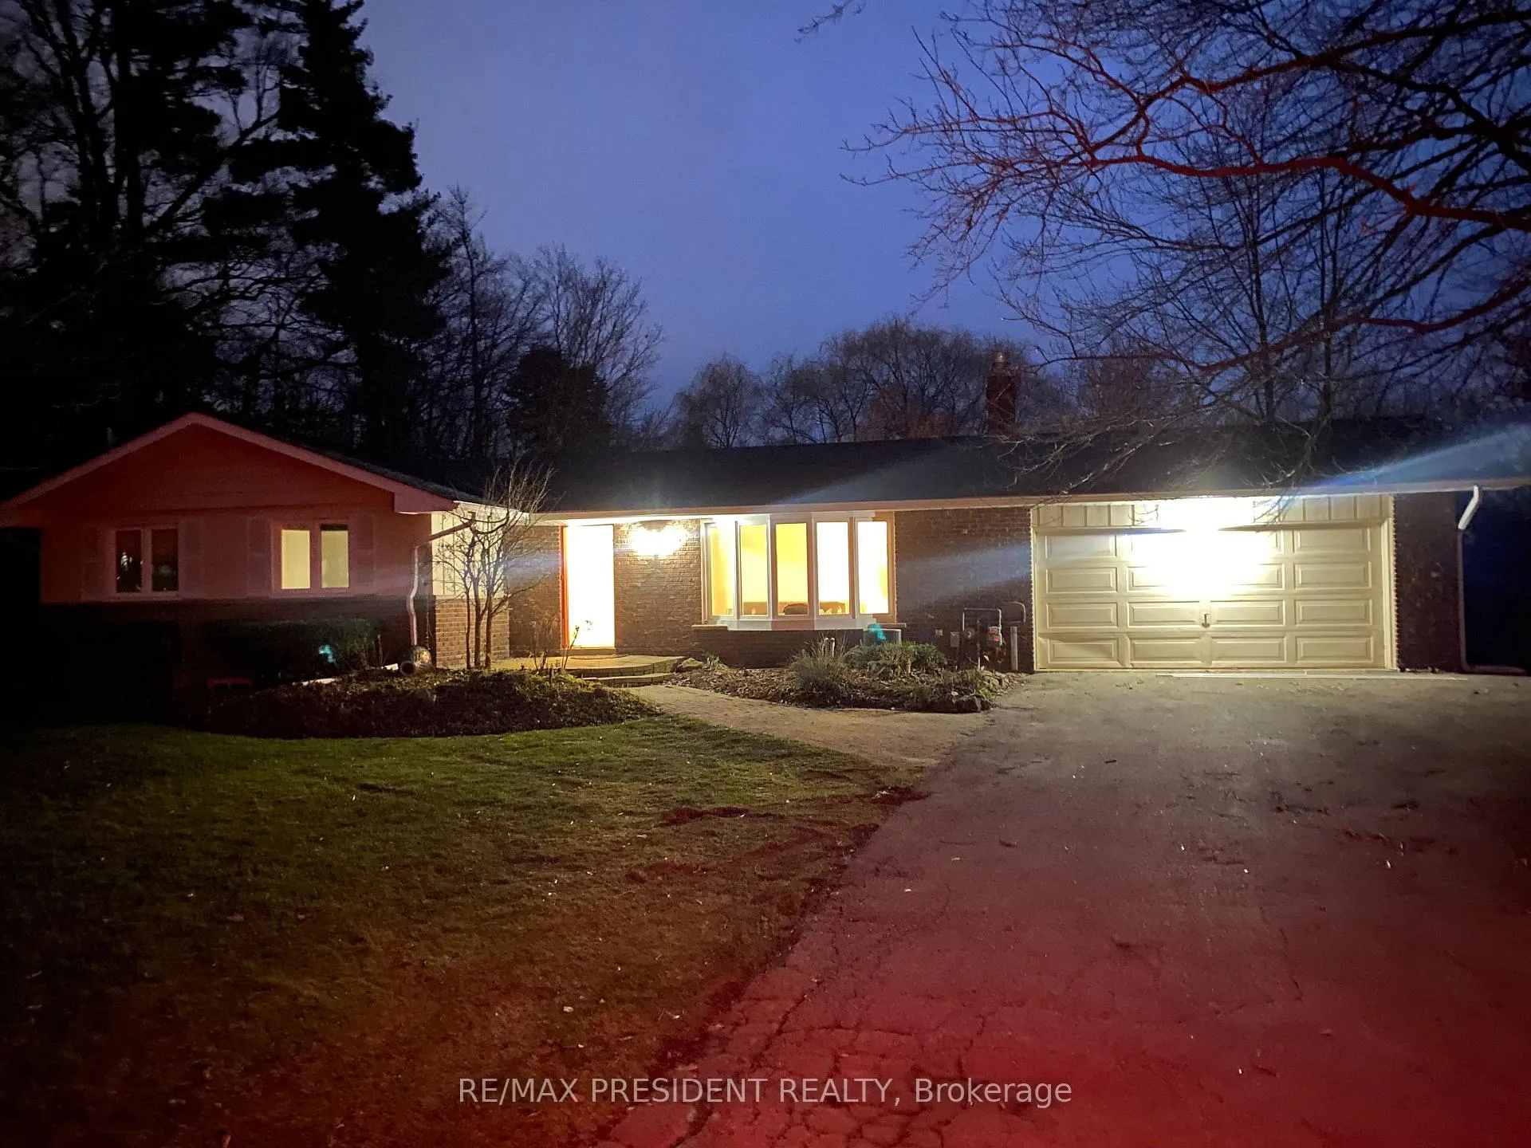
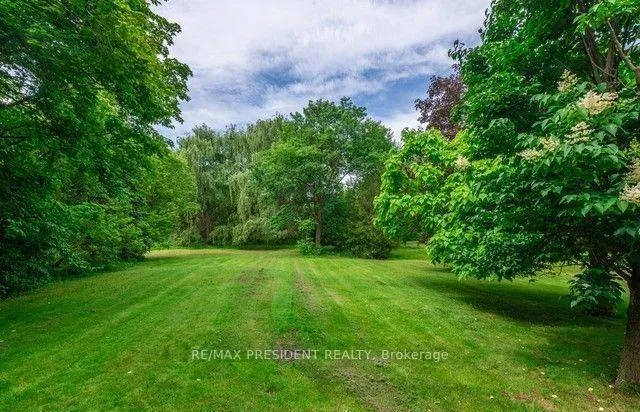
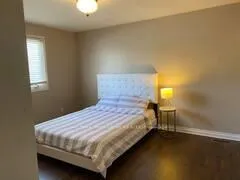 See all 16 photos
Property history
- $1,499,000ExpiredList: 2026-03-05|End: 2026-06-05|92 daysW12849578
- $1,549,000TerminatedList: 2025-11-06|End: 2025-12-29|53 daysW12518092
- $1,599,900ExpiredList: 2025-01-20|End: 2025-04-19|89 daysW11932105
Facts and features
- BasementFinished
- Age of home51–99 years
- Price per sq ft~$1,153
- Water, sewerSeptic
- Hardwood floors
- Fireplace
- Central air
The homeDetached, Bungalow, Age 51–99 years
- Type: Detached
- Style: Bungalow
- Age: 51–99 years
- Living space: 1,100–1,500 sq ft
- Basement: Finished, full
- View: Clear, forest, garden, trees/woods
- Waterfront: None
InsideFireplace Yes, wood, family room, Tile, Hardwood, Lower level
- Fireplace: Yes, wood, family room
- Flooring: Tile, Hardwood
- Laundry: Lower level
- Features: Auto garage door remote, carpet free, central vacuum
- Rooms above ground: 6
- Rooms in the basement: 2
- Bedrooms: 3
- Bathrooms: 2
- Kitchens: 1
- Family room: Yes
Outside and lotBrick, Shingles, Block
- Exterior: Brick
- Roof: Shingles
- Foundation: Block
- Size: 109.67 × 293.01 ft
- Shape: Rectangular
Parking2 Garage, Attached, Private
- Spaces: 2 Garage
- Garage: Attached
- Driveway: Private
Heating, water and powerForced air, gas, Central air, Municipal water
- Heating: Forced air, gas
- Cooling: Central air
- Water: Municipal water
- Sewer: Septic
- Natural gas: Yes
- Hydro: Yes
- Cable: Available
- Telephone: Available
Costs and taxesTaxes $3,265 a year, HST included in the price
- Taxes, 2025: $3,265 a year
- HST: HST included in the price
Included in the saleAll appliances, elf, window coverings, central vac & accessories, furnace, a/c, hwh all owned
- Included: All appliances, elf, window coverings, central vac & accessories, furnace, a/c, hwh all owned
Listing detailsW12849578, Expired, Mar 5, 2026
- MLS® number: W12849578
- Status: Expired
- Listed on: Mar 5, 2026
- Days on market: 92
- Updated: Jun 5, 2026
- Possession: Immediate
- Occupied by: Vacant
- Listing brokerage: RE/MAX PRESIDENT REALTY
About this home
10588 Eighth Line, Halton Hills (Georgetown), ON L7G 4S5
Many Allowable Uses For This ZoningAGRICULTURAL ZONING! Allowable uses are many! Country living inside town limits certainly has its advantages! Welcome to 10588 Eighth Line living 3/4 of an acre surrounded on two sides by a beautiful forest! Enjoy the serene, country living once you pull into your driveway but have all the advantages of in-town living! The house sits back from the road and boasts some beautiful, low maintenance perennial gardens. Inside you find a freshly painted sunken living room w/ gas fireplace & a bay window overlooking the front yard, and a dining room with another bay window overlooking the back The updated kitchen boasts plenty of cupboard space with yet another bay window, granite counters, computer/breakfast bar, stainless appliances and a walk out to the back yard. Lower level has a large family area w/wood burning stove and plenty of room to host!
Ask about this home
A HOMEH agent will answer your questions about this home.
Around this home
Daily convenience, out of 100, from the distances below
Schools nearby
School rating, out of 10.
Helpful calculators
Your HOMEH agent

"I would see it this week."