

11 Smith Drive
11 Smith Drive
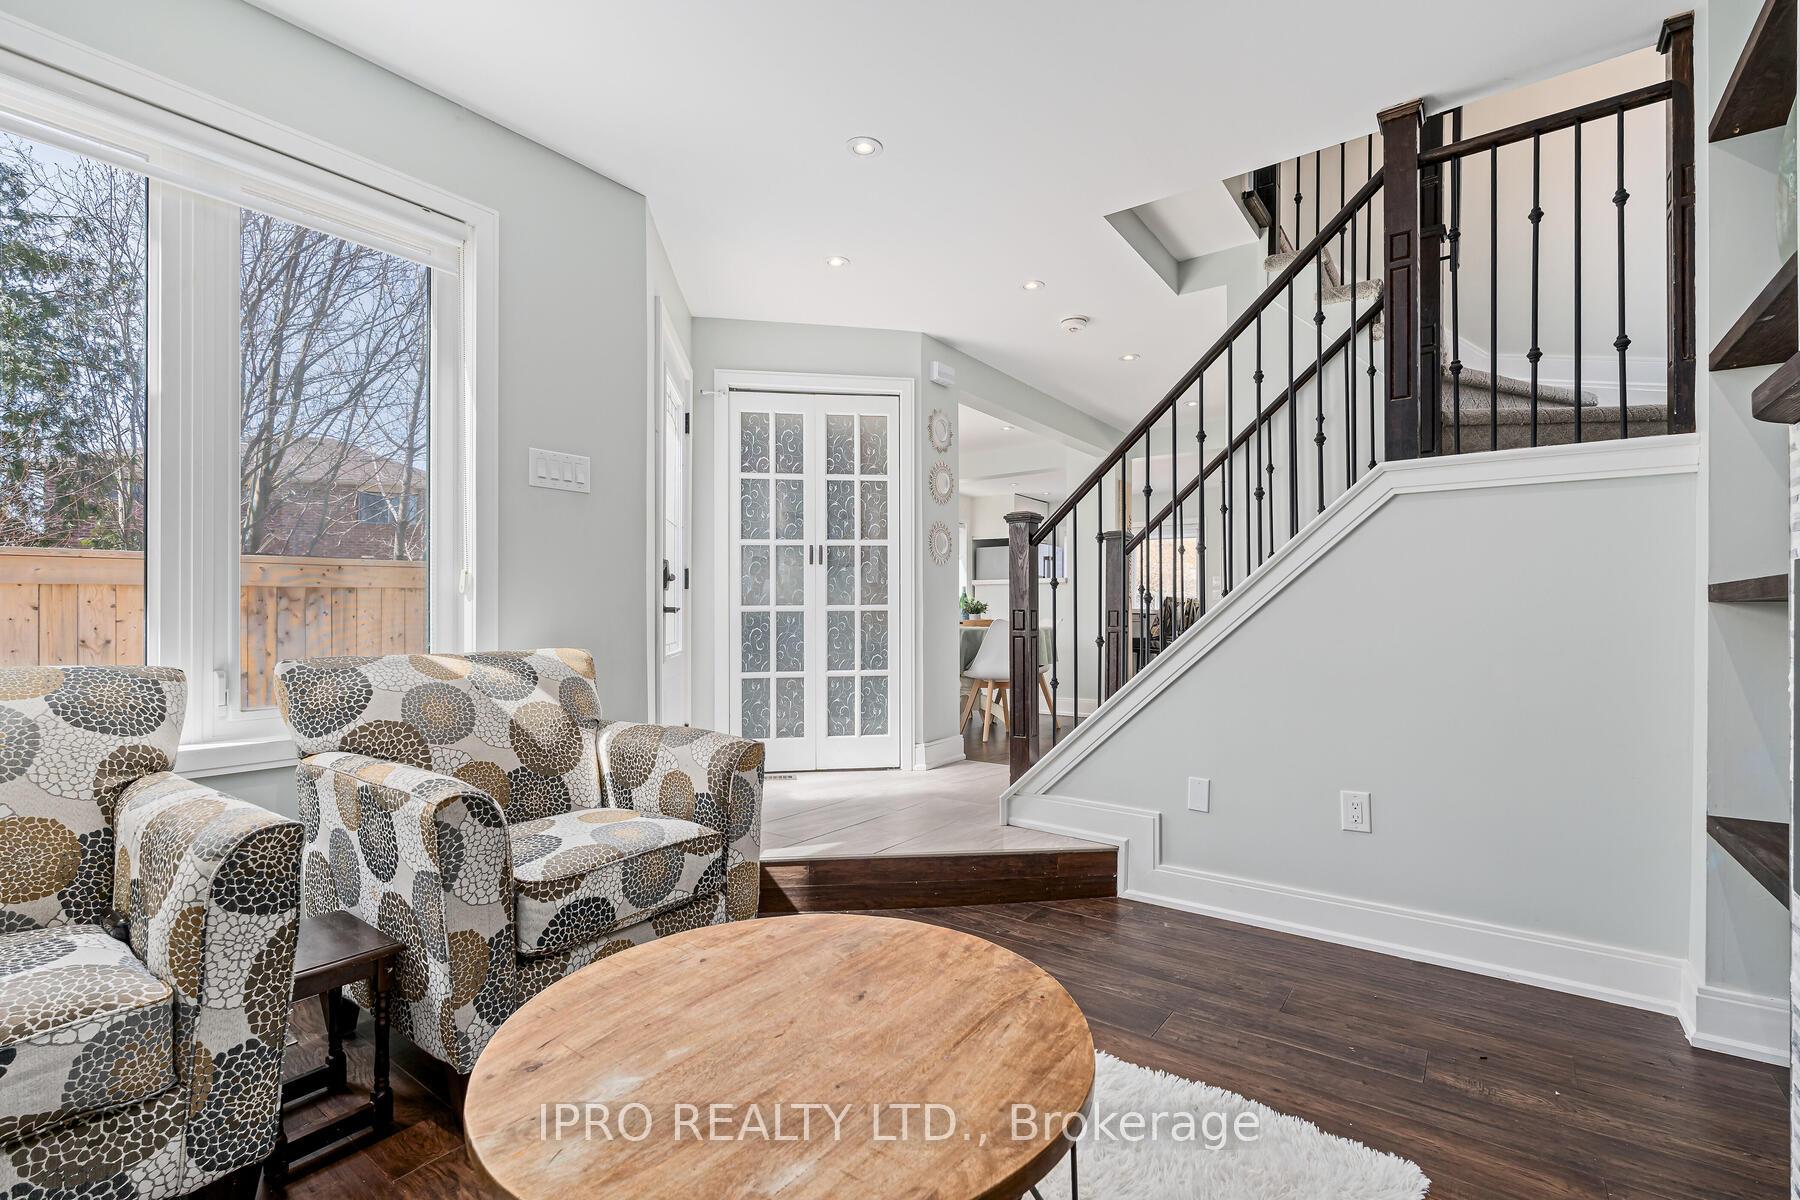 See all 40 photos
Property history
- $1,019,000TerminatedList: 2025-04-27|End: 2025-08-19|114 daysW12107090
- $1,029,000TerminatedList: 2025-04-02|End: 2025-08-19|139 daysW12055983
Facts and features
- BasementFinished
- Price per sq ft~$784
- Water, sewerMunicipal
- HeatingForced air
- Fireplace
- Central air
The homeDetached, 2-storey, 1,100–1,500 sq ft
- Type: Detached
- Style: 2-storey
- Living space: 1,100–1,500 sq ft
- Basement: Full, finished
InsideFireplace Yes, electric, Rough-in bath, Smoke detector
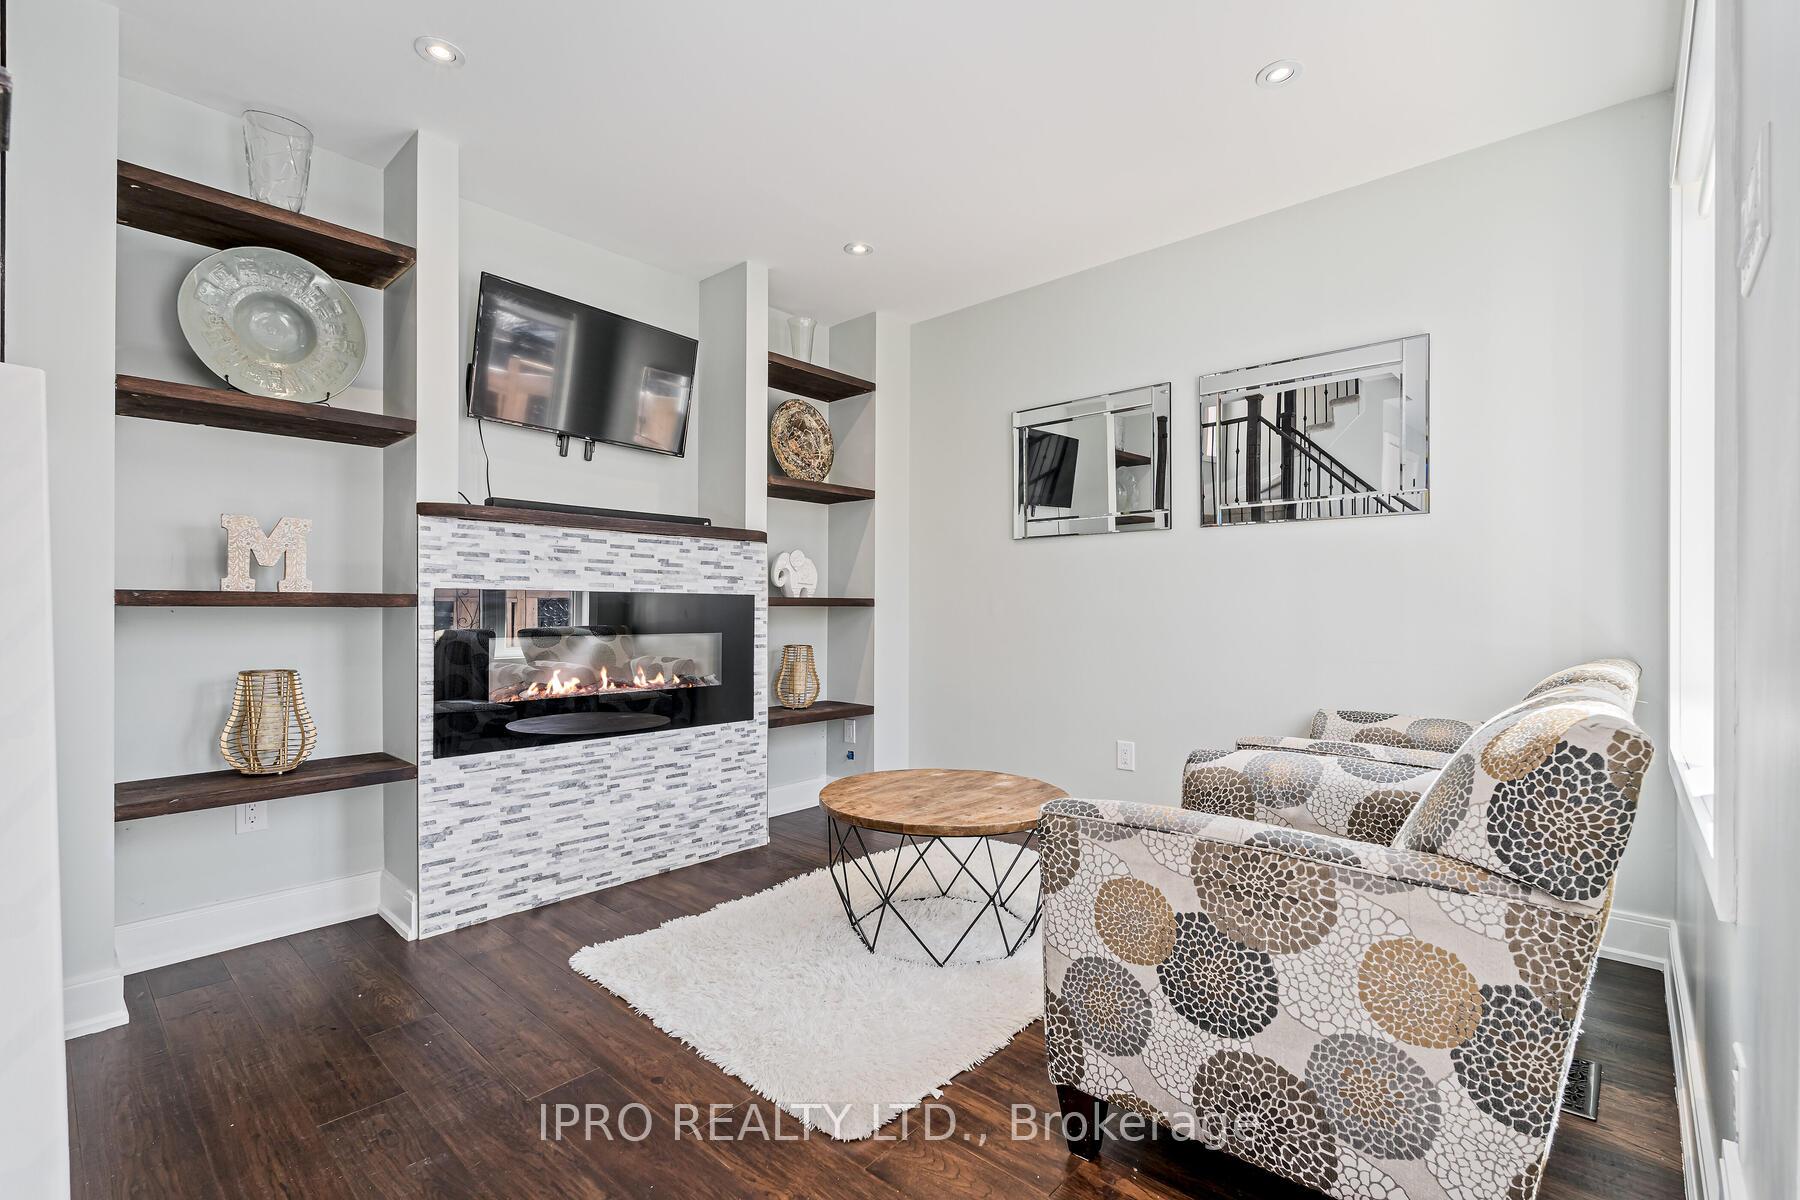
- Fireplace: Yes, electric
- Features: Rough-in bath
- Security: Smoke detector
- Rooms above ground: 6
- Rooms in the basement: 2
- Bedrooms: 3 + 1 in the basement
- Bathrooms: 3
- Kitchens: 1
- Family room: Yes
Outside and lotBrick, Shingles, Poured concrete
- Exterior: Brick
- Roof: Shingles
- Foundation: Poured concrete
- Features: Landscaped
- Other structures: Gazebo
- Size: 59.19 × 114.98 ft
Parking1 Garage, Attached
- Spaces: 1 Garage
- Garage: Attached
Heating, water and powerForced air, gas, Central air, Municipal water
- Heating: Forced air, gas
- Cooling: Central air
- Water: Municipal water
- Sewer: Municipal sewer
Costs and taxesTaxes $4,843 a year, HST No HST, Rental items None
- Taxes, 2024: $4,843 a year
- HST: No HST
- Rental items: None
Included in the saleStainless steel stove, fridge, dishwasher. washer & dryer. 2 gazebos, backyard playground, tv wall mounts. light fixtures. window coverings., Microwave, set of swings on backyard playground
- Included: Stainless steel stove, fridge, dishwasher. washer & dryer. 2 gazebos, backyard playground, tv wall mounts. light fixtures. window coverings.
- Not included: Microwave, set of swings on backyard playground
NearbySchool, park, rec./commun.centre, fenced yard
- Close to: School, park, rec./commun.centre, fenced yard
Listing detailsW12107090, Terminated, Apr 27, 2025
- MLS® number: W12107090
- Status: Terminated
- Listed on: Apr 27, 2025
- Days on market: 114
- Updated: Aug 19, 2025
- Possession: Flexible
- Occupied by: Owner
- Listing brokerage: IPRO REALTY LTD.
About this home
11 Smith Drive, Halton Hills (Georgetown), ON L7G 5K6
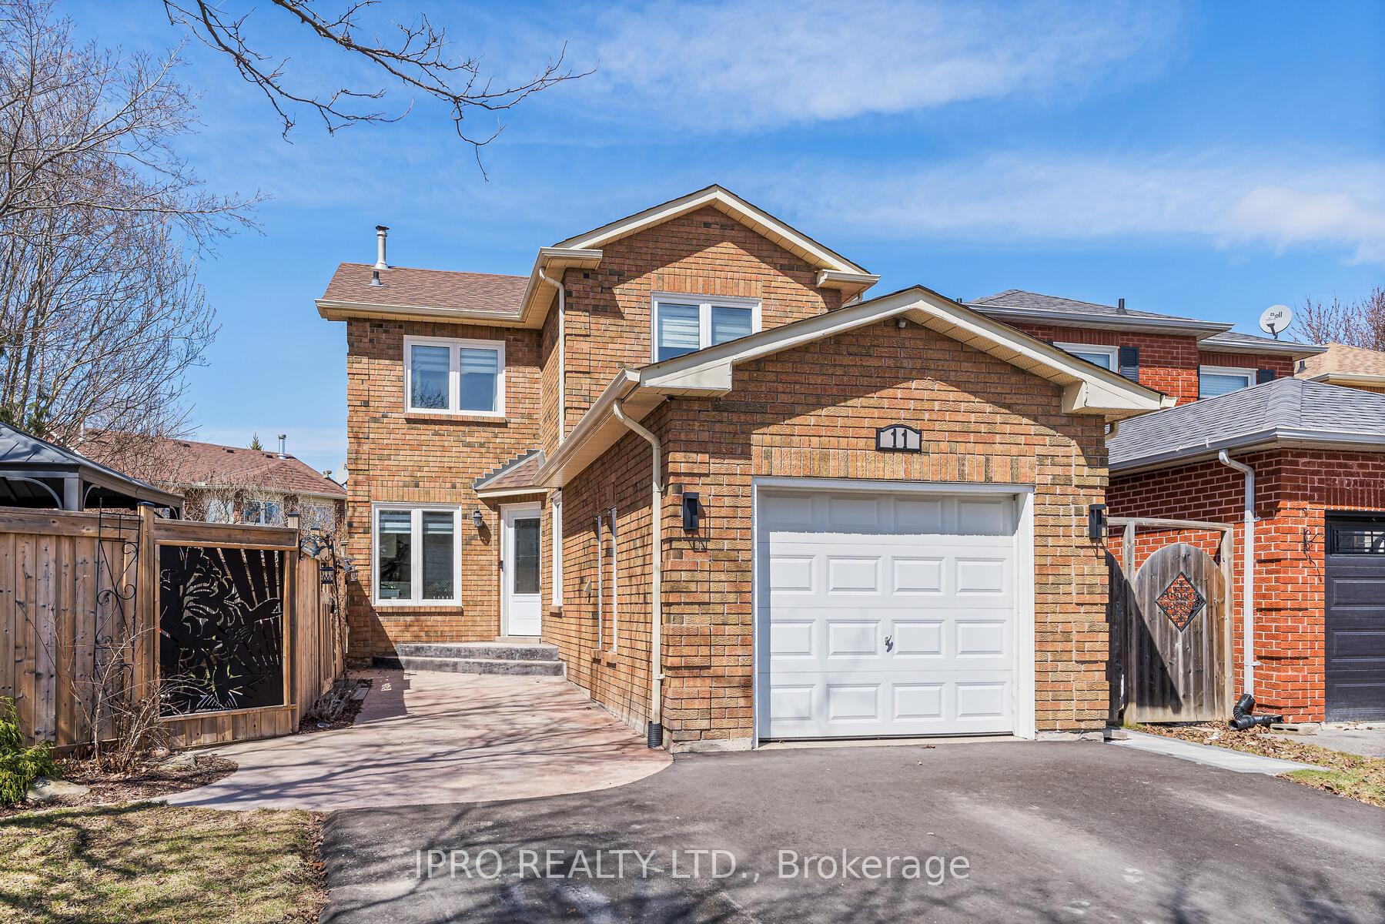
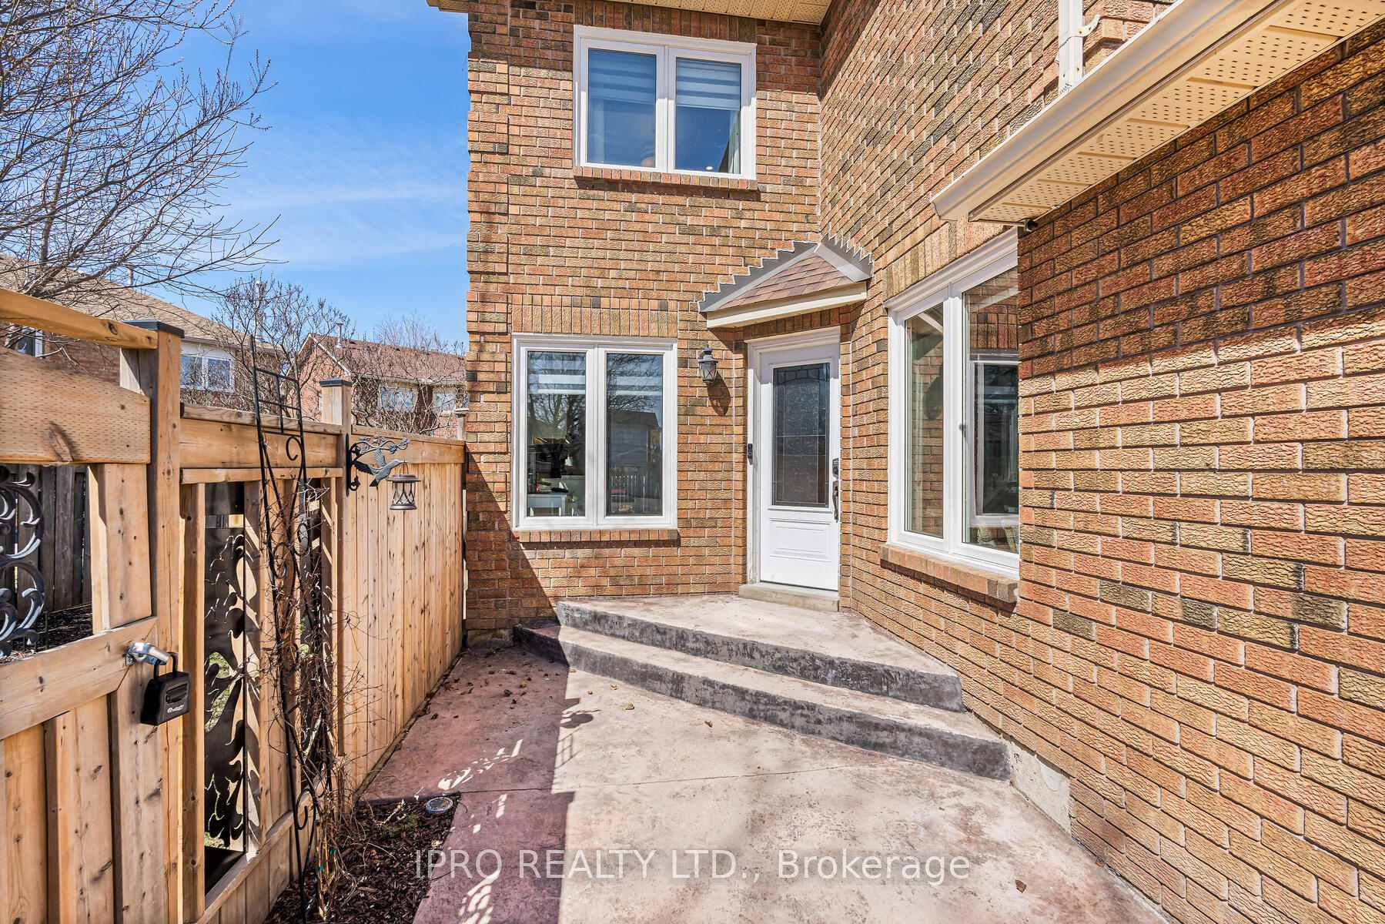
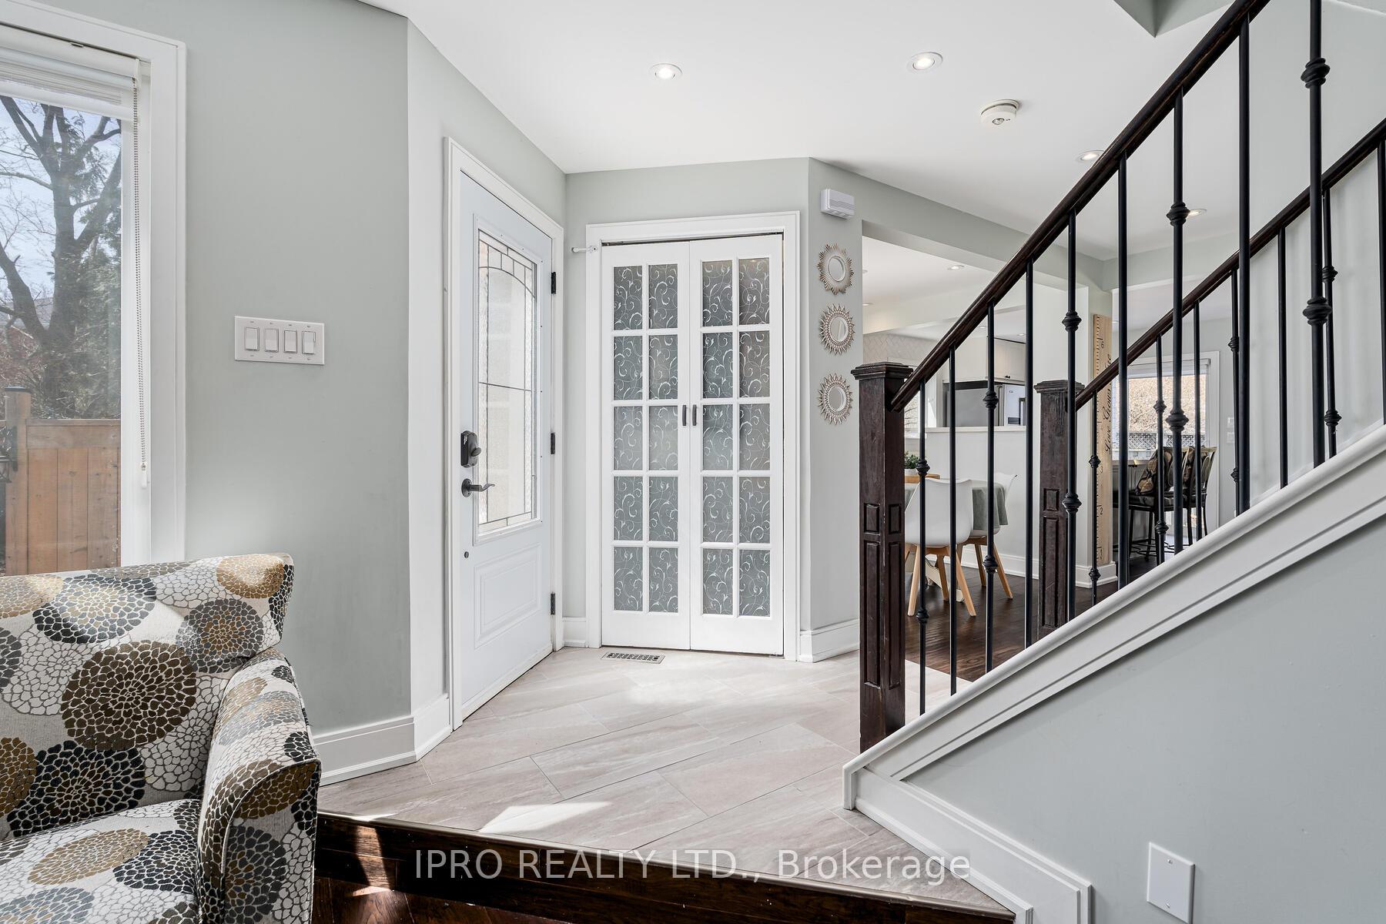
Location Location Location! Beautifully renovated home in desirable Georgetown South within walking distance to schools, shopping and trails. Home boasts a pie shaped lot with one of the largest front yards on the street. The extra wide driveway offers ample parking with room to spare. Upon entering the home you'll immediately notice the pride of ownership. Home features an open concept design and quality finishes including hardwood floors, pot lights throughout, stunning upgraded kitchen with quartz countertops, backsplash, island, stainless steel appliances, and an abundance of cabinet space. Primary bedroom features an upgraded 2pc washroom with a rough in to add shower of your dreams if desired. 2nd washroom on upper floor is a renovated 4pc with high end finishes. Professionally landscaped yard offers two entertaining areas at both the side & back of house with two gazebos and stunning gardens. Basement complete with an additional bedroom, family room, rec area and washroom rough in. You will love 11 Smith Dr! Extras: Interlock, Landscaping, Gazebo, Paved Driveway, Water Softener (2024), Furnace, Water Heater, Appliances, Front Door (2018), Windows (2015), Roof (2013), Upgraded 200-amp service, Rough-in For Shower In Primary Bedroom Walk-in Closet
Ask about this home
A HOMEH agent will answer your questions about this home.
Around this home
Daily convenience, out of 100, from the distances below
Schools nearby
School rating, out of 10.
Helpful calculators
Your HOMEH agent

"I would see it this week."