

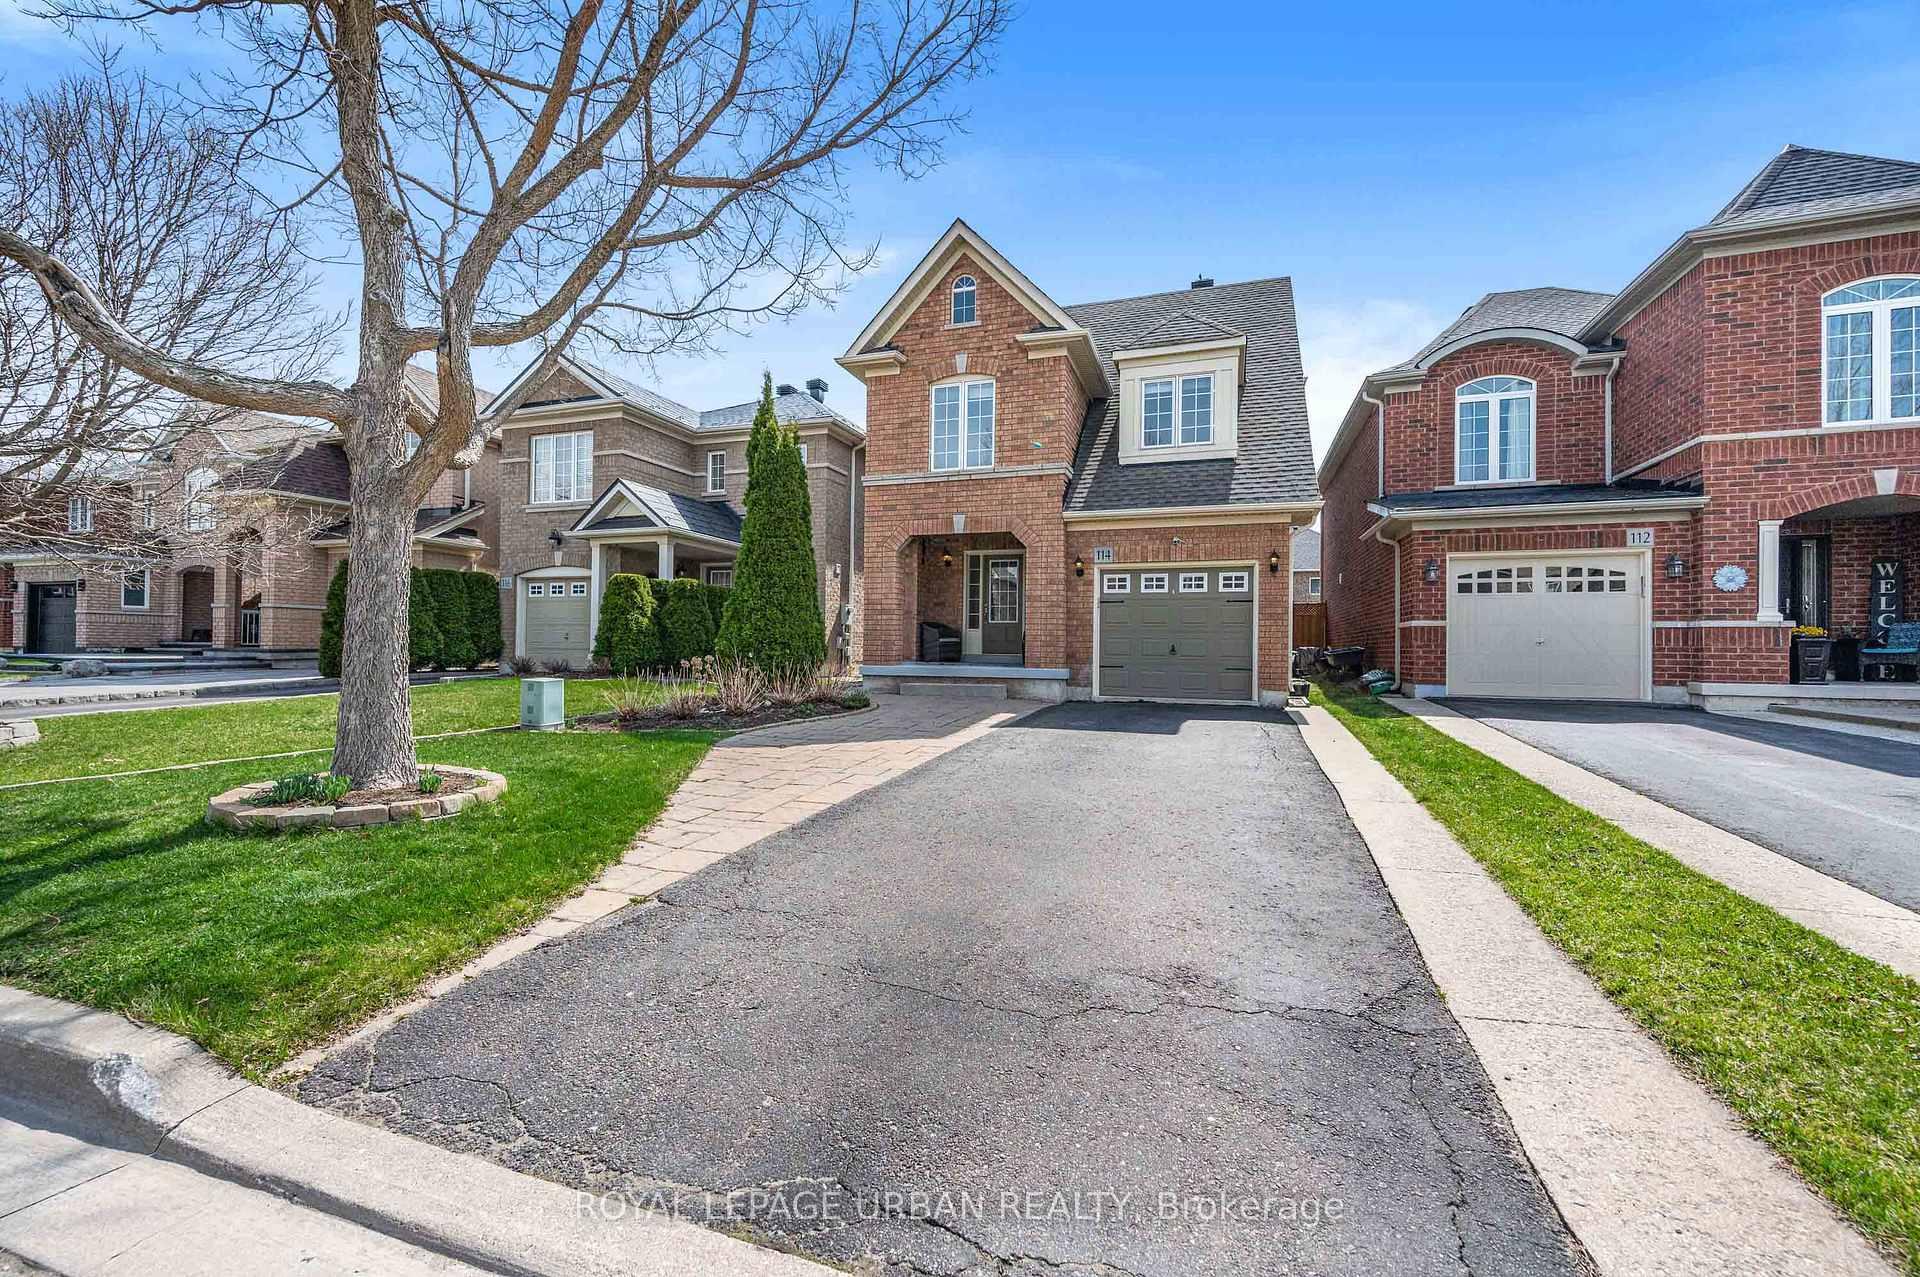
114 Ballantine Drive
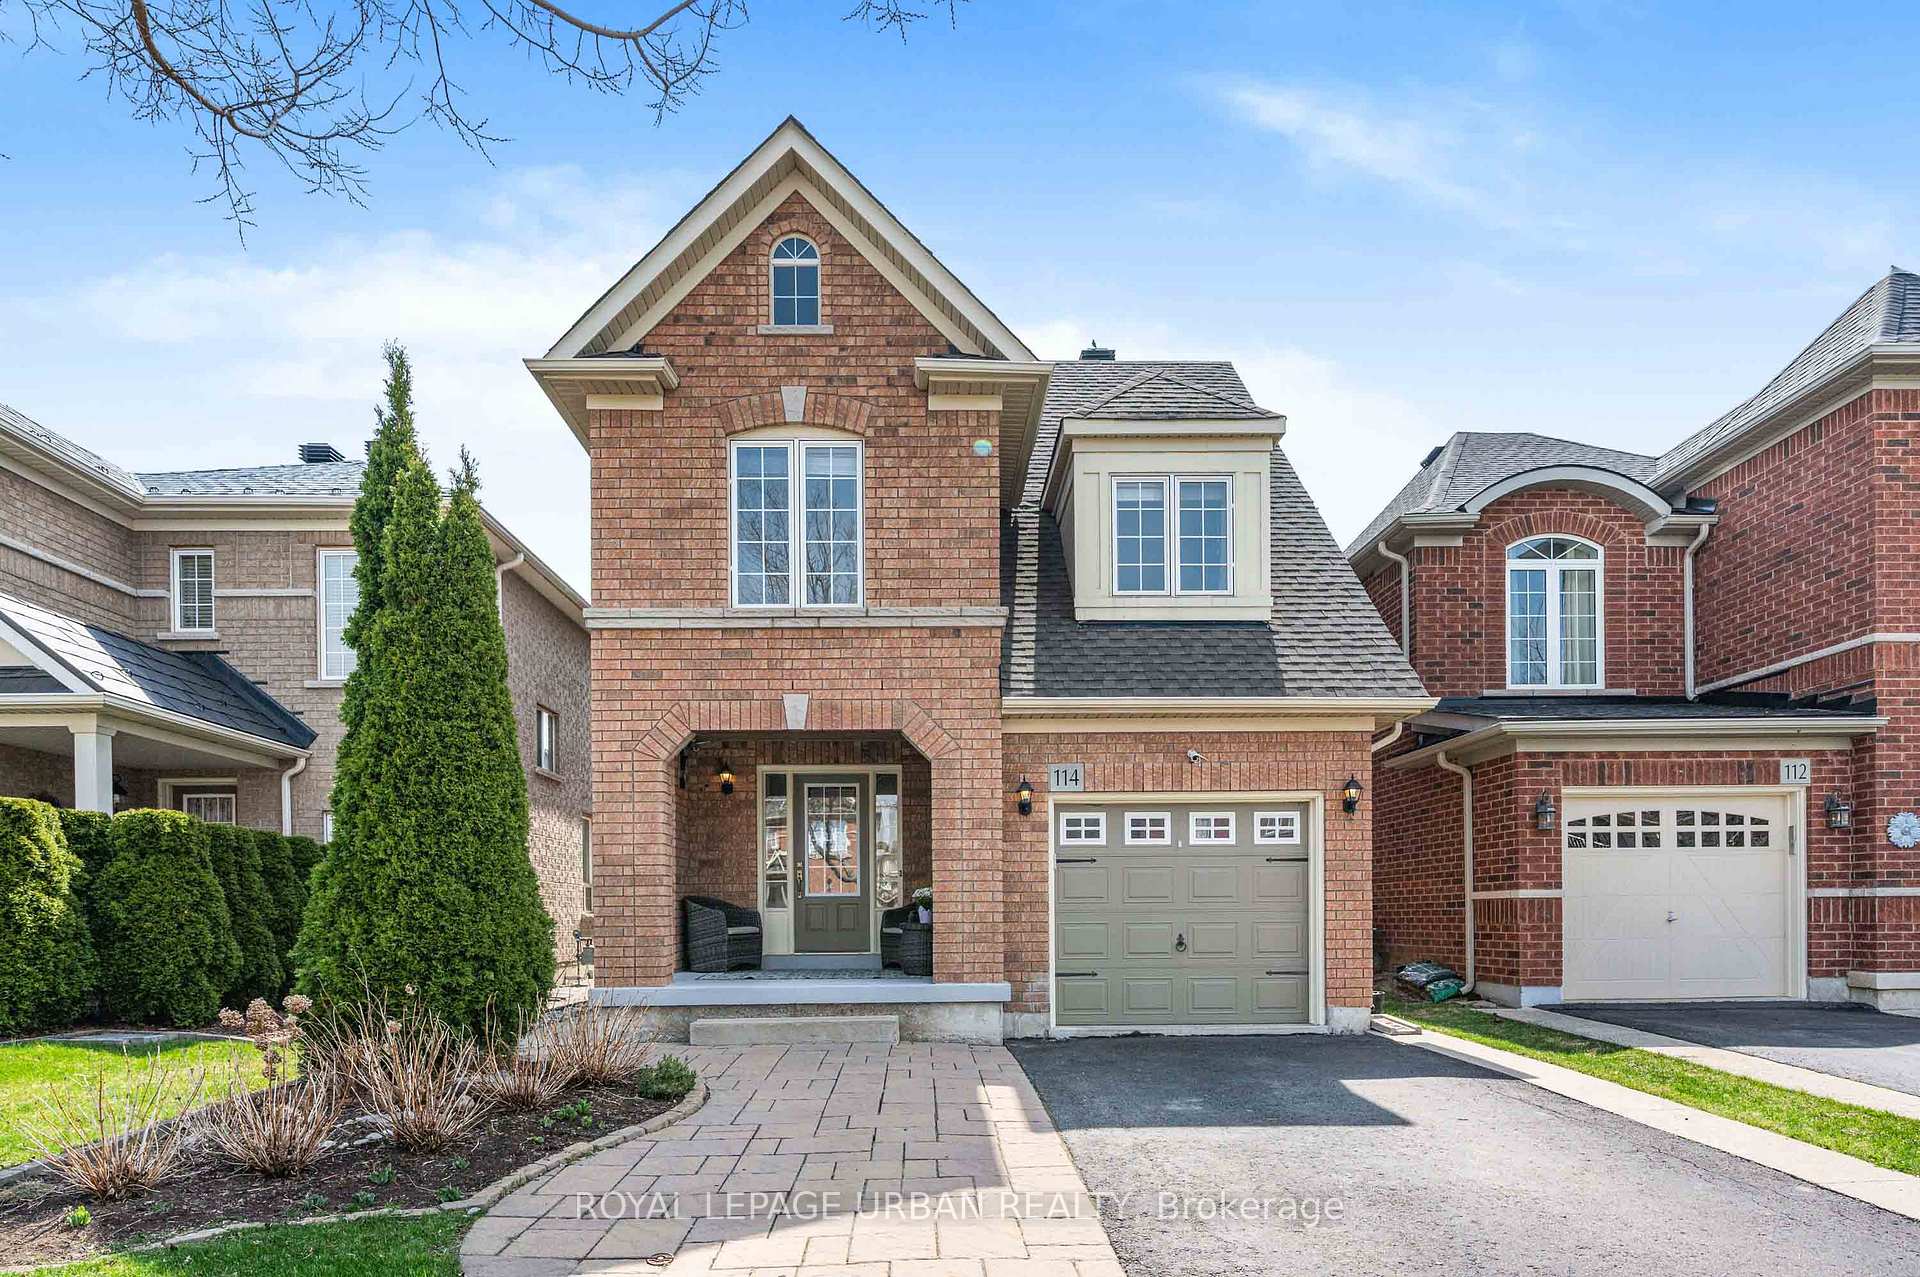
114 Ballantine Drive
 See all 36 photos
Property history
Facts and features
- BasementFinished
- Age of home16–30 years
- Water, sewerMunicipal
- HeatingForced air
- Fireplace
- Central air
The homeDetached, 2-storey, Age 16–30 years
- Type: Detached
- Style: 2-storey
- Age: 16–30 years
- Living space: 1,500–2,000 sq ft
- Basement: Finished
InsideFireplace Yes, electric, Lower level, Auto garage door remote, water heater, water softener
- Fireplace: Yes, electric
- Laundry: Lower level
- Features: Auto garage door remote, water heater, water softener
- Security: Carbon monoxide detectors
- Rooms above ground: 6
- Rooms in the basement: 1
- Bedrooms: 3
- Bathrooms: 3
- Kitchens: 1
- Family room: Yes
Outside and lotBrick, Asphalt shingle, Concrete block
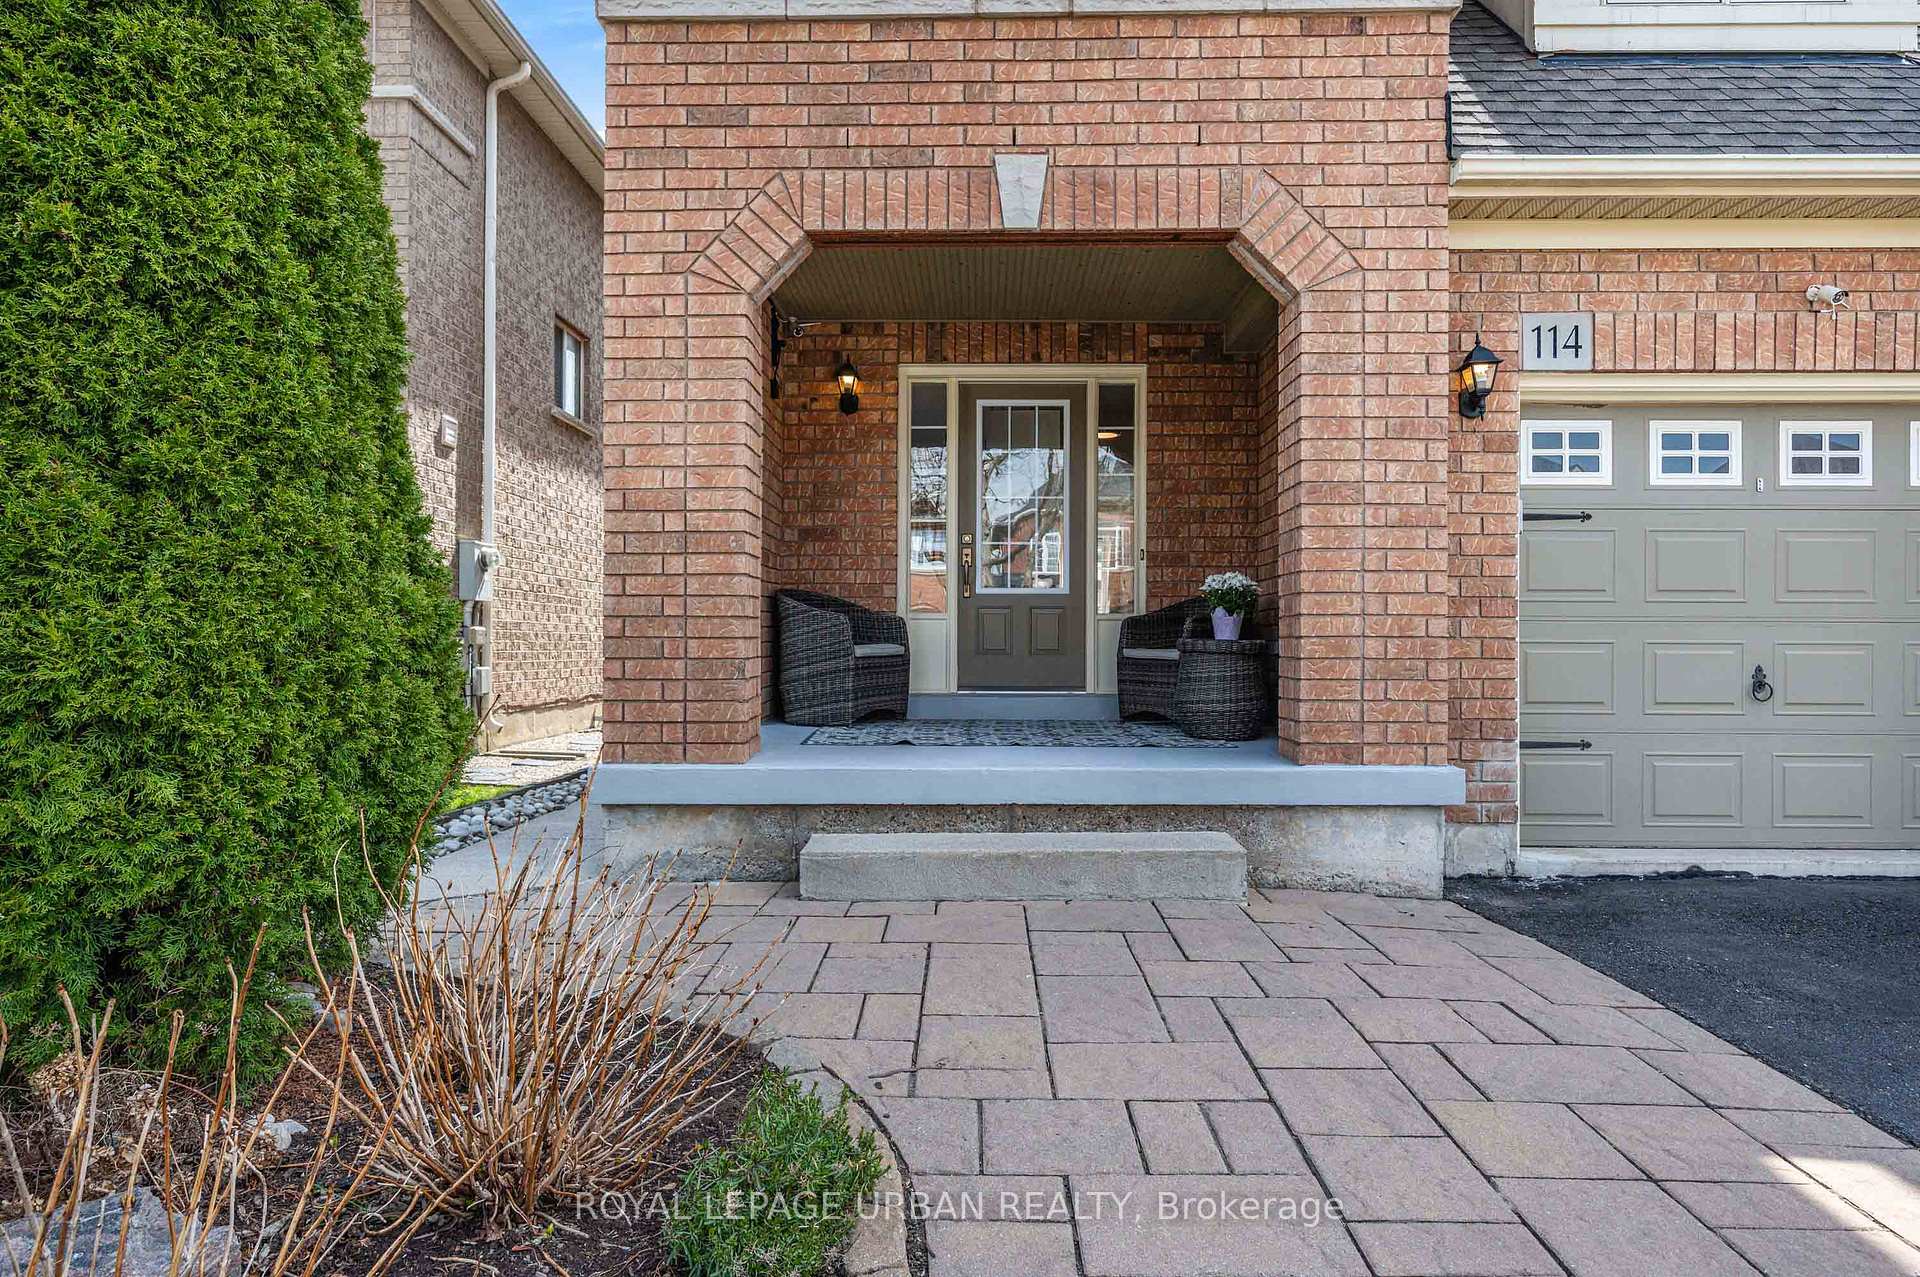
- Exterior: Brick
- Roof: Asphalt shingle
- Foundation: Concrete block
- Features: Deck, landscaped, patio, porch
- Other structures: Garden shed
- Size: 30.02 × 108.27 ft
Parking1 Garage, Attached
- Spaces: 1 Garage
- Garage: Attached
Heating, water and powerForced air, gas, Central air, Municipal water
- Heating: Forced air, gas
- Cooling: Central air
- Water: Municipal water
- Sewer: Municipal sewer
Costs and taxesTaxes $4,888 a year, HST No HST, Hot water heater
- Taxes, 2024: $4,888 a year
- HST: No HST
- Rental items: Hot water heater
- Under contract: Hot water heater
Included in the saleLiving room tv & wall mount, rec room tv & wall mount (2 tvs total, in as is condition, seller's do not warrant their condition), water softener, all existing light fixtures, all existing window coverings, garage door opener & remotes, cctv 4 cameras and hardware, outdoor metal gazebo, outdoor wooden swing, Tv in master bedroom
- Included: Living room tv & wall mount, rec room tv & wall mount (2 tvs total, in as is condition, seller's do not warrant their condition), water softener, all existing light fixtures, all existing window coverings, garage door opener & remotes, cctv 4 cameras and hardware, outdoor metal gazebo, outdoor wooden swing
- Not included: Tv in master bedroom
NearbyGolf, hospital, library, park, rec./commun.centre, school
- Close to: Golf, hospital, library, park, rec./commun.centre, school
Listing detailsW12109323, Sold, Apr 29, 2025
- MLS® number: W12109323
- Status: Sold
- Listed on: Apr 29, 2025
- Days on market: 31
- Updated: May 30, 2025
- Possession: 2025-08-08 / Flexible
- Occupied by: Owner
- Listing brokerage: ROYAL LEPAGE URBAN REALTY
About this home
114 Ballantine Drive, Halton Hills (Georgetown), ON L7G 6N1
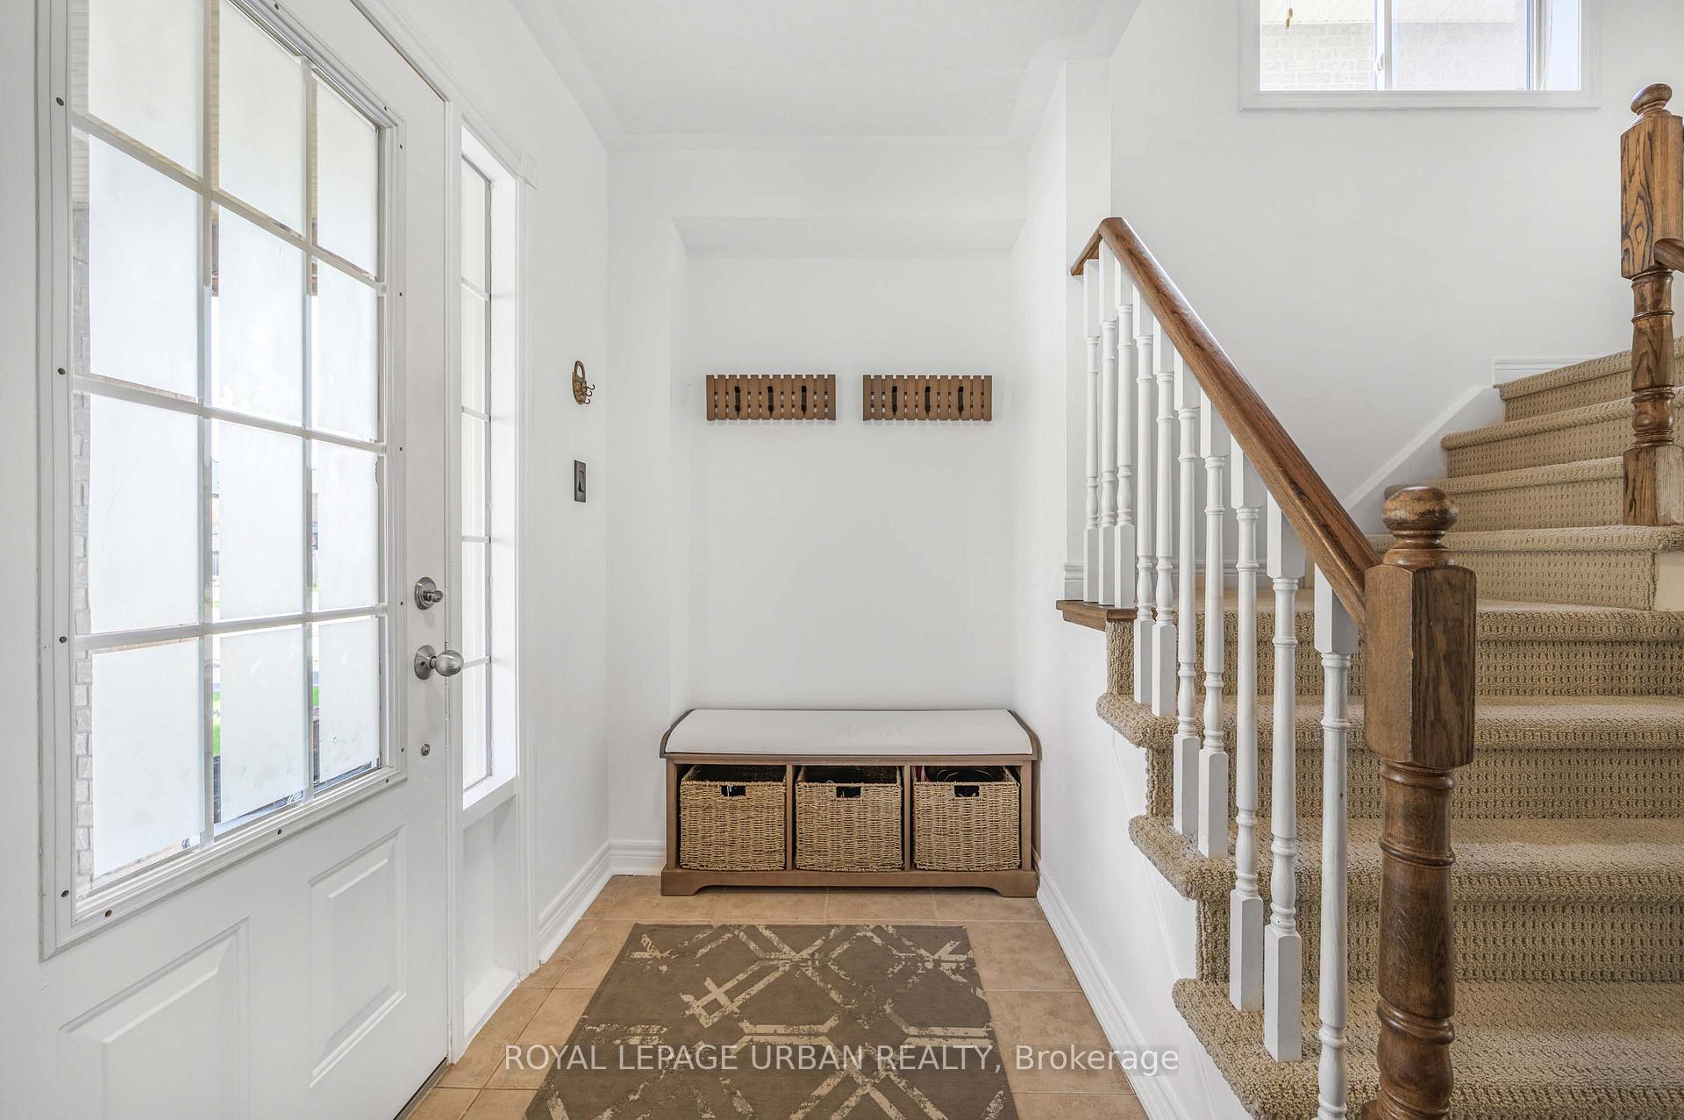
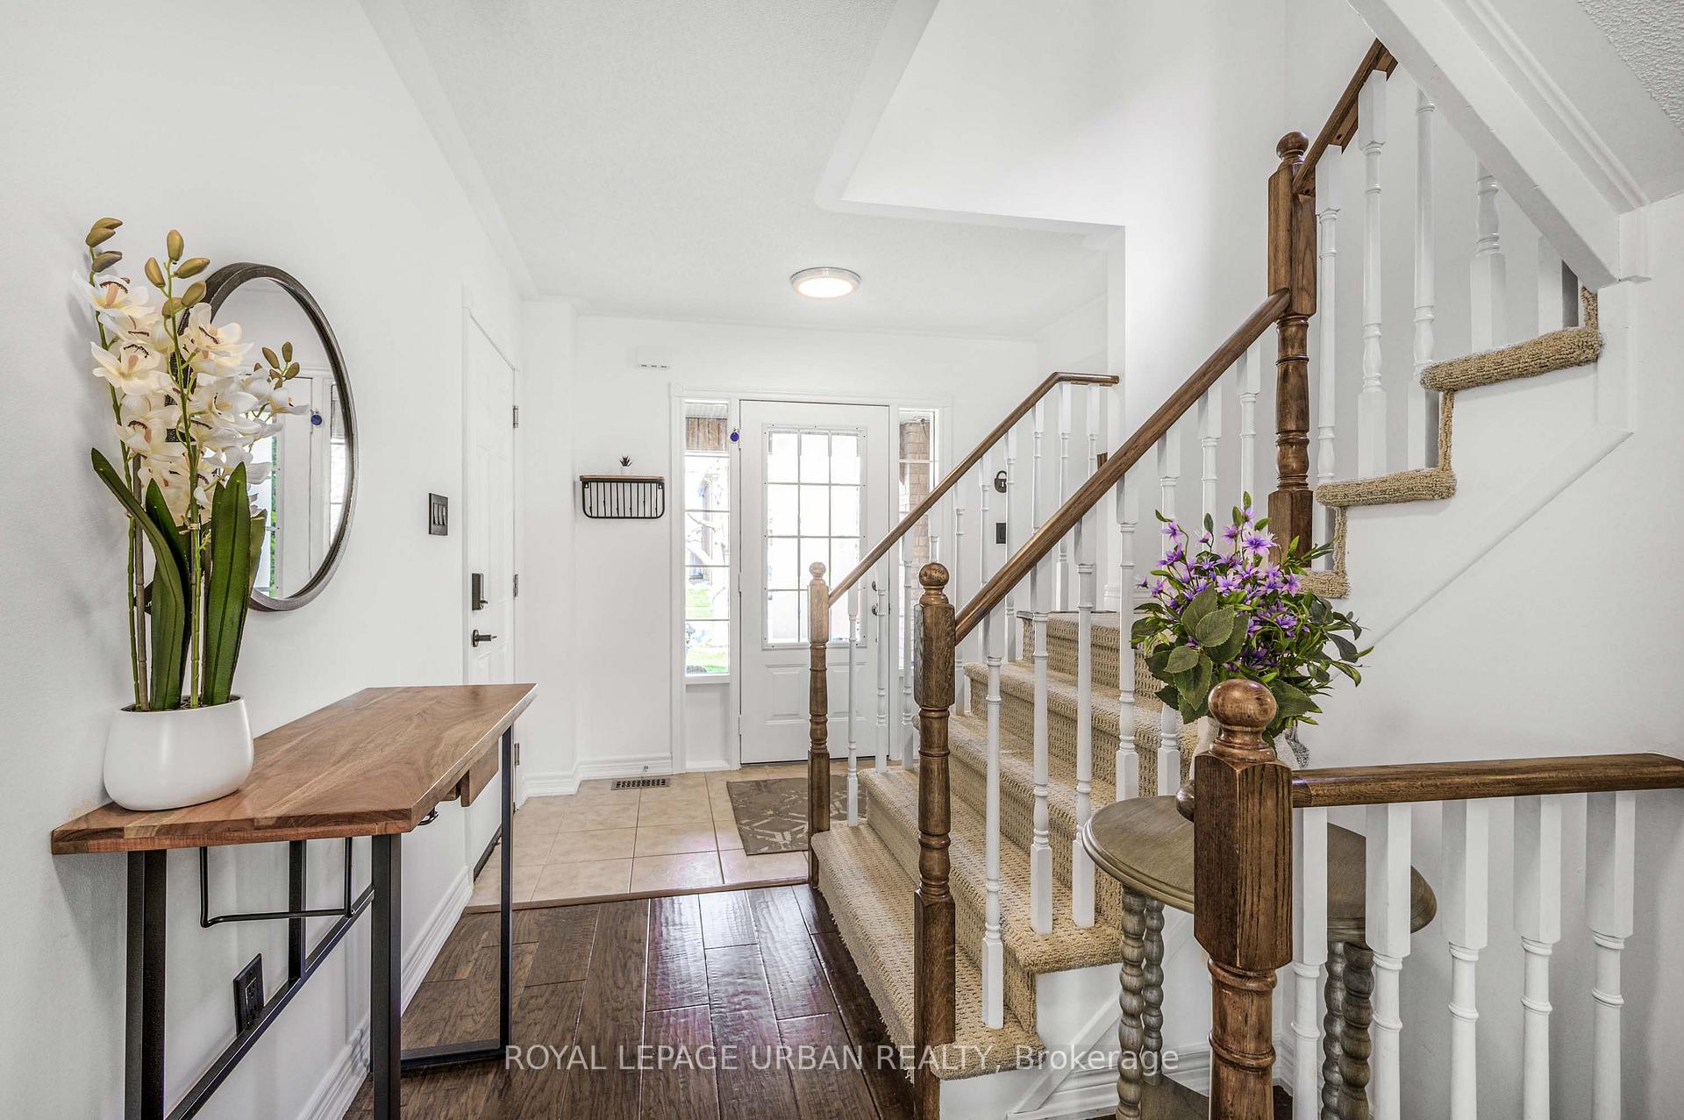
This beautiful 3 bedroom, 2.5 bathroom detached house is tucked into one of the most coveted neighbourhoods of south Georgetown within easy driving distance of highways 401 and 407 for quick and easy access to downtown Toronto. It is conveniently located very close to top-rated schools (including French immersion), Premium Outlet Mall, and the Gellert Community Park and Community Centre. Natural bright light streams into this home from the front foyer right to the living area in the back. Highly functional layout for families features an open concept kitchen/dining/living-family room with direct access to the backyard from the kitchen/dining area. It boasts a contemporary timeless styling throughout the home. The kitchen has been updated and includes beautiful and durable granite countertops and stainless steel appliances (including a newer dishwasher). The kitchen island with breakfast bar is the perfect setting for animated conversations with family or friends while the chef of the family creates his or her culinary masterpieces. The living room/family room adjacent to the kitchen features a vaulted ceiling and cozy electric fireplace with stunning stone surround. Textured hardwood floors lend a certain timeless vintage quality to the living/kitchen area. There is a 2-piece bathroom on the main level discreetly located down a few steps tucked, away from the living/kitchen area for extra privacy. The spacious Master bedroom features a huge walk-in closet, & ensuite bathroom overlooking the backyard. The finished basement features a fun play area under the stairs for the little ones as well as a laundry room, utility room, and cold room for your preserves. Walk out to the sunny, south-facing, very private fenced backyard from the sliding kitchen doors and enjoy the beautiful gazebo and wooden swing on those perfect spring/autumn days and sultry summer evenings. There is direct access from the garage to the house for your added convenience during inclement weather.
Ask about this home
A HOMEH agent will answer your questions about this home.
Around this home
Daily convenience, out of 100, from the distances below
Schools nearby
School rating, out of 10.
Helpful calculators
Your HOMEH agent

"I would see it this week."