

14147 Danby Road
14147 Danby Road
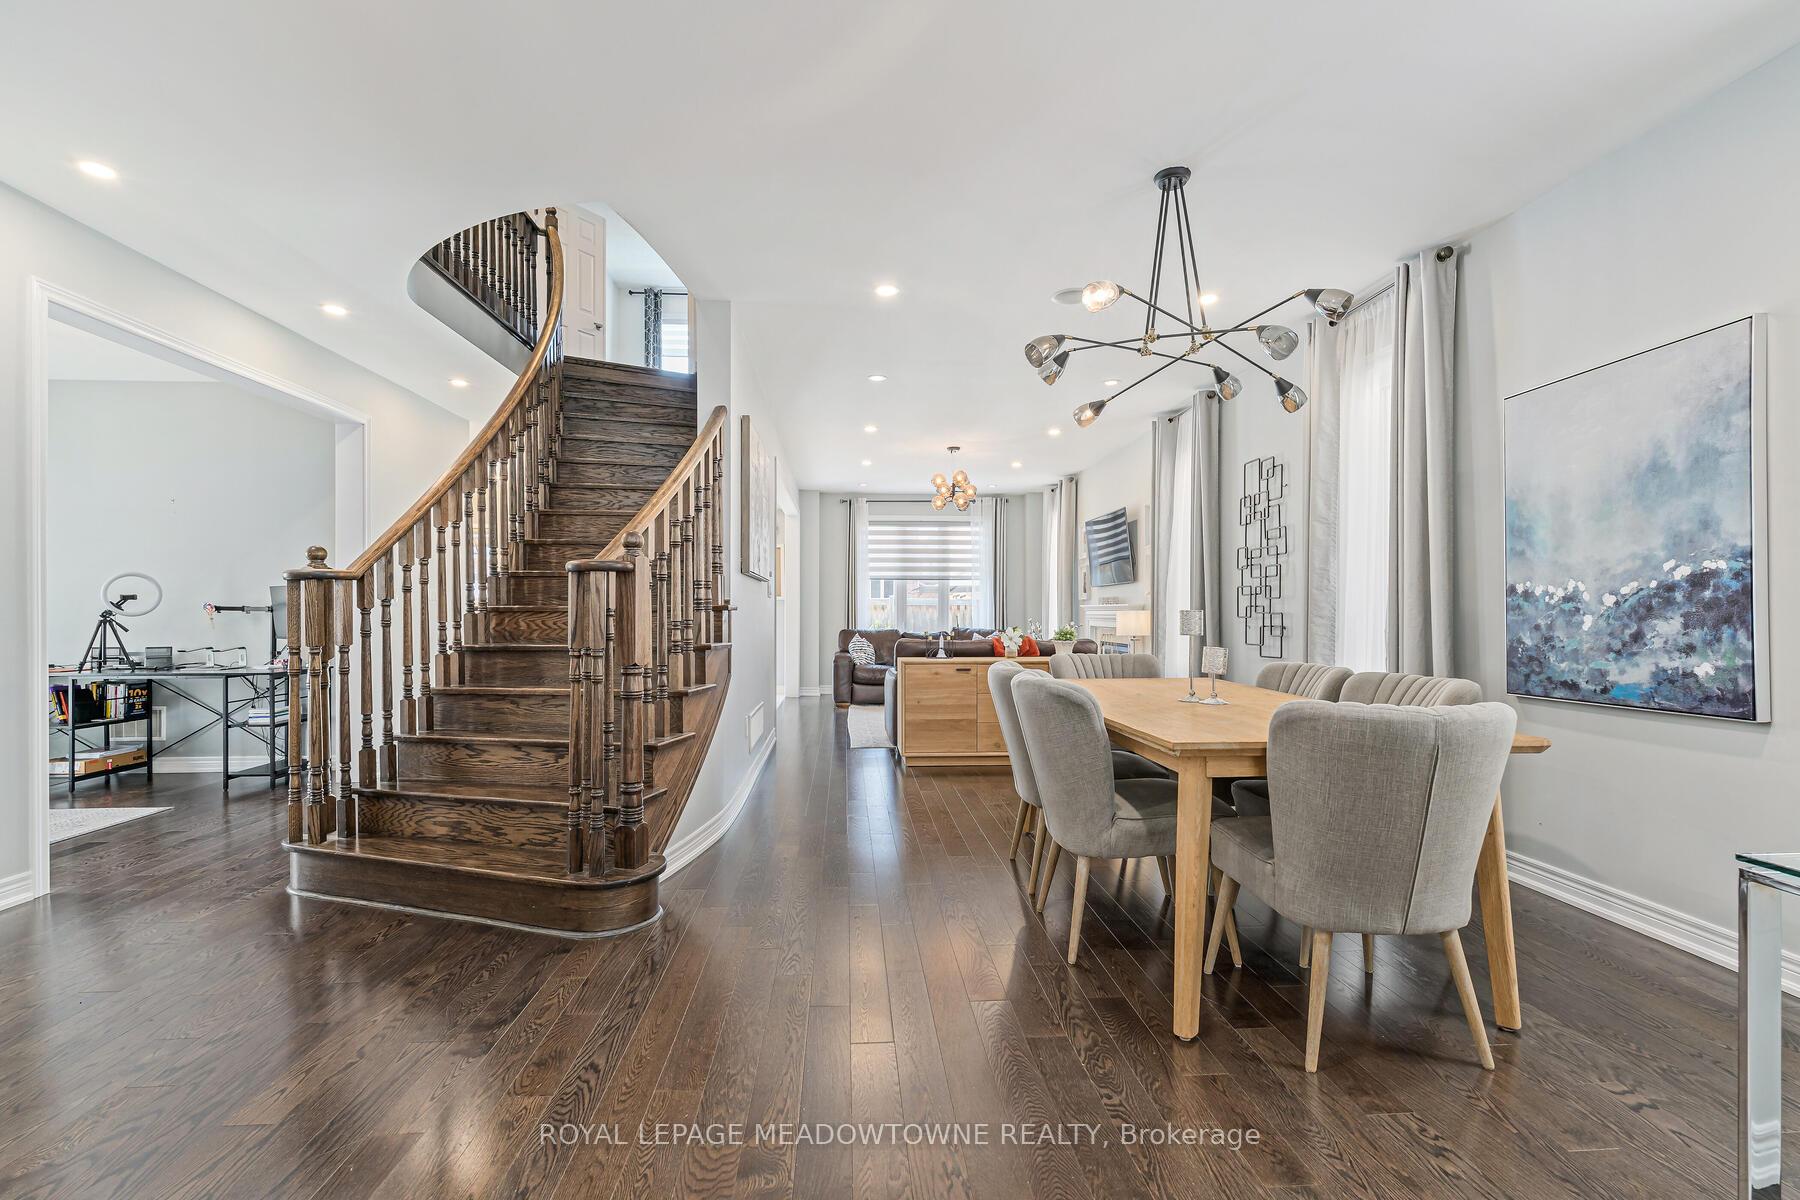 See all 47 photos
Property history
Facts and features
- BasementUnfinished
- Age of home6–15 years
- Water, sewerMunicipal
- Lot shapeIrregular
- Fireplace
- Central air
- Inground pool
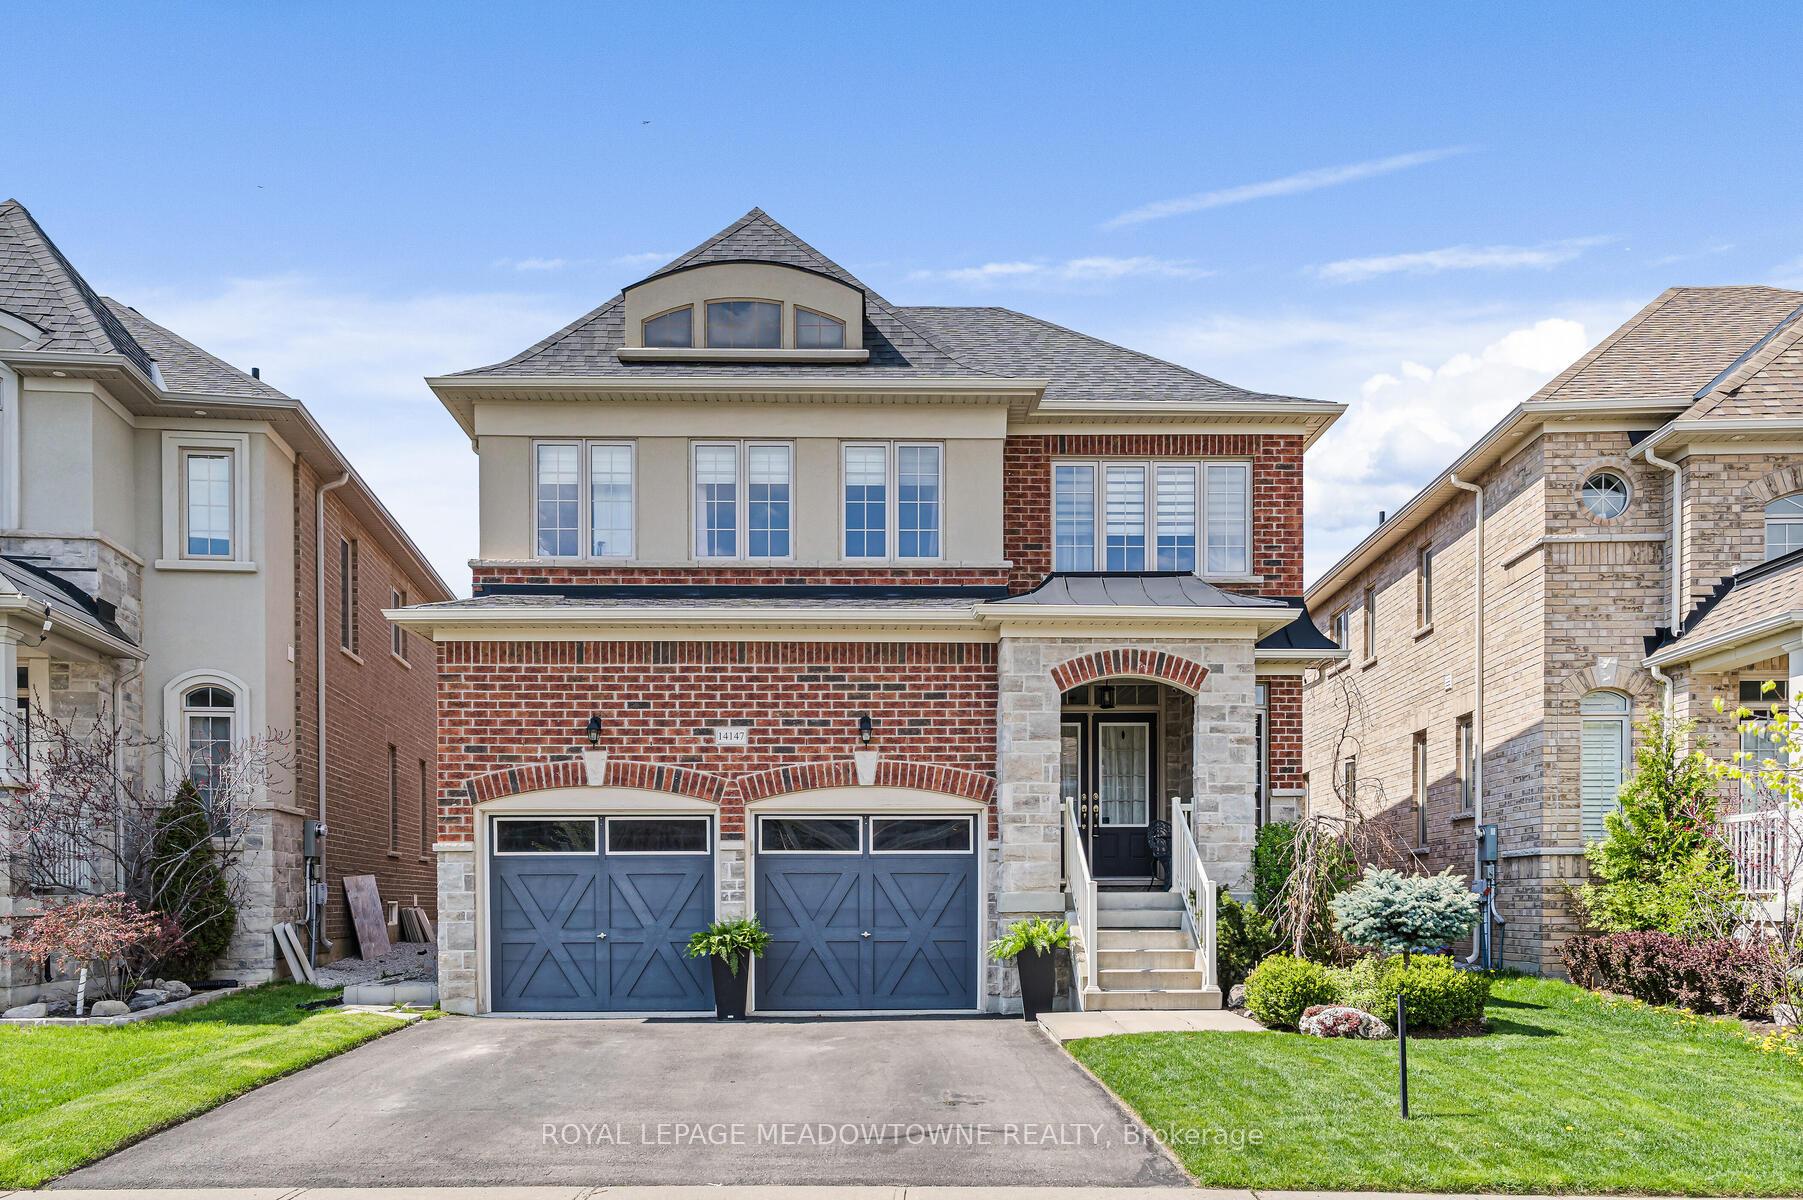
The homeDetached, 2-storey, Age 6–15 years
- Type: Detached
- Style: 2-storey
- Age: 6–15 years
- Living space: 2,500–3,000 sq ft
- Basement: Full, unfinished
- View: Pool
InsideFireplace Yes, natural gas, Main level, Air exchanger, built-in oven, water softener
- Fireplace: Yes, natural gas
- Laundry: Main level
- Features: Air exchanger, built-in oven, water softener
- Security: Alarm system
- Rooms above ground: 12
- Bedrooms: 5
- Bathrooms: 4
- Kitchens: 1
- Family room: Yes
Outside and lotBrick, stone, Asphalt shingle, Poured concrete
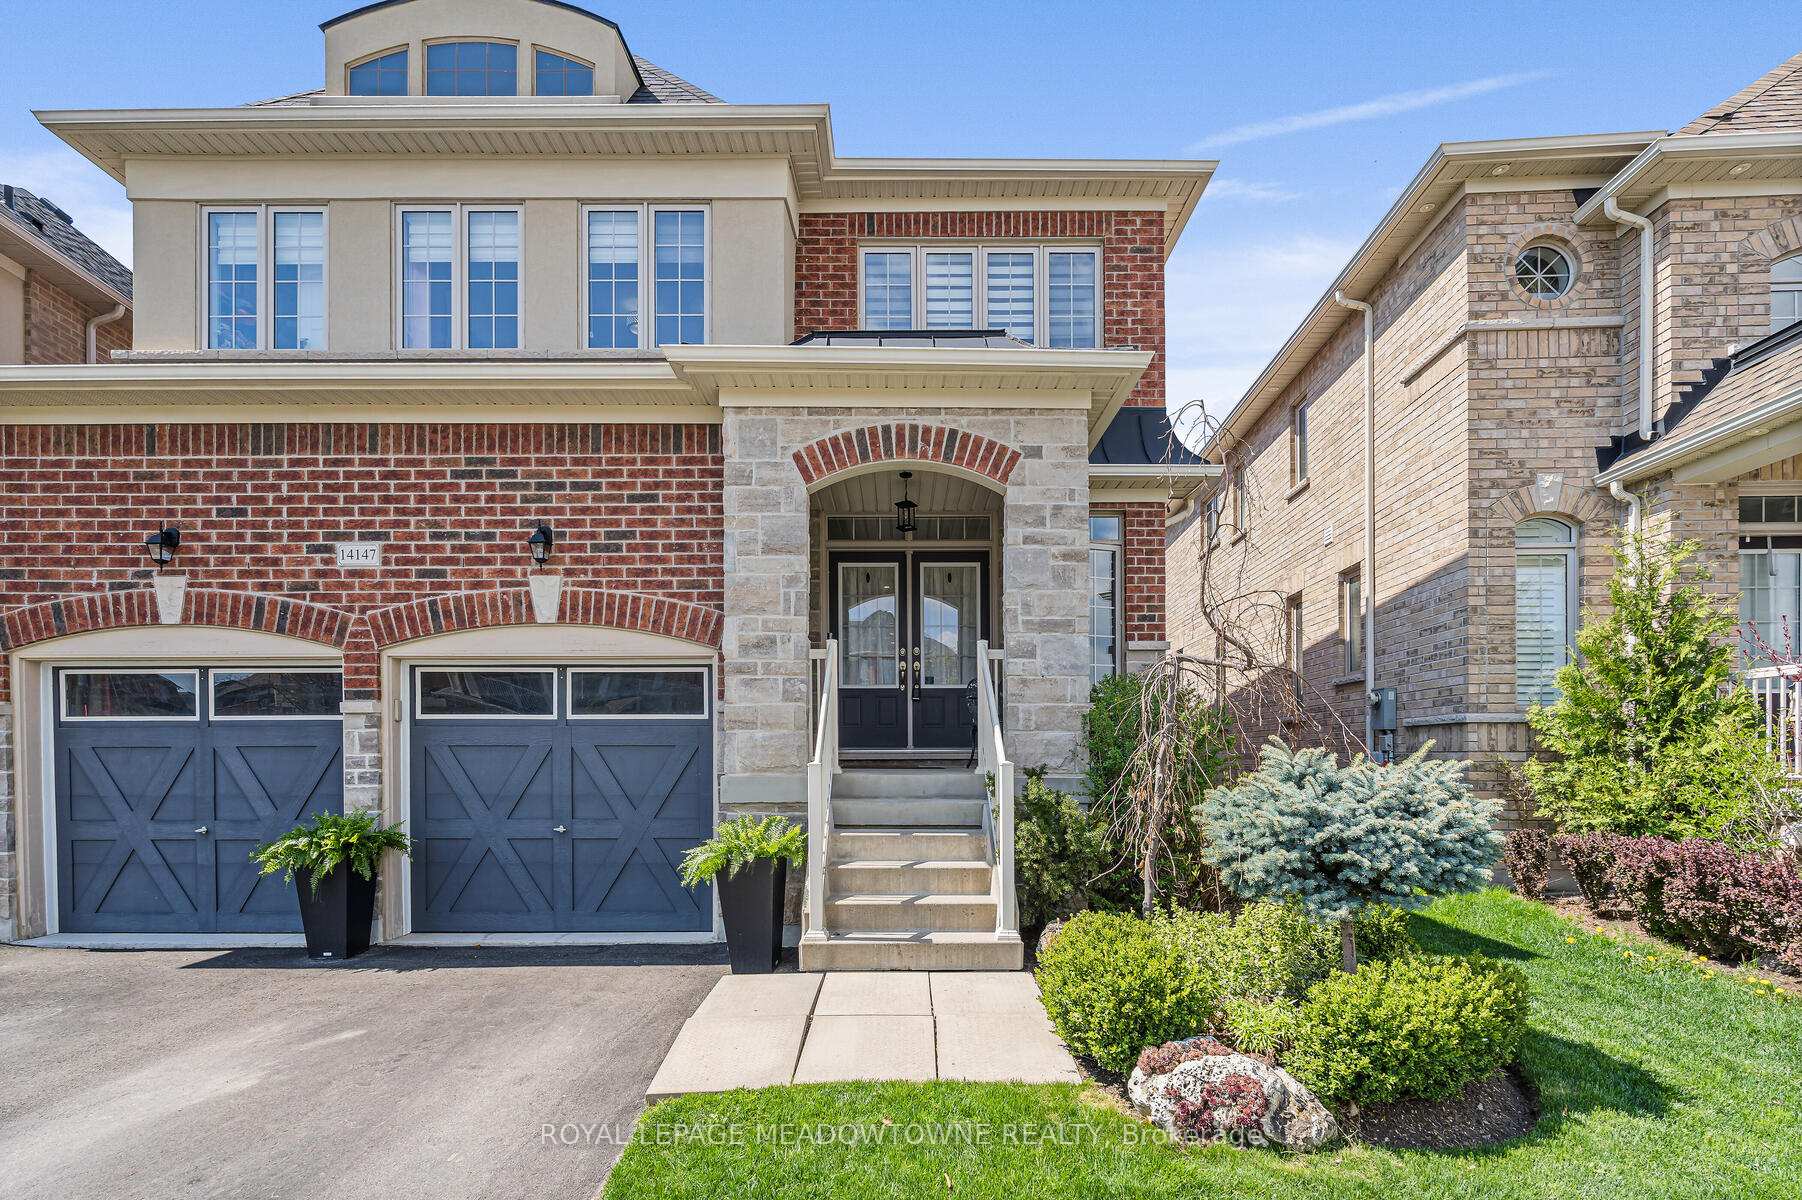
- Exterior: Brick, stone
- Roof: Asphalt shingle
- Foundation: Poured concrete
- Pool: Inground
- Features: Landscaped, patio, built-in-bbq
- Size: 38.36 × 110.13 ft
- Shape: Irregular
- Zoning: LDR1-3
Parking2 Garage, Built-in, Private double
- Spaces: 2 Garage
- Garage: Built-in
- Driveway: Private double
Heating, water and powerForced air, gas, Central air, Municipal water
- Heating: Forced air, gas
- Cooling: Central air
- Water: Municipal water
- Sewer: Municipal sewer
Costs and taxesTaxes $7,357 a year, HST included in the price, Hot water tank with enercare @ $44.58 monthlydeluxe alarms $28.25 monthly
- Taxes, 2025: $7,357 a year
- HST: HST included in the price
- Rental items: Hot water tank with enercare @ $44.58 monthlydeluxe alarms $28.25 monthly
- Under contract: Hot water tank-gas, alarm system
Included in the saleElectric light fixtures ( except 4 ceiling lights in the children's bedrooms ) window coverings including hardware ( except white curtains in childs bedroom) ; closet organizers; shower rods; bathroom mirrors (except pink one) ; existing microwave, stove, fridge, dishwasher; clothes washer and clothes dryer; central vacuum; t.v. wall mount, arlo cameras (as is- not connected) garage door opener (2) and remote, pool heater and related equipment, gas bbq, water softener, Two freezers in the basement, burning bush tree in the backyard, pink bathroom mirror, 4 ceiling lights in kids bedrooms, white drapes in bedroom, family room ceiling light. spot and post lighting in gardens, dyson vacuum, ring doorbell
- Included: Electric light fixtures ( except 4 ceiling lights in the children's bedrooms ) window coverings including hardware ( except white curtains in childs bedroom) ; closet organizers; shower rods; bathroom mirrors (except pink one) ; existing microwave, stove, fridge, dishwasher; clothes washer and clothes dryer; central vacuum; t.v. wall mount, arlo cameras (as is- not connected) garage door opener (2) and remote, pool heater and related equipment, gas bbq, water softener
- Not included: Two freezers in the basement, burning bush tree in the backyard, pink bathroom mirror, 4 ceiling lights in kids bedrooms, white drapes in bedroom, family room ceiling light. spot and post lighting in gardens, dyson vacuum, ring doorbell
Listing detailsW12133267, Sold, May 8, 2025
- MLS® number: W12133267
- Status: Sold
- Listed on: May 8, 2025
- Days on market: 22
- Updated: May 30, 2025
- Possession: Flexible
- Occupied by: Owner
- Listing brokerage: ROYAL LEPAGE MEADOWTOWNE REALTY
About this home
14147 Danby Road, Halton Hills (Georgetown), ON L7G 0K6
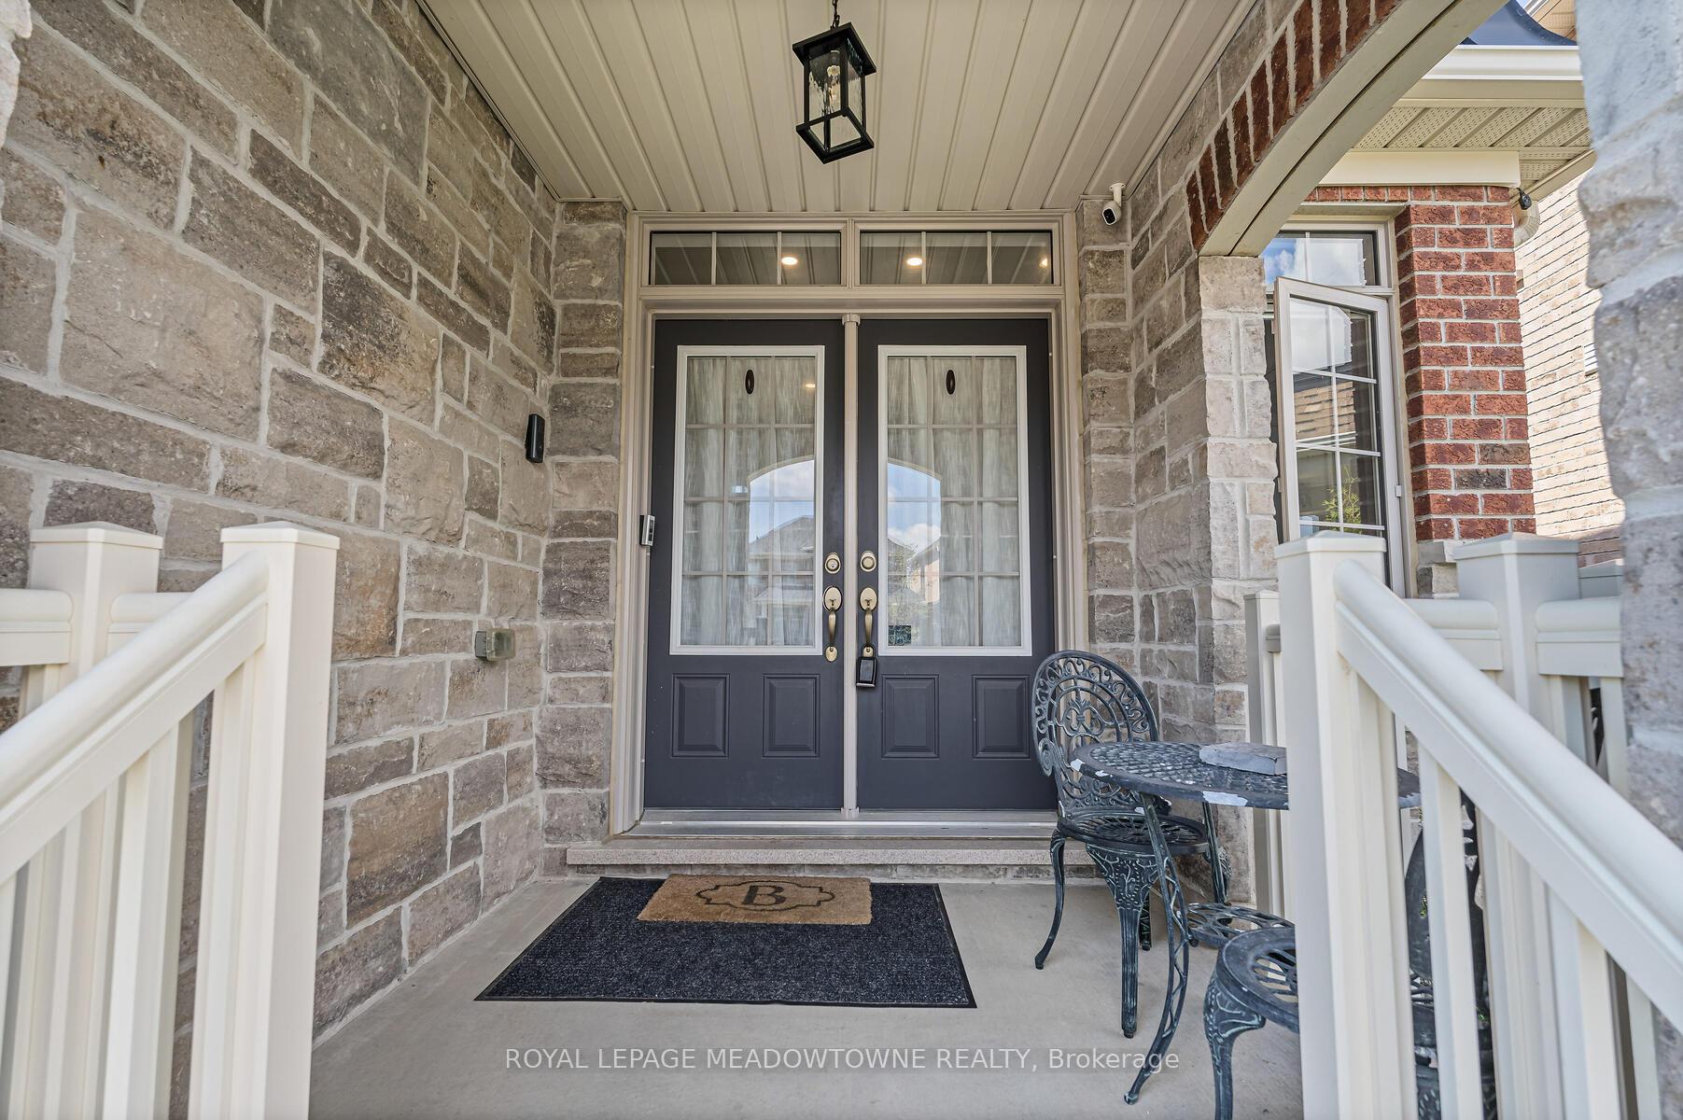
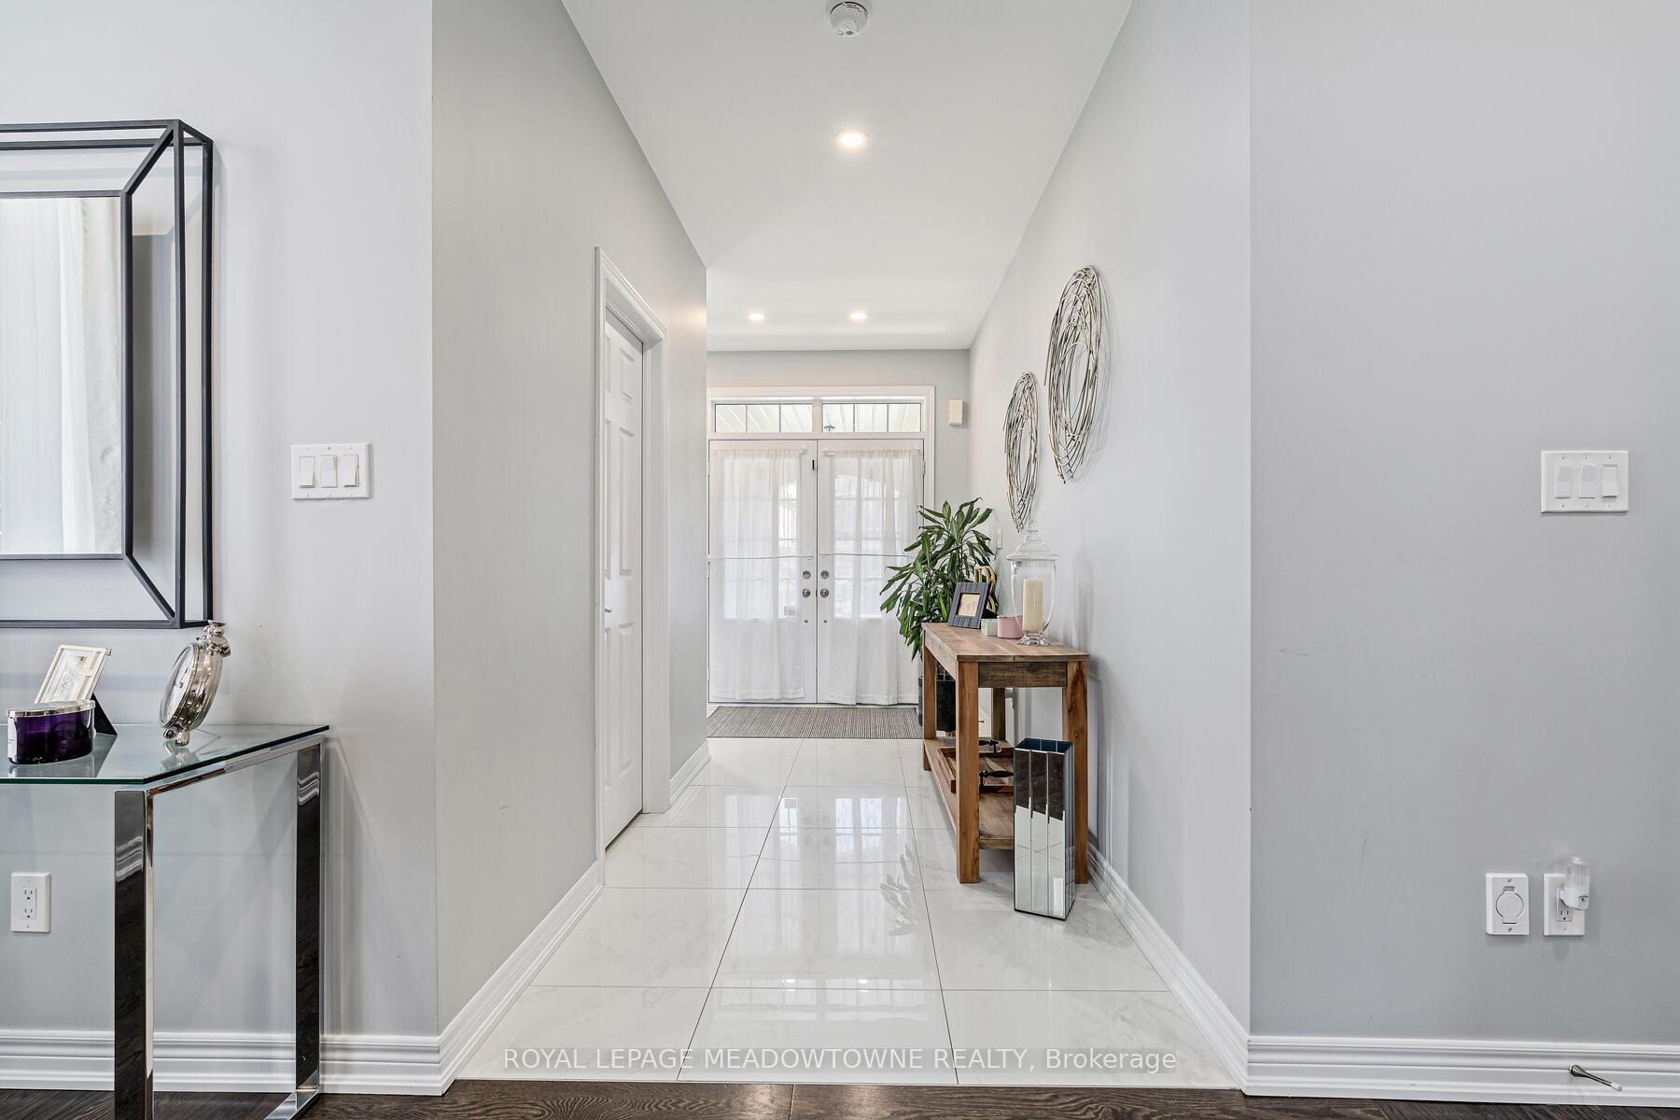
Welcome to 14147 Danby Road, Georgetown Luxury Living in a Prime Location! This stunning 5-bedroom, 4-bath family home offers the perfect blend of elegance, functionality, and location. 2989 sq ft with an additional 1400 in the basement. From the moment you step through the double-door entry, you'll be impressed by the upgraded light fixtures, pot lights, and gleaming hardwood floors that flow throughout. The custom-designed kitchen is a chefs dream featuring Thermador appliances, two sinks, a stylish pot filler, gorgeous backsplash, and ample workspace for culinary creations. Step outside to your private backyard oasis complete with a saltwater pool and a fully equipped outdoor kitchen featuring a gas BBQ, sink, and fridge ideal for entertaining all summer long. Upstairs, the spacious primary bedroom offers a serene escape with its own private ensuite, while the additional four bedrooms enjoy the convenience of shared semi-ensuite bathrooms perfect for family or guests. Located in a highly sought-after Georgetown neighbourhood, this home is walking distance to top-rated schools, scenic walking trails, and the Gellert Community Centre. Plus, enjoy quick access to major commuter routes just 10 minutes to Highway 401.This is more than a home its a lifestyle. Don't miss your opportunity to call this exceptional property yours.
Ask about this home
A HOMEH agent will answer your questions about this home.
Around this home
Daily convenience, out of 100, from the distances below
Schools nearby
School rating, out of 10.
Helpful calculators
Your HOMEH agent

"I would see it this week."