

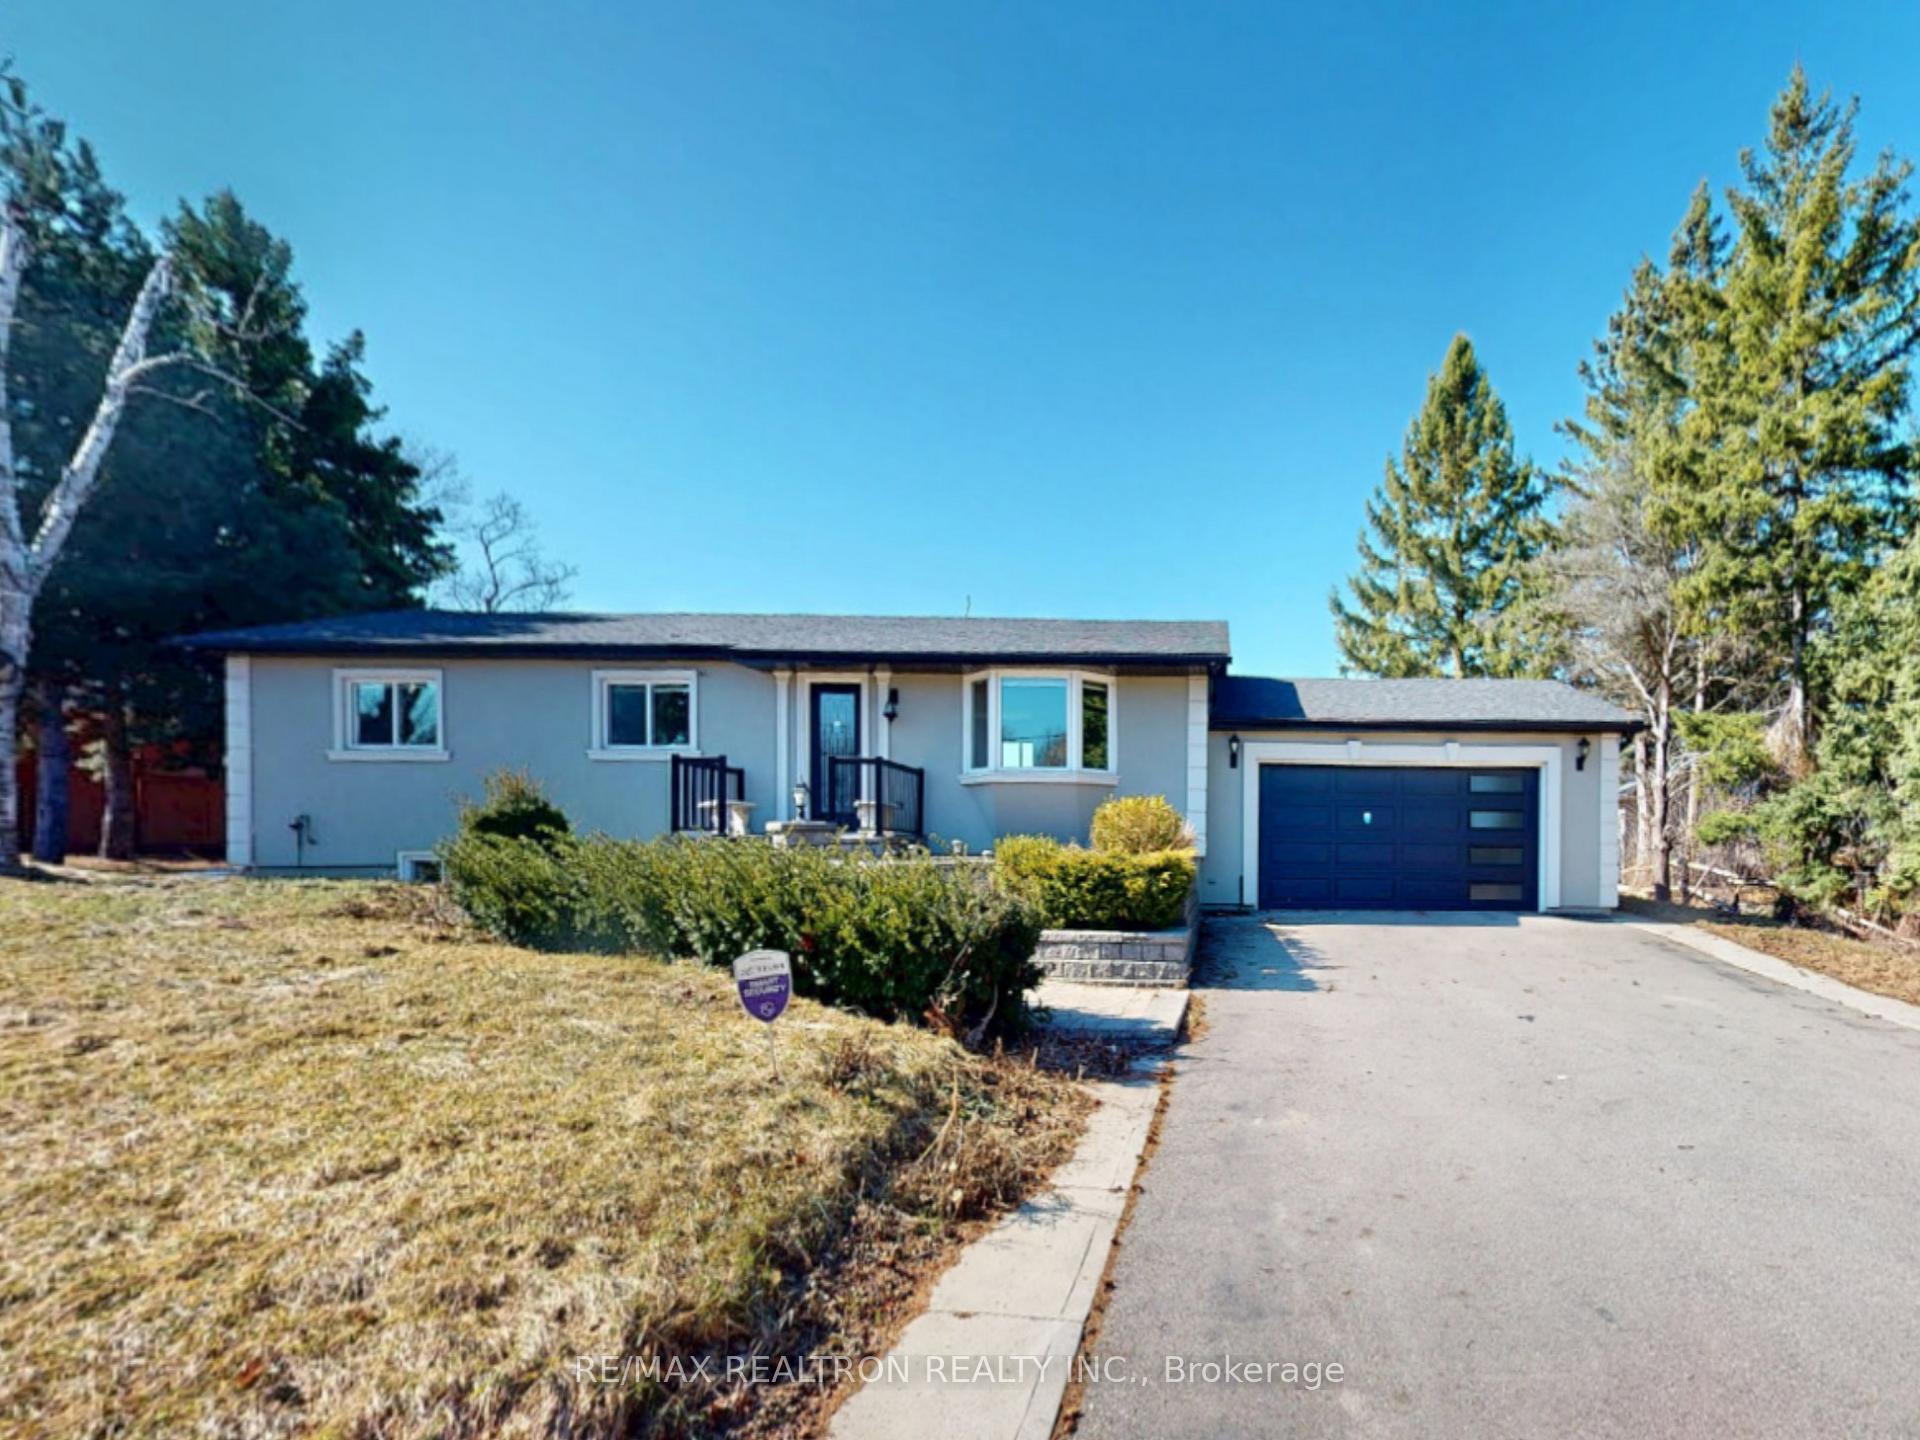
9446 Eighth Line
9446 Eighth Line
 See all 40 photos
Property history
Facts and features
- BasementApartment
- Water, sewerWell, septic
- HeatingForced air
- CoolingCentral air
- Second kitchen
- Separate entrance
- Fireplace
- Central air
The homeDetached, Bungalow, 1,100–1,500 sq ft
- Type: Detached
- Style: Bungalow
- Living space: 1,100–1,500 sq ft
- Basement: Apartment, separate entrance
- View: Clear
InsideFireplace Yes, Ceramic, Carpet free, sump pump
- Fireplace: Yes
- Flooring: Ceramic
- Features: Carpet free, sump pump
- Rooms above ground: 7
- Rooms in the basement: 5
- Bedrooms: 3 + 2 in the basement
- Bathrooms: 3
- Kitchens: 2
Outside and lotStucco (plaster), Unknown, Other
- Exterior: Stucco (plaster)
- Roof: Unknown
- Foundation: Other
- Size: 125 × 160 ft
Parking2 Garage, Attached
- Spaces: 2 Garage
- Garage: Attached
Heating, water and powerForced air, propane, Central air, Well
- Heating: Forced air, propane
- Cooling: Central air
- Water: Well
- Sewer: Septic
Costs and taxesTaxes $4,500 a year, HST included in the price, Rental items None
- Taxes, 2024: $4,500 a year
- HST: HST included in the price
- Rental items: None
Included in the saleAll existing light fixtures, 2 electric fireplaces, s/s fridge, slide in stove, chimney vent hood & b/i dishwasher on ground floor kitchen, s/s fridge, stove & exhaust fan in basement kitchen. furnace, washer & dryer in laundry room, central air conditioning system, hot water tank (owned)
- Included: All existing light fixtures, 2 electric fireplaces, s/s fridge, slide in stove, chimney vent hood & b/i dishwasher on ground floor kitchen, s/s fridge, stove & exhaust fan in basement kitchen. furnace, washer & dryer in laundry room, central air conditioning system, hot water tank (owned)
Listing detailsW12110680, Sold, Apr 29, 2025
- MLS® number: W12110680
- Status: Sold
- Listed on: Apr 29, 2025
- Days on market: 31
- Updated: May 30, 2025
- Possession: Flexible
- Occupied by: Vacant
- Listing brokerage: RE/MAX REALTRON REALTY INC.
About this home
9446 Eighth Line, Halton Hills (Rural Halton Hills), ON L7G 4S5
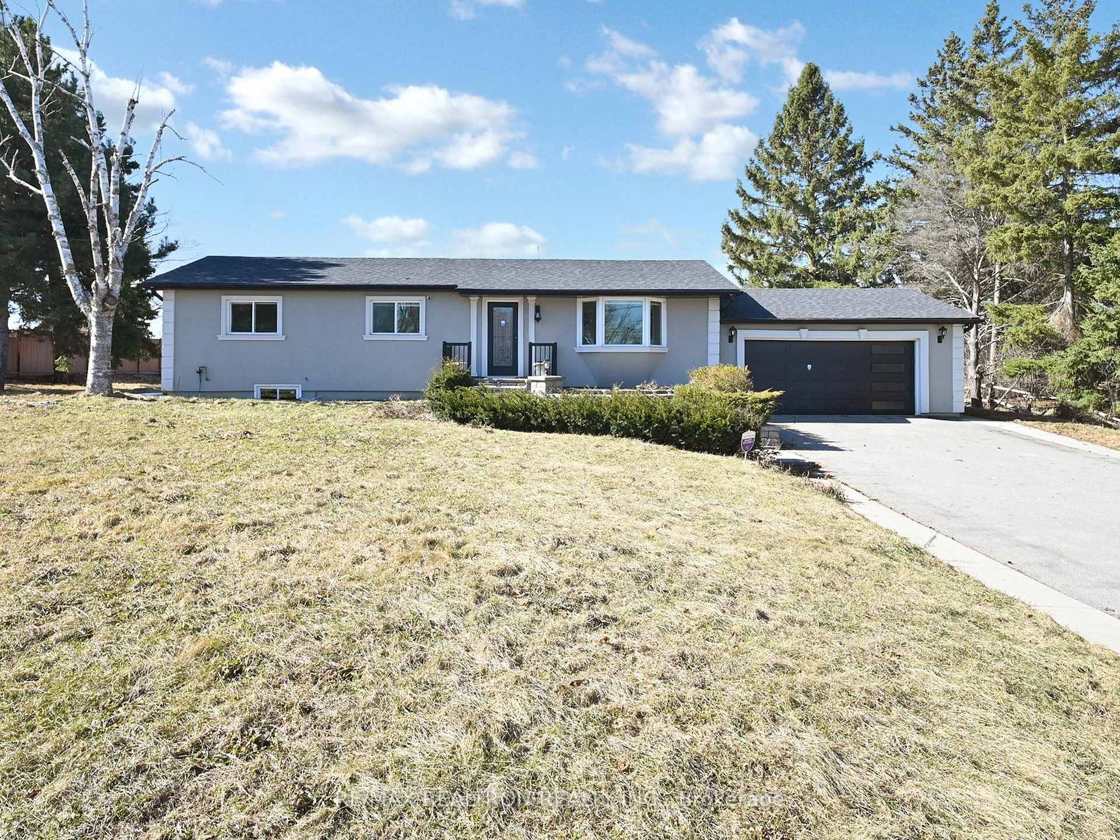
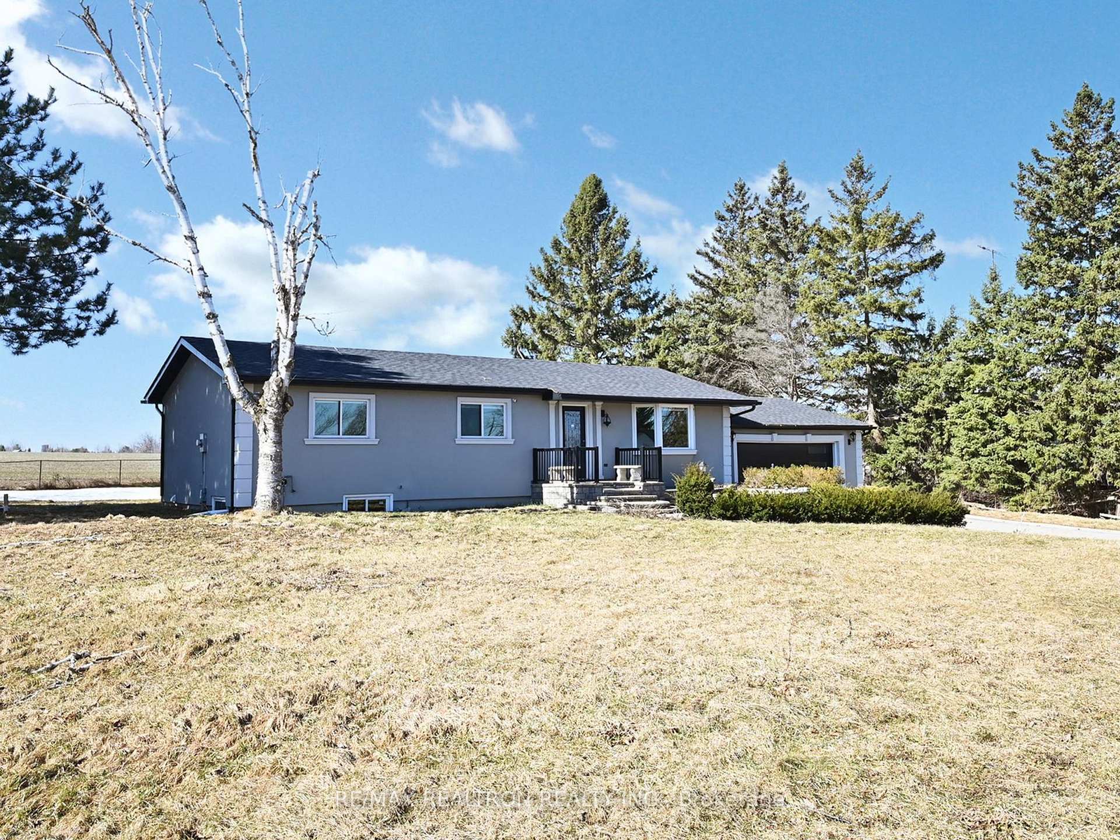
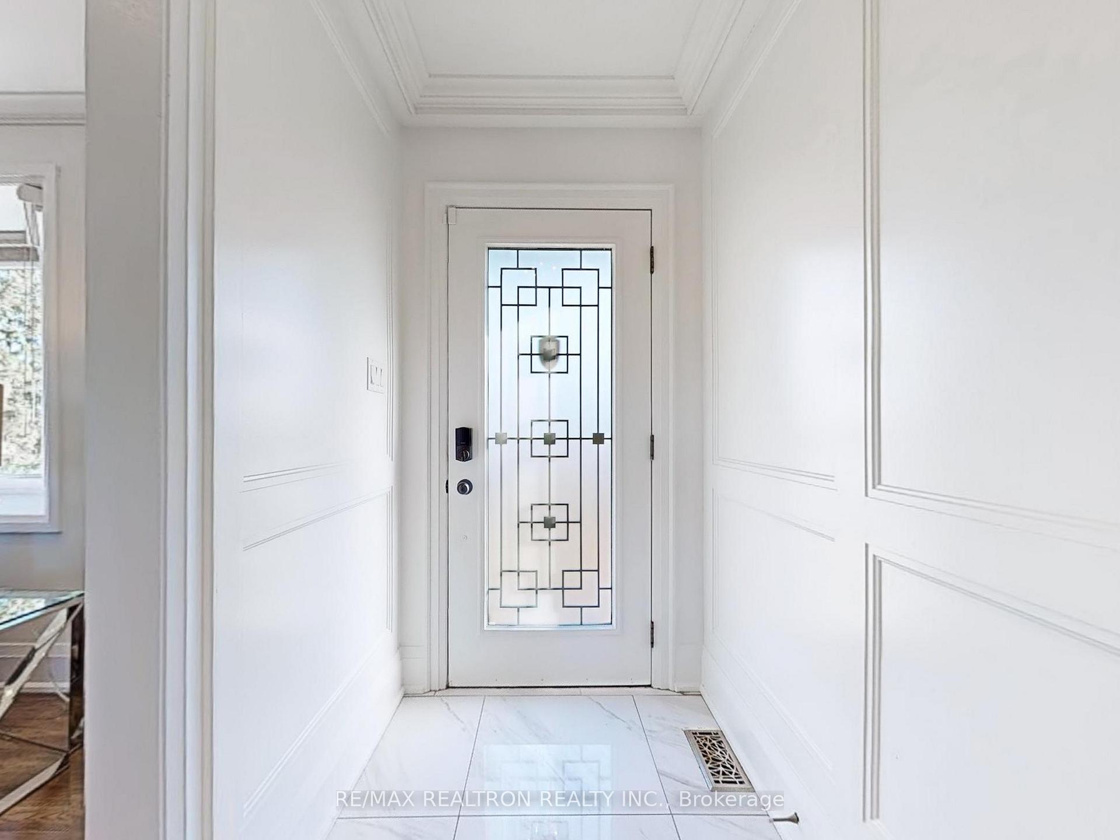
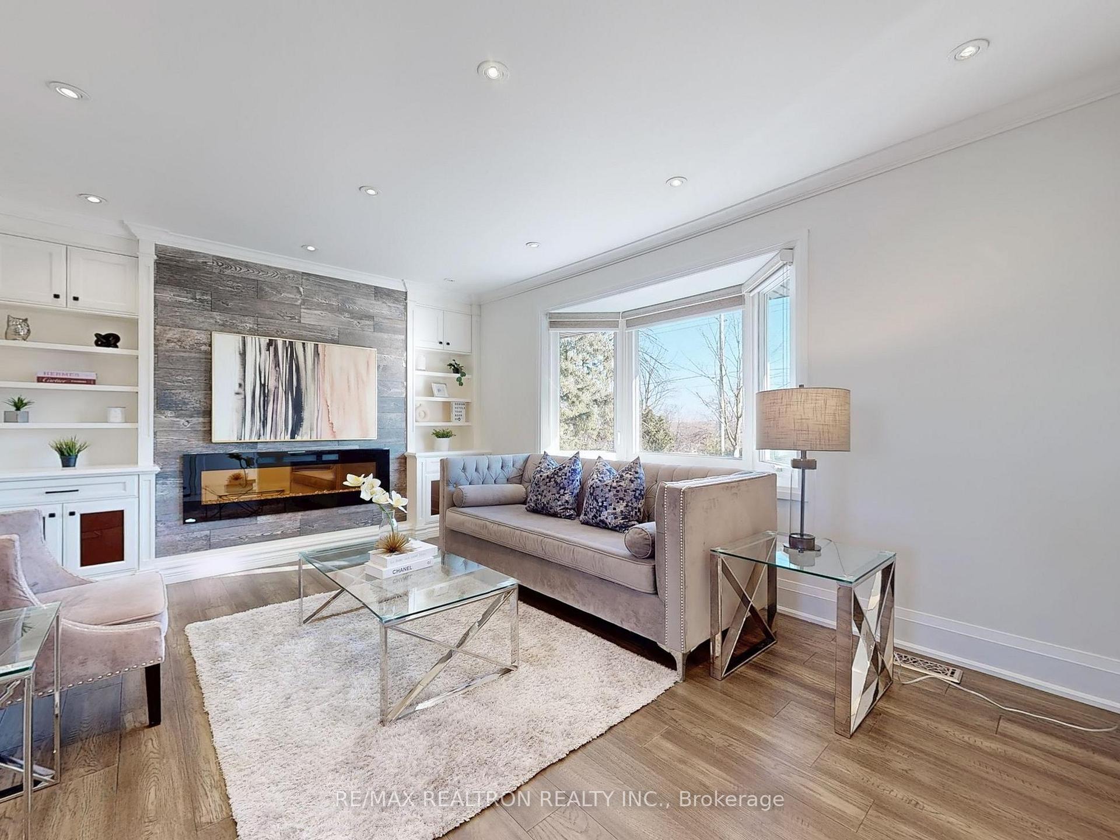
Top To Bottom Renovated Detached Bungalow In 2018 Located On A Premium Lot 125' X 160' Modern Kitchen With Quartz Countertops, S/S Appliances, Pot Lights... Bright & Spacious Living RoomW/Bay Window, Built-in Bookshelves, Electric Fireplace & Pot Lights. Minutes To Premium Outlets & South Georgetown. Master Bedroom Loaded W/4-Pc Ensuite. Updated Exterior Includes Stucco, Eavestrough, Windows, Roofing In 2018 As Per Previous Listing. Separate Entrance To Basement In-Law Suite Loaded W/2 Bedrooms, Great Room + Electric Fireplace, Kitchen Combined W/Dining Area.2 Car Garage W/Extra Long Driveway To Accommodate 10 Cars + A Lot More.... Seeing Is Believing, Come To Appreciate This Beauty!!
Ask about this home
A HOMEH agent will answer your questions about this home.
Around this home
Daily convenience, out of 100, from the distances below
Schools nearby
School rating, out of 10.
Helpful calculators
Your HOMEH agent

"I would see it this week."