

504 Main Street
504 Main Street
 See all 40 photos
Property history
Facts and features
- BasementCrawl space
- Age of home100+
- Water, sewerMunicipal
- HeatingRadiant
- Hardwood floors
- Fireplace
- Central air
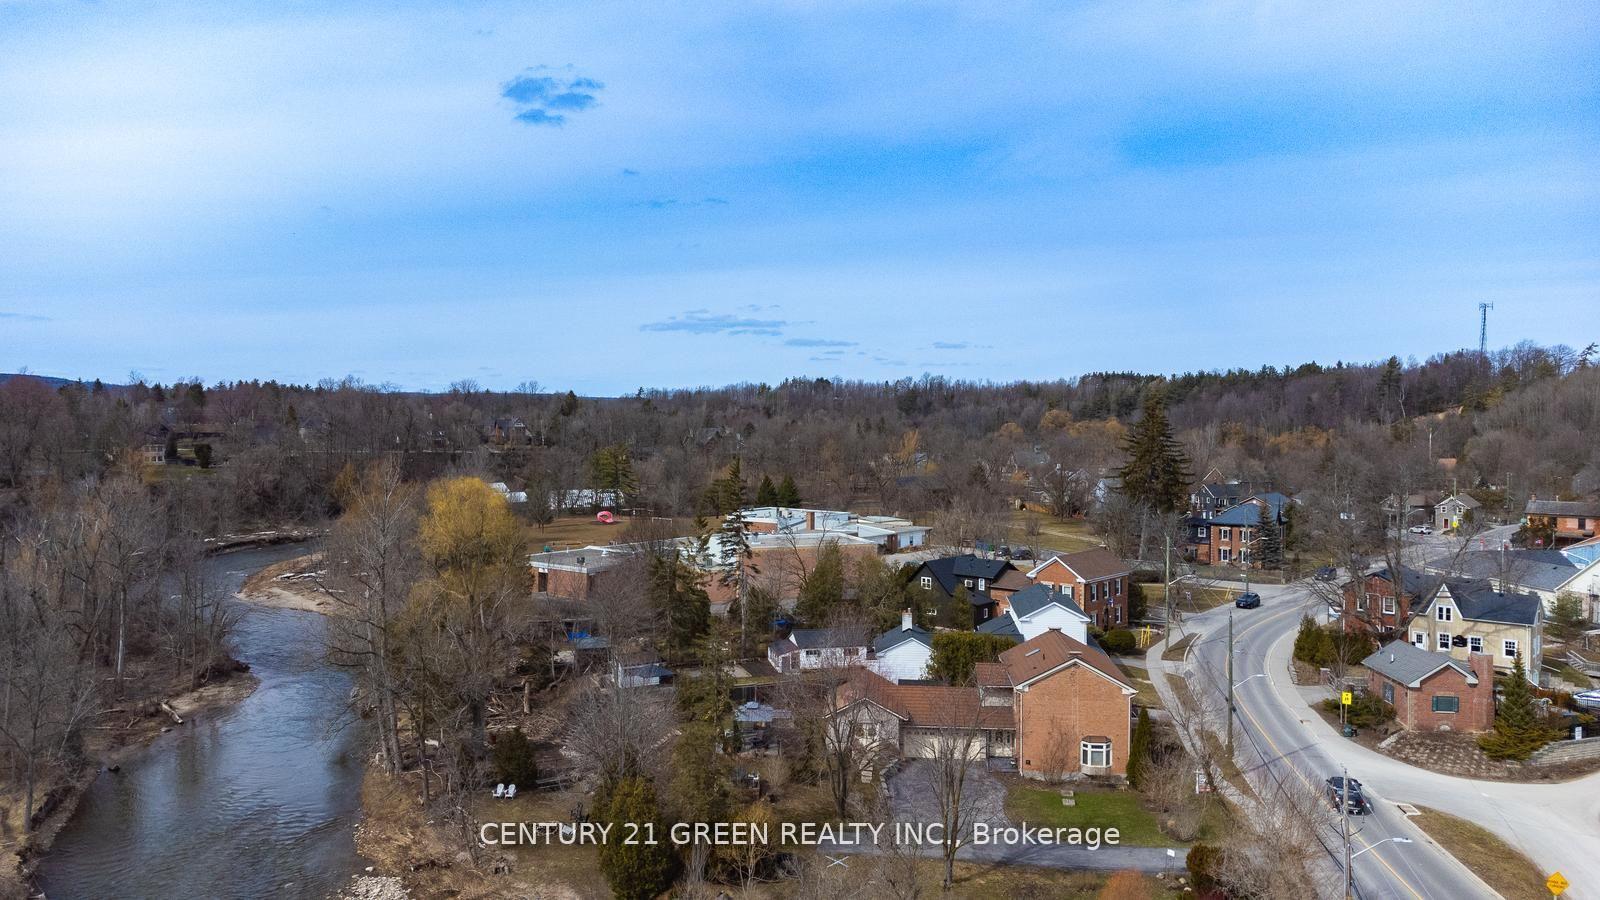
- Waterfront
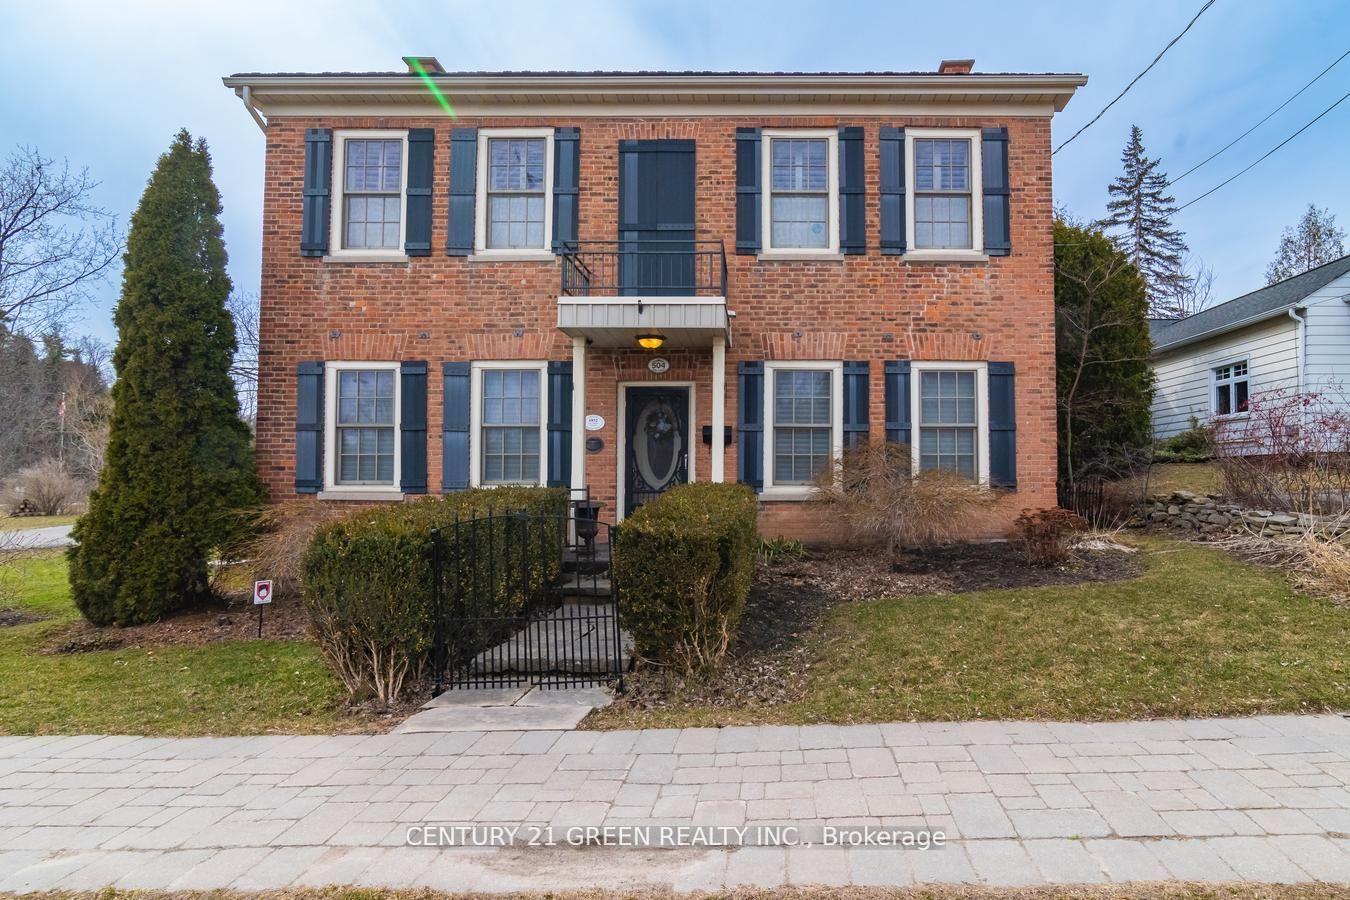
The homeDetached, 2-storey, 100+
- Type: Detached
- Style: 2-storey
- Age: 100+
- Living space: 2,000–2,500 sq ft
- Basement: Crawl space
- Special designation: Heritage, unknown
- Waterfront: Direct
InsideFireplace Yes, Hardwood, Heated, Vinyl, Main level
- Fireplace: Yes
- Flooring: Hardwood, Heated, Vinyl
- Laundry: Main level
- Features: Other, water heater owned, water softener
- Rooms above ground: 8
- Bedrooms: 3
- Bathrooms: 3
- Kitchens: 1
- Family room: Yes
Outside and lotBrick, vinyl siding, Metal, Poured concrete, stone
- Exterior: Brick, vinyl siding
- Roof: Metal
- Foundation: Poured concrete, stone
- Size: 107.51 × 193.07 ft
- Zoning: Residential
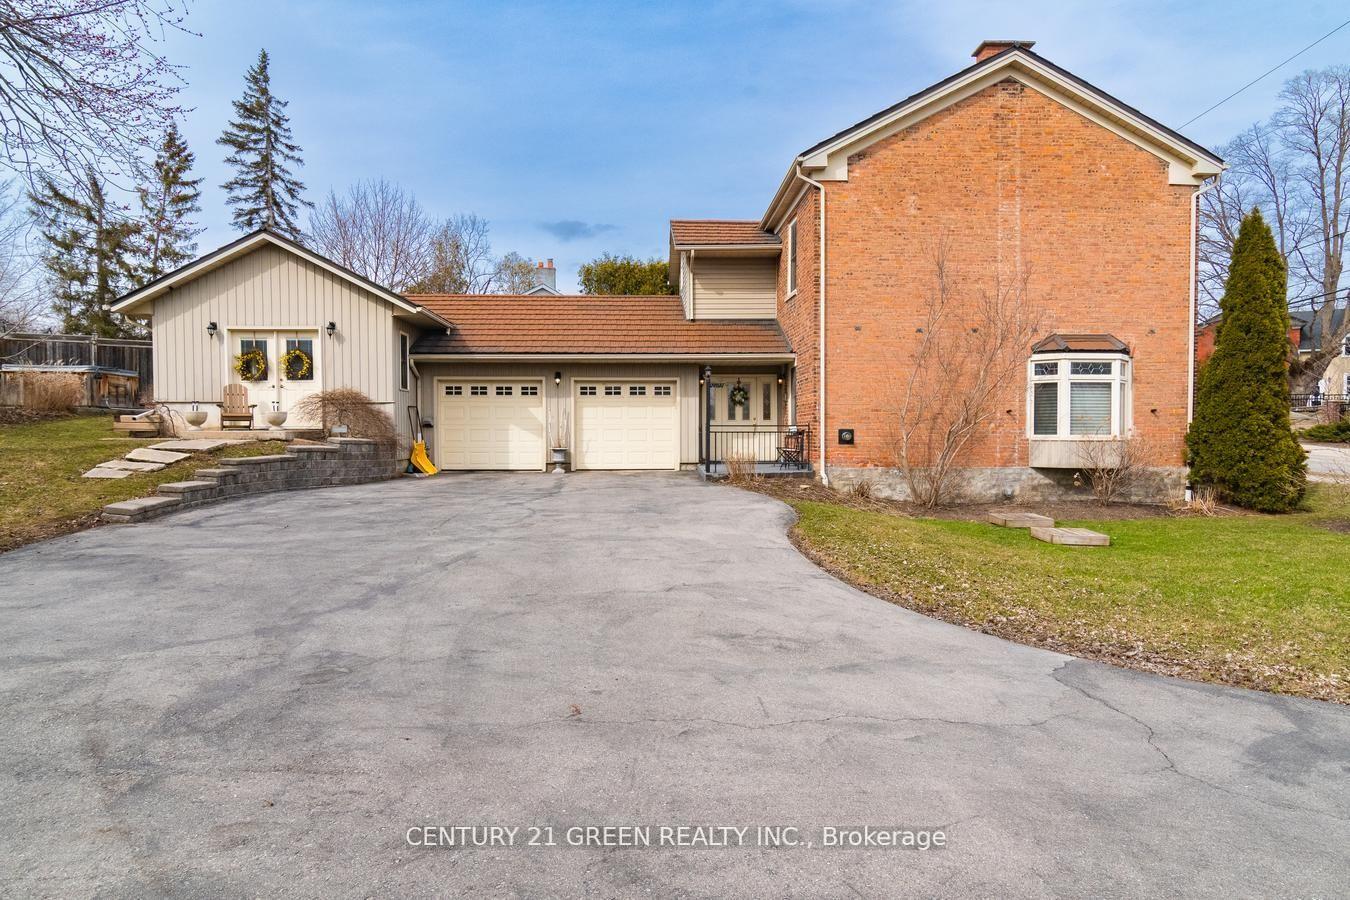
Parking2 Garage, Attached, Private double
- Spaces: 2 Garage
- Garage: Attached
- Driveway: Private double
Heating, water and powerRadiant, gas, Central air, Municipal water
- Heating: Radiant, gas
- Cooling: Central air
- Water: Municipal water
- Sewer: Holding tank
Costs and taxesTaxes $5,841 a year, HST included in the price
- Taxes, 2024: $5,841 a year
- HST: HST included in the price
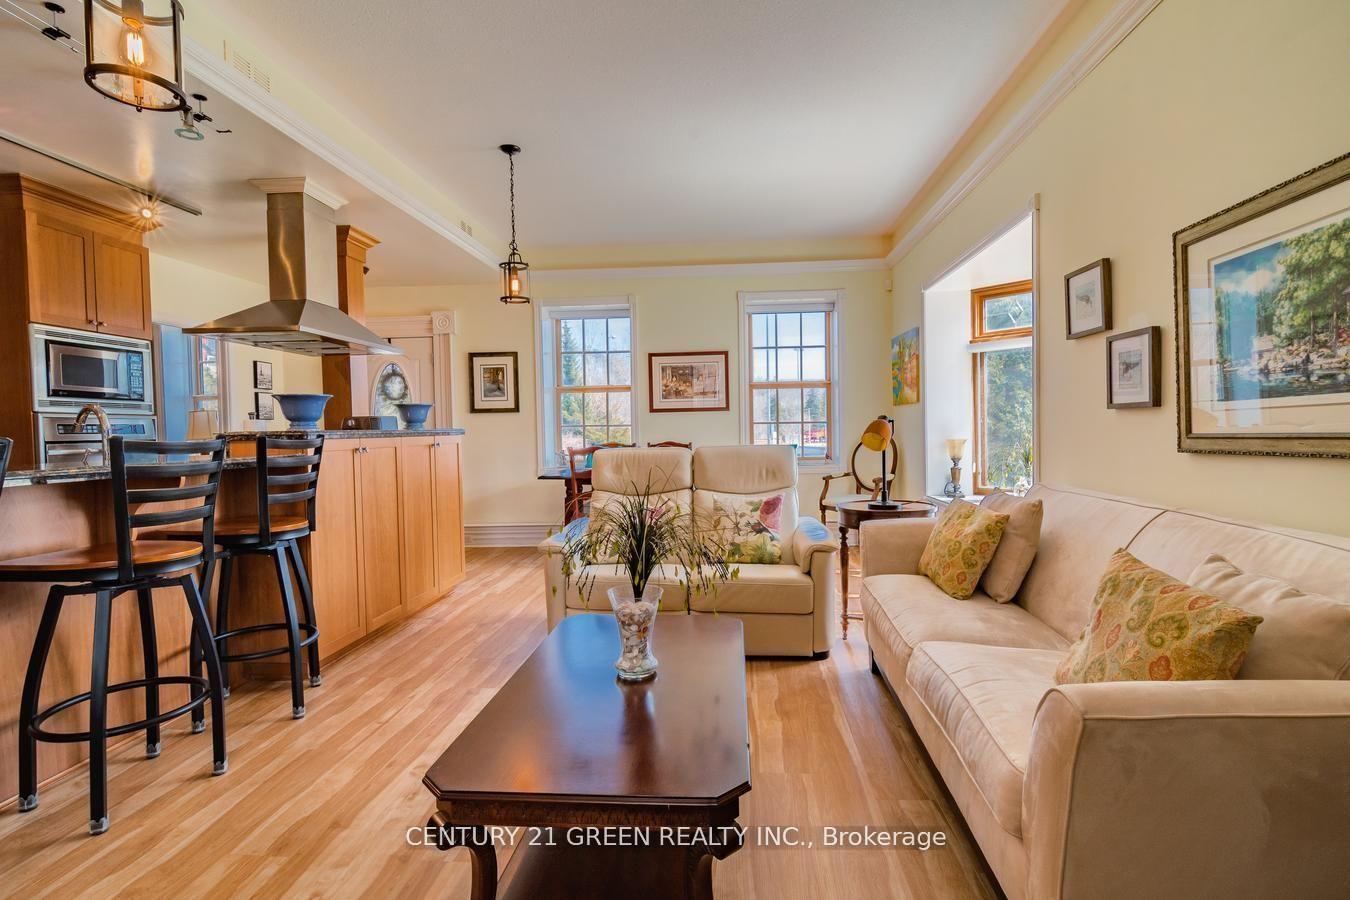
Included in the saleFridge, gas stove, b/i oven, b/i microwave, b/i dishwasher, washer and gas dryer('24), new air conditioner unit ('24), new hickory engineered hardwood floors on main level ('24) water softener, hot water tank, all window coverings. oversized 2 door garage, steel roof. electrical panel 200 amp, rough in electrical outside pad for future hot tub picture perfect grounds w/gazebo, lovely deck, walkways & mature/extensive landscaping. walk to pub, restaurants, artisan shops, convenience store, parks or float down the credit river!, Small red fridge in office/rec room
- Included: Fridge, gas stove, b/i oven, b/i microwave, b/i dishwasher, washer and gas dryer('24), new air conditioner unit ('24), new hickory engineered hardwood floors on main level ('24) water softener, hot water tank, all window coverings. oversized 2 door garage, steel roof. electrical panel 200 amp, rough in electrical outside pad for future hot tub picture perfect grounds w/gazebo, lovely deck, walkways & mature/extensive landscaping. walk to pub, restaurants, artisan shops, convenience store, parks or float down the credit river!
- Not included: Small red fridge in office/rec room
NearbyPark, place of worship, ravine, river/stream, school, public transit
- Close to: Park, place of worship, ravine, river/stream, school, public transit
Listing detailsW12056659, Sold, Apr 2, 2025
- MLS® number: W12056659
- Status: Sold
- Listed on: Apr 2, 2025
- Days on market: 57
- Updated: May 29, 2025
- Possession: 2025-06-30 / Flexible
- Occupied by: Owner
- Listing brokerage: CENTURY 21 GREEN REALTY INC.
About this home
504 Main Street, Halton Hills (Glen Williams), ON L7G 3S8
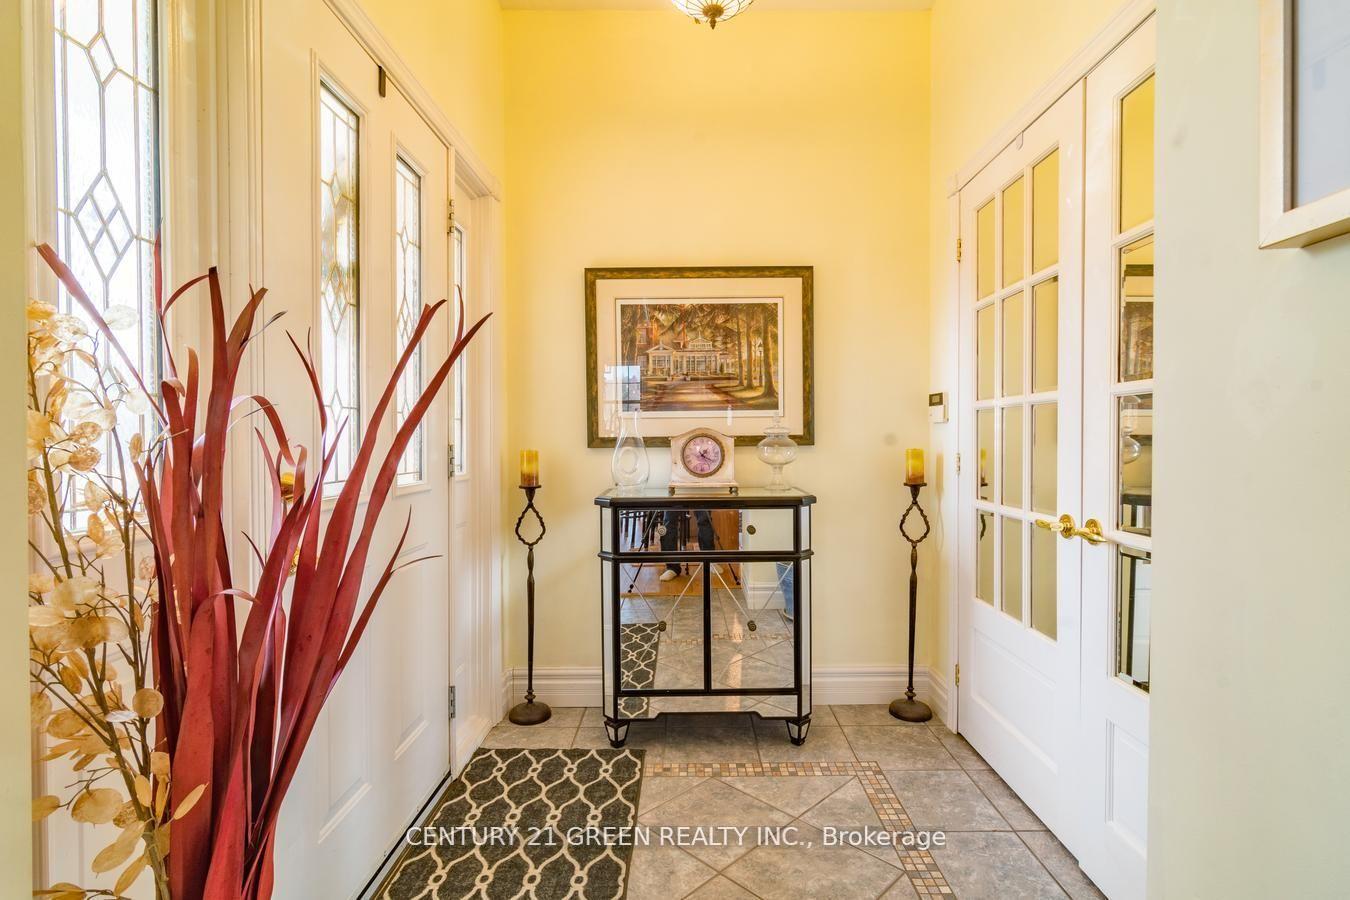
Located In The Heart Of The Hamlet Of Glen Williams. All The Ambiance & Charm In This Stunning Completely Updated Century Home On A Large Lot. Heritage Home -yes! However, anything on the interior of the home can be changed. The exterior can also be extended (plans available). The red brick on this Georgian style home are heritage. Heated Floors Thru out home. Viessman Wall mount boiler high energy efficiency economical and cleanest heating. Gas Fireplace. Kitchen w/Reverse Osmosis System/Great Room, Breakfast Bar, Granite Counter & Backsplash, Separate Formal Dining Room. Main Floor 3Pc Bath. Main FloorLaundry.2nd Floor Boasts Large Spacious 3 Bdrms. Superior High Quality Workmanship Throughout home 10ft Ceilings. Don't Miss The large heated/Insulated Rec room/office Beside Garage. Charming Original Claw Foot Tub In 2 Flr 3Pc Bath, Spacious Master Bdrm W/3Pc Ensuite-double sinks and shower, Large W/I Closet. Include: Fridge, Gas Stove, B/I Oven, B/I Microwave, B/I Dishwasher, Washer And Gas Dryer('24),New air conditioner unit ('24), New Hickory engineered hardwood floors on main level ('24)Water Softener, Hot Water Tank, All Window Coverings. Oversized 2 Door Garage, Steel Roof. Electrical panel 200 amp, Rough in electrical outside pad for future hot tub Picture Perfect Grounds W/Gazebo, Lovely Deck, Walkways & Mature/Extensive Landscaping. Walk To Pub, Restaurants, artisan shops, convenience store, Parks Or Float Down The Credit River!
Ask about this home
A HOMEH agent will answer your questions about this home.
Around this home
Daily convenience, out of 100, from the distances below
Schools nearby
School rating, out of 10.
Helpful calculators
Your HOMEH agent

"I would see it this week."