

11820 5 Side Road
11820 5 Side Road
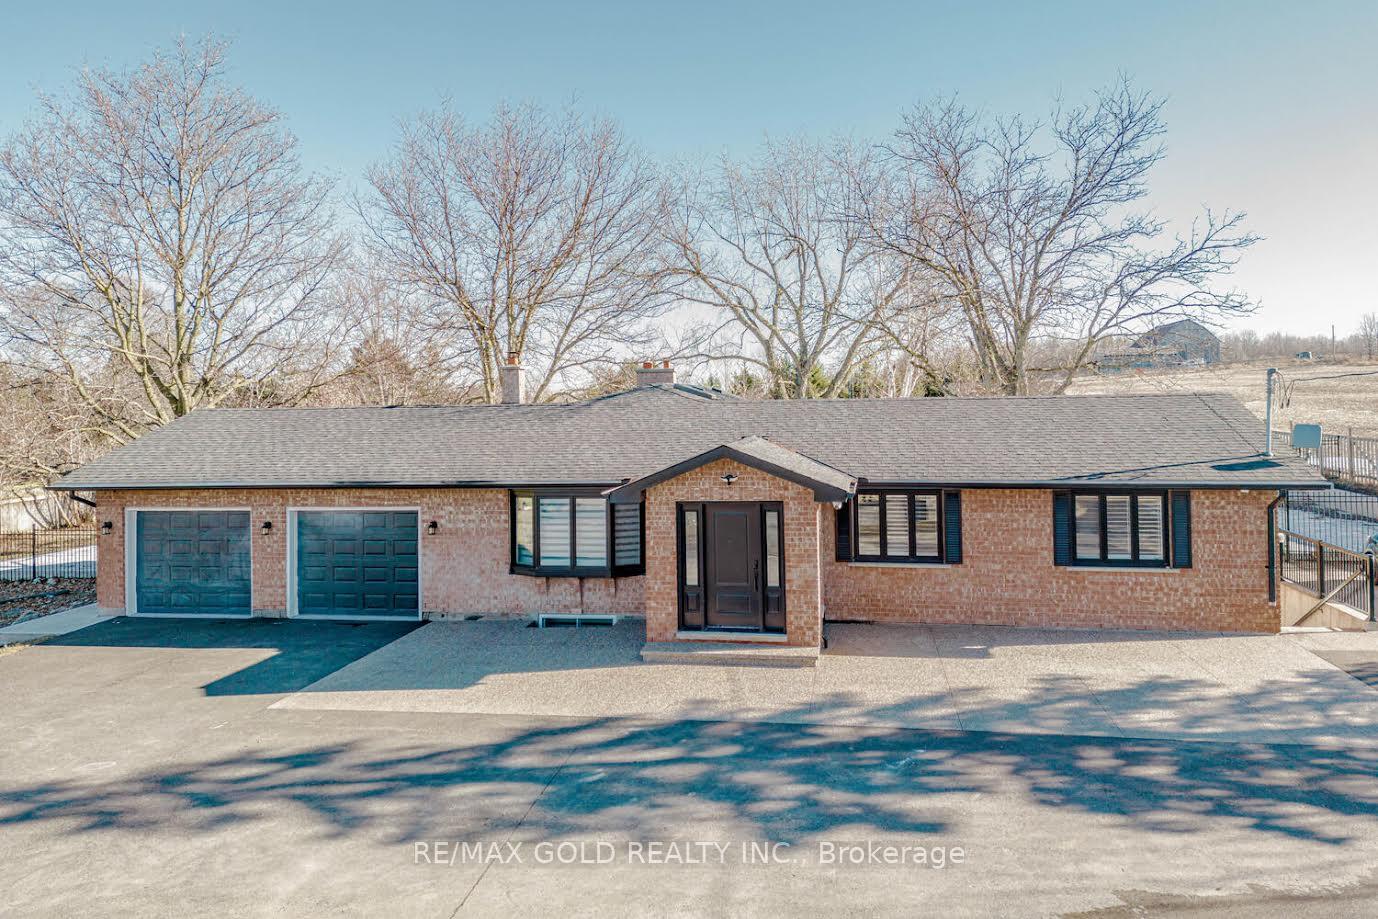 See all 30 photos
Property history
- $3,500TerminatedList: 2025-10-22|End: 2025-12-27|66 daysW12475956
- $2,199,000TerminatedList: 2025-03-01|End: 2025-03-21|20 daysW11995211
- $4,999TerminatedList: 2025-03-01|End: 2025-03-21|20 daysW11995367
- $2,399,000TerminatedList: 2024-10-07|End: 2025-03-01|145 daysW9386374
Facts and features
- BasementFinished
- Lot size162 × 295 ft
- Lease term12 months
- FurnishedUnfurnished
- Fireplace
- Central air
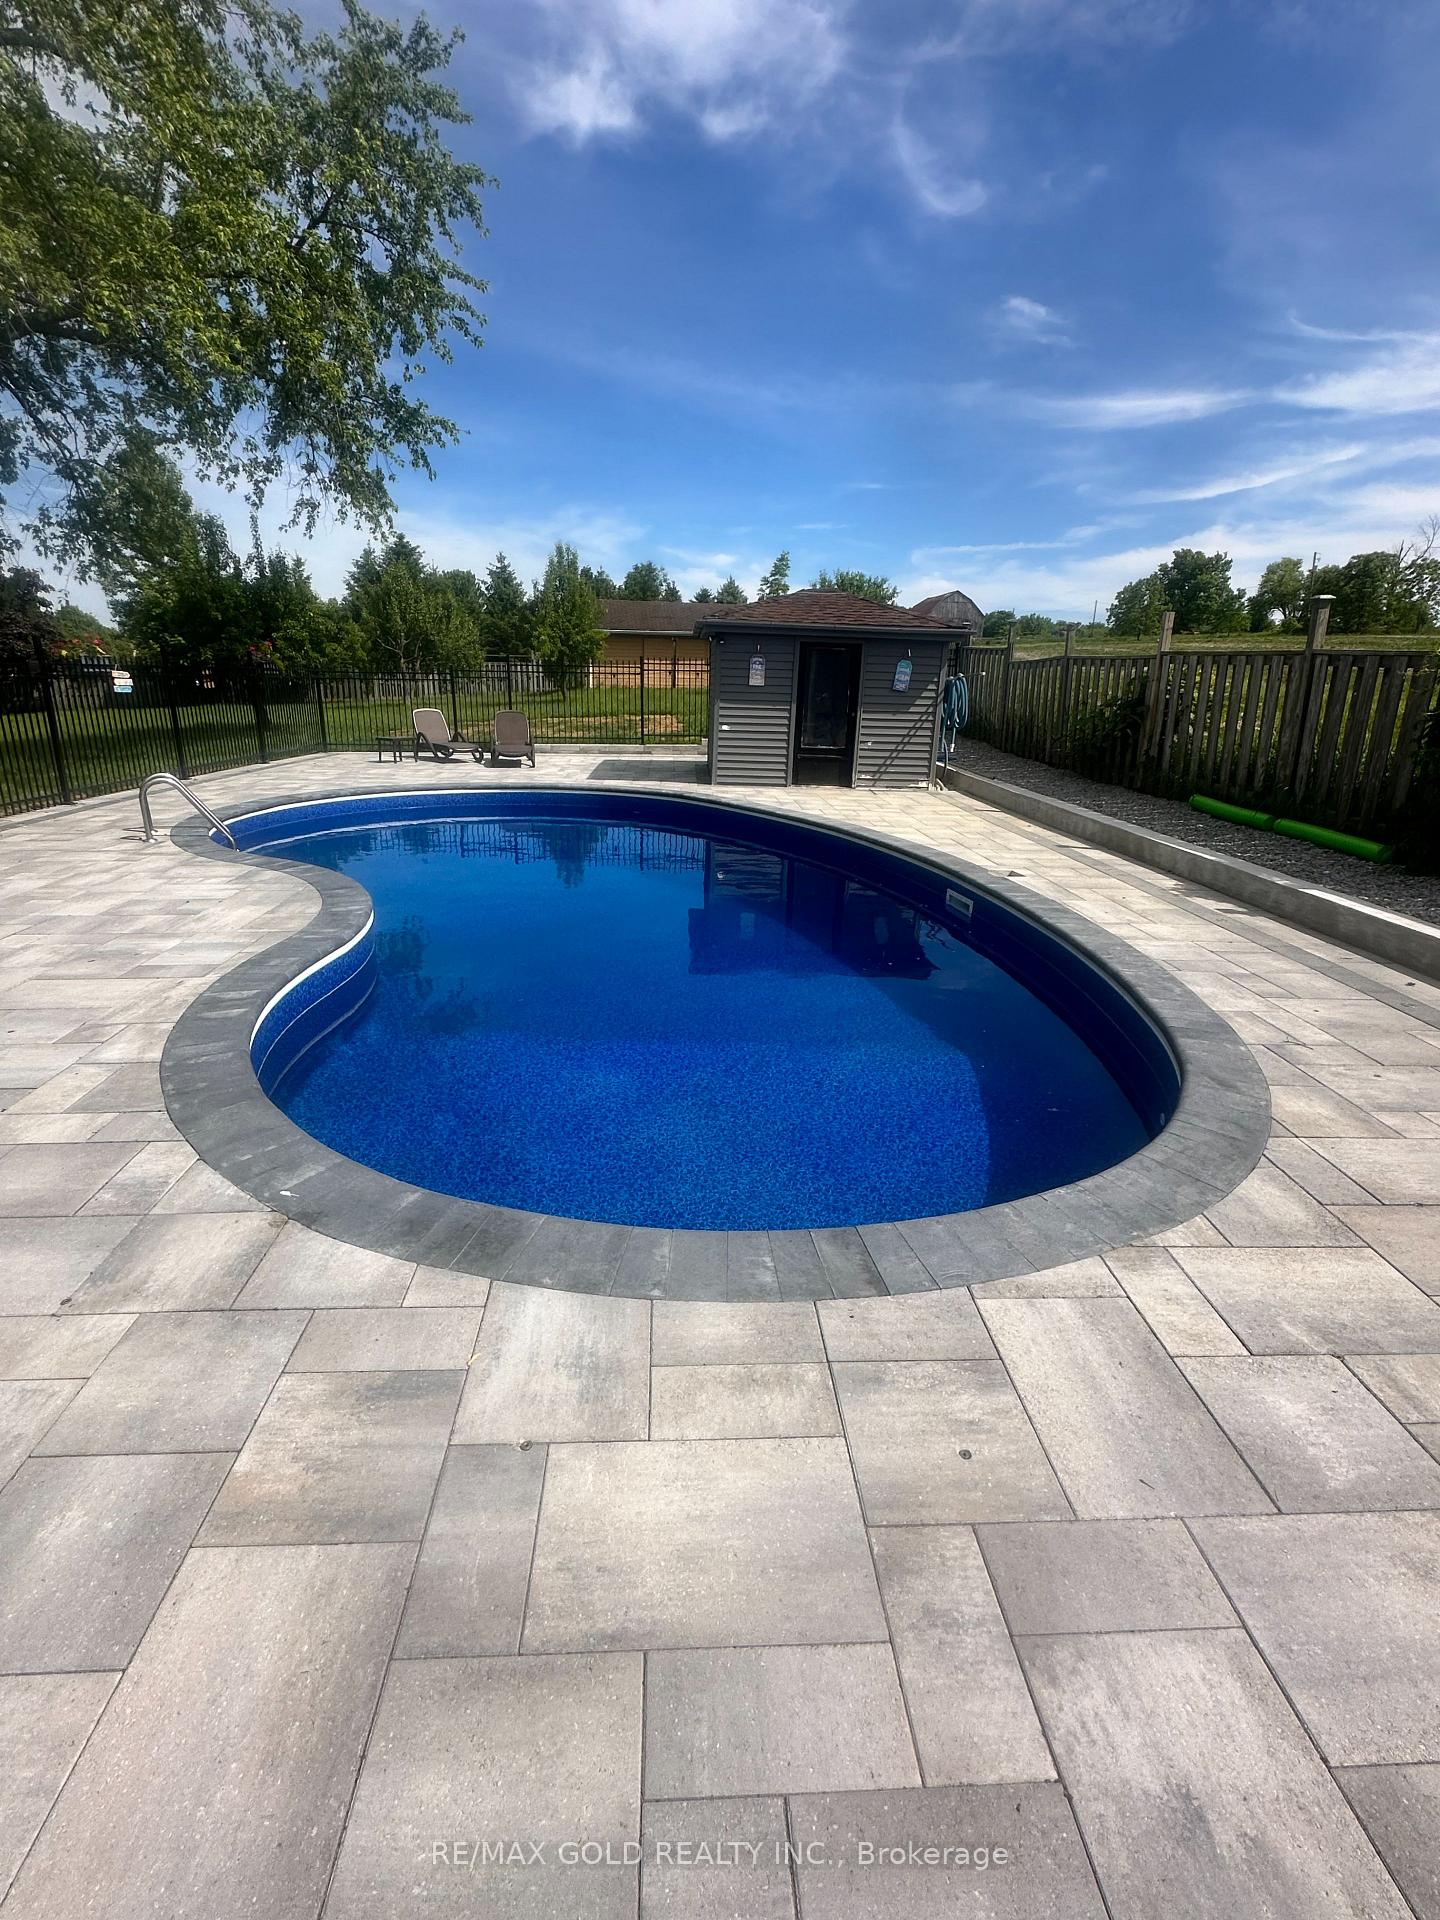
- Inground pool
The homeDetached, Bungalow, Under 700 sq ft
- Type: Detached
- Style: Bungalow
- Living space: Under 700 sq ft
- Basement: Finished
InsideFireplace Yes, Ensuite, main level, Other
- Fireplace: Yes
- Laundry: Ensuite, main level
- Features: Other
- Rooms above ground: 6
- Bedrooms: 3
- Bathrooms: 3
- Kitchens: 1
- Family room: Yes
Outside and lotBrick, Other, Other
- Exterior: Brick
- Roof: Other
- Foundation: Other
- Pool: Inground
- Size: 162.22 × 294.79 ft
Parking2 Garage, Built-in, Available
- Spaces: 2 Garage
- Garage: Built-in
- Driveway: Available
Heating, water and powerForced air, propane, Central air, Well
- Heating: Forced air, propane
- Cooling: Central air
- Water: Well
- Sewer: Septic
Rent and termsRent $4,999 a month, Entire property, Unfurnished
- Rent: $4,999 a month
- Space for rent: Entire property
- Furnished: Unfurnished
- Lease: 12 months
- Rent includes: Parking
- Deposit: Required
- Credit check: Required
- Employment letter: Required
- Rental application: Required
- References: Required
IncludedCustom blinds, upgraded elf's, pool equipment, new chlorinator, new pool liner, 2 fridge's, 2 stove, washer & dryer, dishwasher., All tv's, billiard table, billiard equipment, dart board, microwave.
- Included: Custom blinds, upgraded elf's, pool equipment, new chlorinator, new pool liner, 2 fridge's, 2 stove, washer & dryer, dishwasher.
- Not included: All tv's, billiard table, billiard equipment, dart board, microwave.
Listing detailsW11995367, Terminated, Mar 1, 2025
- MLS® number: W11995367
- Status: Terminated
- Listed on: Mar 1, 2025
- Days on market: 20
- Updated: Mar 21, 2025
- Possession: Immediate
- Occupied by: Vacant
- Listing brokerage: RE/MAX GOLD REALTY INC.
About this home
11820 5 Side Road, Halton Hills (Rural Halton Hills), ON L7G 4S6
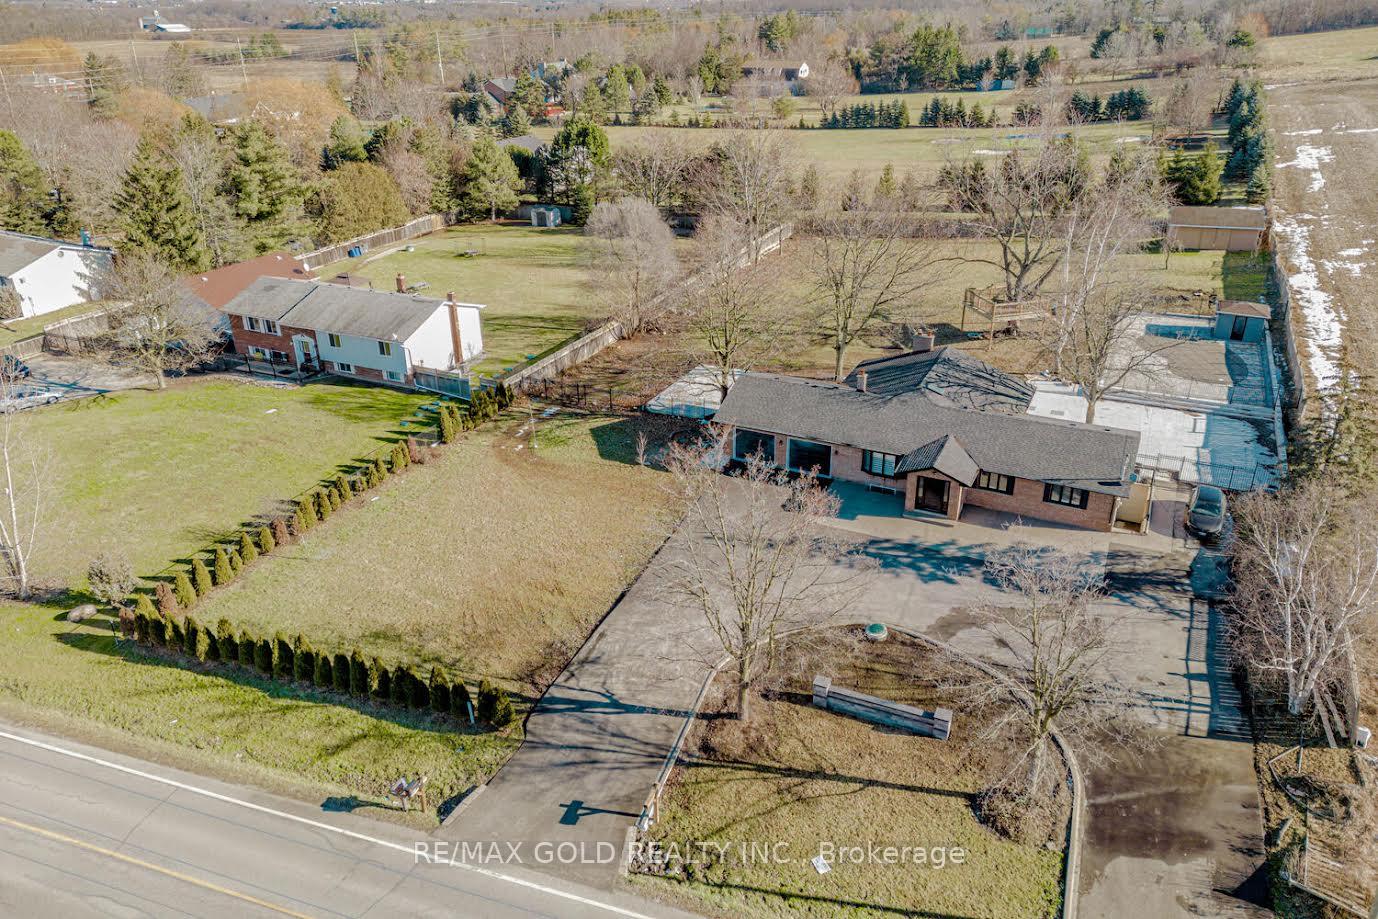
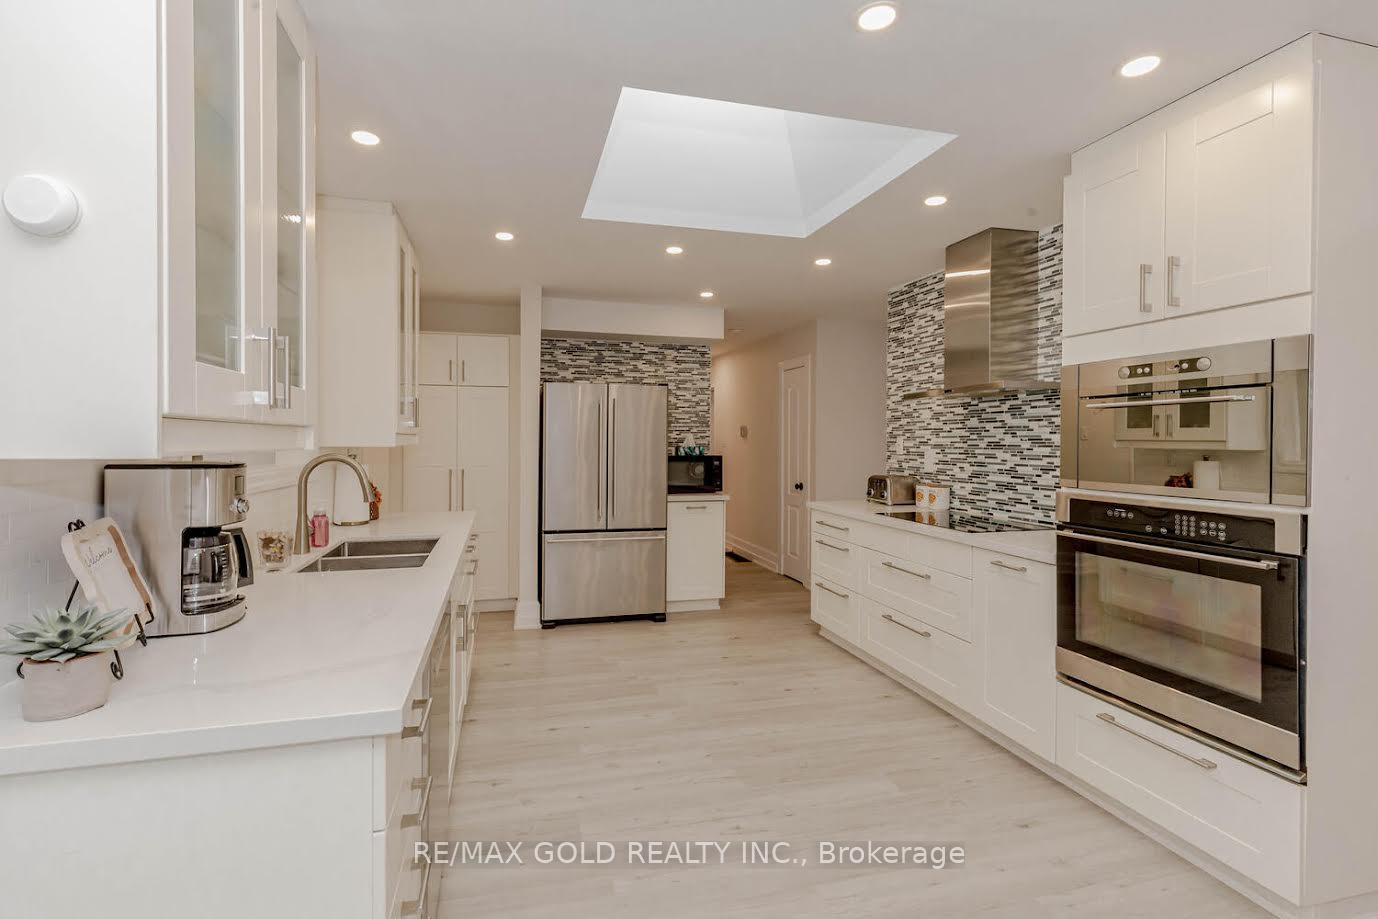
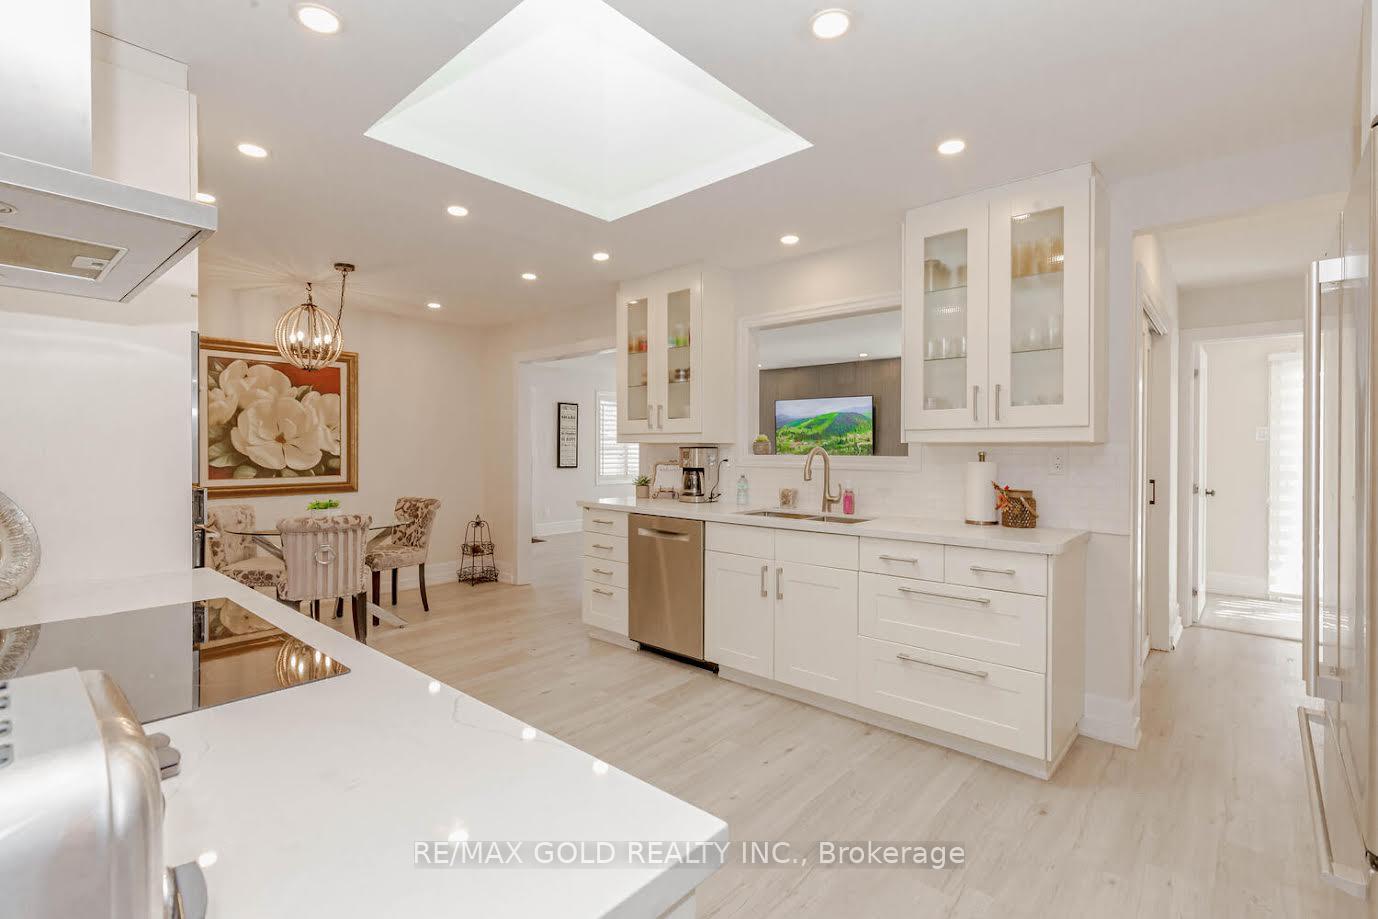
*LOTS SPENT ON UPGRADES* Welcome Home To This Spacious Renovated Bungalow Sitting On 1.1 Acres. Beautifully Appointed And Minutes To The City & Highways & Outlet Mall. New Roof Oct 2019, 2 New Sump Pumps 2023 & 2 New 7 Filter Water Filtration System In Main Kitchen And Lower Level Kitchen Suite, New Water Softener 2022. Newly Renovated Salt Water Pool 2024 fully fenced around. Double Car Garage And Ample Parking For Over 30 Cars In The newly built driveway 2024. Bright Oversized Dining Room Connects To The White Kitchen With Eat-In Area & Pantry. Spacious Family Room With Gas Fireplace Walks Out To The beautiful Rear Yard with landscaping done in 2024. Renovated Tree House2024. Shed/Workshop in rear yard corner. Lower Level Has Large Games room and Family Room Complete With Full Kitchen-Fridge, Gas Cooktop, Wall Oven, Microwave, Dishwasher, Bedroom, 3 Pce Bath, Living Rm, Laundry Rm & Separate Entrance. Carpet free due to new vinyl throughout whole house. **EXTRAS** Roof -Oct 2019, 2 new sump Pumps-2023, 2 New 7 Filter Water Filtration system -2023, New Water Softener-2022, Newly Renovated Inground Pool, surrounding fence and Concrete with inground light-2024, Driveway -2024, Landscaping -2024.*+ MORE*
Ask about this home
A HOMEH agent will answer your questions about this home.
Around this home
Schools nearby
School rating, out of 10.
Helpful calculators
Your HOMEH agent

"I would see it this week."