

11998 Fourth Line
11998 Fourth Line
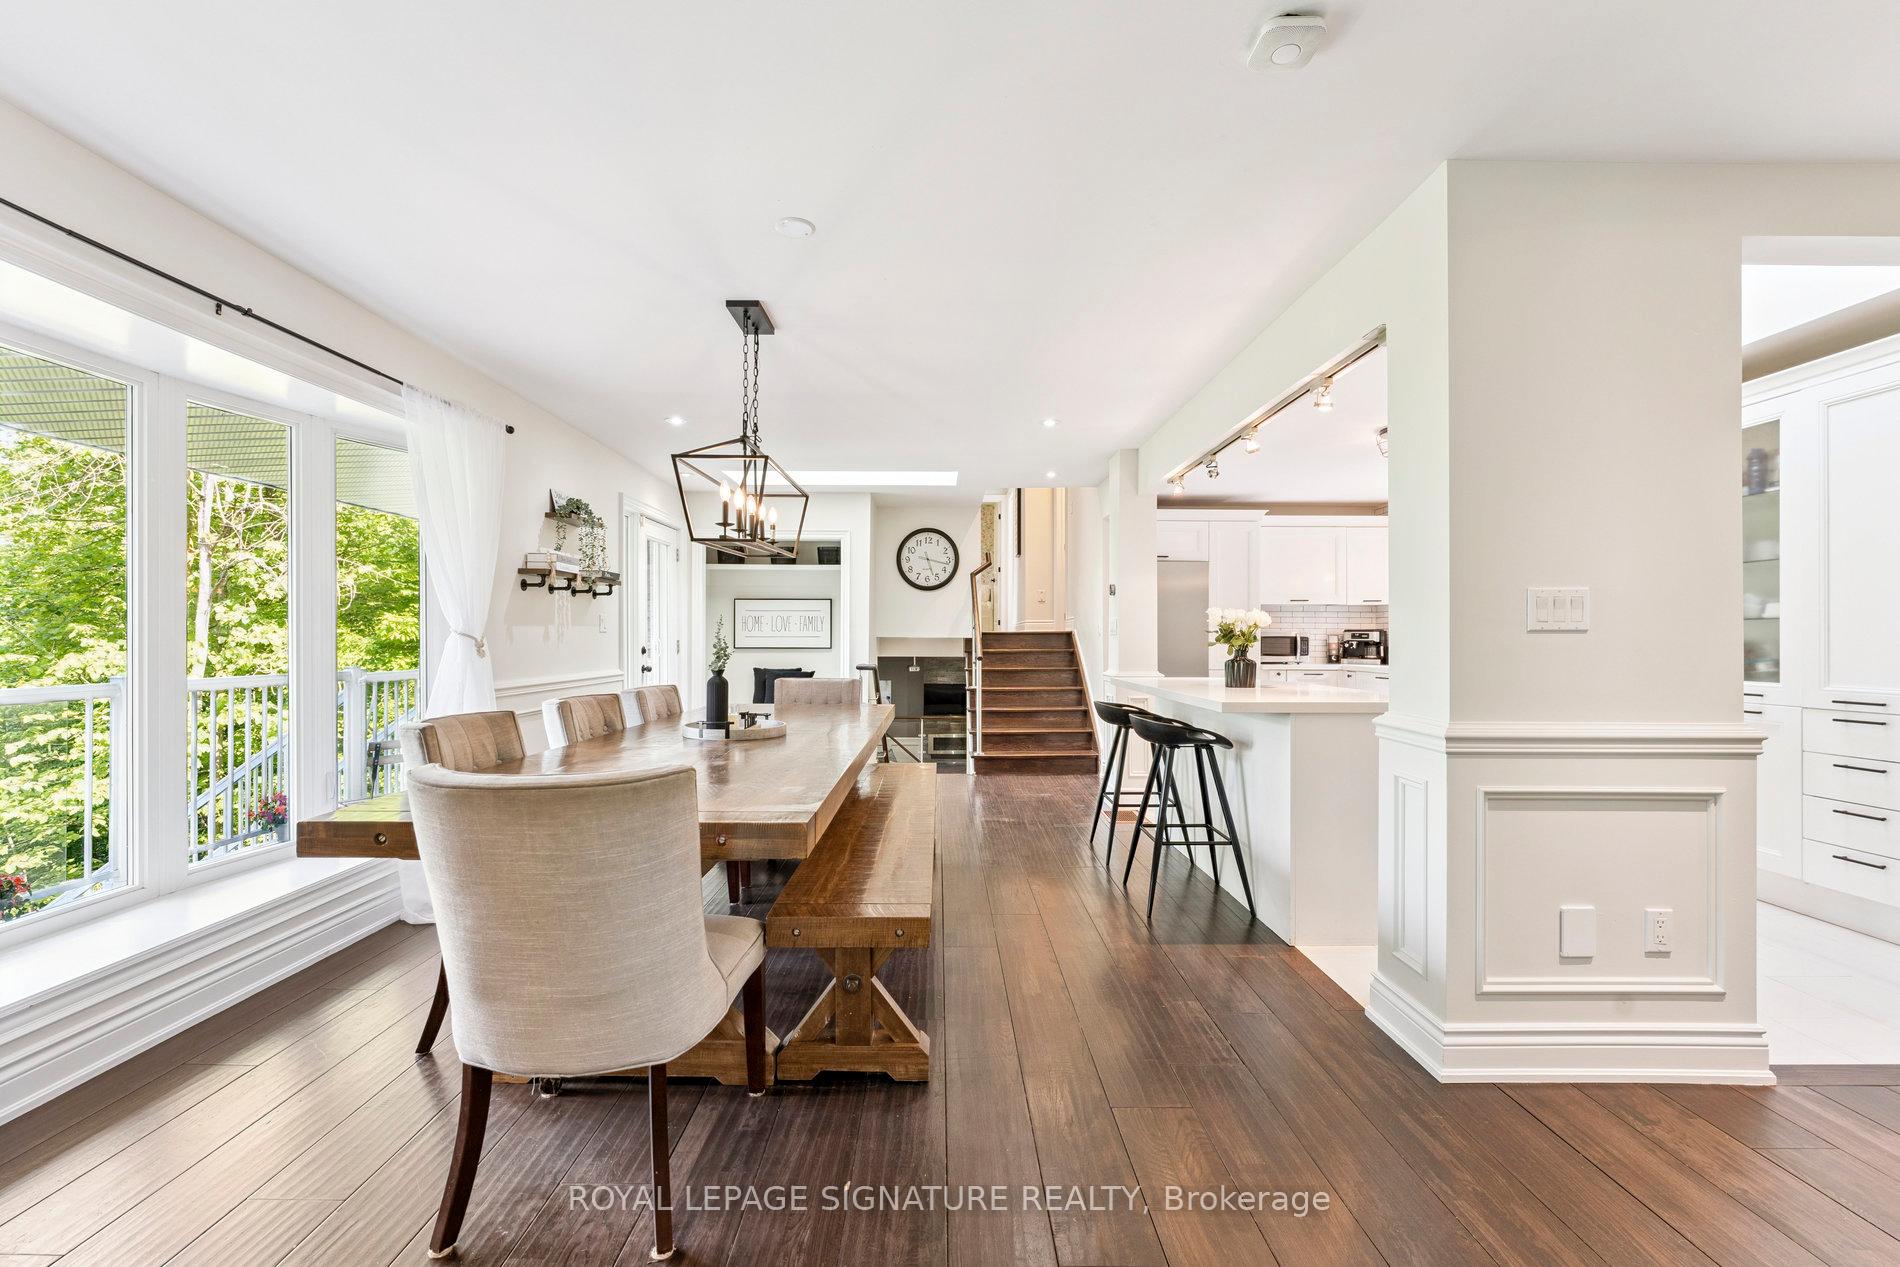 See all 32 photos
Property history
- $1,649,999TerminatedList: 2025-09-10|End: 2025-10-30|50 daysW12393448
- $1,724,000TerminatedList: 2025-06-18|End: 2025-08-22|65 daysW12229004
Facts and features
- BasementFinished
- Price per sq ft~$627
- Water, sewerWell, septic
- Lot shapeIrregular
- Hardwood floors
- Fireplace
- Central air
- Pool
The homeDetached, Sidesplit, 2,500–3,000 sq ft
- Type: Detached
- Style: Sidesplit
- Living space: 2,500–3,000 sq ft
- Basement: Finished
- View: Trees/woods
- Waterfront: None
InsideFireplace Yes, natural gas, Tile, Hardwood, Bar fridge, carpet free, central vacuum, generator - full, sump pump, water softener, water treatment, primary bedroom - main floor
- Fireplace: Yes, natural gas
- Flooring: Tile, Hardwood
- Features: Bar fridge, carpet free, central vacuum, generator - full, sump pump, water softener, water treatment, primary bedroom - main floor
- Security: Carbon monoxide detectors, smoke detector
- Rooms above ground: 10
- Rooms in the basement: 1
- Bedrooms: 4
- Bathrooms: 2
- Kitchens: 1
- Family room: Yes
Outside and lotStucco (plaster), vinyl siding, Asphalt shingle, Concrete block
- Exterior: Stucco (plaster), vinyl siding
- Roof: Asphalt shingle
- Foundation: Concrete block
- Pool: Above ground
- Features: Deck, landscaped, lighting, patio, privacy
- Other structures: Shed, storage
- Size: 12.95 × 362.86 ft
- Shape: Irregular
Parking20 Parking, Front yard parking, private
- Spaces: 20 Parking
- Driveway: Front yard parking, private
Heating, water and powerForced air, gas, Central air, Well
- Heating: Forced air, gas
- Cooling: Central air
- Water: Well
- Sewer: Septic
- Natural gas: Yes
- Hydro: Yes
- Cable: Yes
- Telephone: Yes
Costs and taxesTaxes $7,943 a year, HST included in the price
- Taxes, 2024: $7,943 a year
- HST: HST included in the price
Included in the saleS/s fridge, s/s gas range, s/s hood fan, s/s microwave, s/s dishwasher, all light fixtures, generac generator, two freezers in cold cellar, all window coverings, washer & dryer, ice maker, wine fridge, small s/s dishwasher in wet bar, hwt (owned), 4 sheds, central vac, water filtration system. family room projector & screen, all outdoor patio furniture. *atv with plow & riding lawn mower negotiable*, Canadian serviceberry memorial tree in backyard
- Included: S/s fridge, s/s gas range, s/s hood fan, s/s microwave, s/s dishwasher, all light fixtures, generac generator, two freezers in cold cellar, all window coverings, washer & dryer, ice maker, wine fridge, small s/s dishwasher in wet bar, hwt (owned), 4 sheds, central vac, water filtration system. family room projector & screen, all outdoor patio furniture. *atv with plow & riding lawn mower negotiable*
- Not included: Canadian serviceberry memorial tree in backyard
Listing detailsW12229004, Terminated, Jun 18, 2025
- MLS® number: W12229004
- Status: Terminated
- Listed on: Jun 18, 2025
- Days on market: 65
- Updated: Aug 22, 2025
- Possession: 2025-08-18 / Flexible
- Occupied by: Owner
- Listing brokerage: ROYAL LEPAGE SIGNATURE REALTY
About this home
11998 Fourth Line, Halton Hills (Rural Esquesing), ON L7J 2M1
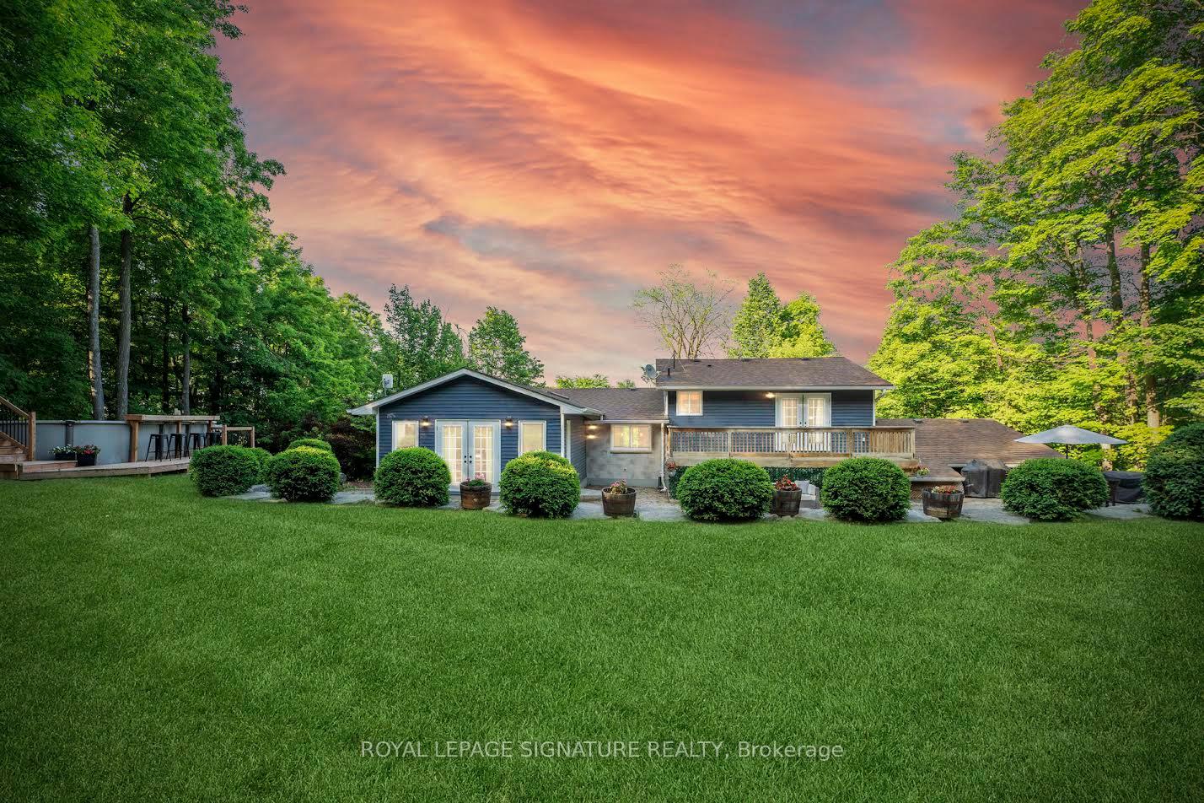
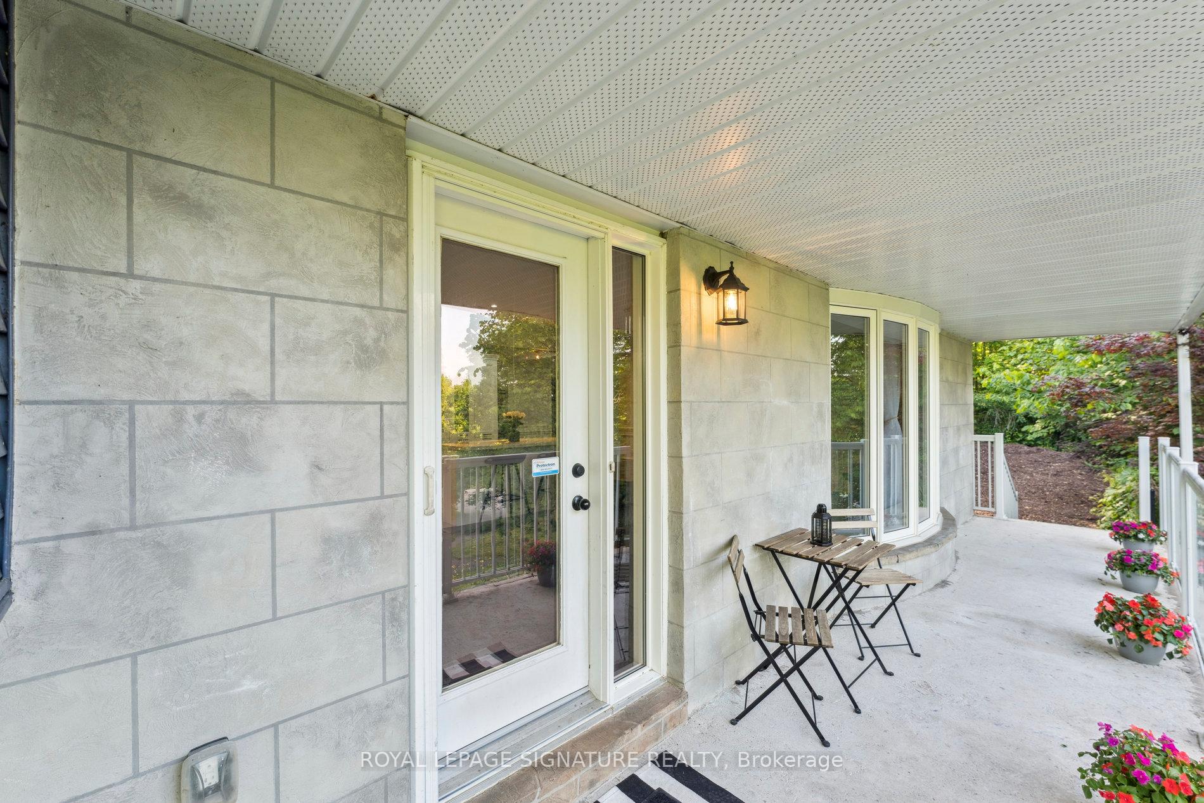
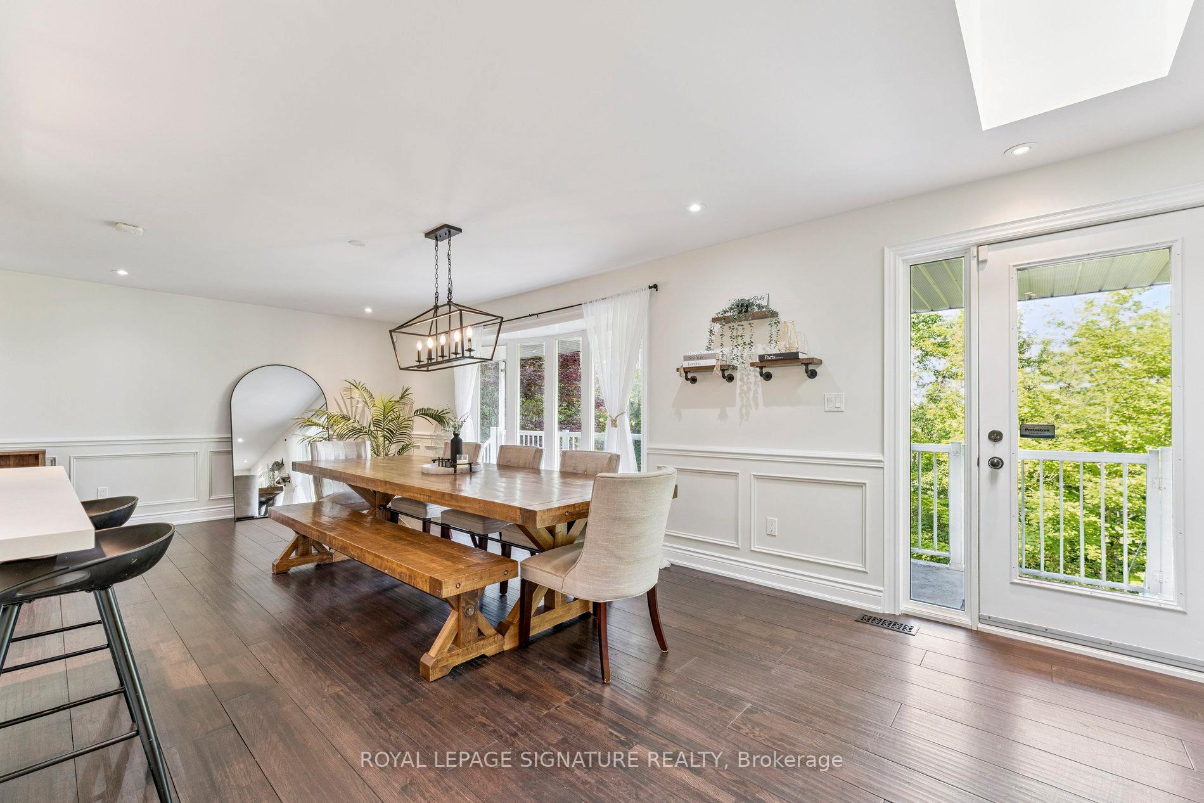
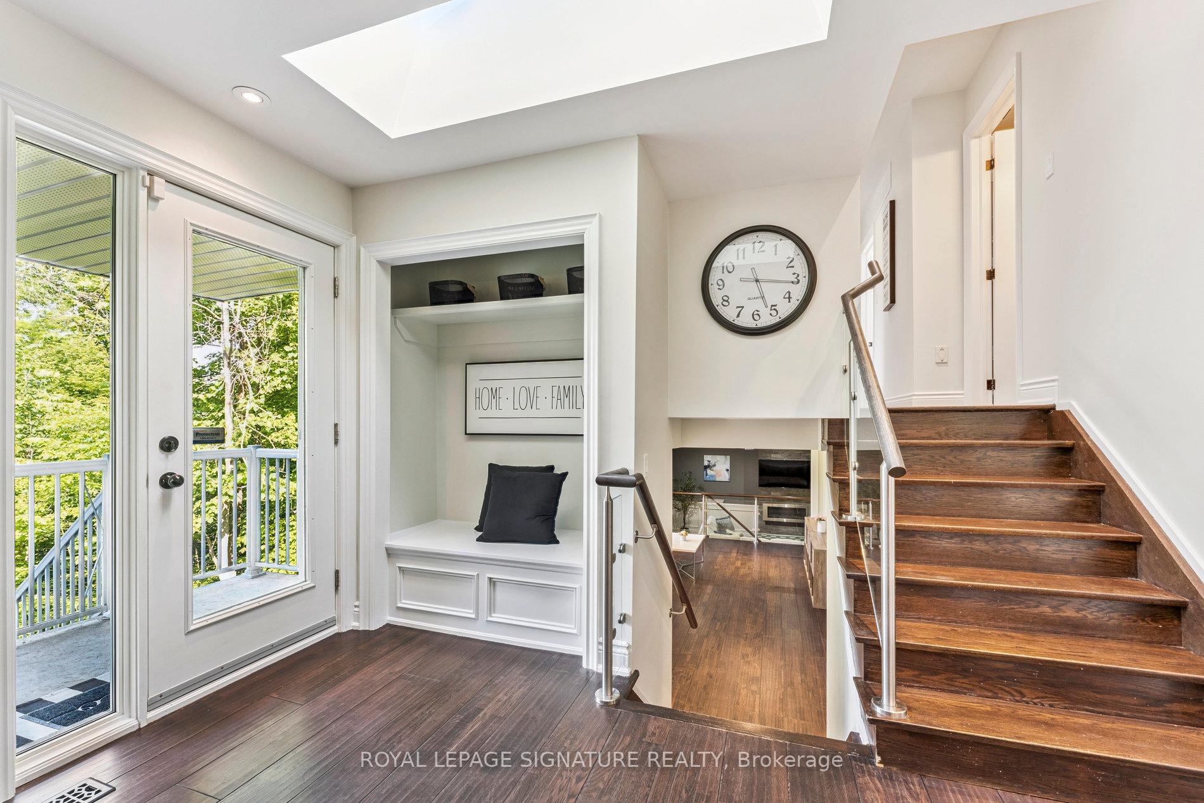
Welcome to 11998 Fourth Linea home that doesn't just offer a place to live, but a place to fall in love. Tucked away in the breathtaking Halton Hills countryside, this property is a dream come true for those who crave peace, beauty, and space to breathe. From the moment you arrive you're swept into a world of natural beauty and peaceful elegance. Step inside, and you'll find a home filled with warmth and soul sunlight pouring through large windows, skylights, rustic charm blending seamlessly with modern updates, and every corner reflecting thoughtful care, creating a space that feels both refined and deeply personal. Start each morning with breathtaking sunrises, and end each day under a star filled night sky and a warm fire that only country living can provide. 11998 Fourth Line is more than just a house it's where memories are made, where dreams take root, and where life feels just right. Don't miss your chance to fall in love.
Ask about this home
A HOMEH agent will answer your questions about this home.
Around this home
Schools nearby
School rating, out of 10.
Helpful calculators
Your HOMEH agent

"I would see it this week."