

157 Confederation Street S
157 Confederation Street S
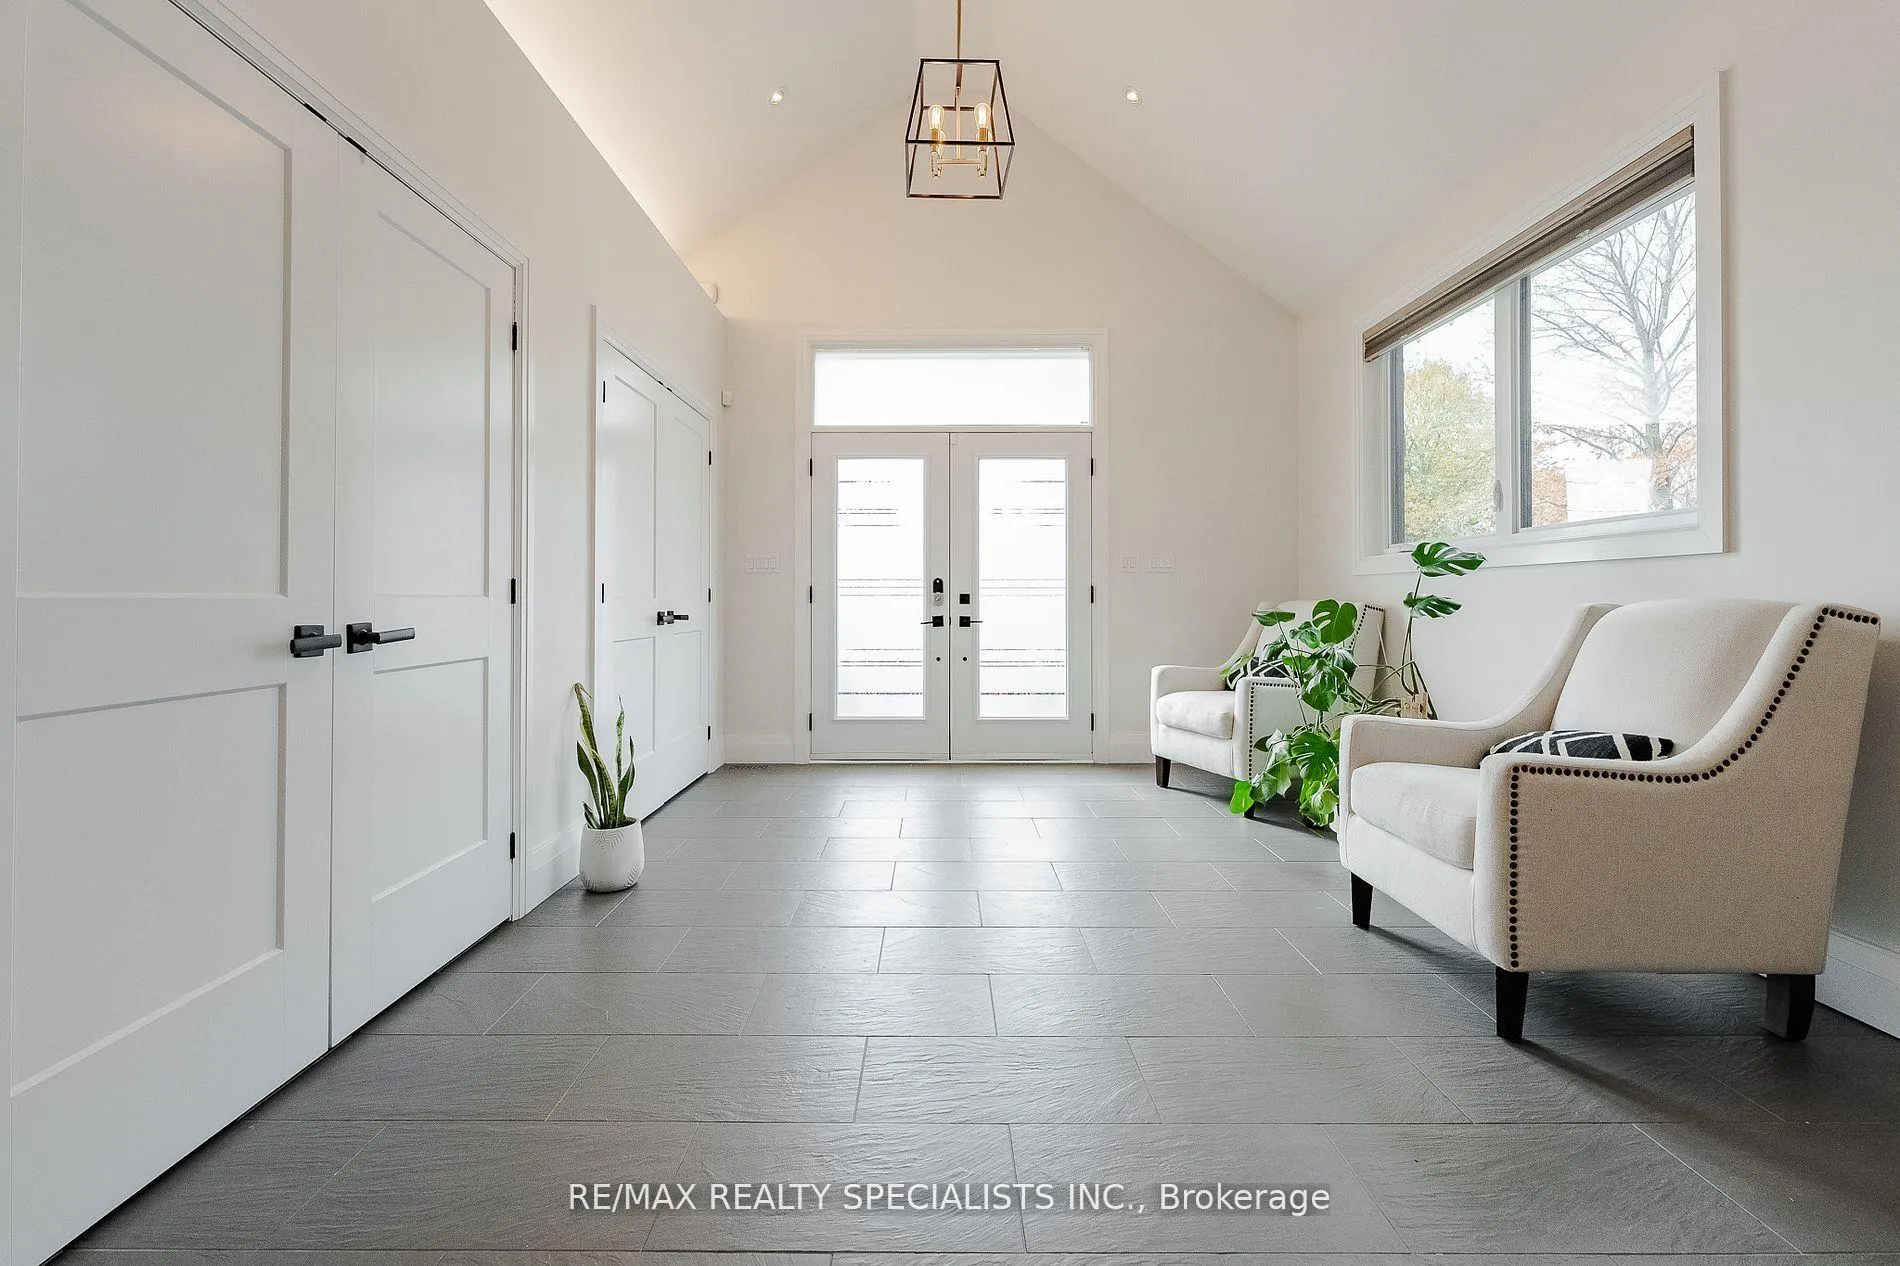 See all 50 photos
Property history
- $2,850,000ExpiredList: 2025-12-08|End: 2026-05-29|172 daysW12610936
- $3,267,000TerminatedList: 2025-11-08|End: 2025-12-08|30 daysW12526168
Facts and features
- BasementWalk-out
- Age of home6–15 years
- Price per sq ft~$877
- Water, sewerWell, septic
- Second kitchen
- Fireplace
- Central air
The homeDetached, 2-storey, Age 6–15 years
- Type: Detached
- Style: 2-storey
- Age: 6–15 years
- Living space: 3,000–3,500 sq ft
- Basement: Finished with walk-out
- Waterfront: None
InsideFireplace Yes, Upper level, Carpet free, erv/hrv
- Fireplace: Yes
- Laundry: Upper level
- Features: Carpet free, erv/hrv
- Rooms above ground: 11
- Rooms in the basement: 3
- Bedrooms: 4 + 1 in the basement
- Bathrooms: 4
- Kitchens: 2
- Family room: Yes
Outside and lotBrick, Asphalt shingle, Concrete
- Exterior: Brick
- Roof: Asphalt shingle
- Foundation: Concrete
- Size: 125 × 187 ft
Parking3 Garage, Attached, Private
- Spaces: 3 Garage
- Garage: Attached
- Driveway: Private
Heating, water and powerForced air, gas, Central air, Well
- Heating: Forced air, gas
- Cooling: Central air
- Water: Well
- Sewer: Septic
Costs and taxesTaxes $11,067 a year, HST included in the price
- Taxes, 2024: $11,067 a year
- HST: HST included in the price
Included in the saleAll built-in appliances including fridge, stove, dishwasher
- Included: All built-in appliances including fridge, stove, dishwasher
Listing detailsW12610936, Expired, Dec 8, 2025
- MLS® number: W12610936
- Status: Expired
- Listed on: Dec 8, 2025
- Days on market: 172
- Updated: May 29, 2026
- Possession: 60-89 days
- Occupied by: Owner
- Listing brokerage: RE/MAX REALTY SPECIALISTS INC.
About this home
157 Confederation Street S, Halton Hills (Glen Williams), ON L7G 4S8
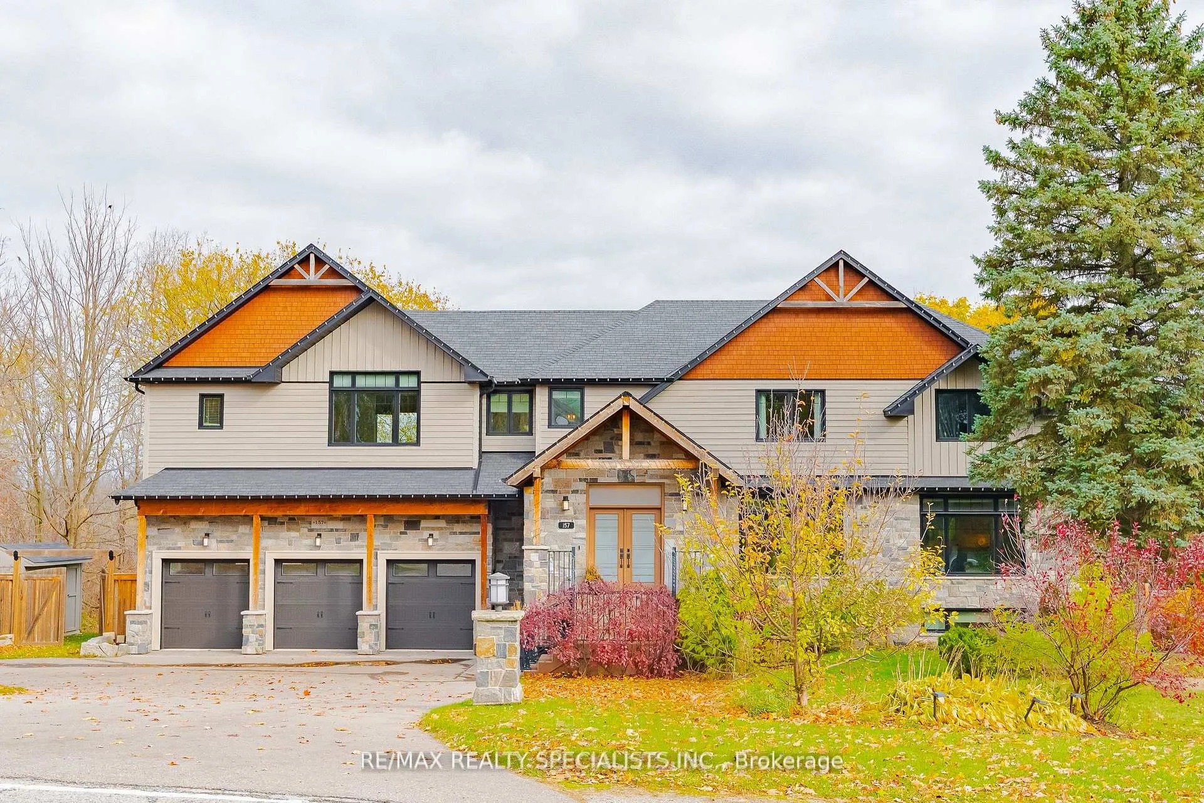
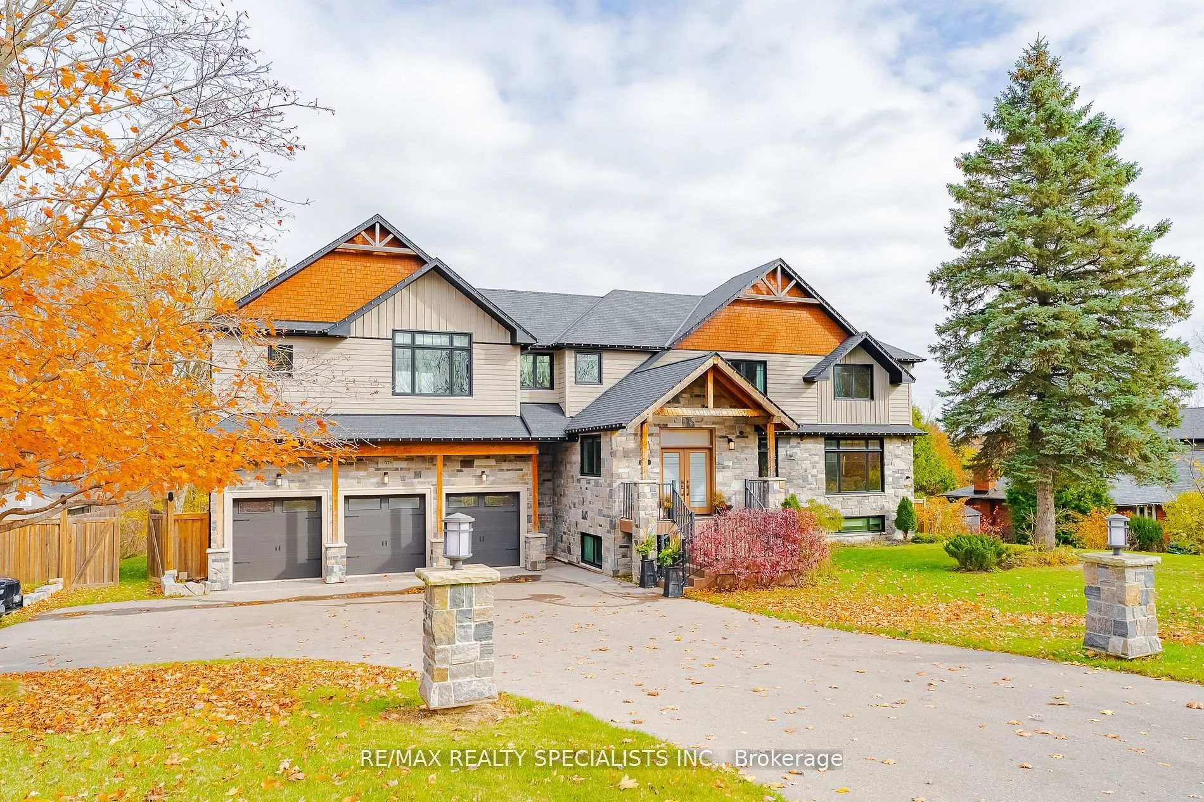
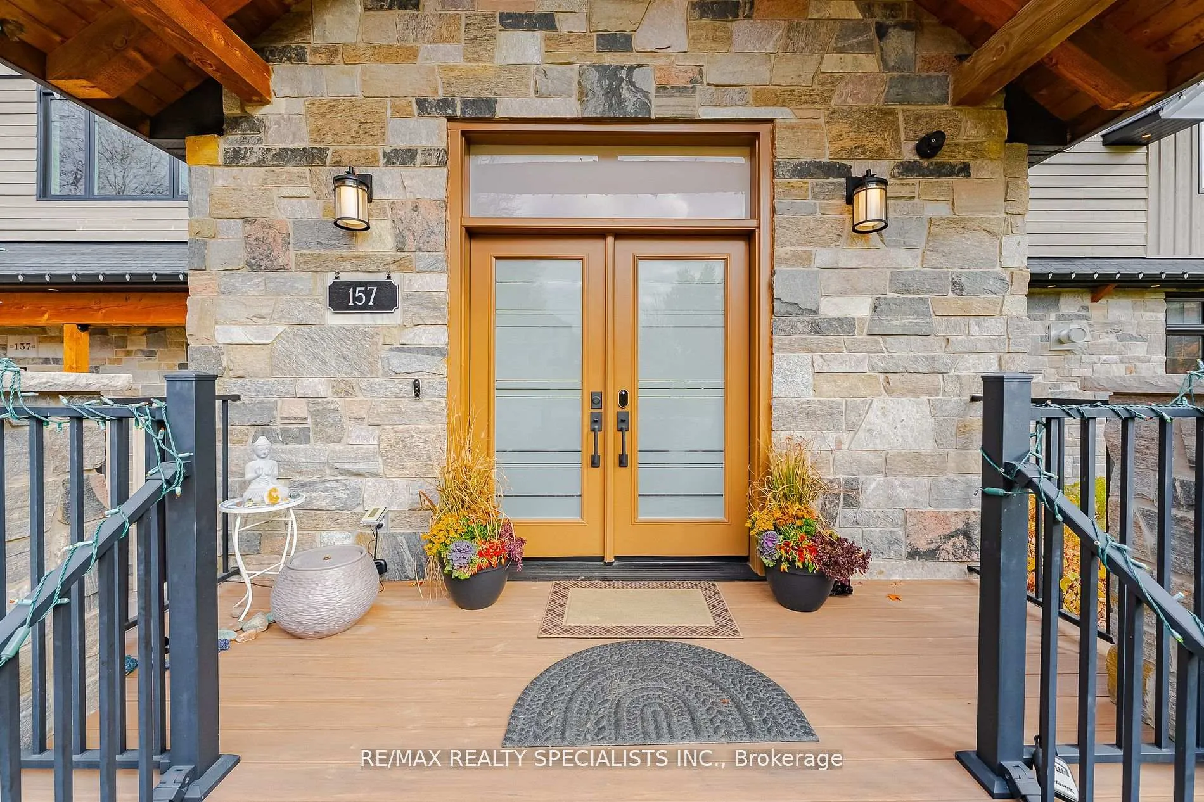
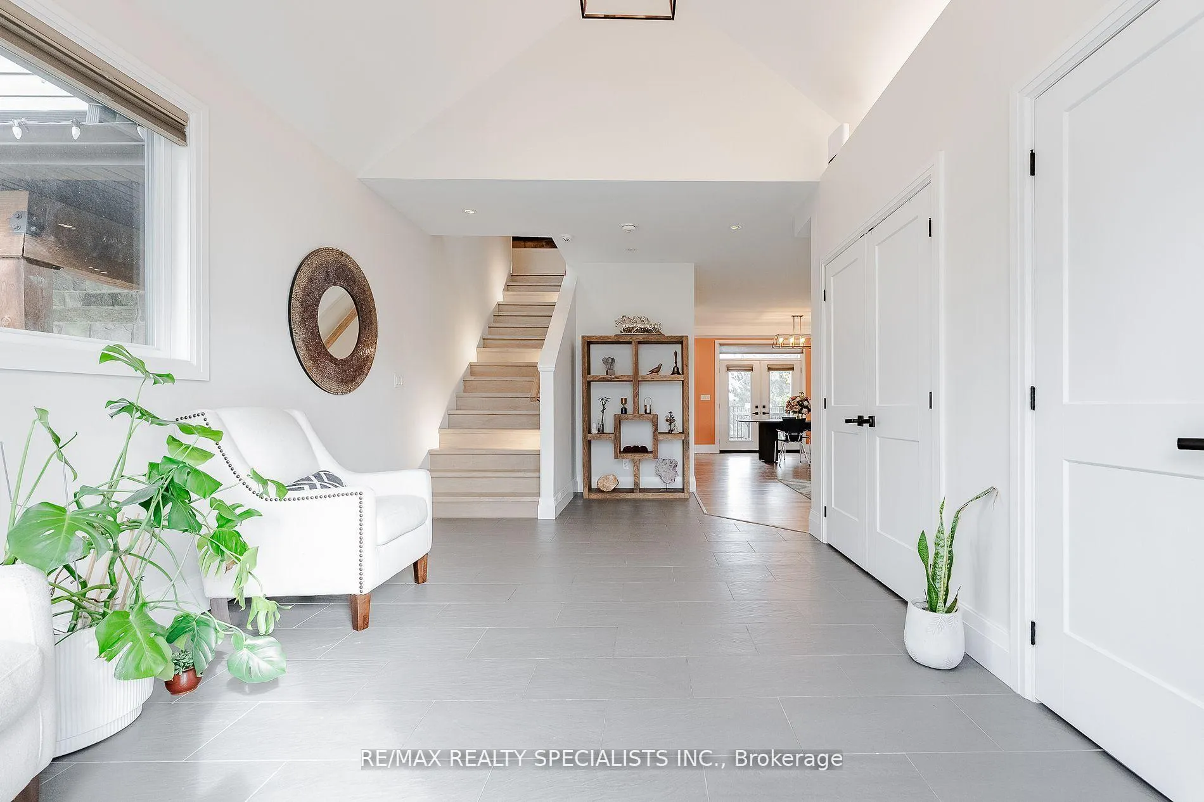
Welcome to 157 Confederation Street! Nestled in the heart of Glen Williams, this custom-built 5-year-old masterpiece sits proudly on a 1-acre lot, offering the perfect balance of luxury, comfort, and family living. From the moment you arrive, the Muskoka granite exterior, composite decking, and impeccable craftsmanship set the tone for what's inside. Step through the grand foyer with vaulted ceilings and heated floors, and take in the bright, open-concept main level featuring solid maple flooring, a two-way gas fireplace, and expansive windows that flood the home with natural light. The stunning white kitchen is a chef's dream, complete with a massive centre island with seating for six, gas range, and an integrated fridge and dishwasher, just perfect for entertaining or family gatherings. Upstairs, the primary suite impresses with vaulted ceilings, breathtaking views, a spa-inspired 5-piece ensuite, and a walk-in closet with sliding barn doors. A bright home office on the second floor offers the ideal space for remote work or study. The lower level provides a spacious recreation room, 3-piece bath, two walkouts, and plenty of natural light, ideal for extended family or guests. Additional highlights include central vac, a large driveway, and the tranquility of country living with the convenience of the GO Station less than 5 minutes away for an easy commute to downtown Toronto. This is the ultimate family home in one of Halton Hills' most sought-after communities, where small-town charm meets modern luxury.
Ask about this home
A HOMEH agent will answer your questions about this home.
Around this home
Daily convenience, out of 100, from the distances below
Schools nearby
School rating, out of 10.
Helpful calculators
Your HOMEH agent

"Priced 20% over the Hestimate. I would see it this week."