

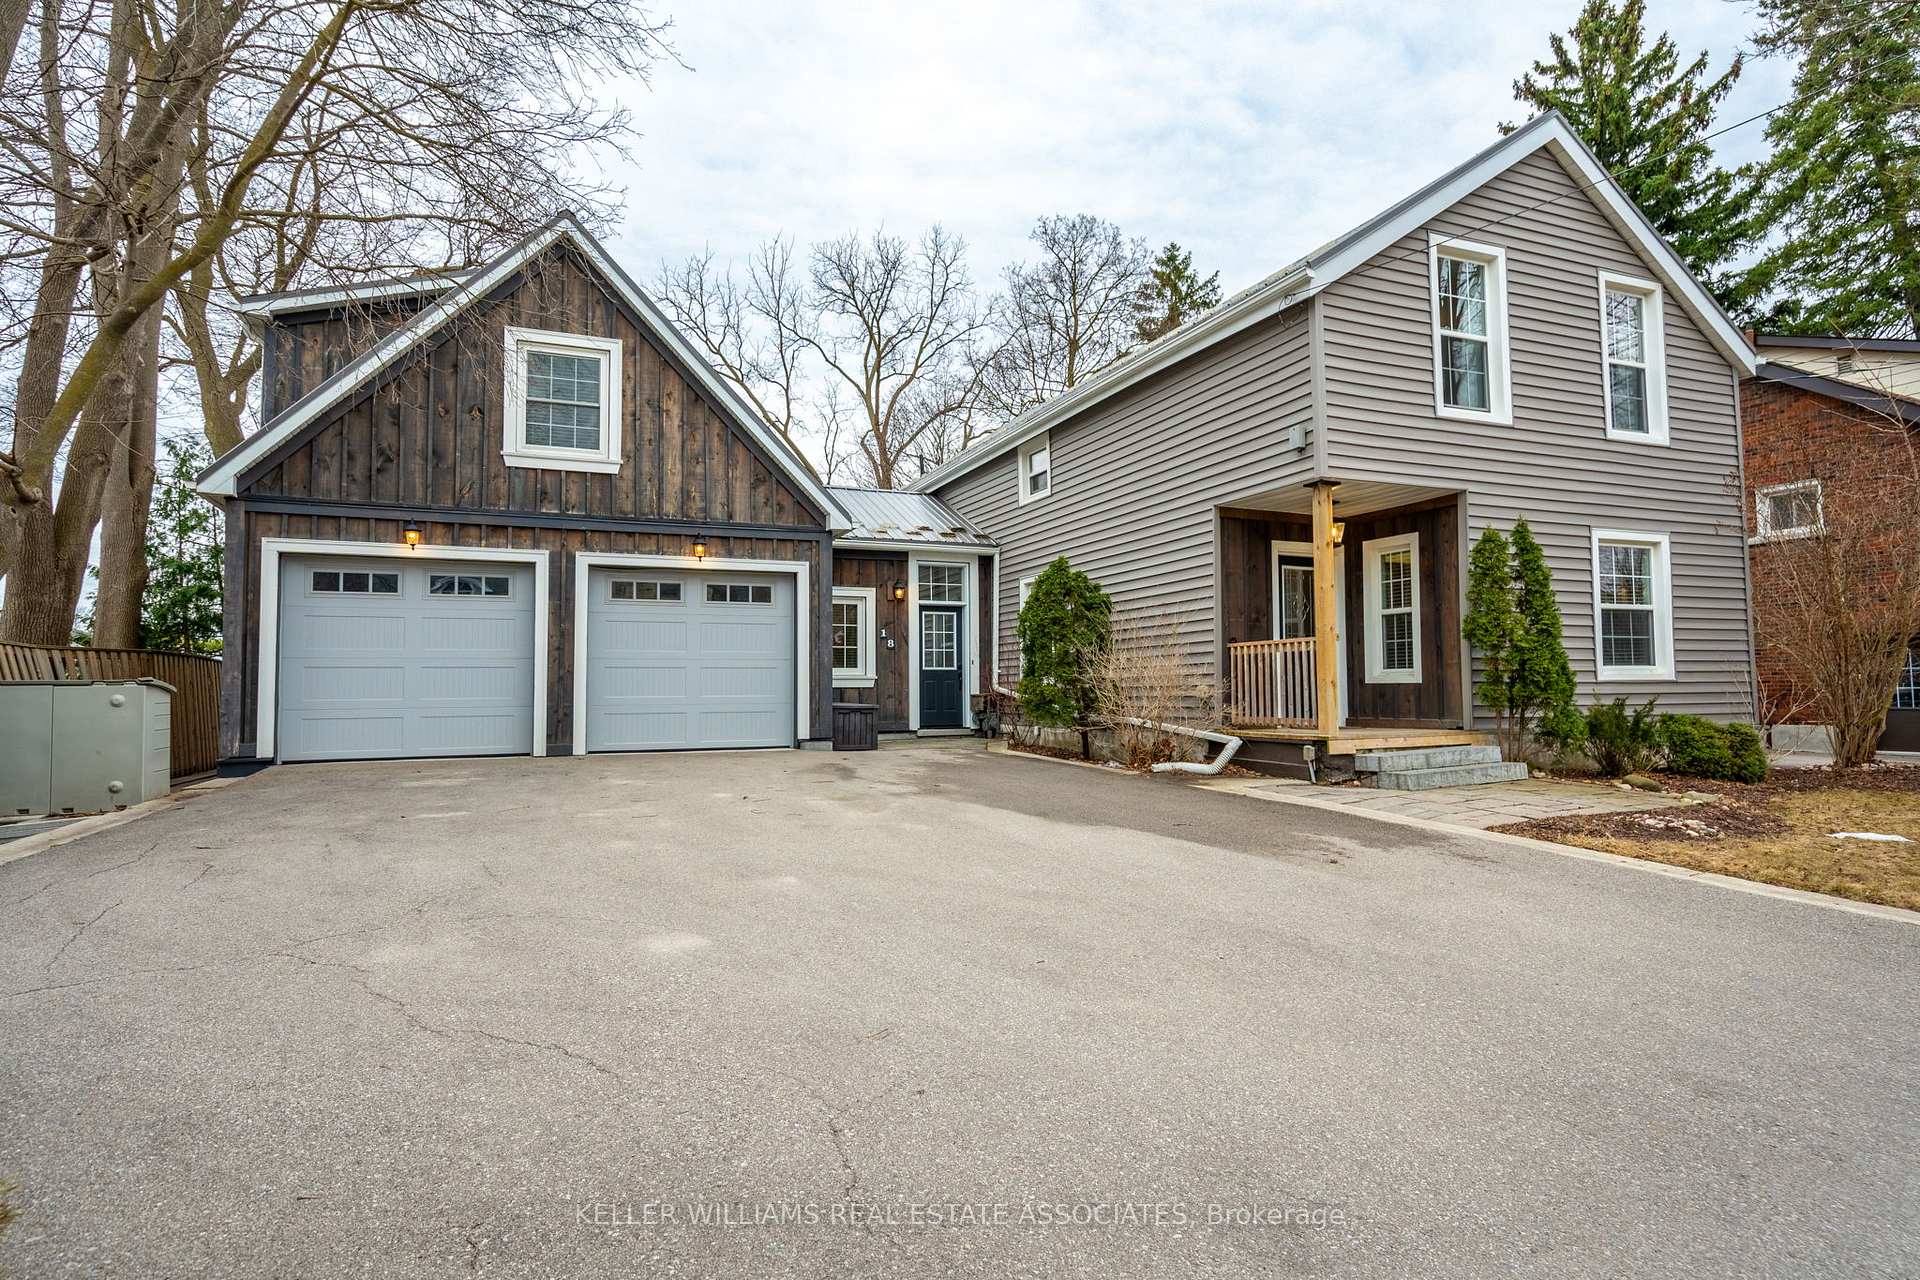
18 George Street
18 George Street
 See all 50 photos
Property history
- $1,699,990TerminatedList: 2025-05-20|End: 2025-08-05|77 daysW12158663
- $1,699,990TerminatedList: 2025-04-02|End: 2025-05-20|48 daysW12056626
Facts and features
- BasementPart finished
- Age of home100+
- Price per sq ft~$618
- Water, sewerMunicipal
- Second kitchen
- Central air
The homeDetached, 2-storey, 100+
- Type: Detached
- Style: 2-storey
- Age: 100+
- Living space: 2,500–3,000 sq ft
- Basement: Partial basement, unfinished
- View: Downtown, garden
InsideVinyl, Heated, Broadloom, Upper level, Accessory apartment, in-law suite, separate heating controls, water heater owned
- Flooring: Vinyl, Heated, Broadloom
- Laundry: Upper level
- Features: Accessory apartment, in-law suite, separate heating controls, water heater owned
- Rooms above ground: 12
- Bedrooms: 4
- Bathrooms: 4
- Kitchens: 2
- Family room: Yes
Outside and lotBoard & batten , vinyl siding, Metal, Stone, concrete
- Exterior: Board & batten , vinyl siding
- Roof: Metal
- Foundation: Stone, concrete
- Features: Deck, landscaped, hot tub, landscape lighting, awnings, lighting, privacy
- Other structures: Garden shed, fence - full
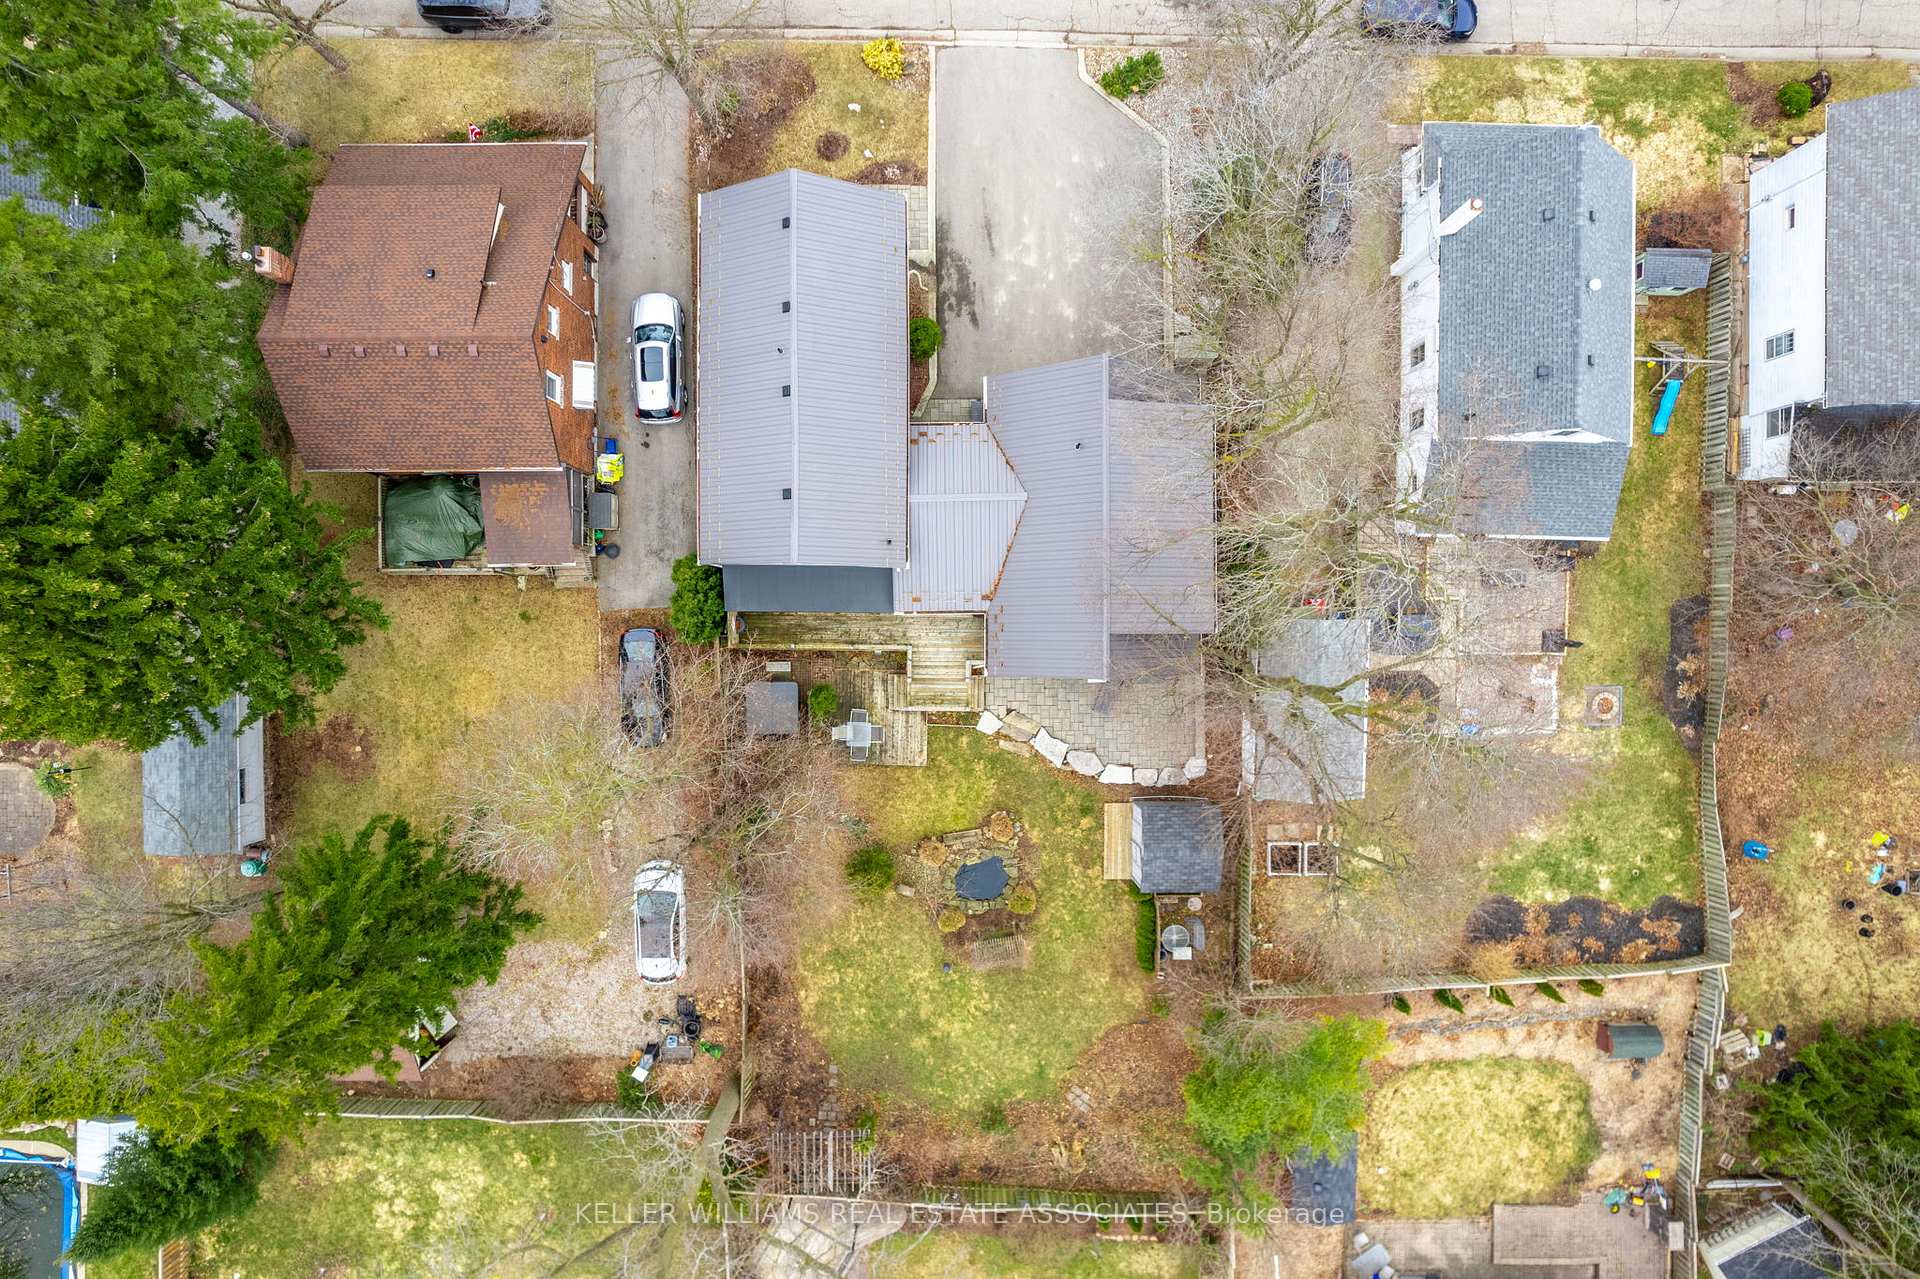
- Size: 66 × 148.5 ft
- Shape: Irregular
- Zoning: LDR1-2(MN)
Parking2 Garage, Built-in, Private triple
- Spaces: 2 Garage
- Garage: Built-in
- Driveway: Private triple
Heating, water and powerForced air, gas, Central air, Municipal water
- Heating: Forced air, gas
- Cooling: Central air
- Water: Municipal water
- Sewer: Municipal sewer
- Natural gas: Available
- Hydro: Available
- Cable: Available
- Telephone: Available
Costs and taxesTaxes $5,453 a year, HST included in the price, Water softener and reverse osmosis (willing to buy out)
- Taxes, 2024: $5,453 a year
- HST: HST included in the price
- Rental items: Water softener and reverse osmosis (willing to buy out)
- Under contract: Water softener
Included in the saleAll light fixtures, window coverings, 3 refrigerators, 2 hood range, 2 stoves, 3 sets of clothes washers & dryers, 3 microwaves, a/c window unit, exterior garden shed (as is) and hot tub (as is). tankless water heater ('21), blower motor in furnace ('25), All furniture, art, tv's and mounting brackets.
- Included: All light fixtures, window coverings, 3 refrigerators, 2 hood range, 2 stoves, 3 sets of clothes washers & dryers, 3 microwaves, a/c window unit, exterior garden shed (as is) and hot tub (as is). tankless water heater ('21), blower motor in furnace ('25)
- Not included: All furniture, art, tv's and mounting brackets.
NearbyArts centre, fenced yard, hospital, library, park, school
- Close to: Arts centre, fenced yard, hospital, library, park, school
Listing detailsW12056626, Terminated, Apr 2, 2025
- MLS® number: W12056626
- Status: Terminated
- Listed on: Apr 2, 2025
- Days on market: 48
- Updated: May 20, 2025
- Possession: Flexible
- Occupied by: Owner
- Listing brokerage: KELLER WILLIAMS REAL ESTATE ASSOCIATES
About this home
18 George Street, Halton Hills (Georgetown), ON L7G 2K4
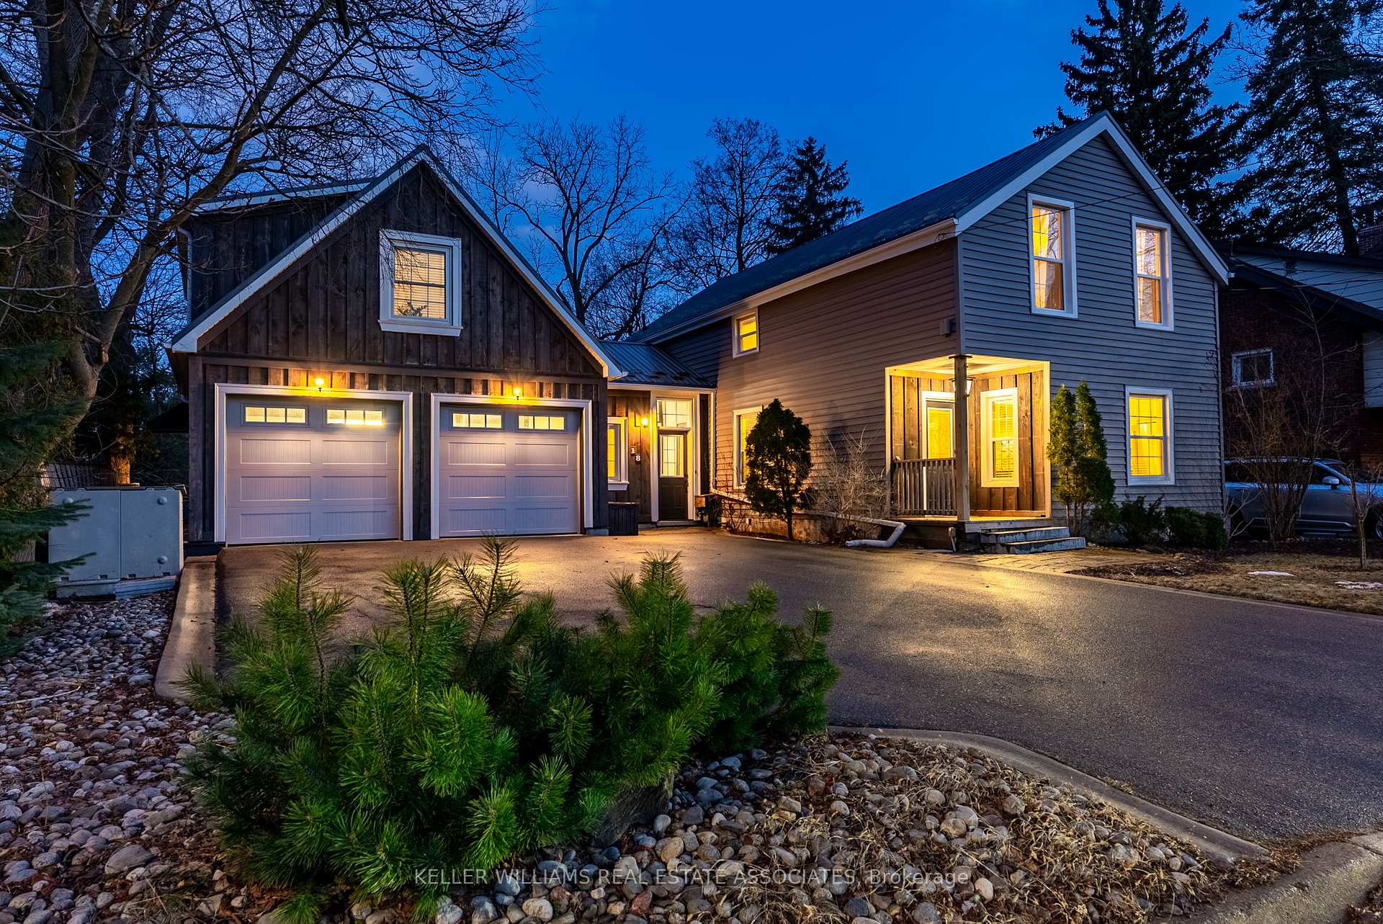
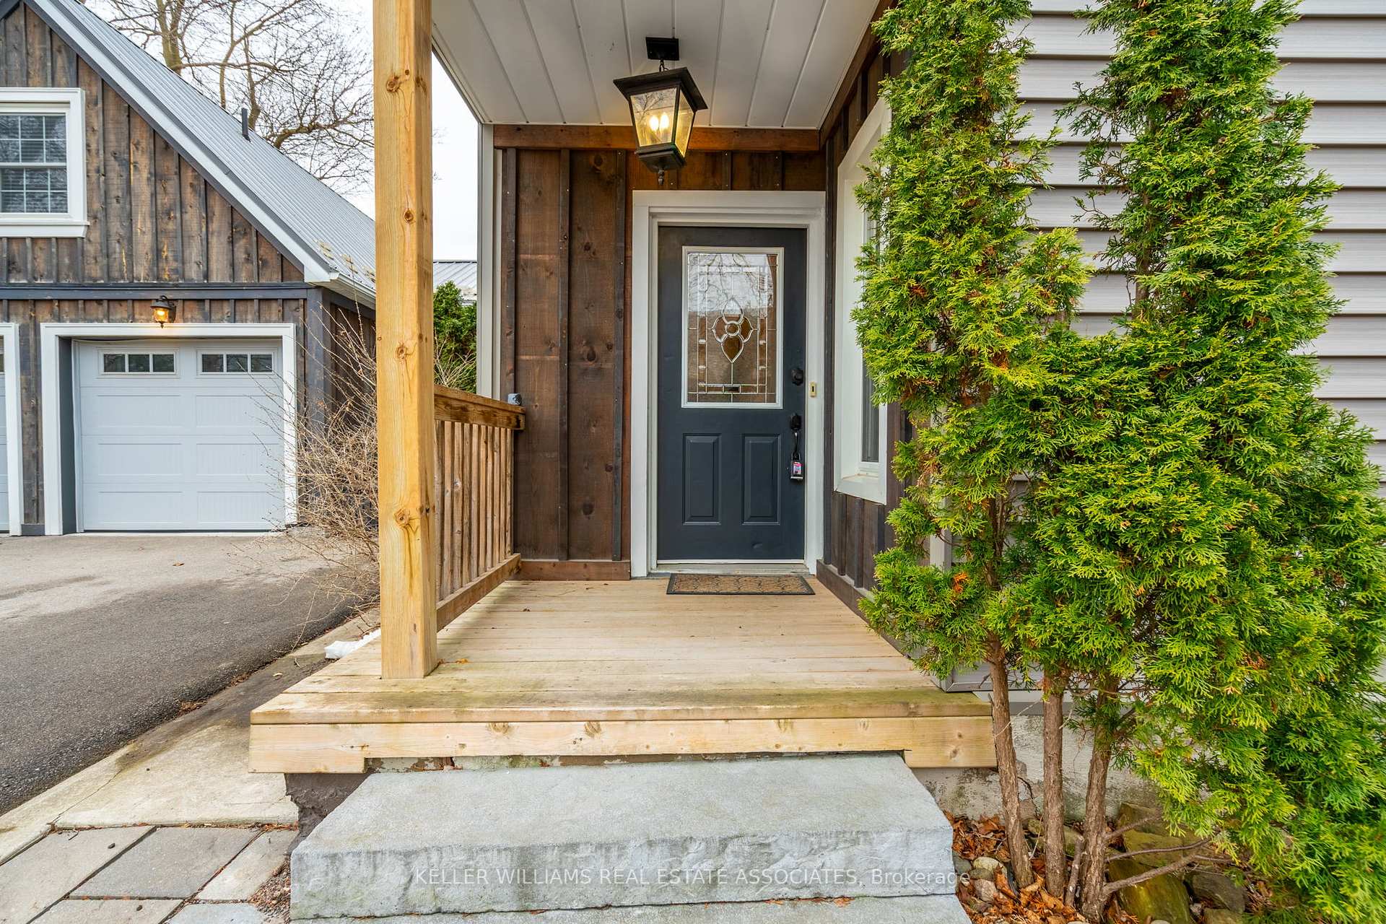
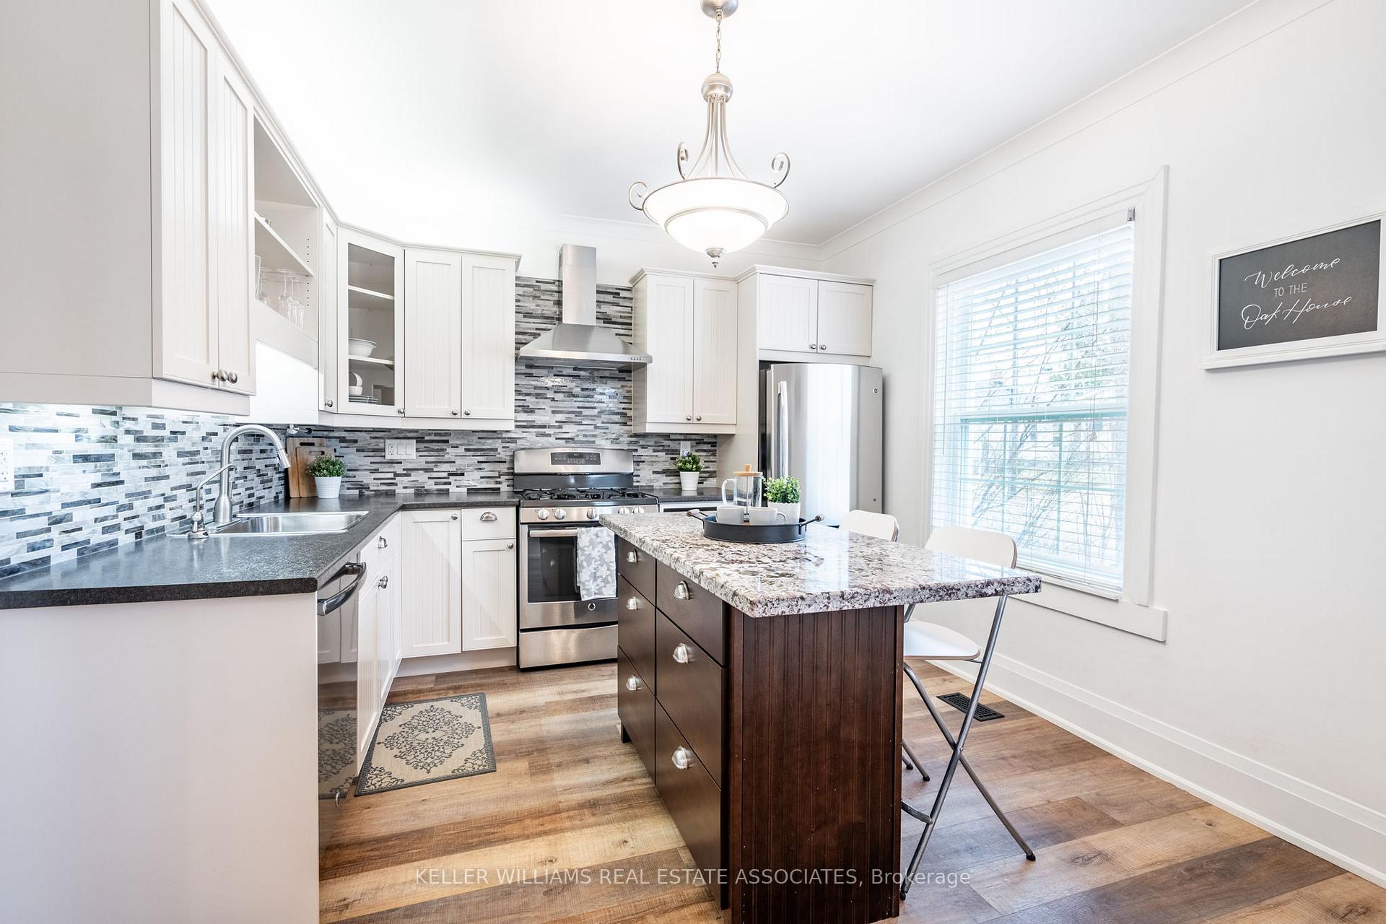
One-of-a-Kind Multigenerational Home in Georgetown's Coveted Park District Designed with flexibility in mind, this unique property features three separate living spaces, ideal for multigenerational families, income seekers, or savvy investors. Live in one and rent the others to offset your mortgage, or take full advantage of its income potential - this home adapts to your needs. [The Main Residence] A warm and inviting 3-bedroom home that blends character with comfort. Enjoy an updated kitchen, luxury vinyl plank flooring (with original hardwood beneath), a renovated 4-piece bath, and an upstairs laundry. Bright, spacious rooms offer a cozy layout for families or downsizers wanting space for guests. [The Industrial Loft Suite] Above and behind the extended-height double garage, this stunning loft impresses with soaring ceilings, heated concrete floors, upper-level Berber carpet, metal railings, a kitchenette, 3-piece bath, and private access. Perfect for teens, guests, a studio, or a stylish short-term rental. [The Garden Suite] A charming main-floor apartment with retro flair, modern updates, its own entrance, 3-piece bath, laundry, and full kitchen - ideal for in-laws, caregivers, or income potential. [The Central Foyer] A shared hub connecting all three zones with heated tile floors, 2-piece bath, additional laundry, and walkout to the yard - an ideal transition space. [The Property] Set on a 65 x 150 ft lot surrounded by mature trees and beautiful landscaping in the prestigious Park District. Just a 5-min walk to shops, restaurants, parks, and the GO Train. With parking for 8, curb appeal, and a lifestyle-first design, this is a rare opportunity to live, earn, and grow in Georgetown' s most desirable neighbourhood.
Ask about this home
A HOMEH agent will answer your questions about this home.
Around this home
Daily convenience, out of 100, from the distances below
Schools nearby
School rating, out of 10.
Helpful calculators
Your HOMEH agent

"I would see it this week."