

27 Tweedle Street
27 Tweedle Street
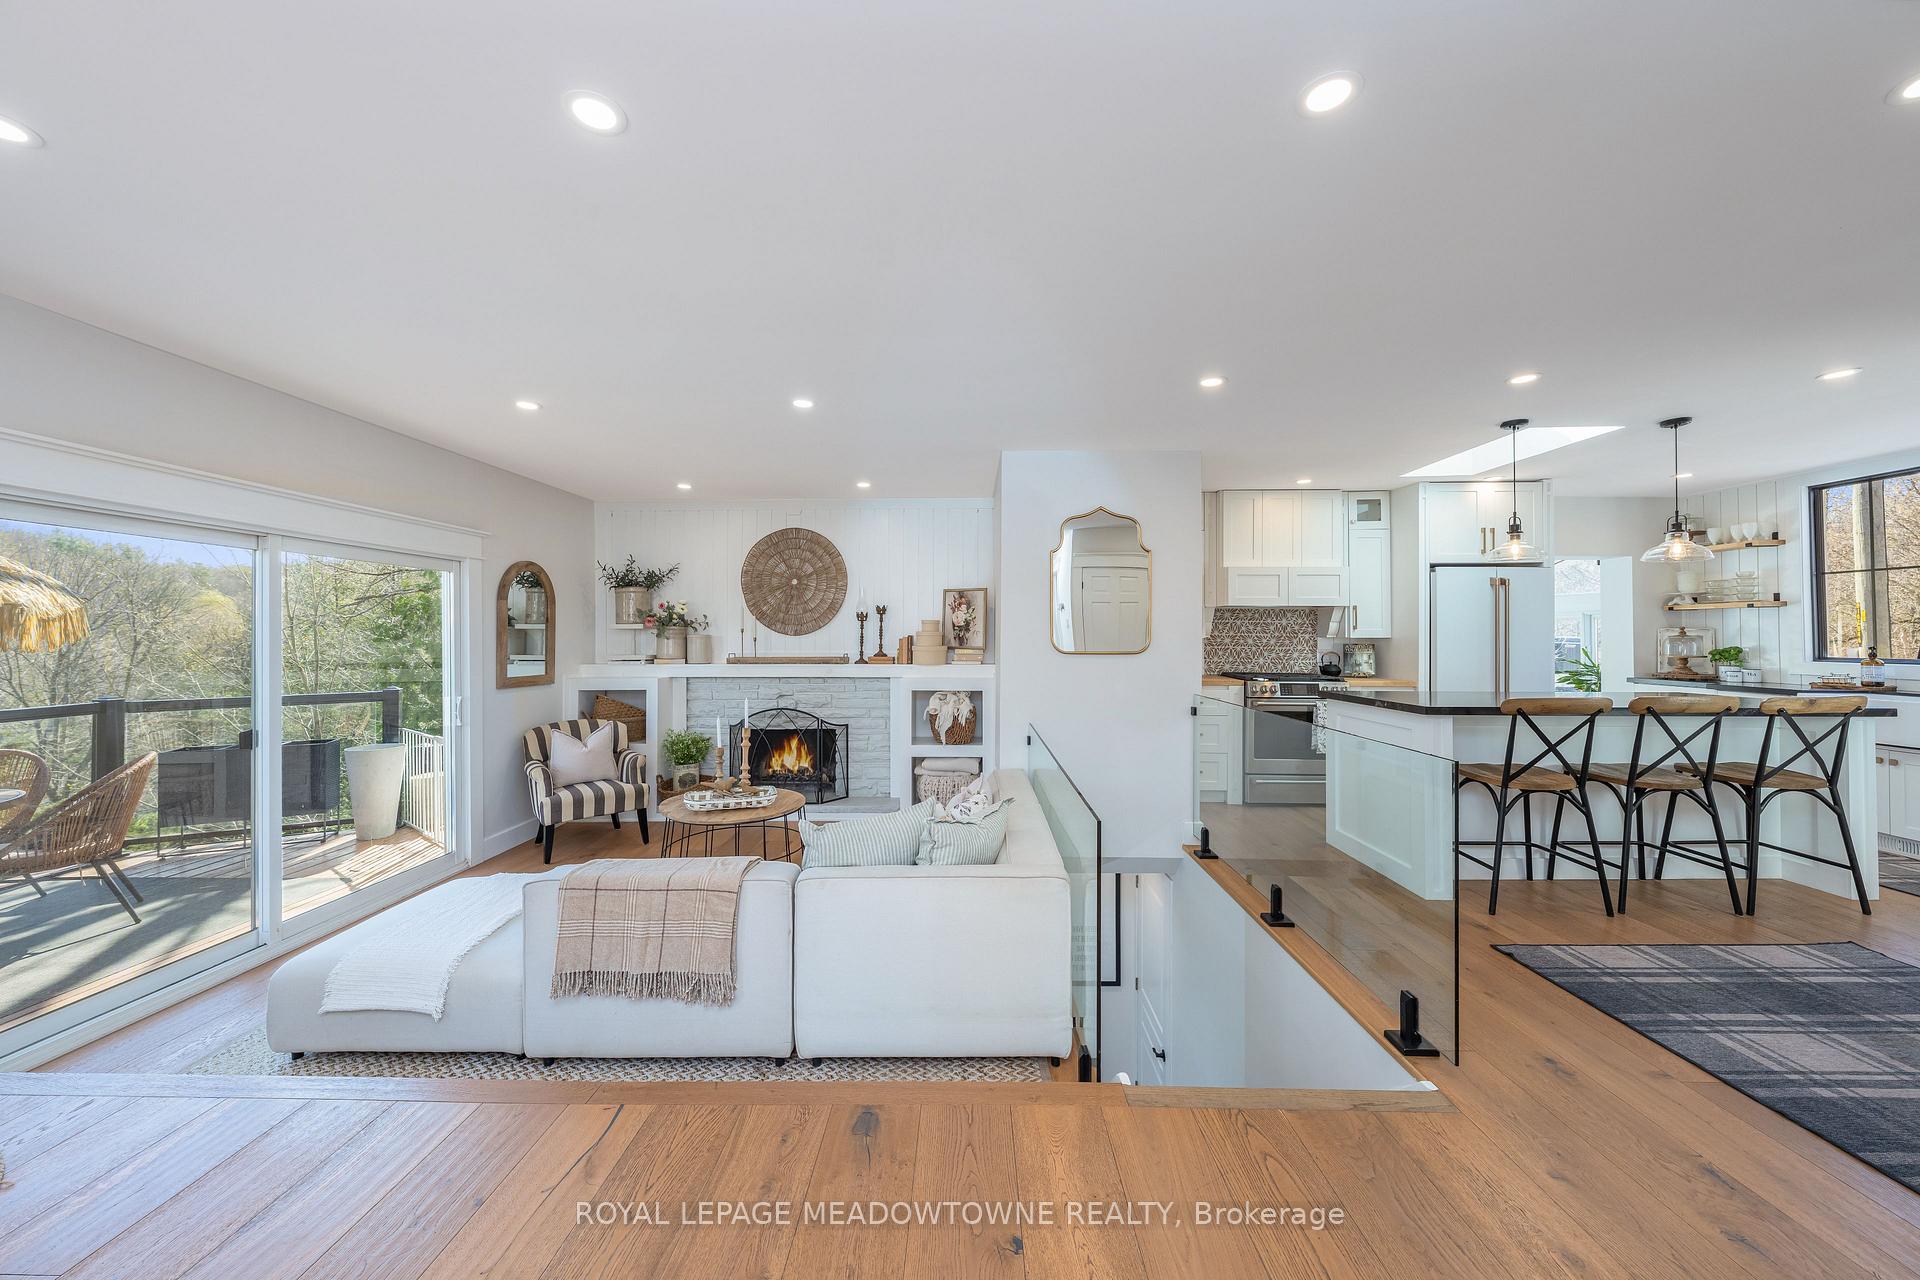 See all 50 photos
Property history
- $1,550,000TerminatedList: 2025-10-14|End: 2026-01-22|100 daysW12460105
- $1,699,000TerminatedList: 2025-09-10|End: 2025-10-14|34 daysW12394933
- $1,765,000TerminatedList: 2025-06-28|End: 2025-09-10|74 daysW12251579
- $1,899,000TerminatedList: 2025-05-02|End: 2025-06-27|56 daysW12118818
- $1,975,000TerminatedList: 2024-10-21|End: 2024-11-29|39 daysW9419651
Facts and features
- BasementWalk-out
- Price per sq ft~$1,085
- Water, sewerSeptic
- HeatingForced air
- Hardwood floors
- Fireplace
- Central air
The homeDetached, Bungalow, 1,500–2,000 sq ft
- Type: Detached
- Style: Bungalow
- Living space: 1,500–2,000 sq ft
- Basement: Finished with walk-out
InsideFireplace Yes, Hardwood, Tile, Vinyl, Primary bedroom - main floor
- Fireplace: Yes
- Flooring: Hardwood, Tile, Vinyl
- Features: Primary bedroom - main floor
- Rooms above ground: 7
- Rooms in the basement: 4
- Bedrooms: 3 + 1 in the basement
- Bathrooms: 3
- Kitchens: 1
Outside and lotBrick, board & batten, Asphalt shingle, Concrete block
- Exterior: Brick, board & batten
- Roof: Asphalt shingle
- Foundation: Concrete block
- Size: 125 × 324.6 ft
Parking4 Parking, Private
- Spaces: 4 Parking
- Driveway: Private
Heating, water and powerForced air, gas, Central air, Municipal water
- Heating: Forced air, gas
- Cooling: Central air
- Water: Municipal water
- Sewer: Septic
Costs and taxesTaxes $7,902 a year, HST included in the price, Hot water heater
- Taxes, 2025: $7,902 a year
- HST: HST included in the price
- Rental items: Hot water heater
Included in the saleFridge, gas stove, dishwasher, clothes washer, dryer
- Included: Fridge, gas stove, dishwasher, clothes washer, dryer
Listing detailsW12118818, Terminated, May 2, 2025
- MLS® number: W12118818
- Status: Terminated
- Listed on: May 2, 2025
- Days on market: 56
- Updated: Jun 27, 2025
- Possession: Flexible
- Occupied by: Owner
- Listing brokerage: ROYAL LEPAGE MEADOWTOWNE REALTY
About this home
27 Tweedle Street, Halton Hills (Glen Williams), ON L7G 3S6
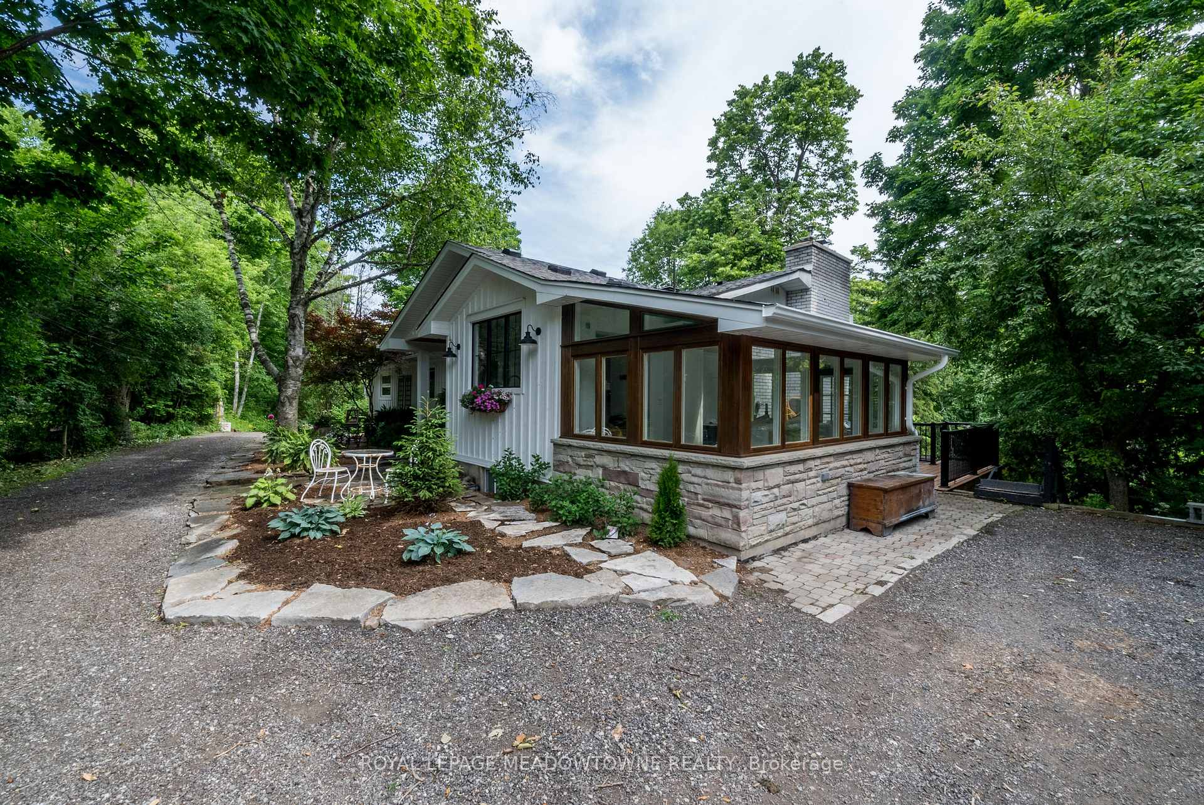
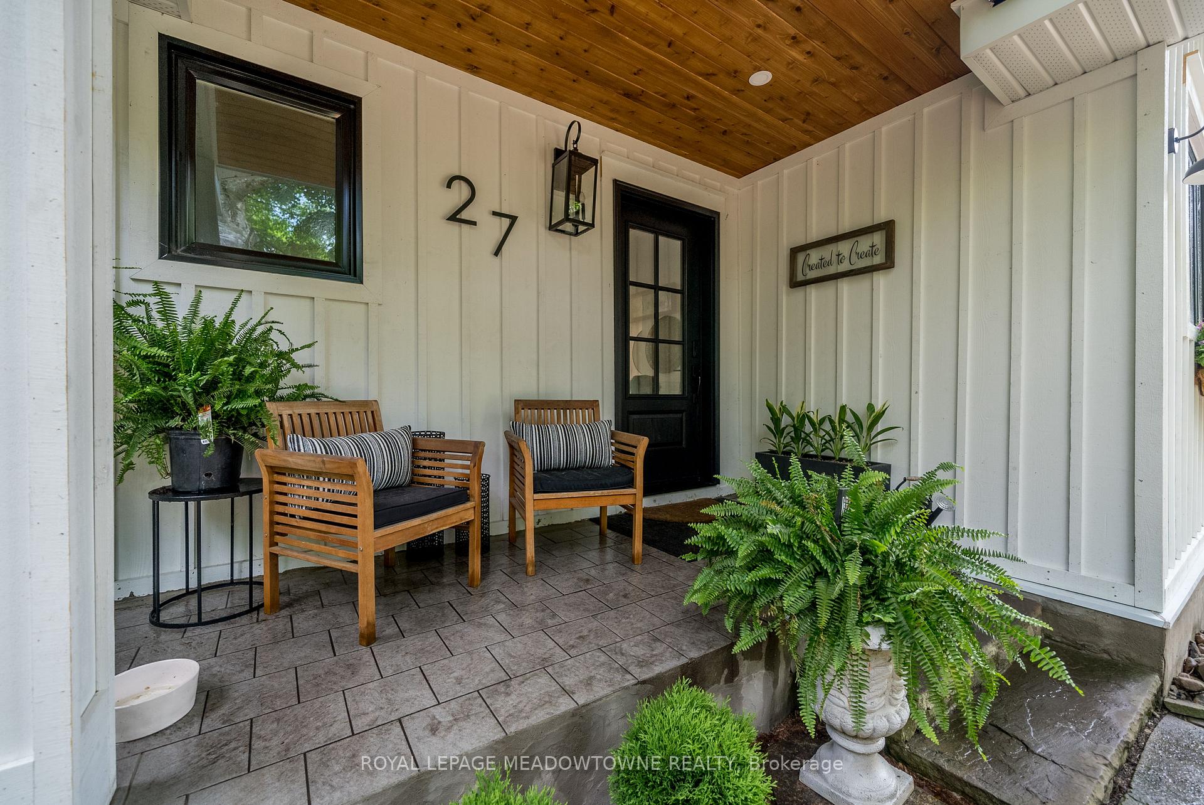
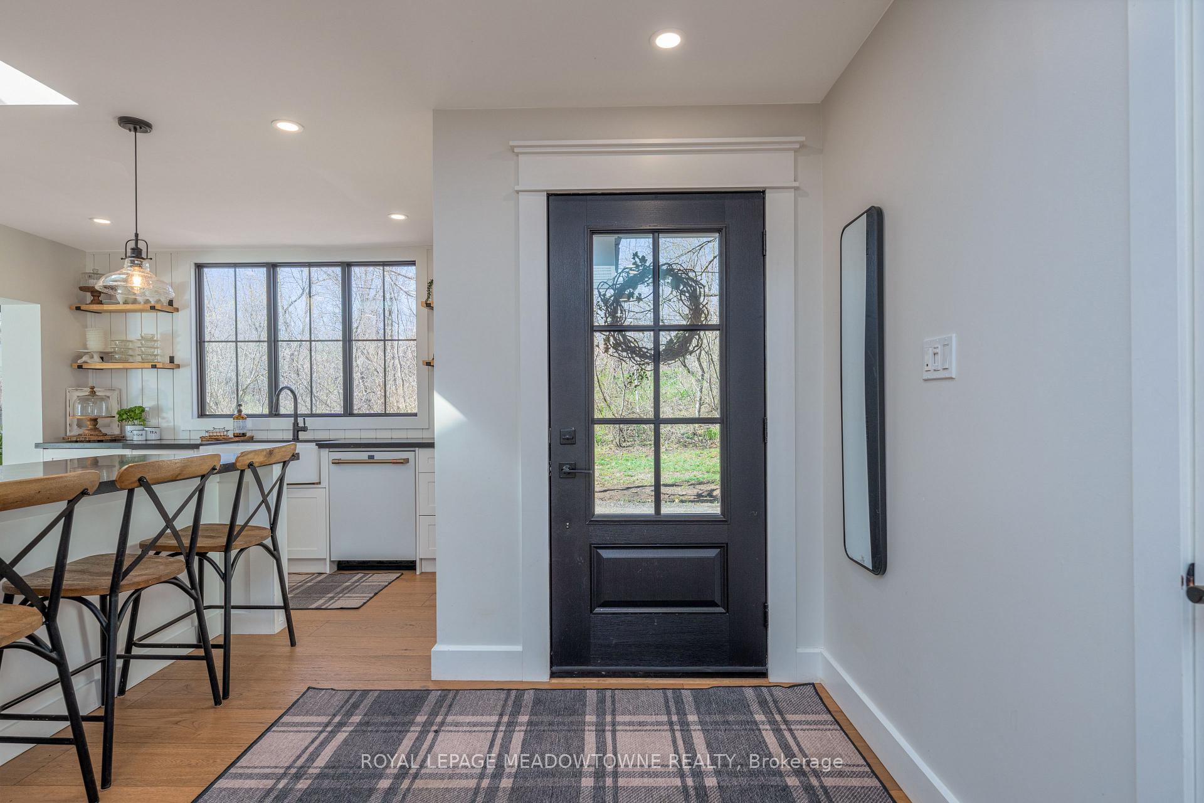
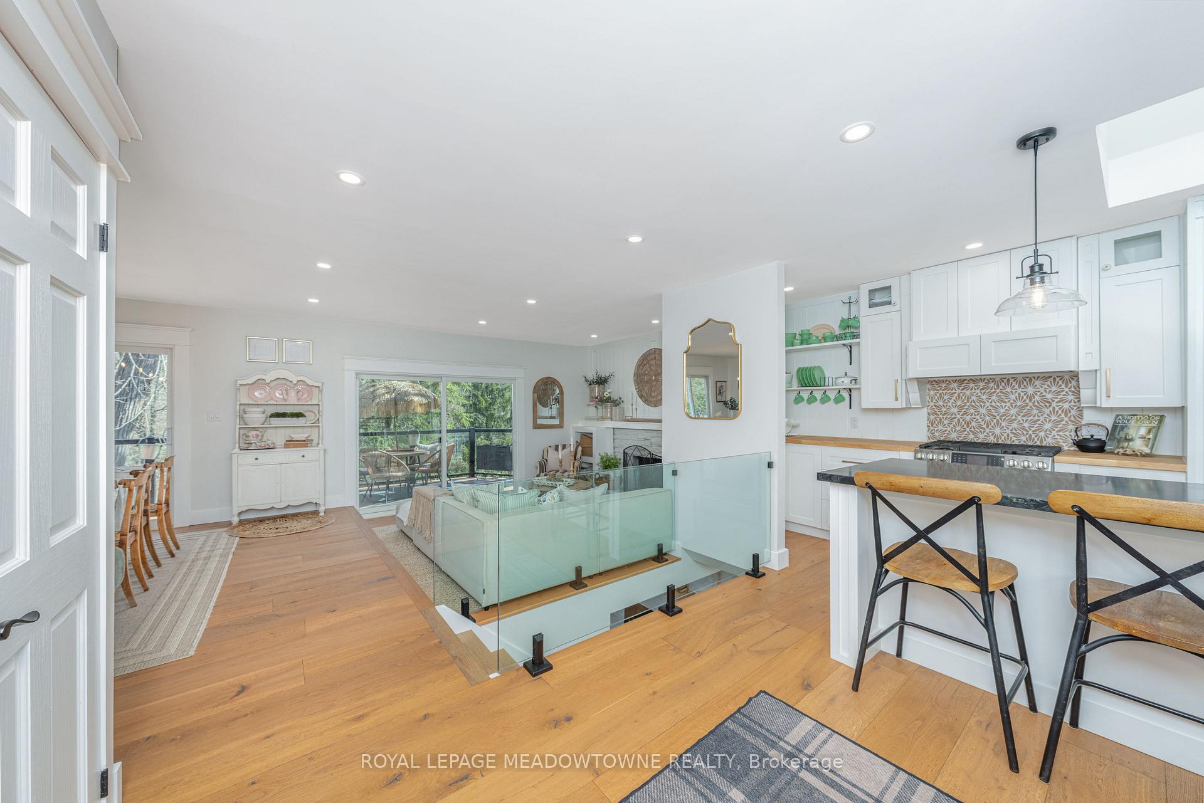
Welcome to this exquisite, newly updated 4-bedroom residence, tucked away on a serene gravel lane in the heart of picturesque Glen Williams. This remarkable home sits on nearly an acre of land, offering breathtaking, year-round panoramas of the scenic Credit River. Upon arrival, a spacious sunroom invites you inside, providing ample room for a variety of uses. The main level showcases elegant white oak flooring and an open-concept design, seamlessly blending the kitchen, living, and dining areas -- ideal for everyday living and entertaining alike. The charming white kitchen is a true showpiece, featuring an oversized picture window above the sink, abundant storage, and top-of-the-line Café appliances. The primary suite serves as a private sanctuary, complete with a sleek, modern ensuite and generous space to unwind. Glass railings lead to the finished walkout basement, preserving the homes airy and expansive ambiance. The lower level is adorned with stylish luxury vinyl plank flooring and includes an additional bedroom, bathroom, living area, and a flexible workshop space -- perfect for hobbies or potential extra living quarters. With its tranquil surroundings and stunning Credit River views, complemented by expansive decks designed for soaking in the scenery, this property offers a peaceful retreat while remaining conveniently close to all amenities. Just a short seven-minute drive to the Georgetown GO station, it delivers both seclusion and accessibility in equal measure.
Ask about this home
A HOMEH agent will answer your questions about this home.
Around this home
Daily convenience, out of 100, from the distances below
Schools nearby
School rating, out of 10.
Helpful calculators
Your HOMEH agent

"Priced 30% over the Hestimate. I would see it this week."