

27 Tweedle Street
27 Tweedle Street
 See all 50 photos
Property history
- $1,550,000TerminatedList: 2025-10-14|End: 2026-01-22|100 daysW12460105
- $1,699,000TerminatedList: 2025-09-10|End: 2025-10-14|34 daysW12394933
- $1,765,000TerminatedList: 2025-06-28|End: 2025-09-10|74 daysW12251579
- $1,899,000TerminatedList: 2025-05-02|End: 2025-06-27|56 daysW12118818
- $1,975,000TerminatedList: 2024-10-21|End: 2024-11-29|39 daysW9419651
Facts and features
- BasementWalk-out
- Price per sq ft~$971
- Water, sewerSeptic
- HeatingForced air
- Hardwood floors
- Fireplace
- Central air
- Waterfront
The homeDetached, Bungalow, 1,500–2,000 sq ft
- Type: Detached
- Style: Bungalow
- Living space: 1,500–2,000 sq ft
- Basement: Finished with walk-out
- Waterfront: Direct
InsideFireplace Yes, Hardwood, Tile, Vinyl, Primary bedroom - main floor
- Fireplace: Yes
- Flooring: Hardwood, Tile, Vinyl
- Features: Primary bedroom - main floor
- Rooms above ground: 7
- Rooms in the basement: 4
- Bedrooms: 3 + 1 in the basement
- Bathrooms: 3
- Kitchens: 1
Outside and lotBrick, board & batten, Asphalt shingle, Concrete block
- Exterior: Brick, board & batten
- Roof: Asphalt shingle
- Foundation: Concrete block
- Size: 125 × 324.6 ft
Parking4 Parking, Private
- Spaces: 4 Parking
- Driveway: Private
Heating, water and powerForced air, gas, Central air, Municipal water
- Heating: Forced air, gas
- Cooling: Central air
- Water: Municipal water
- Sewer: Septic
Costs and taxesTaxes $7,902 a year, HST No HST, Hot water heater
- Taxes, 2025: $7,902 a year
- HST: No HST
- Rental items: Hot water heater
Included in the saleFridge, gas stove, dishwasher, clothes washer, dryer
- Included: Fridge, gas stove, dishwasher, clothes washer, dryer
Listing detailsW12394933, Terminated, Sep 10, 2025
- MLS® number: W12394933
- Status: Terminated
- Listed on: Sep 10, 2025
- Days on market: 34
- Updated: Oct 14, 2025
- Possession: 60-89 days
- Occupied by: Owner
- Listing brokerage: ROYAL LEPAGE MEADOWTOWNE REALTY
About this home
27 Tweedle Street, Halton Hills (Glen Williams), ON L7G 3S6
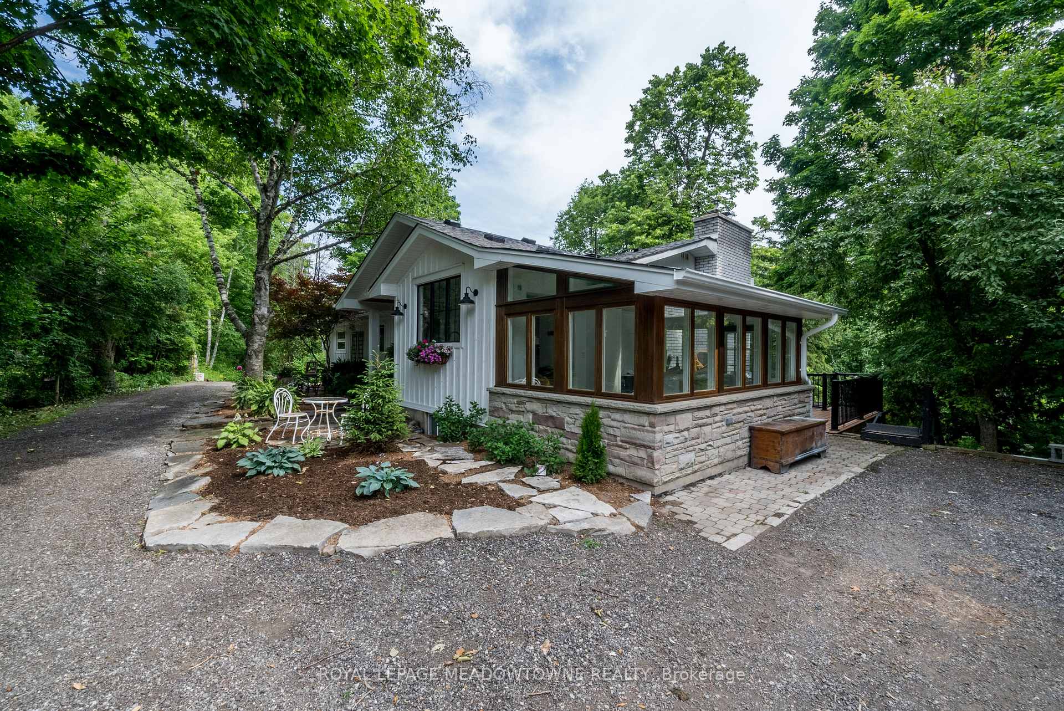
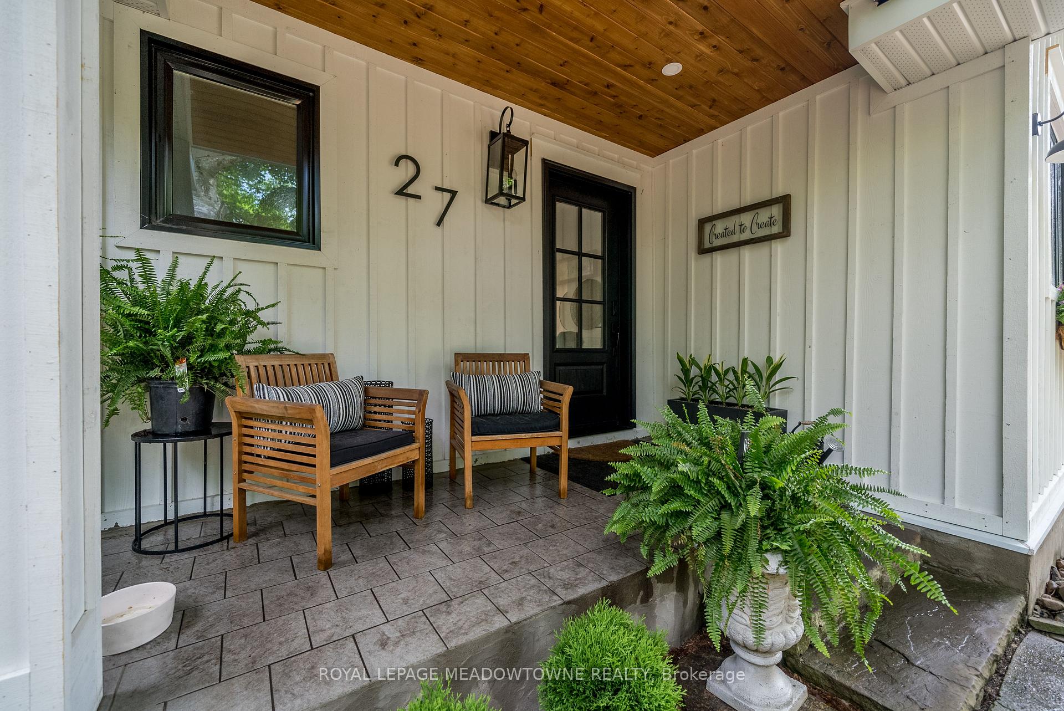
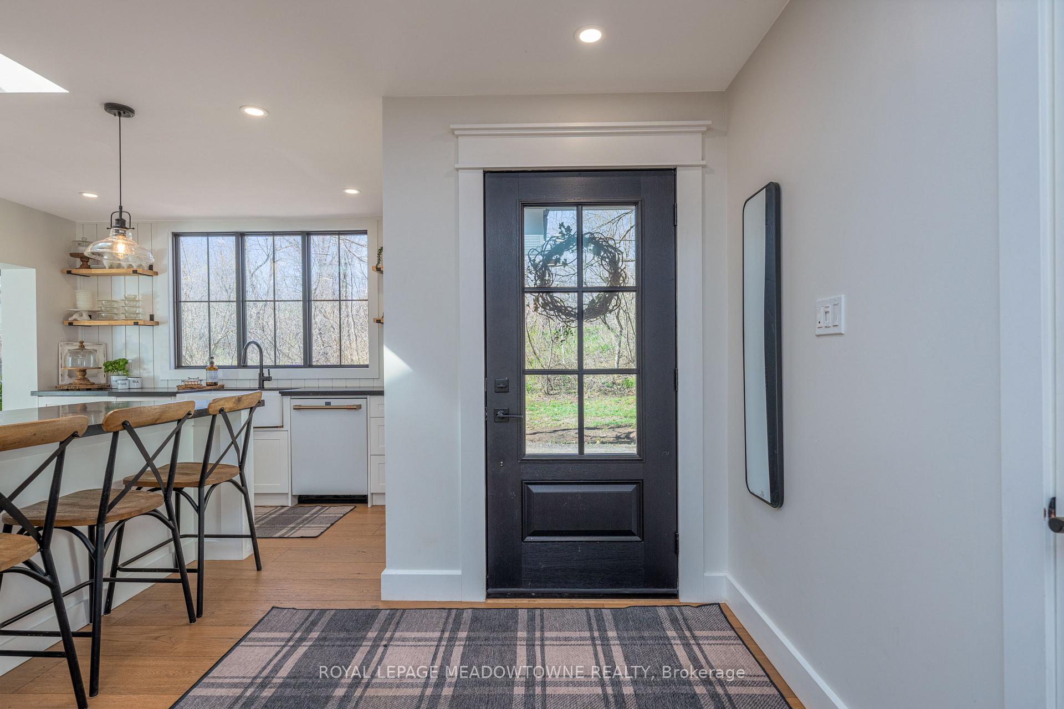
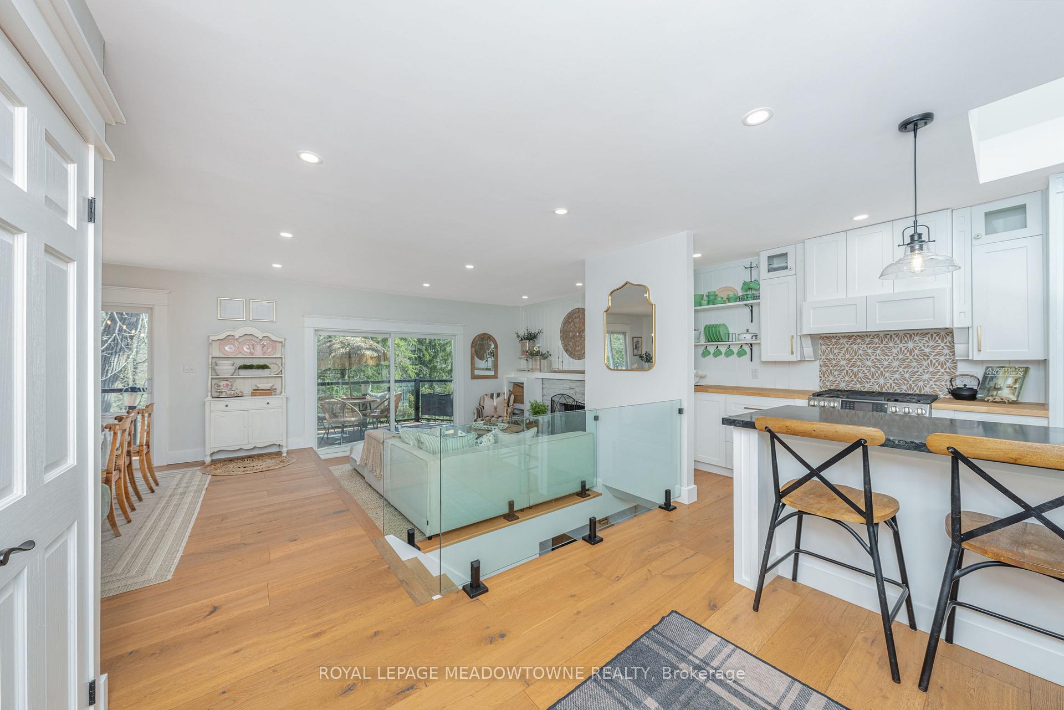
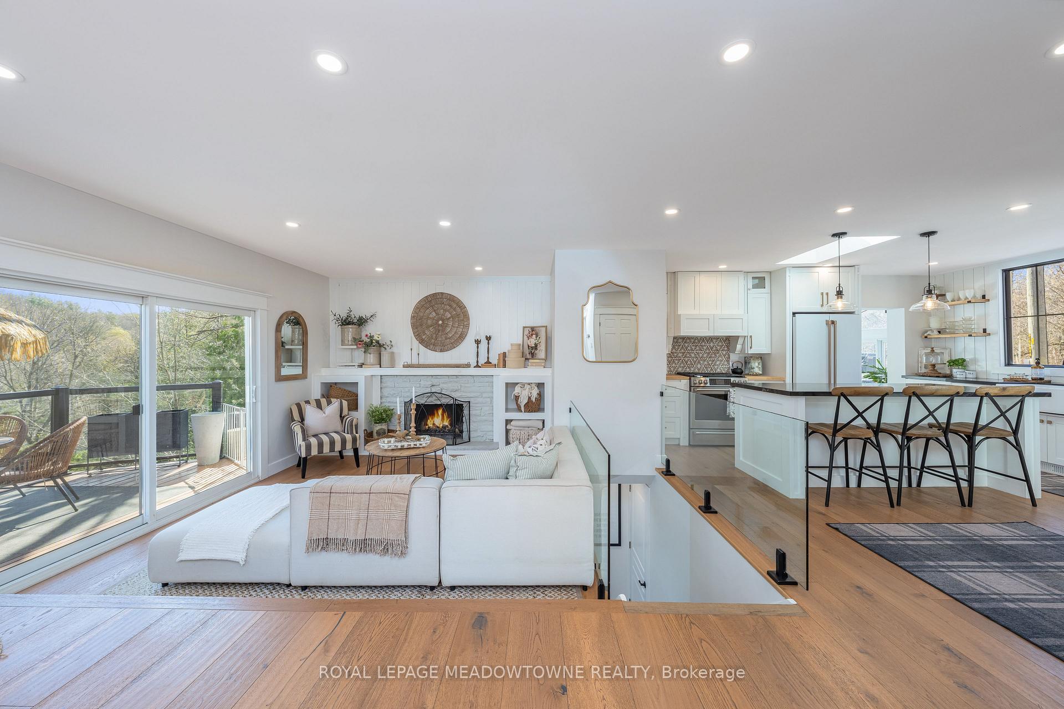
Discover this thoughtfully updated 4-bedroom residence tucked away on a quiet gravel lane in the picturesque village of Glen Williams. Resting on nearly an acre of land with unobstructed, year-round views of the Credit River, this home perfectly balances natural tranquility with modern sophistication. Begin your visit in the bright and versatile sunroom -- an ideal spot to greet guests, set up a home office, or simply unwind. Inside, the main level showcases elegant white oak floors and an airy, open-concept design that seamlessly unites the kitchen, living, and dining spaces, making it ideal for both daily living and entertaining. The kitchen serves as the heart of the home, featuring an oversized picture window above the sink, extensive cabinetry, and top-of-the-line Café appliances. Its combination of function and sleek design makes it as practical as it is beautiful. Upstairs, the primary suite provides a peaceful retreat with a stylish ensuite and plenty of room to relax. Glass railings lead to the finished walkout basement, where light pours in and the homes open feel continues. This level includes luxury vinyl plank flooring, a spacious living area, an additional bedroom and full bath, plus a workshop space thats perfect for hobbies or could double as guest quarters. Outdoors, expansive decks invite you to soak in the serene surroundings and captivating river views. From morning coffee to evening gatherings under the stars, these spaces are designed to make the most of this rare setting. Blending privacy and convenience, this riverside haven is only seven minutes from the Georgetown GO Station, offering quick access to city life while enjoying the charm and quiet of Glen Williams.
Ask about this home
A HOMEH agent will answer your questions about this home.
Around this home
Daily convenience, out of 100, from the distances below
Schools nearby
School rating, out of 10.
Helpful calculators
Your HOMEH agent

"Priced 22% over the Hestimate. I would see it this week."