

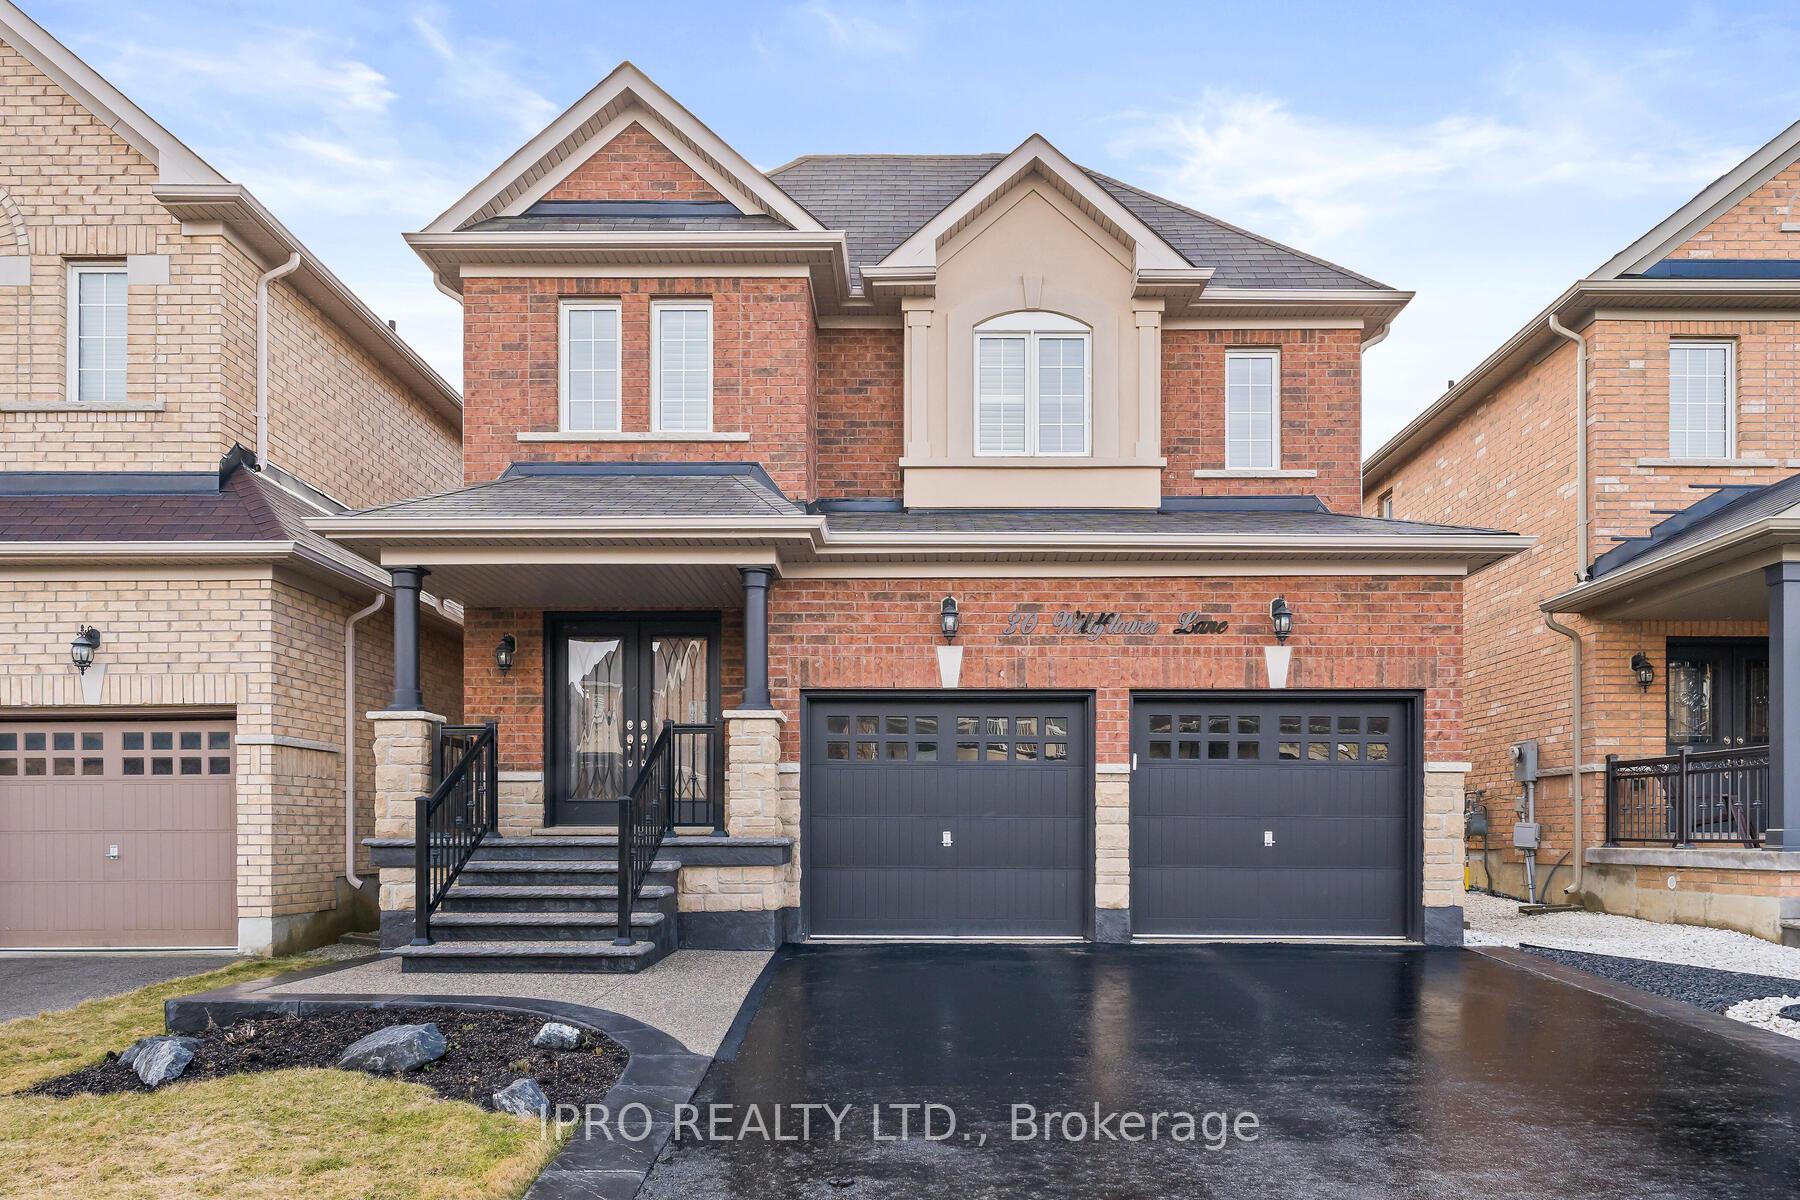
30 Wildflower Lane
30 Wildflower Lane
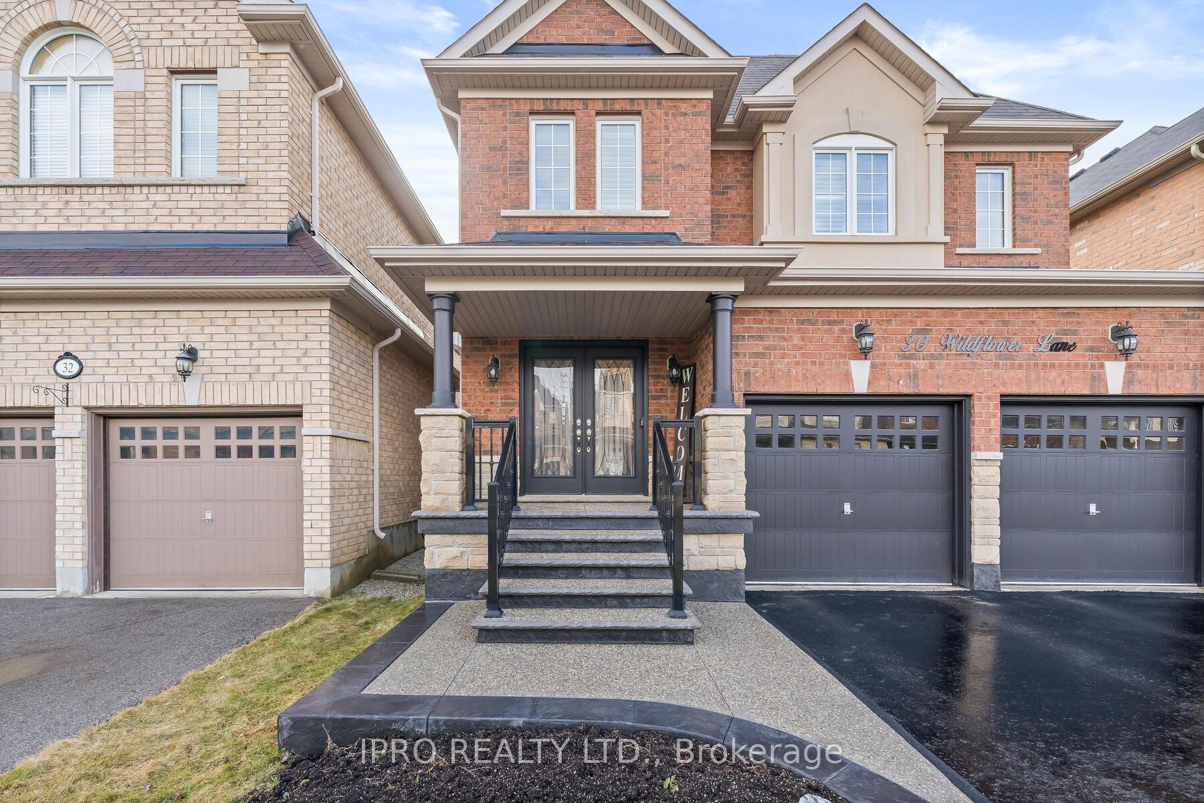
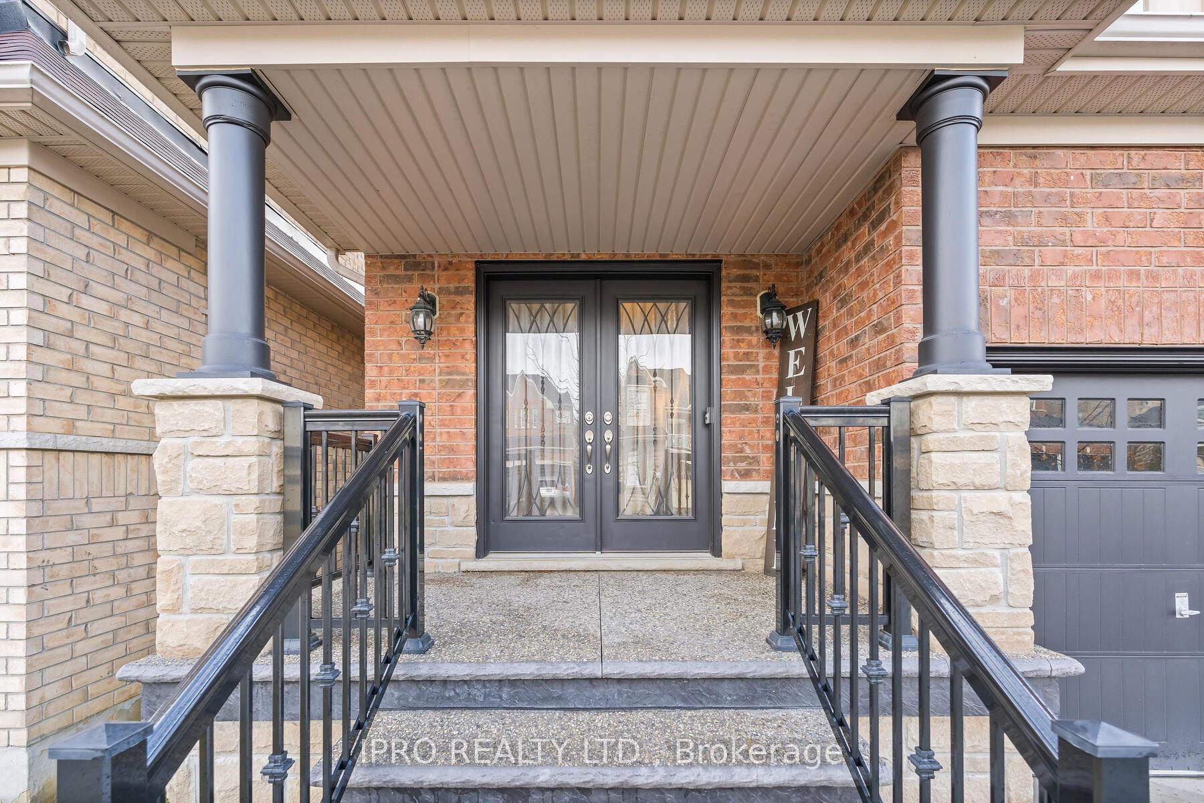
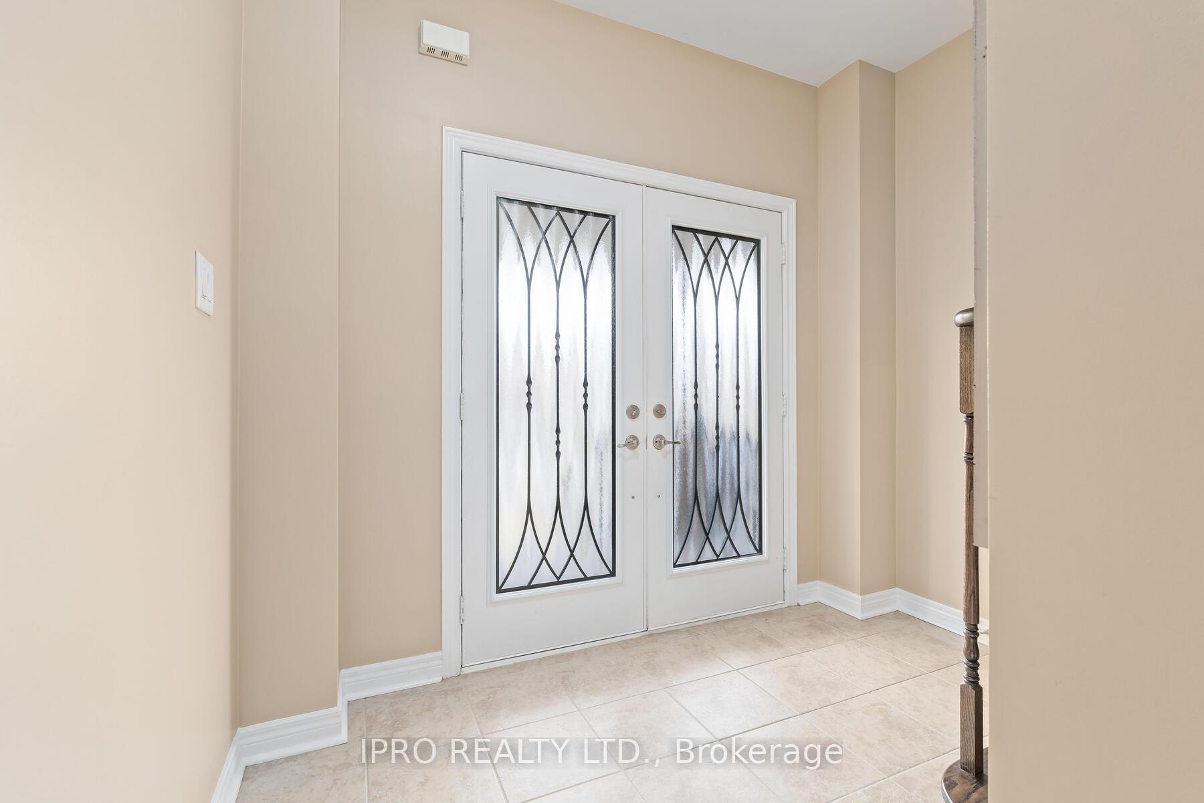
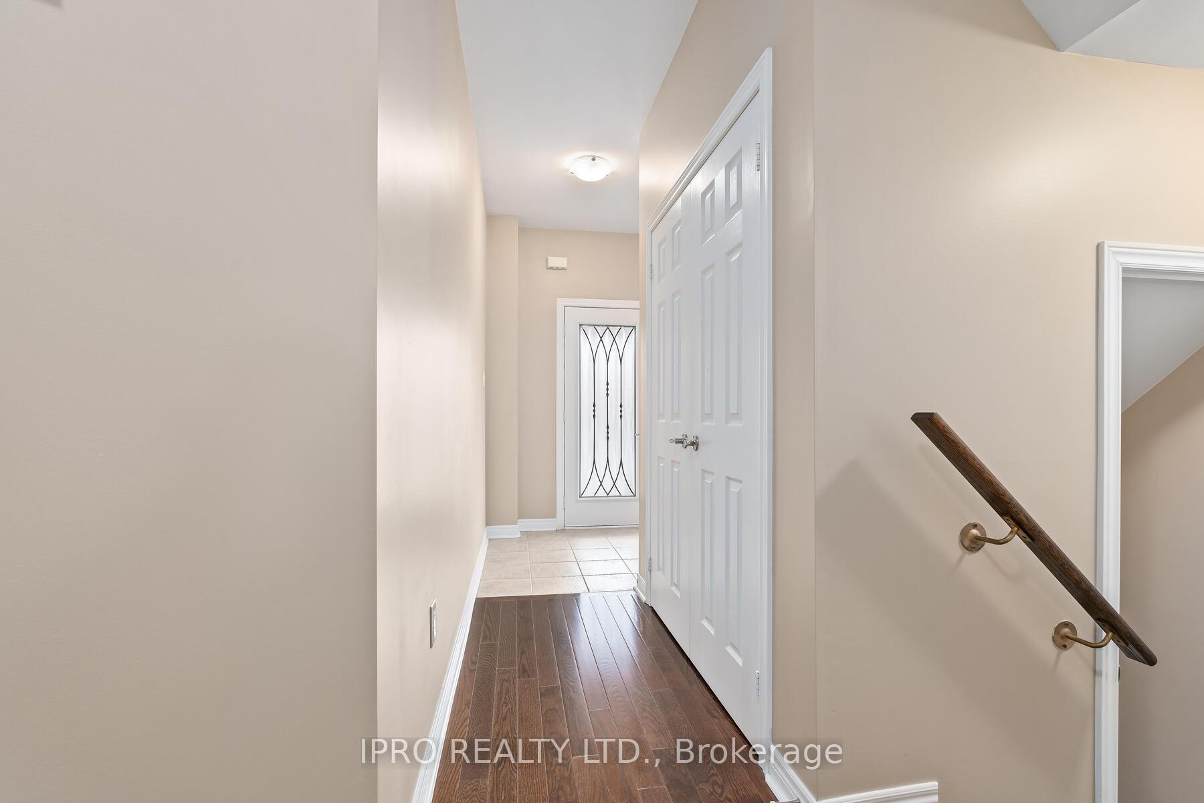 See all 37 photos
Property history
- $1,275,000TerminatedList: 2025-05-28|End: 2025-07-28|61 daysW12178483
- $1,339,900TerminatedList: 2025-04-01|End: 2025-05-27|56 daysW12053796
Facts and features
- BasementFinished
- Age of home6–15 years
- Price per sq ft~$596
- Water, sewerMunicipal
- Hardwood floors
- Fireplace
- Central air
- Pool
The homeDetached, 2-storey, Age 6–15 years
- Type: Detached
- Style: 2-storey
- Age: 6–15 years
- Living space: 2,000–2,500 sq ft
- Basement: Full, finished
InsideFireplace Yes, family room, natural gas, Hardwood, Broadloom, Tile, Upper level
- Fireplace: Yes, family room, natural gas
- Flooring: Hardwood, Broadloom, Tile
- Laundry: Upper level
- Features: Auto garage door remote, water heater, water treatment
- Security: Smoke detector
- Rooms above ground: 8
- Rooms in the basement: 1
- Bedrooms: 3
- Bathrooms: 3
- Kitchens: 1
- Family room: Yes
Outside and lotBrick, Asphalt shingle, Poured concrete
- Exterior: Brick
- Roof: Asphalt shingle
- Foundation: Poured concrete
- Pool: Above ground
- Features: Deck, landscaped, porch
- Size: 35.99 × 108.27 ft
- Shape: Rectangular
- Zoning: LDR1-4 (63)
Parking2 Garage, Built-in, Private double
- Spaces: 2 Garage
- Garage: Built-in
- Driveway: Private double
Heating, water and powerForced air, gas, Central air, Municipal water
- Heating: Forced air, gas
- Cooling: Central air
- Water: Municipal water
- Sewer: Municipal sewer
- Natural gas: Yes
- Hydro: Yes
- Cable: Available
- Telephone: Available
Costs and taxesTaxes $5,983 a year, HST included in the price, Hot water heater
- Taxes, 2024: $5,983 a year
- HST: HST included in the price
- Rental items: Hot water heater
- Under contract: Hot water heater
Included in the saleS/s fridge, stove, dishwasher, microwave. washer & dryer, r.o water system, 2 gdo, all pool equipment and accessories, water softener and deck gazebo, Not included None
- Included: S/s fridge, stove, dishwasher, microwave. washer & dryer, r.o water system, 2 gdo, all pool equipment and accessories, water softener and deck gazebo
- Not included: None
NearbyFenced yard, park, place of worship, ravine, rec./commun.centre, school bus route
- Close to: Fenced yard, park, place of worship, ravine, rec./commun.centre, school bus route
Listing detailsW12053796, Terminated, Apr 1, 2025
- MLS® number: W12053796
- Status: Terminated
- Listed on: Apr 1, 2025
- Days on market: 56
- Updated: May 27, 2025
- Possession: 2025-06-18 / Flexible
- Occupied by: Owner
- Listing brokerage: IPRO REALTY LTD.
About this home
30 Wildflower Lane, Halton Hills (Georgetown), ON L7G 0H5
This beautifully maintained and well-cared-for home offers the perfect blend of comfort and style. Featuring three spacious bedrooms and three bathrooms, it provides ample space for a growing family. The main level boasts a convenient two-piece powder room, while the upper level includes two luxurious five-piece bathrooms, ensuring comfort and privacy for everyone. The well-appointed kitchen is a chefs dream, complete with stainless steel appliances, granite countertops, and a breakfast bar, all overlooking the backyard deck and the heated salt water pool - an ideal setting for summer gatherings. Adjacent to the kitchen, the cozy family room features a gas fireplace, creating a warm and inviting atmosphere. Gleaming hardwood floors flow throughout, enhancing the home's elegance. The primary bedroom is a true retreat, offering a spacious ensuite with a walk-in closet. A convenient upper-level laundry room adds to the home's functionality. Downstairs, the finished basement includes a dedicated office area, perfect for remote work or study. Outside, the home is beautifully landscaped, with an inviting front porch that adds to its charm. With parking for four cars, there's plenty of room for guests. The location is unbeatable within walking distance to shopping, restaurants, coffee shops, and schools. With 9-foot ceilings on the main floor and a spacious dining room perfect for family gatherings, this home offers an exceptional living experience in a prime location.
Ask about this home
A HOMEH agent will answer your questions about this home.
Around this home
Daily convenience, out of 100, from the distances below
Schools nearby
School rating, out of 10.
Helpful calculators
Your HOMEH agent

"I would see it this week."