

36 Briar Court
36 Briar Court
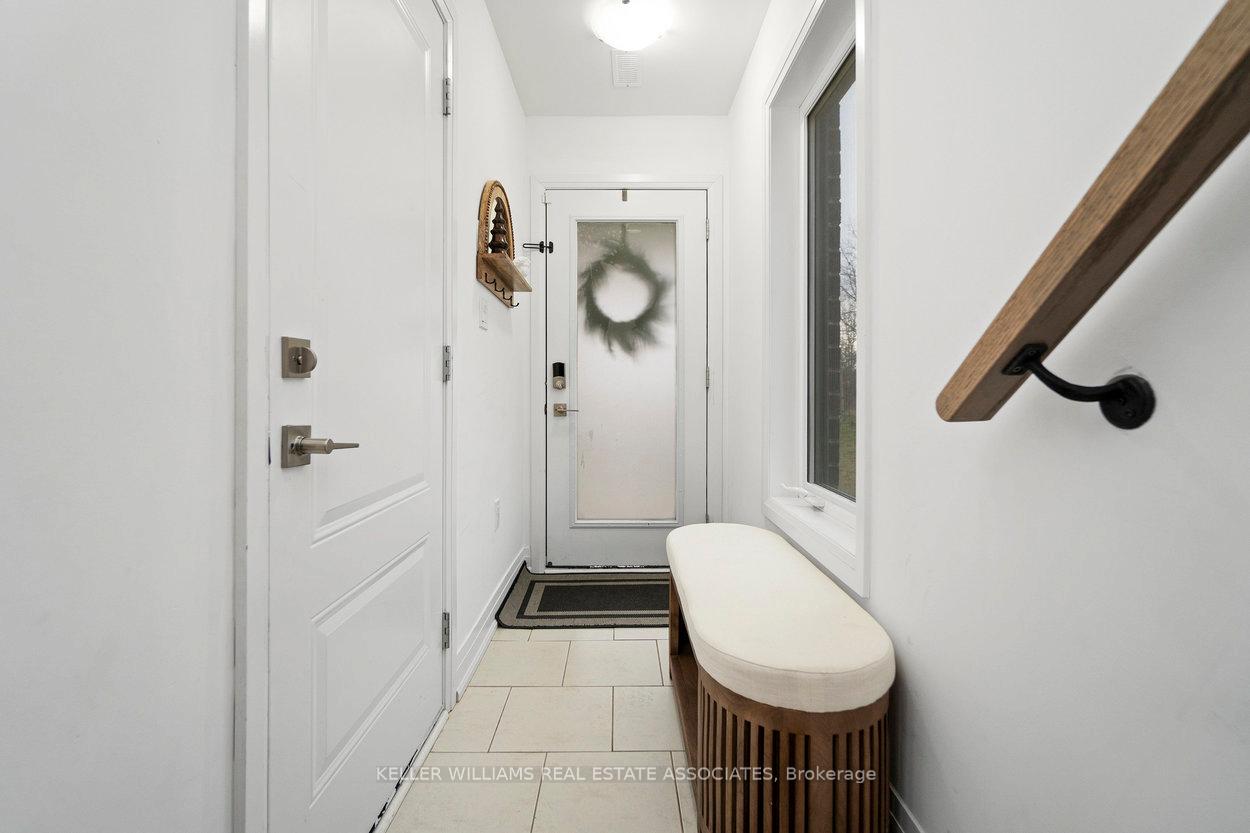 See all 28 photos
Property history
- $880,000TerminatedList: 2025-03-26|End: 2025-04-17|22 daysW12042195
- $3,100TerminatedList: 2025-03-26|End: 2025-04-17|22 daysW12042200
- $860,000TerminatedList: 2024-12-06|End: 2025-02-28|84 daysW11884390
- $889,000TerminatedList: 2024-11-22|End: 2024-12-06|14 daysW10441766
Facts and features
- BasementNone
- Lot size50 × 72 ft
- Lease term12 months
- FurnishedUnfurnished
- Hardwood floors
- Central air
The homeFreehold Townhouse, 3-storey, 1,100–1,500 sq ft
- Type: Freehold Townhouse
- Style: 3-storey
- Living space: 1,100–1,500 sq ft
- Basement: None
InsideTile, Hardwood, Broadloom, Inside, Other
- Flooring: Tile, Hardwood, Broadloom
- Laundry: Inside
- Features: Other
- Rooms above ground: 6
- Bedrooms: 3
- Bathrooms: 2
- Kitchens: 1
- Family room: Yes
Outside and lotBrick front, other, Shingles, Poured concrete
- Exterior: Brick front, other
- Roof: Shingles
- Foundation: Poured concrete
- Size: 49.67 × 72.09 ft
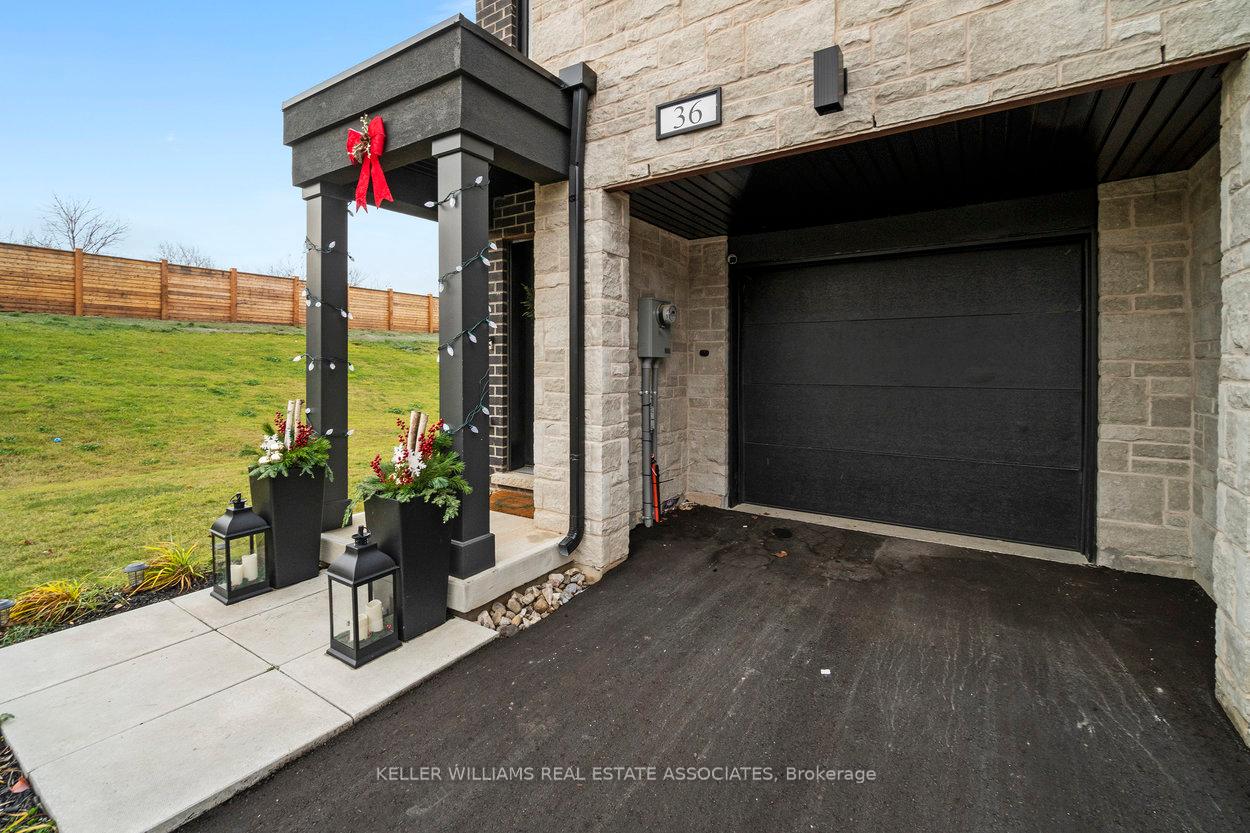
Parking1 Garage, Attached, Private
- Spaces: 1 Garage
- Garage: Attached
- Driveway: Private
Heating, water and powerForced air, gas, Central air, Municipal water
- Heating: Forced air, gas
- Cooling: Central air
- Water: Municipal water
- Sewer: Municipal sewer
Rent and termsRent $3,100 a month, Entire property, Unfurnished
- Rent: $3,100 a month
- Space for rent: Entire property
- Furnished: Unfurnished
- Lease: 12 months
- Deposit: Required
- Credit check: Required
- Employment letter: Required
- Rental application: Required
- References: Required
- Rental items: Hot water tank.
IncludedAll existing appliances, ss fridge, ss stove, ss dishwasher, washer, dryer. all elfs and most window coverings., Reverse osmosis system. curtains in bedrooms 2 and 3.
- Included: All existing appliances, ss fridge, ss stove, ss dishwasher, washer, dryer. all elfs and most window coverings.
- Not included: Reverse osmosis system. curtains in bedrooms 2 and 3.
Listing detailsW12042200, Terminated, Mar 26, 2025
- MLS® number: W12042200
- Status: Terminated
- Listed on: Mar 26, 2025
- Days on market: 22
- Updated: Apr 17, 2025
- Possession: Other
- Occupied by: Owner
- Listing brokerage: KELLER WILLIAMS REAL ESTATE ASSOCIATES
About this home
36 Briar Court, Halton Hills (Georgetown), ON L7G 0P6
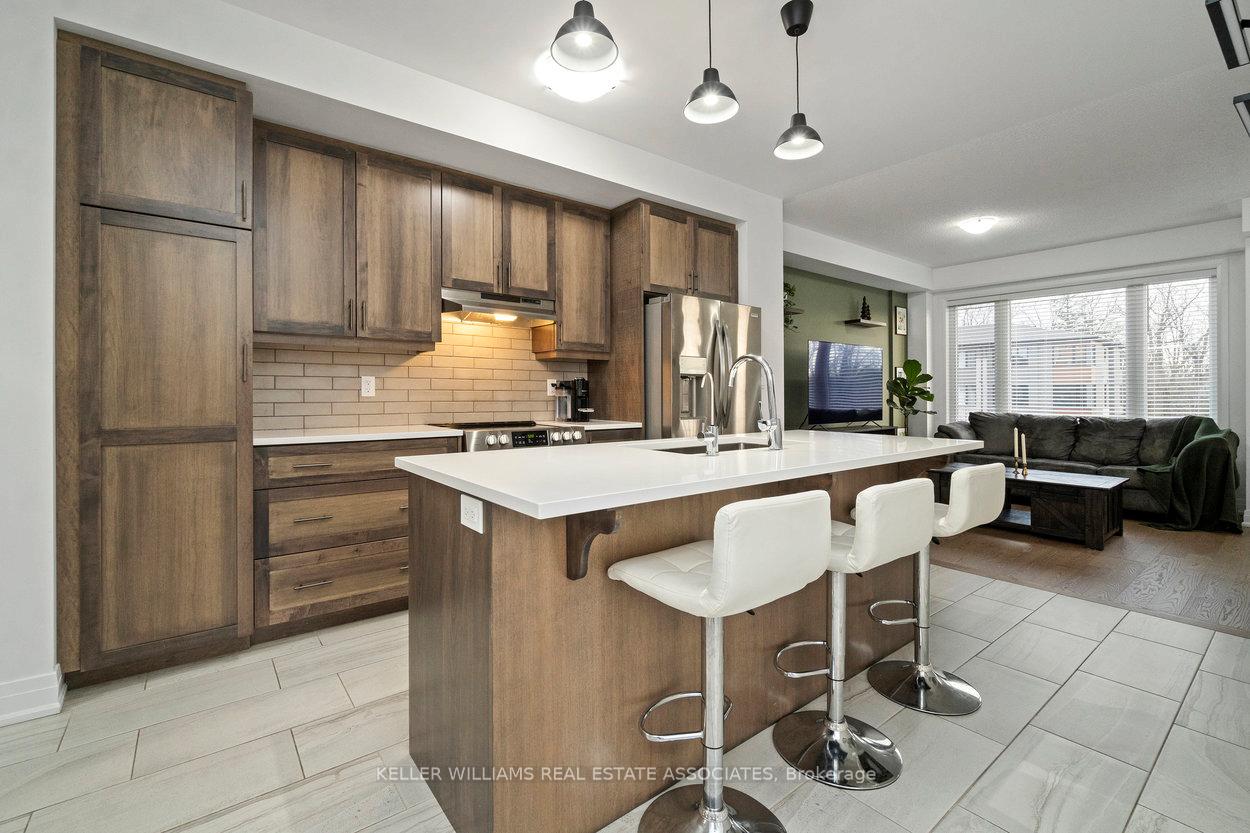
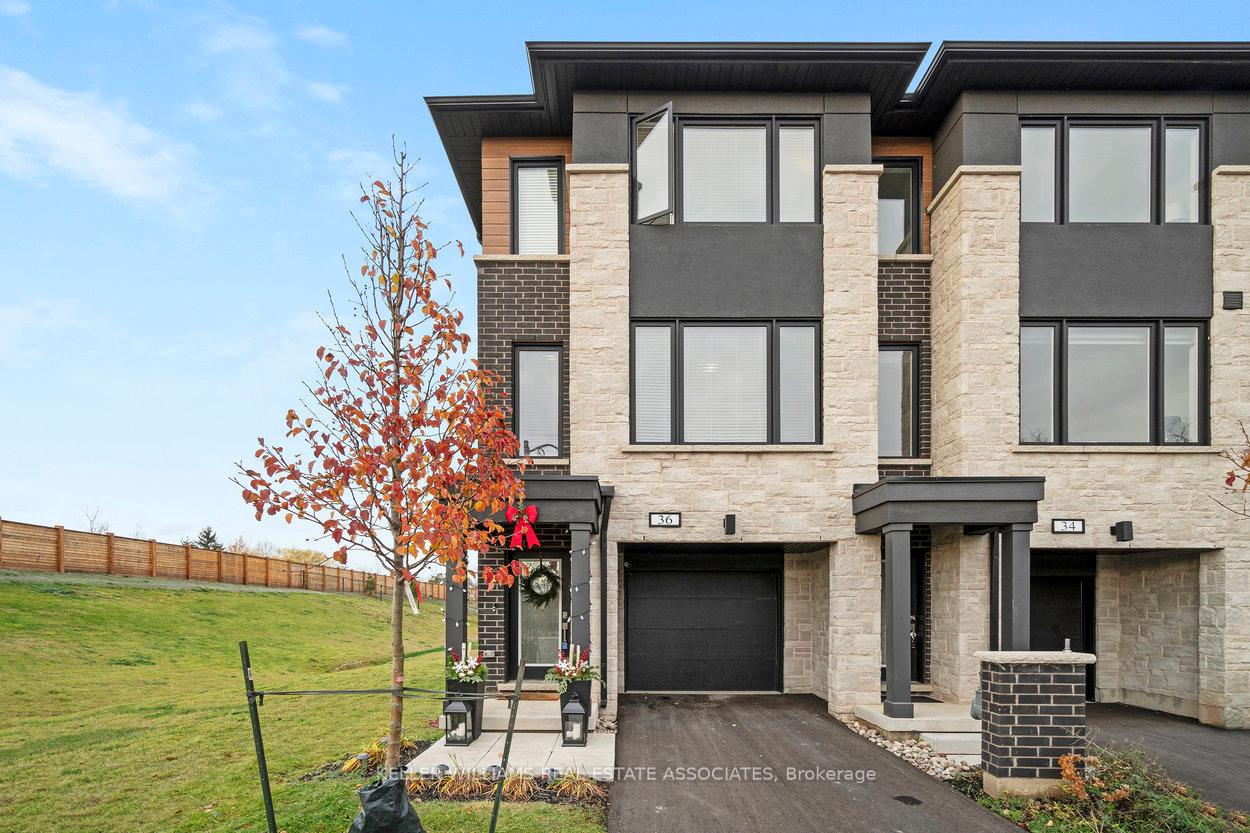
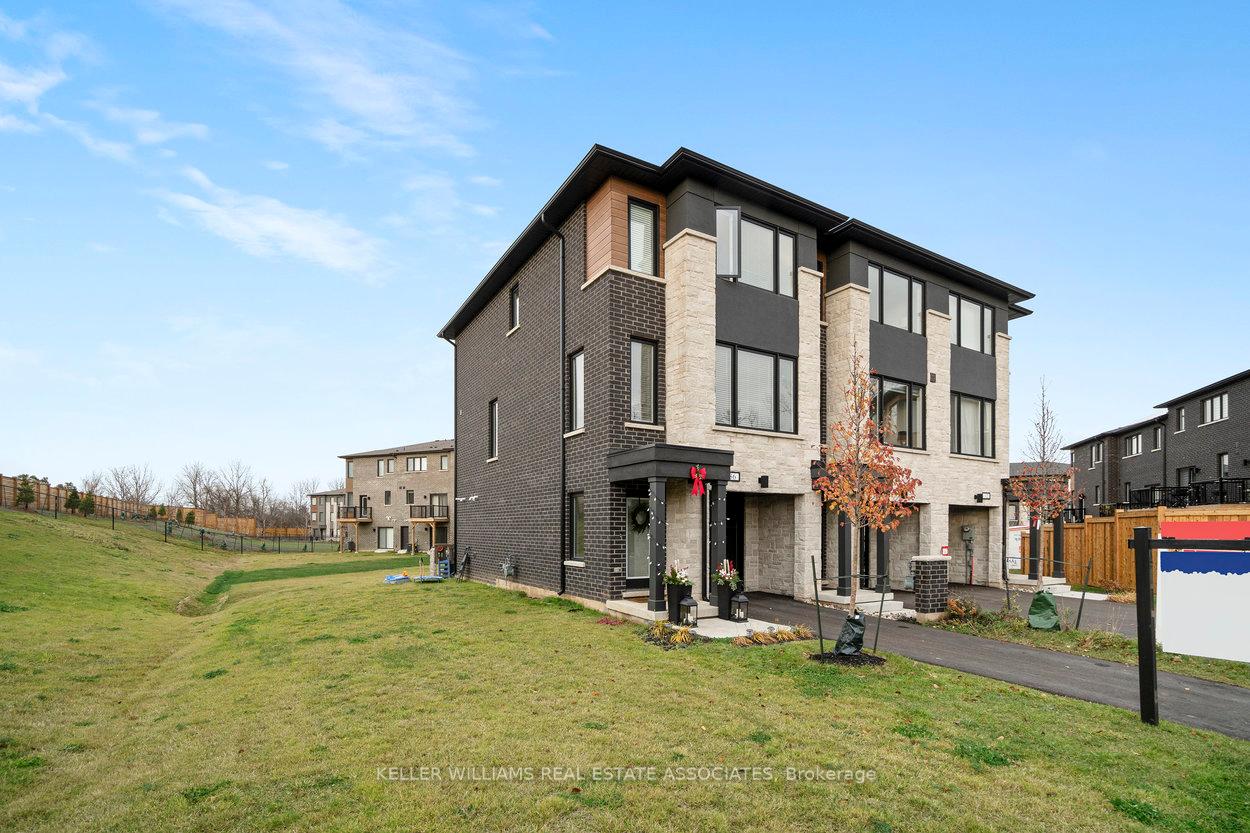
Discover the perfect harmony of modern comfort and vibrant community living in Trafalgar Square with this delightful freehold end-unit townhome. Nestled on the largest lot with the only 3-block unit. Featuring a well-designed layout, it includes three spacious bedrooms and a bright, welcoming family room. Freshly painted walls throughout the majority of the home provide a revitalized ambiance. The ground floor offers convenient garage access. Modern stairs lead to the second floor, where over 8-foot ceilings and an open-concept feel create an inviting space. The contemporary kitchen highlights a center island, stainless steel appliances and pantry, perfect for hosting. The dining area opens to a deck with serene views of a woodlot, ideal for relaxation. The top floor features a sunlit primary bedroom with a walk-in closet and large windows that fill the room with natural light. Across the hall, two generously sized bedrooms overlook the back garden. With no monthly fees and a prime location, this desirable neighbourhood offers easy access to shopping, parks, golf courses, schools and commuting.
Ask about this home
A HOMEH agent will answer your questions about this home.
Around this home
Daily convenience, out of 100, from the distances below
Schools nearby
School rating, out of 10.
Helpful calculators
Your HOMEH agent

"I would see it this week."