

40 Cotswold Court
40 Cotswold Court
 See all 18 photos
Property history
- $1,750TerminatedList: 2025-12-04|End: 2026-01-23|50 daysW12614592
- $2,999TerminatedList: 2025-07-15|End: 2025-08-27|43 daysW12294983
Facts and features
- BasementApartment
- Lot size49 × 98 ft
- Lease term12 months
- FurnishedFurnished
- Separate entrance
- Fireplace
- Central air
The homeDetached, 2-storey, 1,500–2,000 sq ft
- Type: Detached
- Style: 2-storey
- Living space: 1,500–2,000 sq ft
- Basement: Separate entrance, apartment
- Special designation: Other
InsideFireplace Yes, In-suite laundry, Primary bedroom - main floor
- Fireplace: Yes
- Laundry: In-suite laundry
- Features: Primary bedroom - main floor
- Rooms above ground: 7
- Bedrooms: 3
- Bathrooms: 3
- Kitchens: 1
- Family room: Yes
Outside and lotBrick, Asphalt shingle, Other, not applicable
- Exterior: Brick
- Roof: Asphalt shingle
- Foundation: Other, not applicable
- Size: 49.21 × 98.43 ft
Parking1 Garage, Attached
- Spaces: 1 Garage
- Garage: Attached
Heating, water and powerForced air, gas, Central air, Municipal water
- Heating: Forced air, gas
- Cooling: Central air
- Water: Municipal water
- Sewer: Municipal sewer
Rent and termsRent $2,999 a month, Main, Furnished
- Rent: $2,999 a month
- Space for rent: Main
- Furnished: Furnished
- Lease: 12 months
- Paid: Monthly
- Rent includes: Common elements, other
- Deposit: Required
- Credit check: Required
- Employment letter: Required
- Rental application: Required
- References: Required
Listing detailsW12294983, Terminated, Jul 15, 2025
- MLS® number: W12294983
- Status: Terminated
- Listed on: Jul 15, 2025
- Days on market: 43
- Updated: Aug 27, 2025
- Possession: 2025-08-15 / Flexible
- Occupied by: Owner+tenant
- Listing brokerage: INTERNATIONAL REALTY FIRM, INC.
About this home
40 Cotswold Court, Halton Hills (Georgetown), ON L7G 5E4
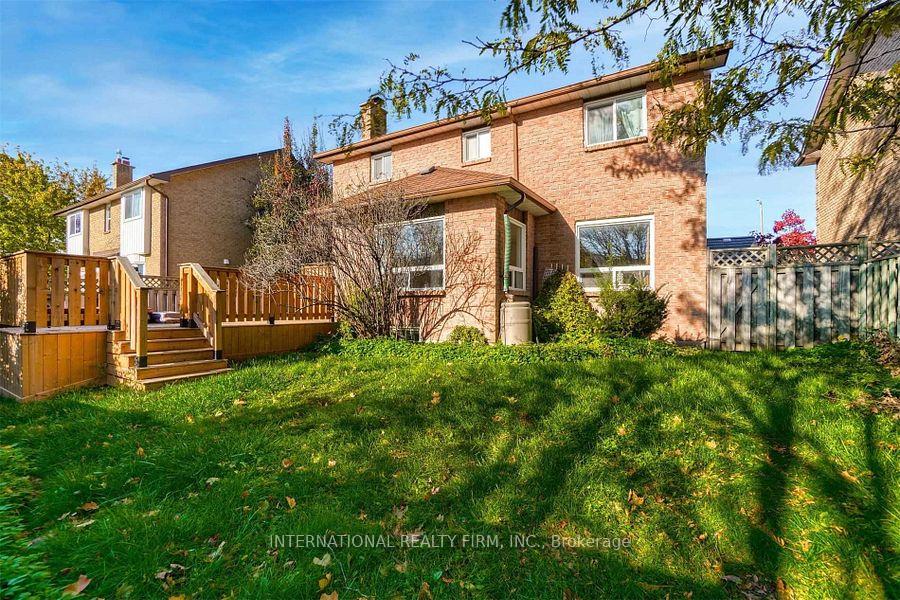
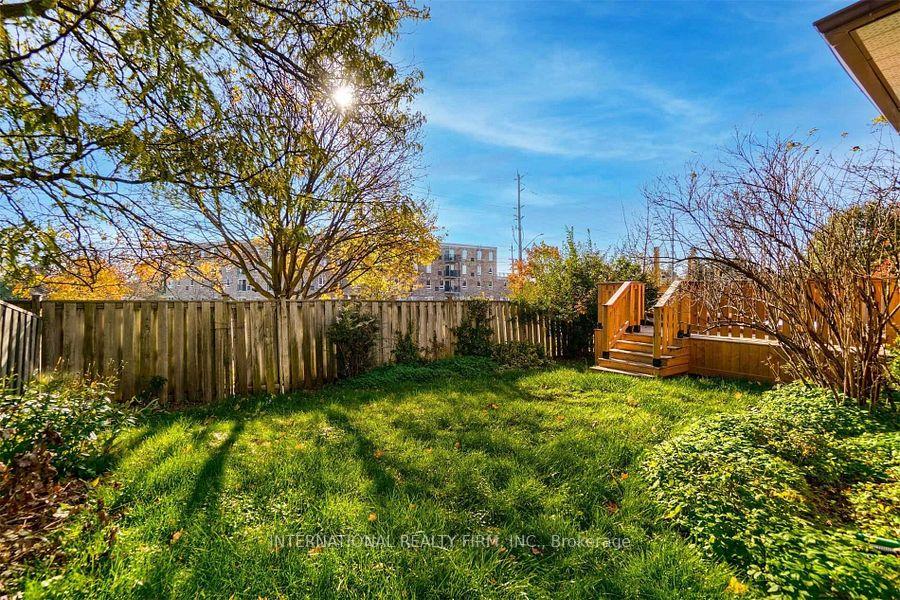
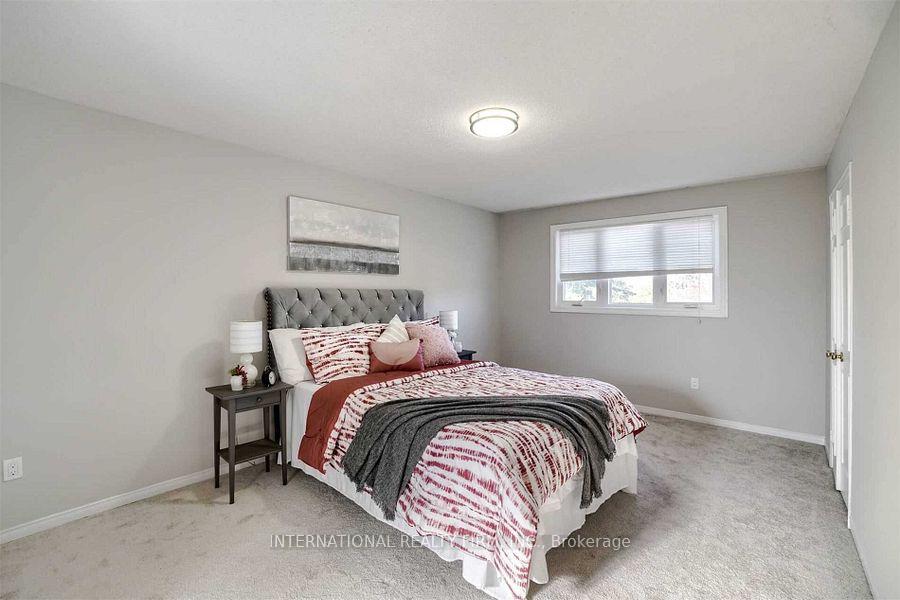
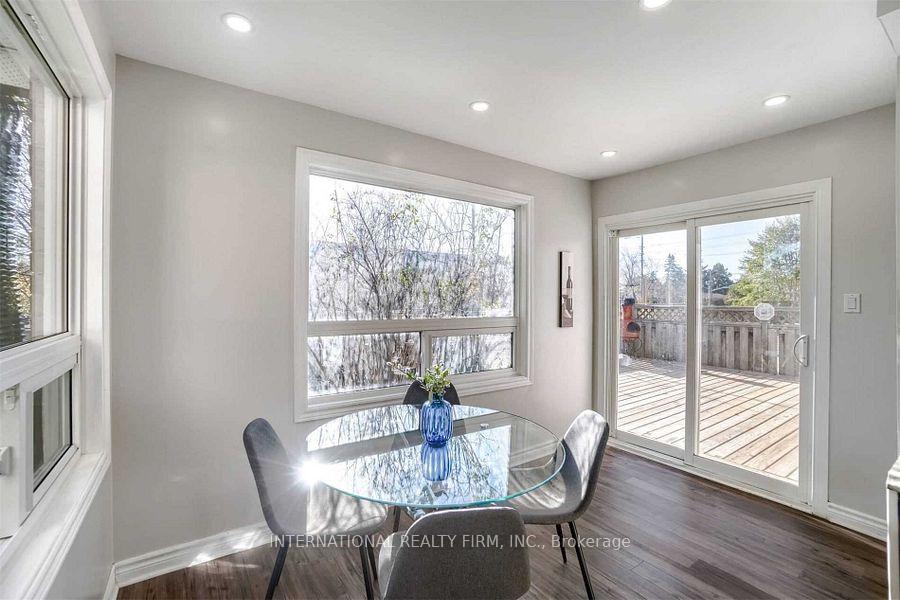
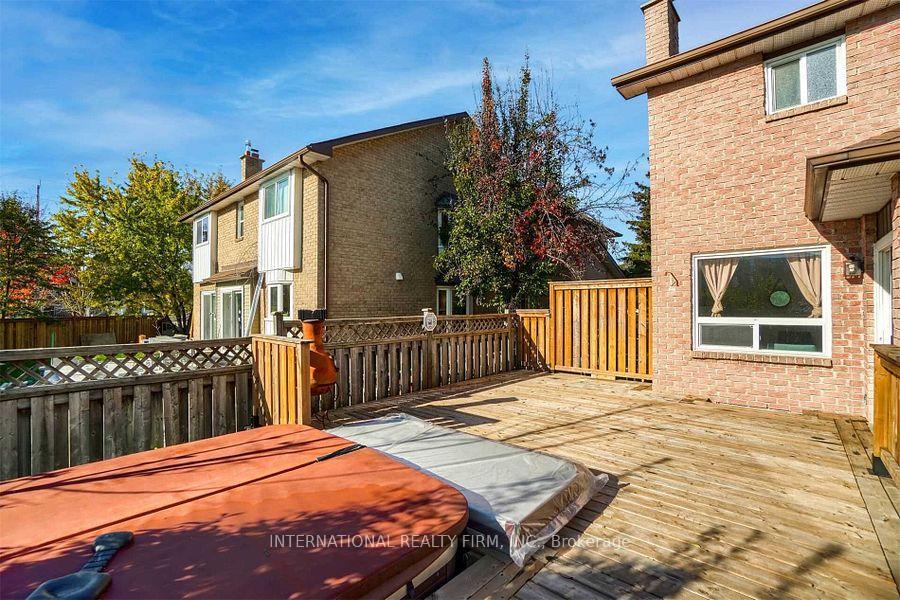
Located in the charming community of Halton Hills, this impeccably maintained and sun-filled detached home is a must-see! Classic white French doors open into separate living and family rooms, seamlessly connecting to a stylish kitchen featuring a central island with gas cooktop, sleek stainless steel range hood, and a bright breakfast area with walk-out to a spacious deck perfect for outdoor entertaining with no homes behind for added privacy. Upstairs, you'll find three generously sized bedrooms, including a large primary suite with a walk-in closet and a 4-piece ensuite. Please note that the legal basement is not included.
Ask about this home
A HOMEH agent will answer your questions about this home.
Around this home
Daily convenience, out of 100, from the distances below
Schools nearby
School rating, out of 10.
Helpful calculators
Your HOMEH agent

"I would see it this week."