

41 John Street
41 John Street
 See all 36 photos
Property history
- $899,900SuspendedList: 2025-06-19|End: 2025-07-14|25 daysW12231939
- $949,900TerminatedList: 2025-05-15|End: 2025-06-19|35 daysW12150466
Facts and features
- BasementFinished
- Age of home51–99 years
- Price per sq ft~$731
- Water, sewerMunicipal
- Hardwood floors
- Central air
- Inground pool
The homeDetached, Bungalow, Age 51–99 years
- Type: Detached
- Style: Bungalow
- Age: 51–99 years
- Living space: 1,100–1,500 sq ft
- Basement: Half, finished
InsideHardwood, Broadloom, Lower level, Auto garage door remote, sump pump, water softener
- Flooring: Hardwood, Broadloom
- Laundry: Lower level
- Features: Auto garage door remote, sump pump, water softener
- Security: Smoke detector
- Rooms above ground: 6
- Rooms in the basement: 1
- Bedrooms: 3
- Bathrooms: 2
- Kitchens: 1
Outside and lotVinyl siding, Asphalt shingle, Concrete block
- Exterior: Vinyl siding
- Roof: Asphalt shingle
- Foundation: Concrete block
- Pool: Inground
- Features: Deck, landscaped, privacy, porch
- Other structures: Shed
- Size: 60 × 132 ft
- Zoning: LDR1-2 (MN)
Parking1 Garage, Attached, Private double
- Spaces: 1 Garage
- Garage: Attached
- Driveway: Private double
Heating, water and powerForced air, gas, Central air, Municipal water
- Heating: Forced air, gas
- Cooling: Central air
- Water: Municipal water
- Sewer: Municipal sewer
Costs and taxesTaxes $4,772 a year, HST No HST, Hot water heater -reliance; $64.58 incl. hst quarterly
- Taxes, 2024: $4,772 a year
- HST: No HST
- Rental items: Hot water heater -reliance; $64.58 incl. hst quarterly
- Under contract: Hot water tank-gas
Included in the saleKitchen fridge, kitchen stove & rangehood, b/i dishwasher, washer, dryer, garage door opener & remote, window coverings, incl. curtains & rods, inground pool incl. pump, waterfall and heater (all equipment excluded), tv mounting bracket in basement, built-in stone gas firepit by shed, basement fridge, Electric fireplace in basement, basement tv (bracket to stay), rain barrel kit, exterior landscaping lights & lanterns, pool accessories, specifically robotic cleaner, winter cover, custom solar blanket, capsule crank, 2 jet fountains, floating pool lights, top hat light in basement
- Included: Kitchen fridge, kitchen stove & rangehood, b/i dishwasher, washer, dryer, garage door opener & remote, window coverings, incl. curtains & rods, inground pool incl. pump, waterfall and heater (all equipment excluded), tv mounting bracket in basement, built-in stone gas firepit by shed, basement fridge
- Not included: Electric fireplace in basement, basement tv (bracket to stay), rain barrel kit, exterior landscaping lights & lanterns, pool accessories, specifically robotic cleaner, winter cover, custom solar blanket, capsule crank, 2 jet fountains, floating pool lights, top hat light in basement
NearbyFenced yard, library, school bus route, school, place of worship, public transit
- Close to: Fenced yard, library, school bus route, school, place of worship, public transit
Listing detailsW12150466, Terminated, May 15, 2025
- MLS® number: W12150466
- Status: Terminated
- Listed on: May 15, 2025
- Days on market: 35
- Updated: Jun 19, 2025
- Possession: Flexible
- Occupied by: Owner
- Listing brokerage: ROYAL LEPAGE MEADOWTOWNE REALTY
About this home
41 John Street, Halton Hills (Georgetown), ON L7G 2J9
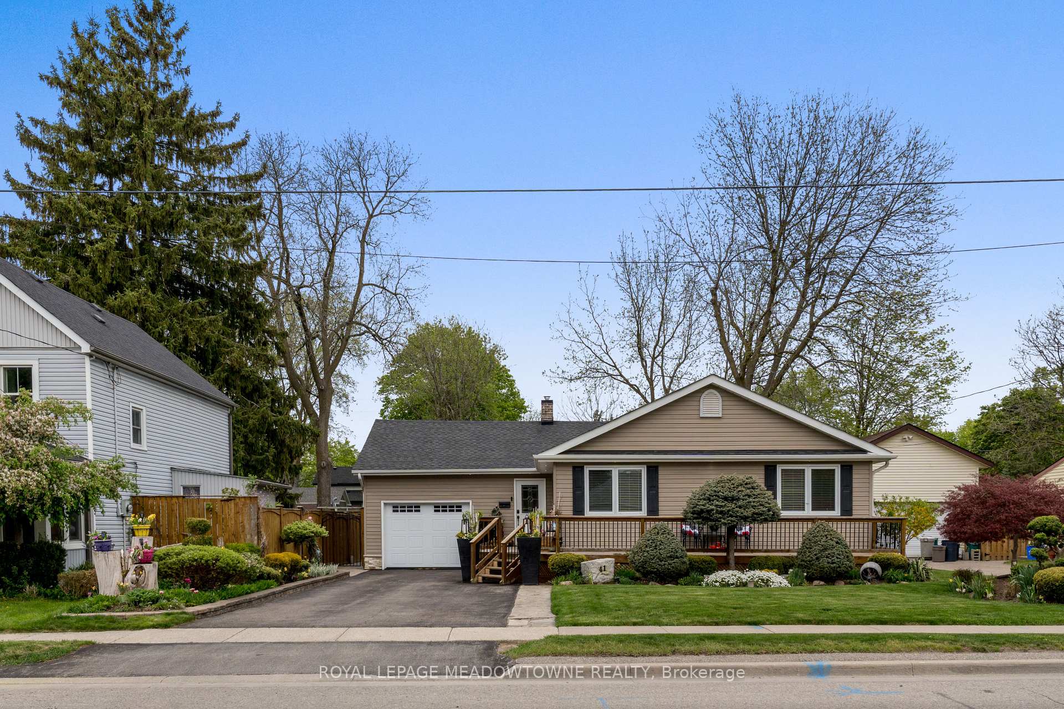
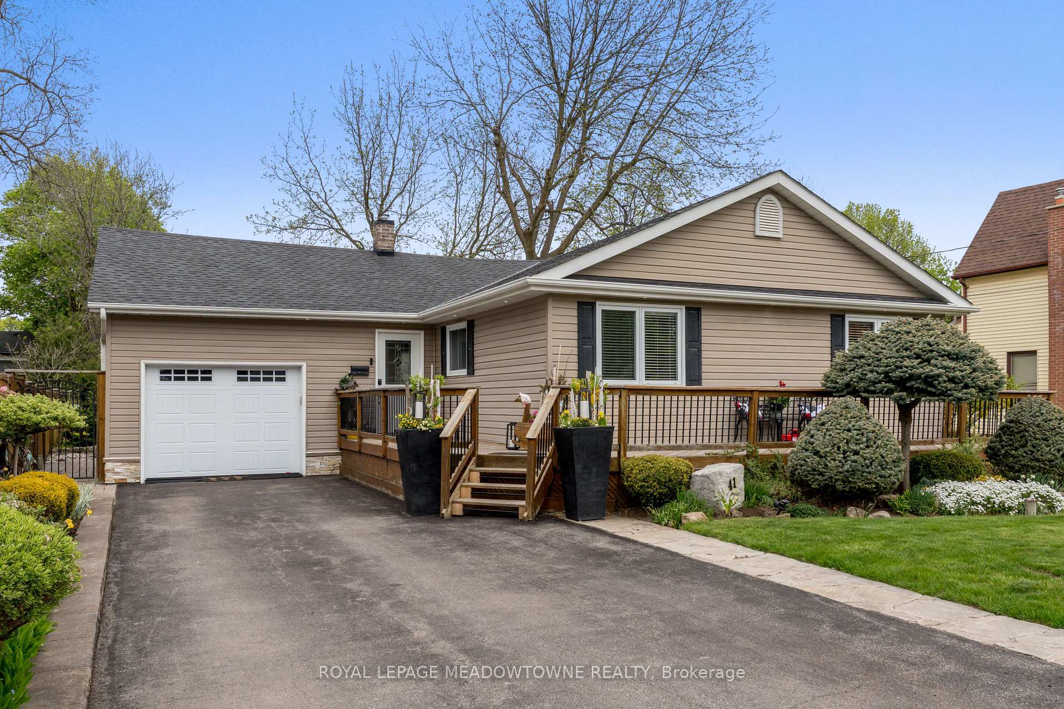
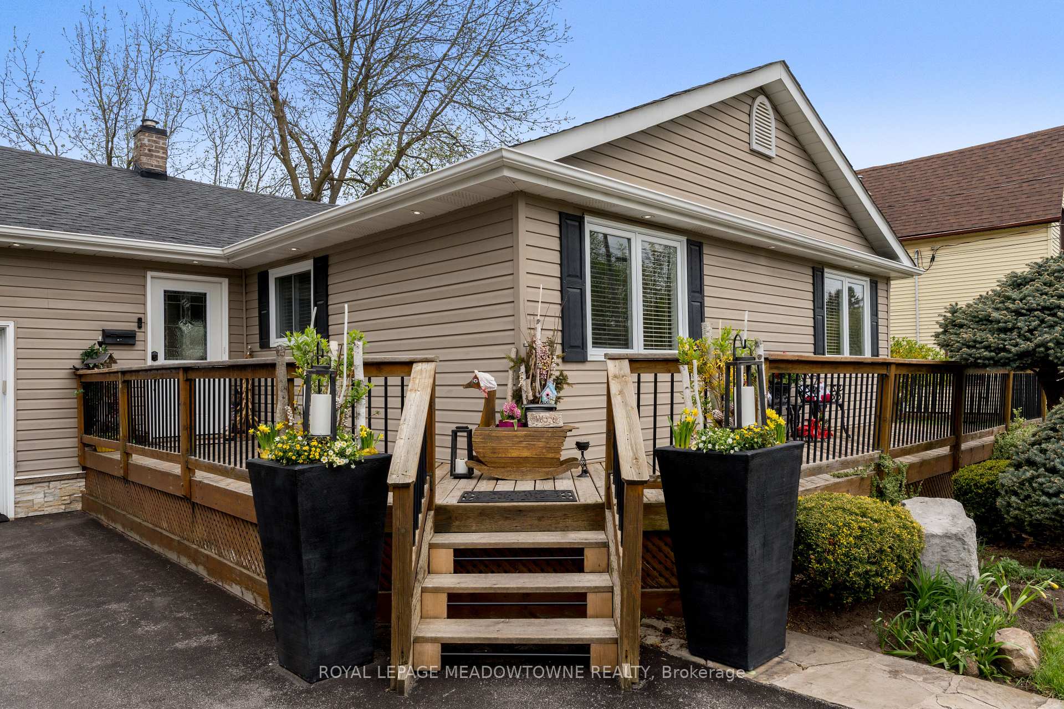
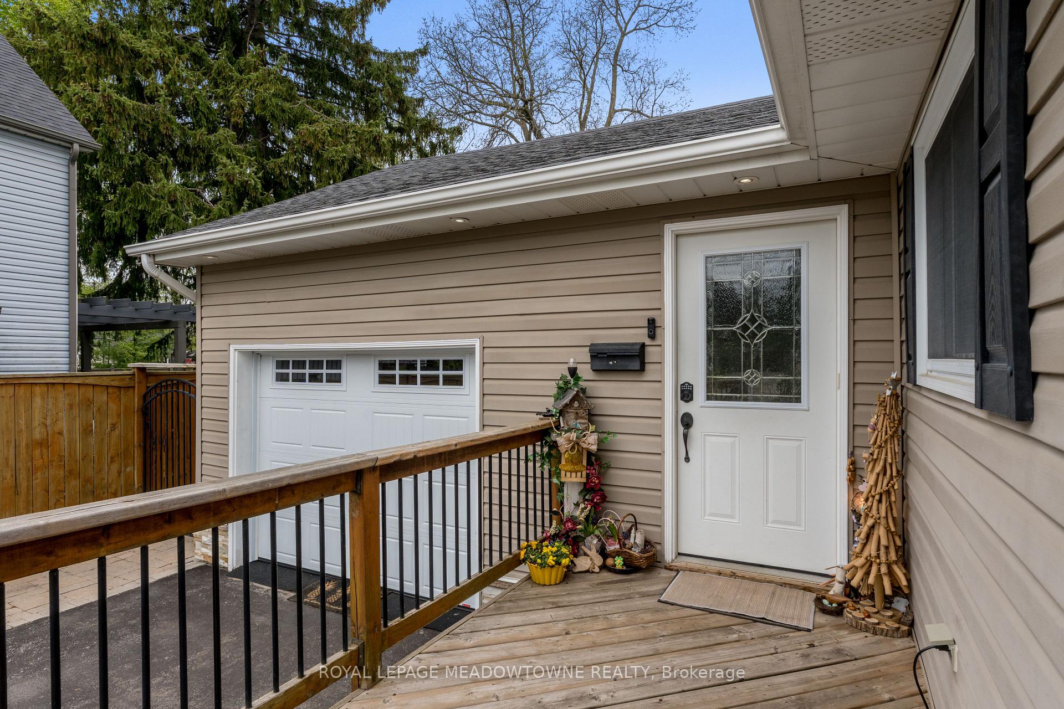
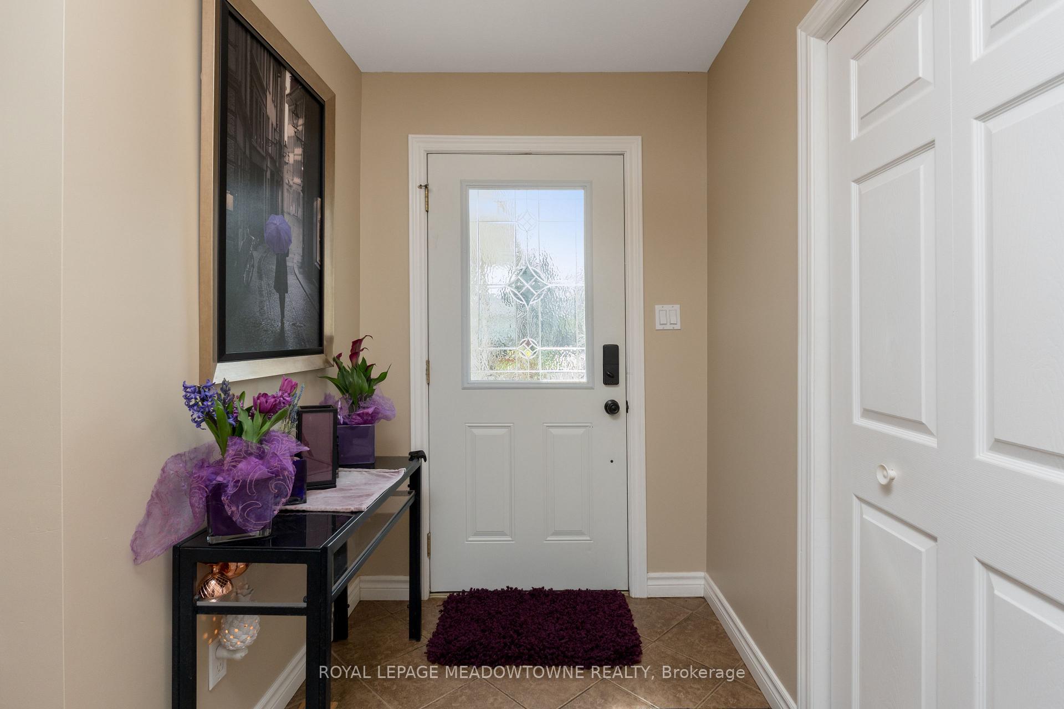
A one of a kind backyard paradise! This cute bungalow has been updated inside, but you'll really be wow-ed by the backyard paradise! Surrounded by mature trees, gorgeous and meticulously maintained gardens, built-in stone gas firepit, inground saltwater pool, deck and patios will keep you wanting to entertain all summer long! The curb appeal on this property is second to none, when you arrive, you'll find extensive gardens throughout the front yard, a large over sized car and a half garage with a large driveway with lots of parking and a wrap around porch/deck off the front of the house perfect for your morning coffee. As you enter the home, the front foyer with closet leads to a separate entrance to the garage for convenience and then the open concept living, dining with newer hardwood floors overlooking the backyard through a huge picture window. Continue to the beautiful kitchen with large breakfast bar and serving/bar station. The kitchen not only has a great layout but also pot lights, cabinetry lighting, stainless steel appliances, crown moulding and walkout to the deck and yard. The main floor is complete with 3 great sized bedrooms, all with closets, windows and broadloom. The primary has direct access to the 5-piece bathroom, making it a semi-ensuite. The finished basement creates incredible entertaining space also with a dry bar with full size fridge, pot lights laundry room with storge and 2-piece washroom. Extra benefits to this property include newer roof shingles (2020), access from the oversized car and a half garage to the backyard, an oversized shed in the backyard, built-in storage slot for pool cover in patio and all newer fencing surrounding the property (2017).
Ask about this home
A HOMEH agent will answer your questions about this home.
Around this home
Daily convenience, out of 100, from the distances below
Schools nearby
School rating, out of 10.
Helpful calculators
Your HOMEH agent

"I would see it this week."