
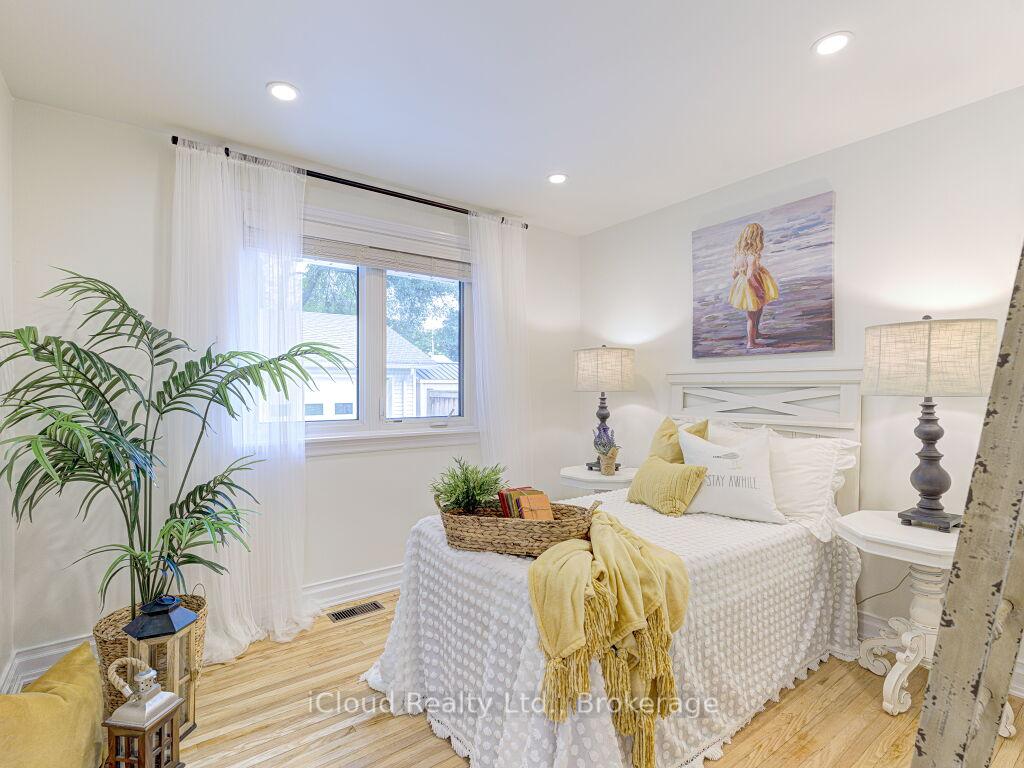
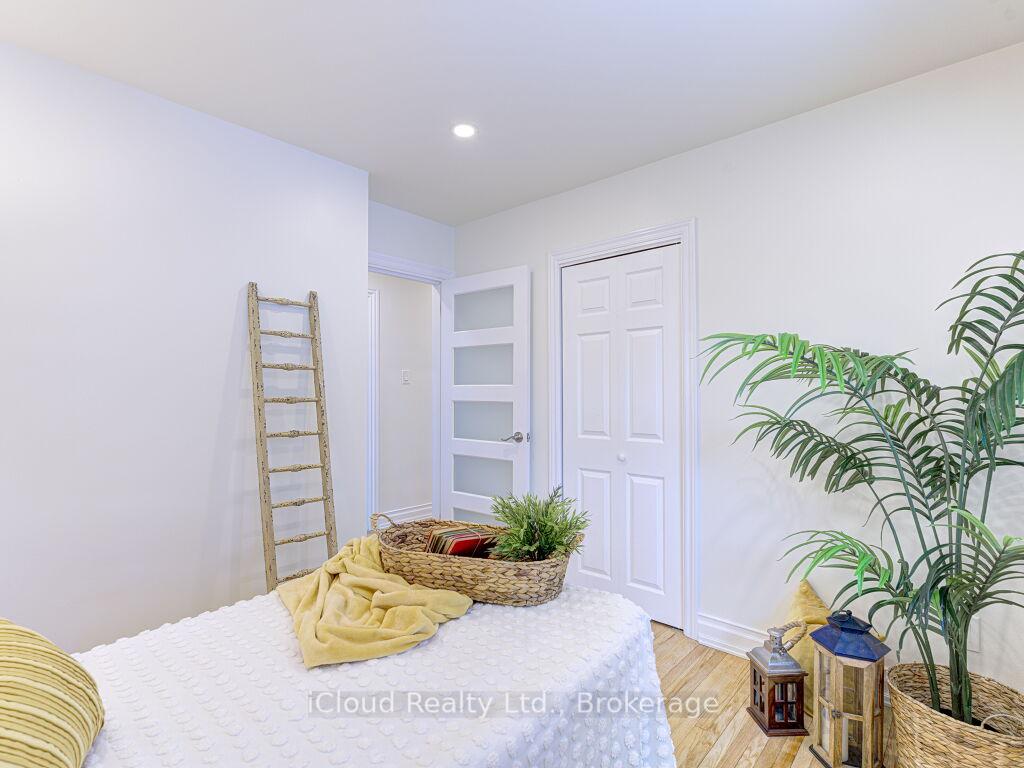
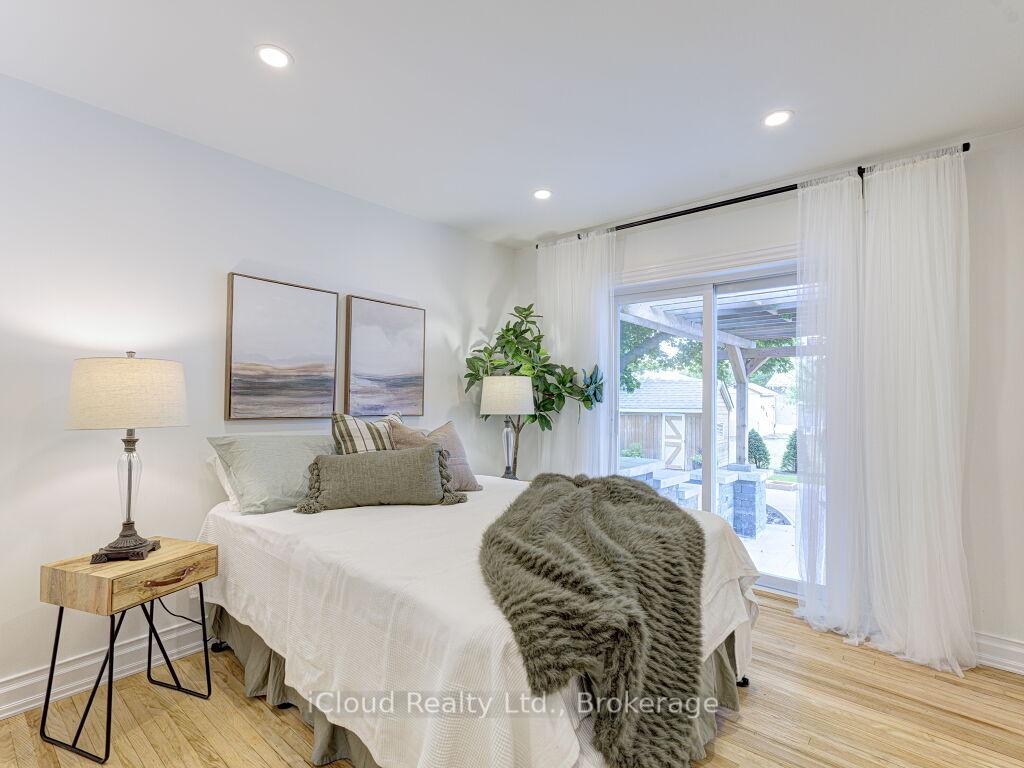
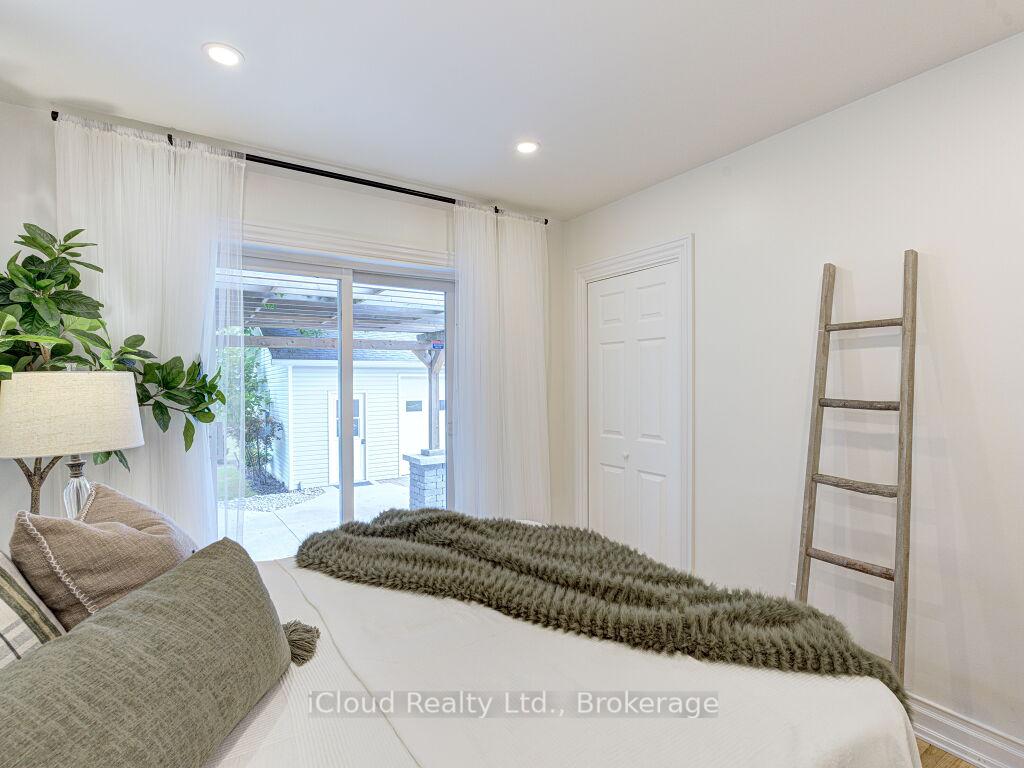
50 Mcgilvray Crescent
Halton Hills (Georgetown), ON L7G 1L6
- 3+1Bedrooms
- 2Bathrooms
- 2Garage
- 700–1100Sq Ft
- $4,577Tax
- 50×108 ftLot Size
 Estimated Value:$853,000See Free Estimate Report

Property not available for sale or for rent.
HOMEH One: full-service selling for a 1% listing fee. The buyer's agent commission is separate.
Free Home EvaluationHow Much Is My Home Worth?Homes for Sale NearbySale & Price History for 50 Mcgilvray Crescent, Halton Hills, Georgetown
| Start Date | End Date | Price | Event | MLS# |
|---|---|---|---|---|
| 2026-01-27 | 2026-03-05 | Login to See Prices | Sold | w12732940 |
| 2025-12-03 | 2026-01-27 | Login to See Prices | Terminated | w12599860 |
| 2025-09-19 | 2025-12-04 | Login to See Prices | Terminated | w12415375 |
| 2025-09-04 | 2025-09-19 | Login to See Prices | Terminated | w12382593 |
| 2025-08-20 | 2025-09-03 | Login to See Prices | Terminated | w12355207 |
Real estate boards require you to or to see the full details of this property.
*Sold prices and complete sale & price history are regulated data. Under the Trust in Real Estate Services Act, 2002 (TRESA) and the rules of the Real Estate Council of Ontario (RECO), and pursuant to the Multiple Listing Service® rules of the Canadian Real Estate Association (CREA) and the Toronto Regional Real Estate Board (TRREB), this information may be shown only to registered users who have agreed to the applicable terms of use (a Virtual Office Website, or "VOW," arrangement). HOMEH Inc., Brokerage therefore provides it to signed-in members only. Creating an account is free and takes under a minute.
About 50 Mcgilvray Crescent, Halton Hills, Georgetown
Summarized Description
- Completely renovated 3+1 bedroom home with modern features.
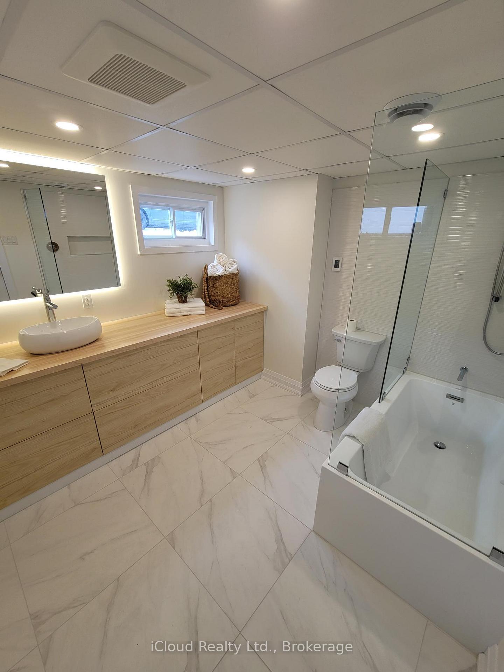
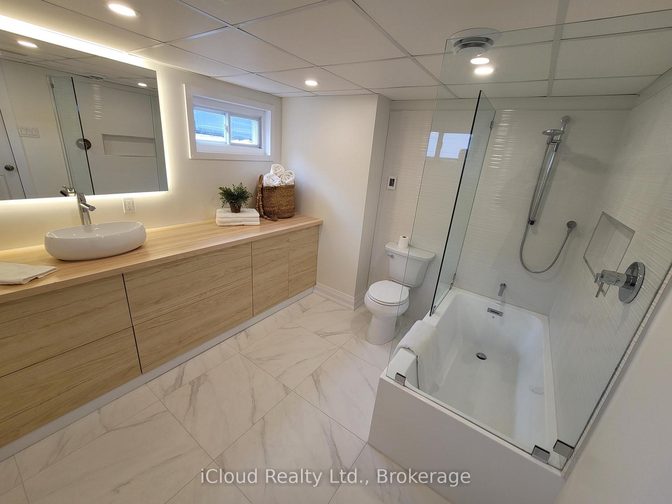
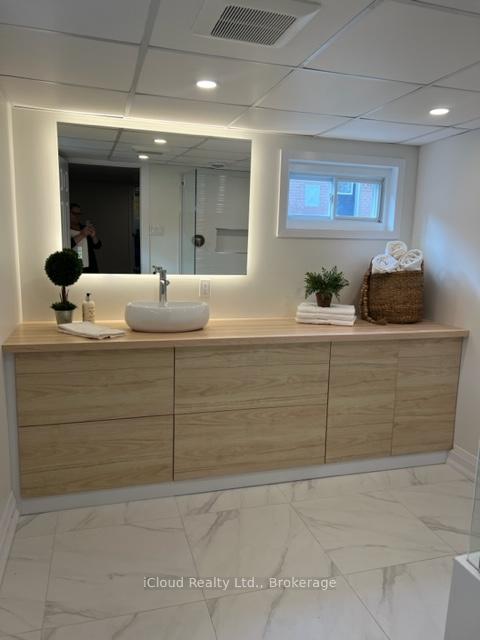
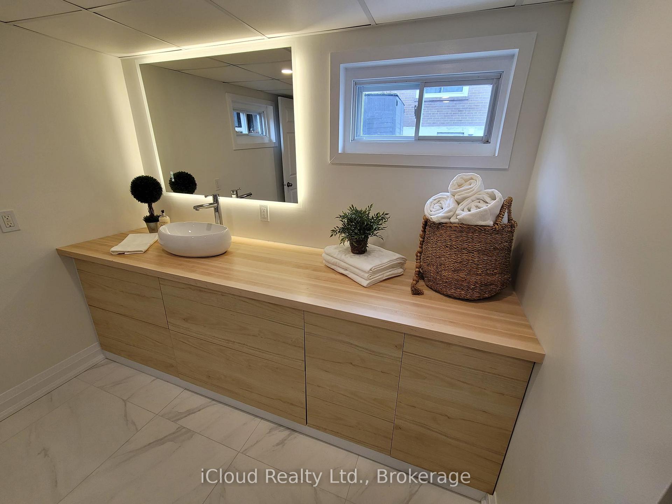
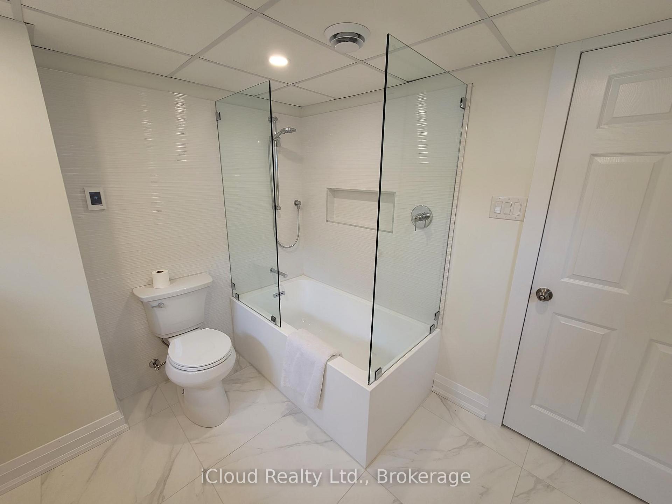
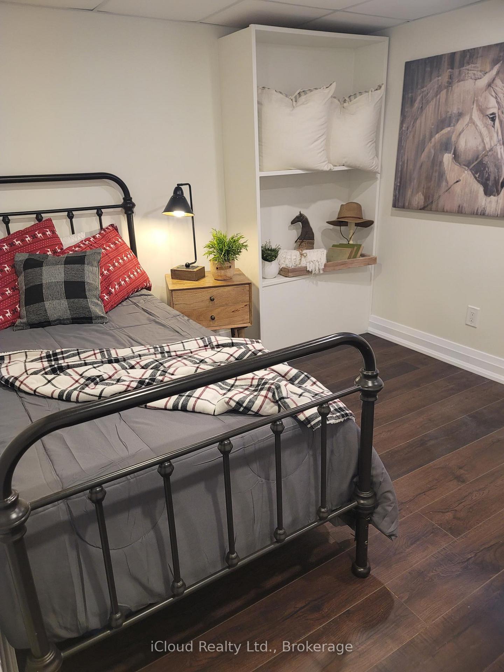
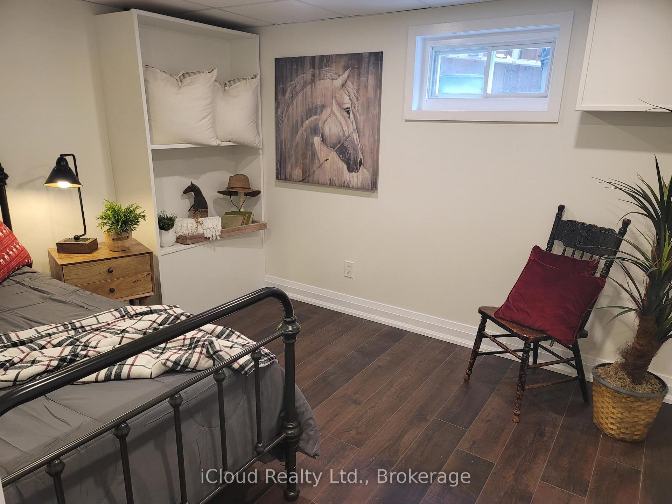
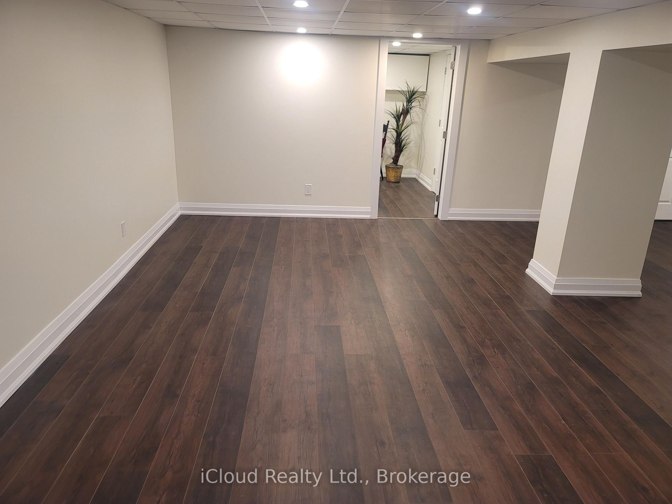
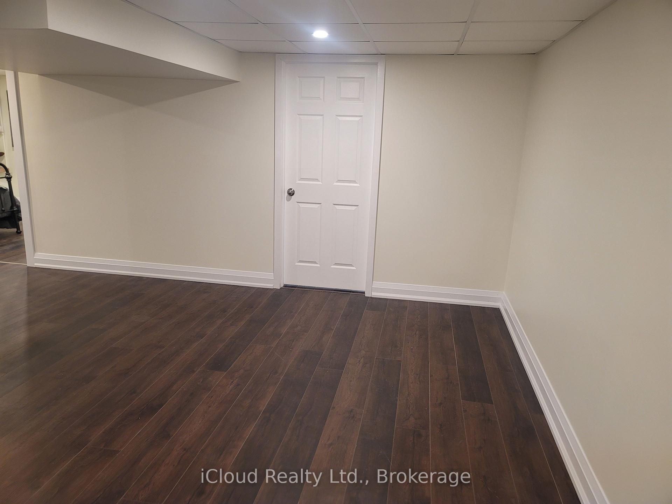
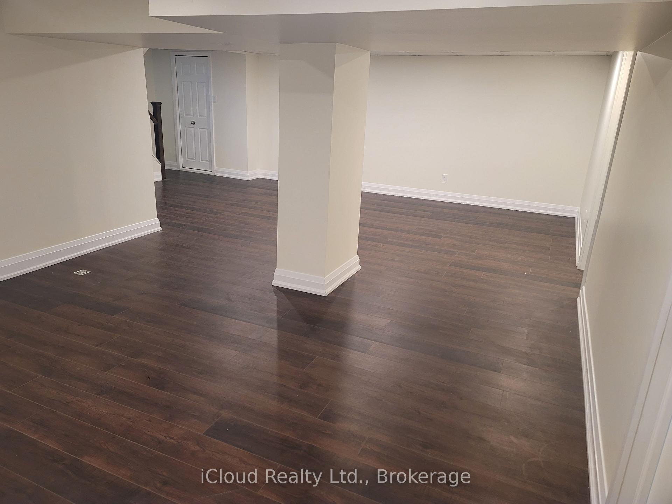
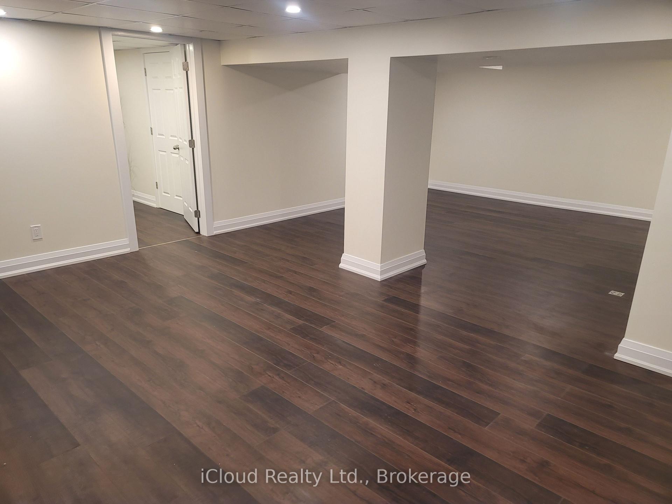
- Finished basement includes a fourth bedroom and spa-like washroom.
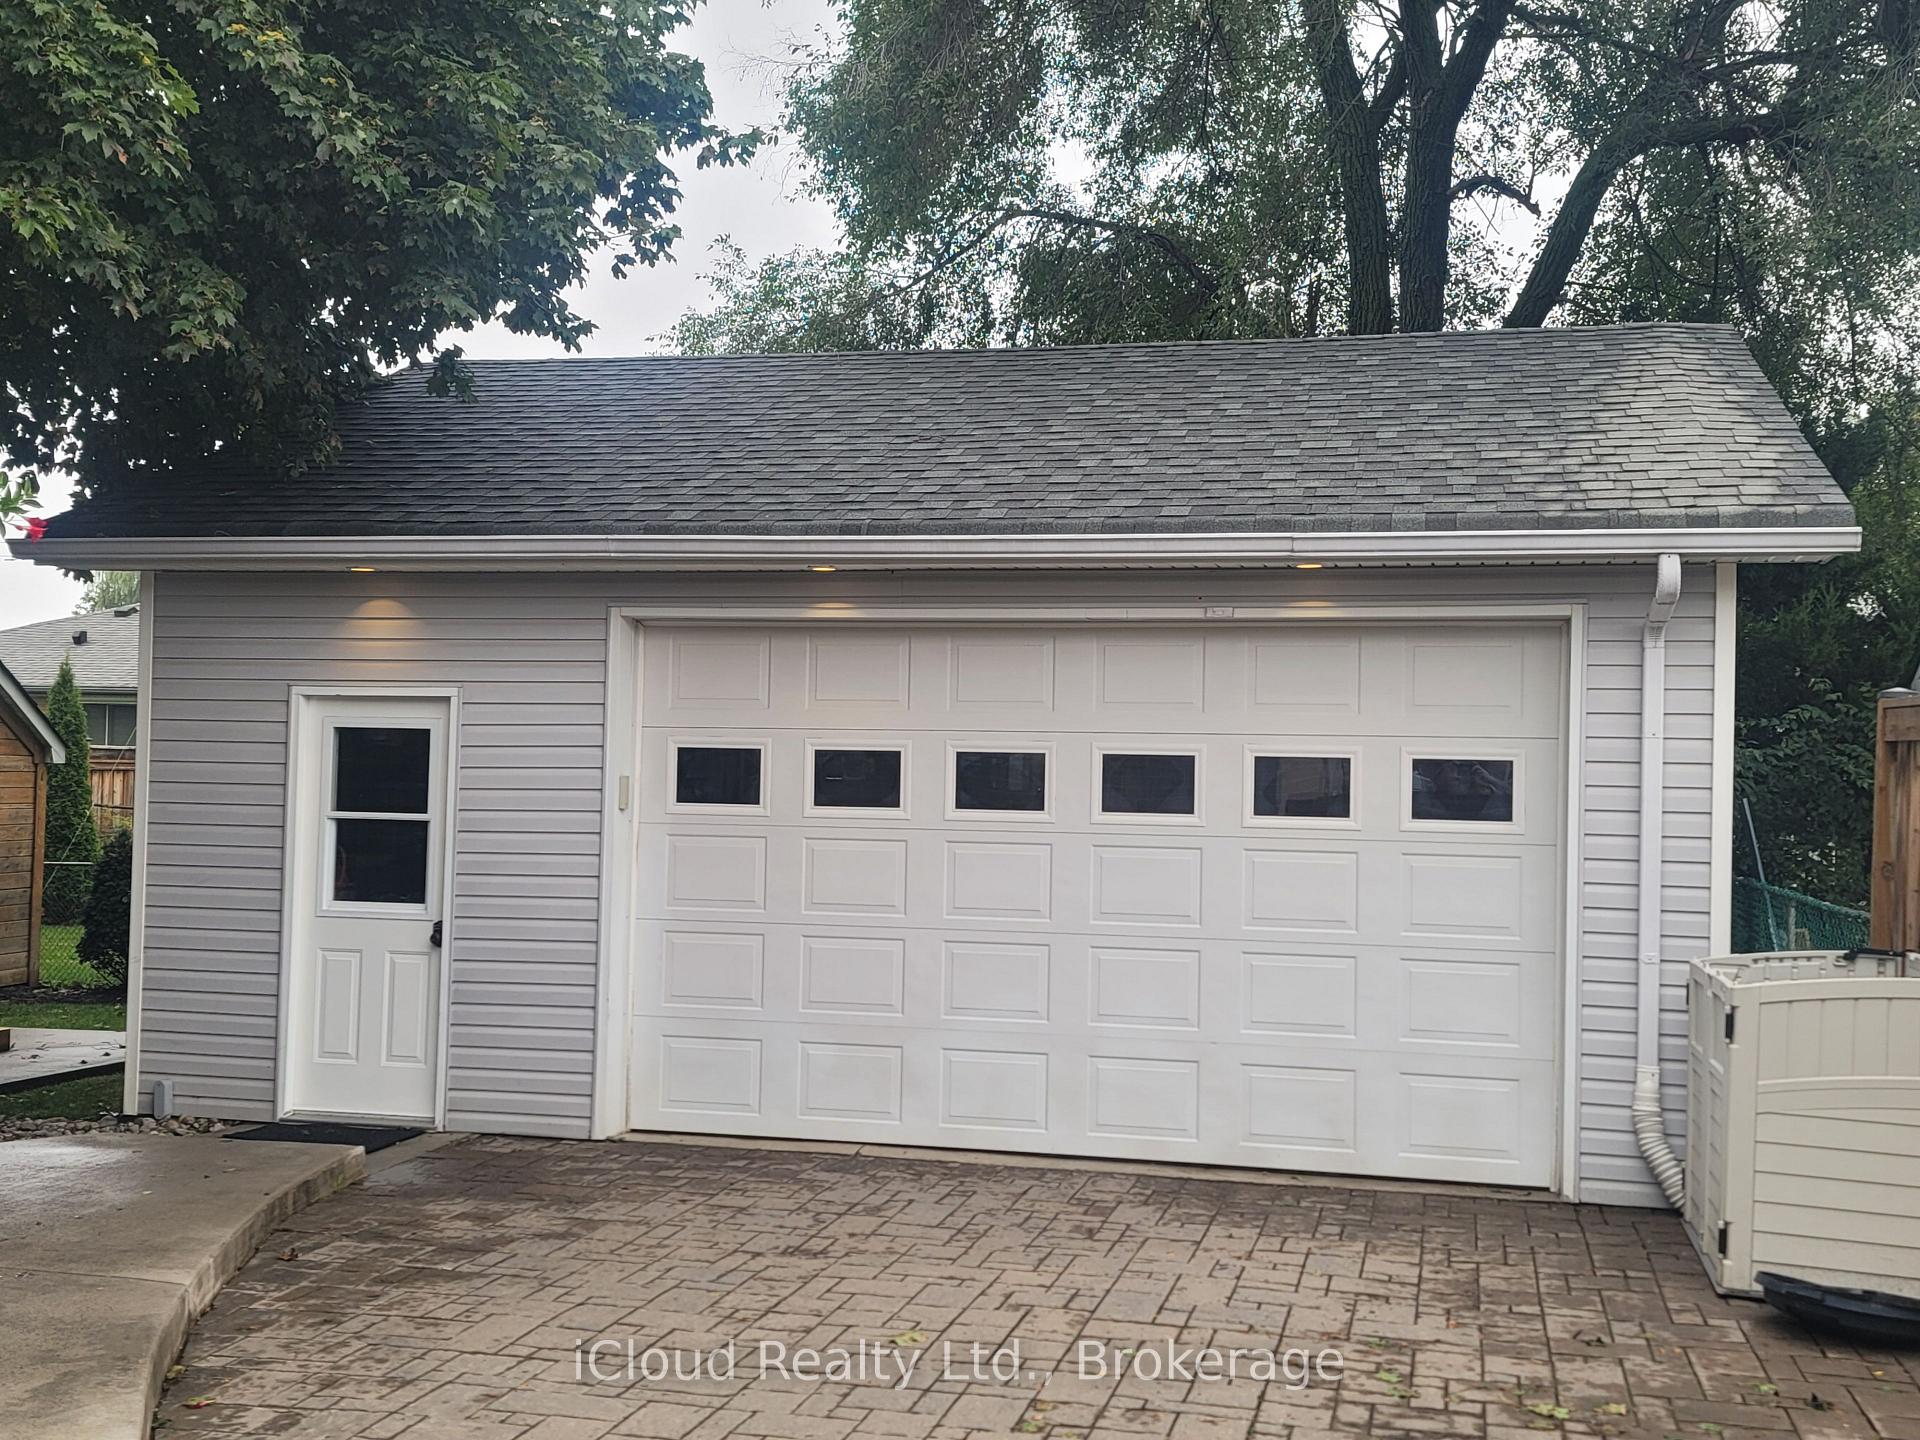
- Detached workshop with 60-amp electrical panel for hobbyists.
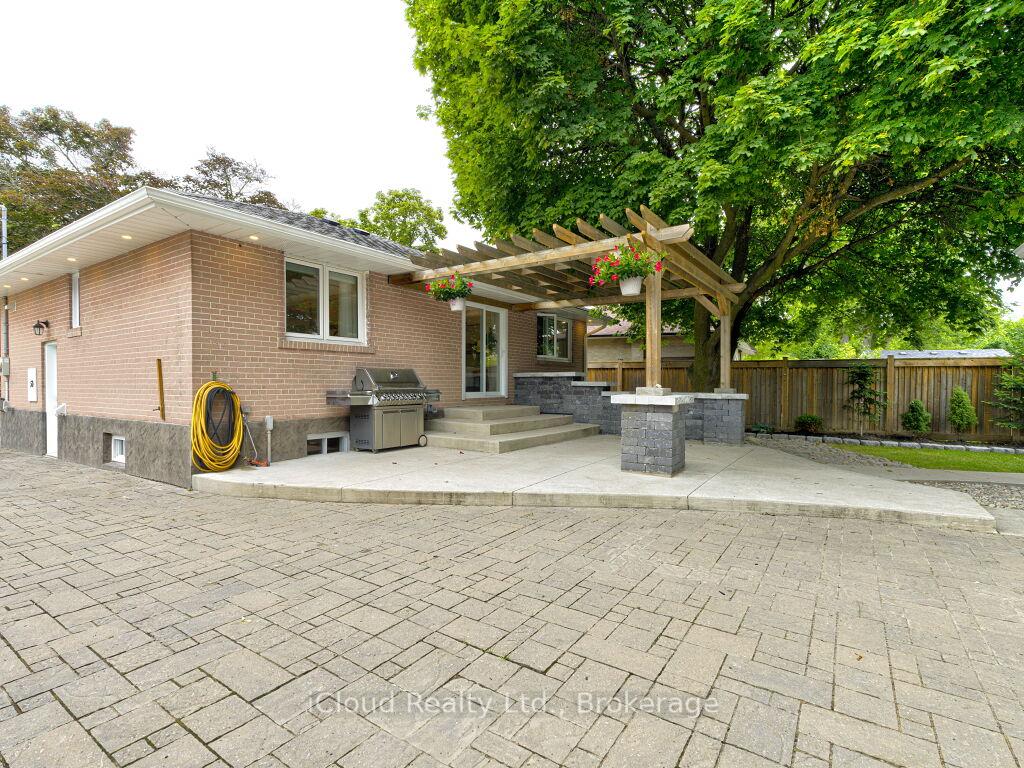
- Beautifully landscaped backyard with firepit and patio.
- Conveniently located near schools and shopping.
- Recent upgrades ensure peace of mind for homeowners.
- Hardwood floors throughout enhance the home's appeal.
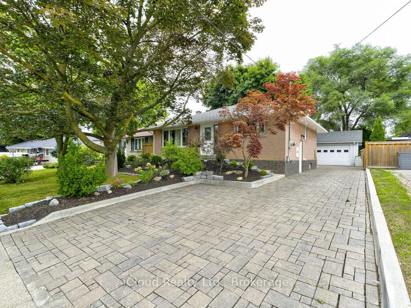
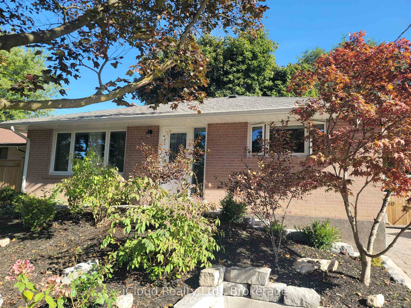
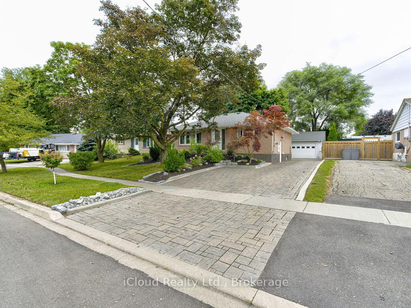
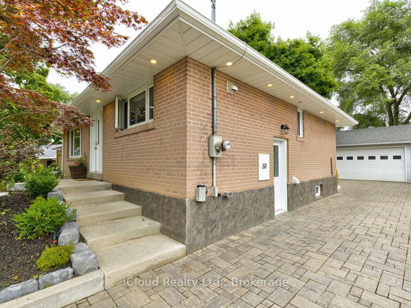
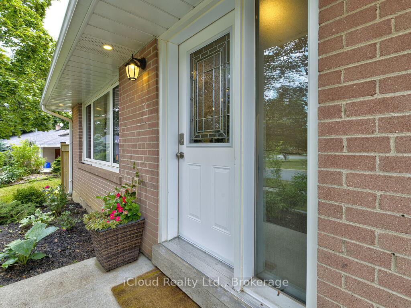
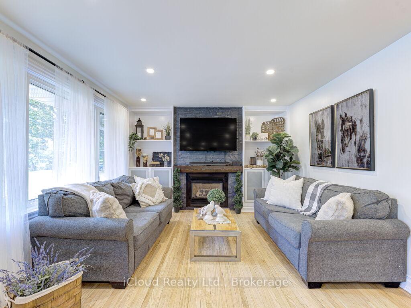
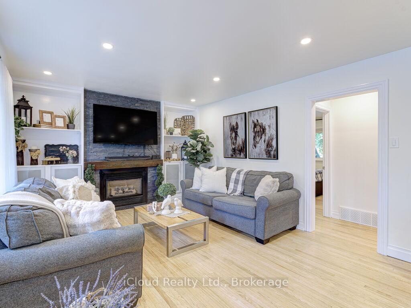
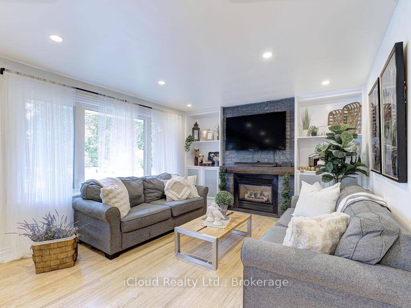
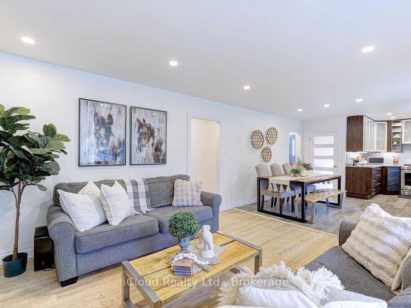
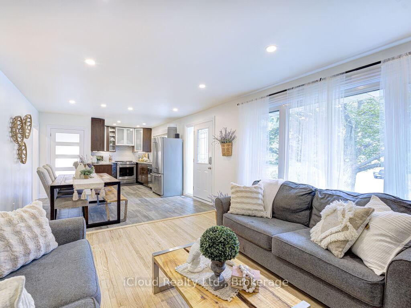
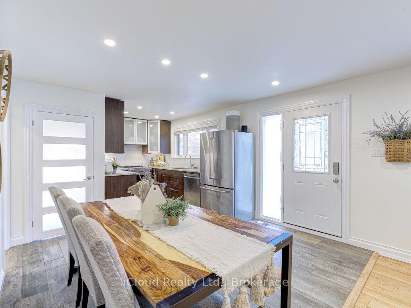
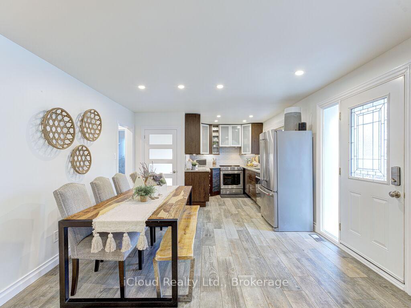
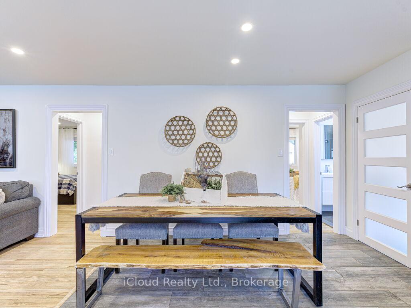
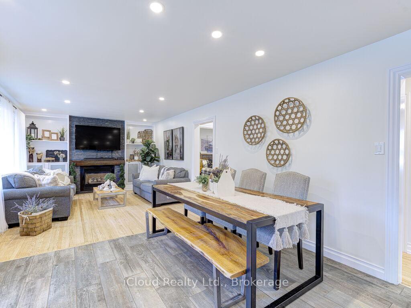
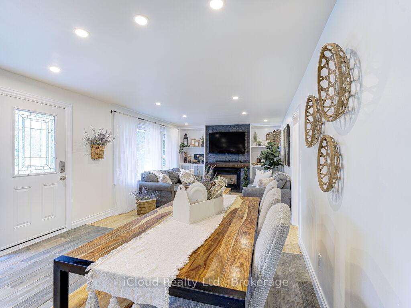
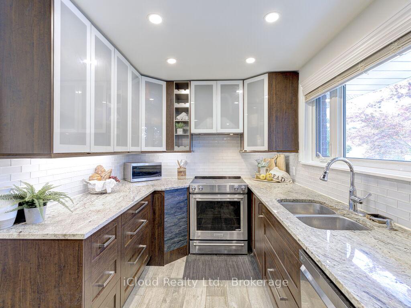
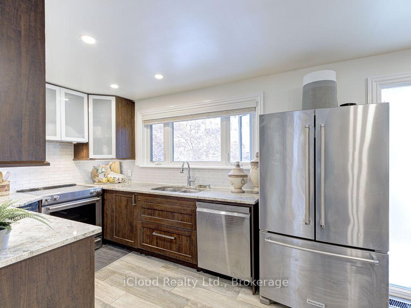
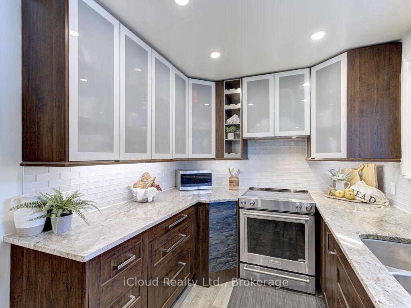
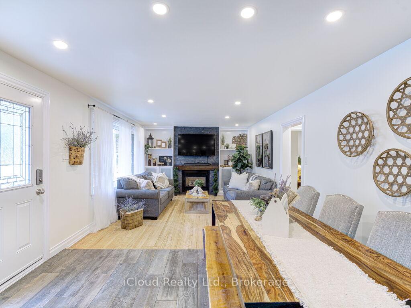
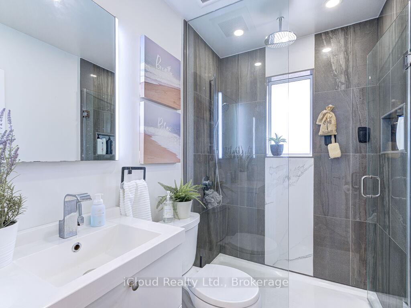
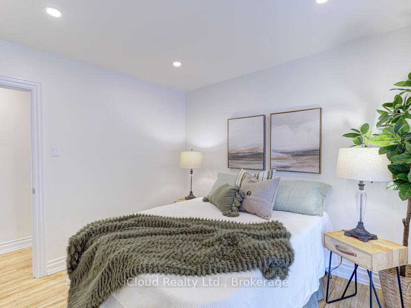
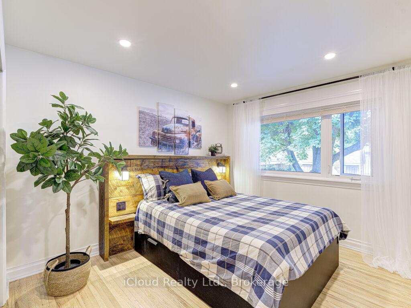
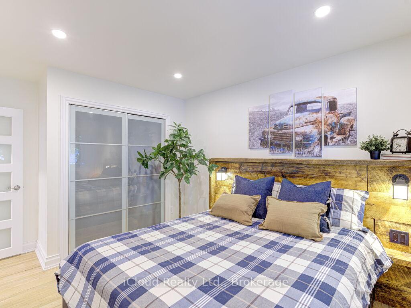
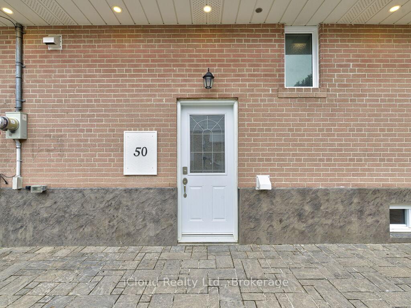
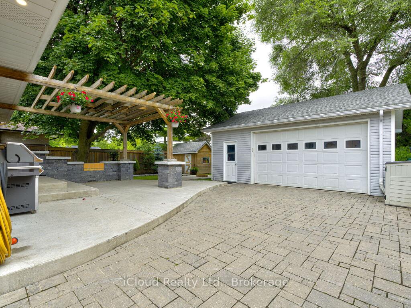
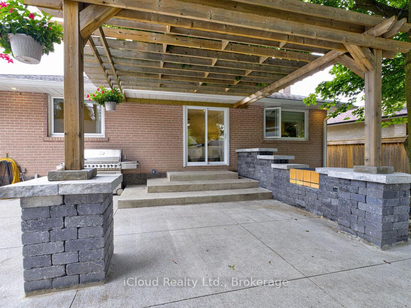
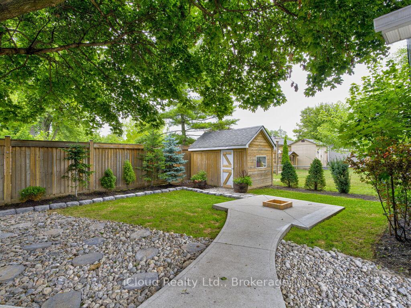
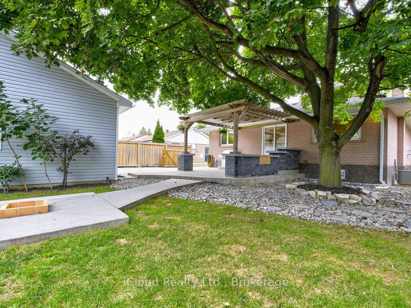
Welcome to this completely renovated 3+1 bedroom, 1+1 bathroom home that perfectly blends modern comfort with practical functionality. This freshly painted, carpet-free residence offers 1044 square feet of thoughtfully designed living space, featuring cozy living room with gas fire place, hardwood floors throughout, updated kitchen with granite counter tops and ceramic floor plus a large finished basement featuring a 4th bedroom, brand new large spa-like washroom with heated floors, huge vanity and modern tub with glass surround and the rec room that extends your entertainment and storage options.The heart of this Georgetown gem lies in its exceptional outdoor amenities. Step outside to discover a backyard oasis complete with a firepit for evening gatherings and a large concrete patio topped with a charming pergola perfect for morning coffee or weekend barbecues. The professional landscaping and interlock driveway create an impressive curb appeal that welcomes you home each day. What truly sets this property apart is the remarkable 22x24 heated and air-conditioned detached workshop. This isn't your average garage it features 60-amp electrical panel, welding plugs, pot lights, and built-in shelving, making it ideal for serious hobbyists, craftspeople, or anyone needing dedicated workspace. The workshop represents a rare find in today's market. Peace of mind comes standard with recent upgrades including all roofs replaced in 2018 along with new eaves and gutter guard. Location couldn't be better, with Centennial Public School just a short walk away, making school runs effortless. Georgetown Market Place and Real Canadian Superstore provide convenient shopping options nearby, while West Branch Park offers green space for recreation. The Georgetown GO station connects you to the Greater Toronto Area for commuting needs. This home combines quality construction, modern renovations, and exceptional outdoor features in one of Georgetown's most desirable neighborhoods.
Key Facts & Features
Property Costs
- Annual Property Tax Amount
- $4,577
- Land Transfer Tax Fee
- $15,473
Rental Items
- Rental Equipment
- Hot water tank
- Under Contract
- Hot Water Tank-Gas
- Basement Type
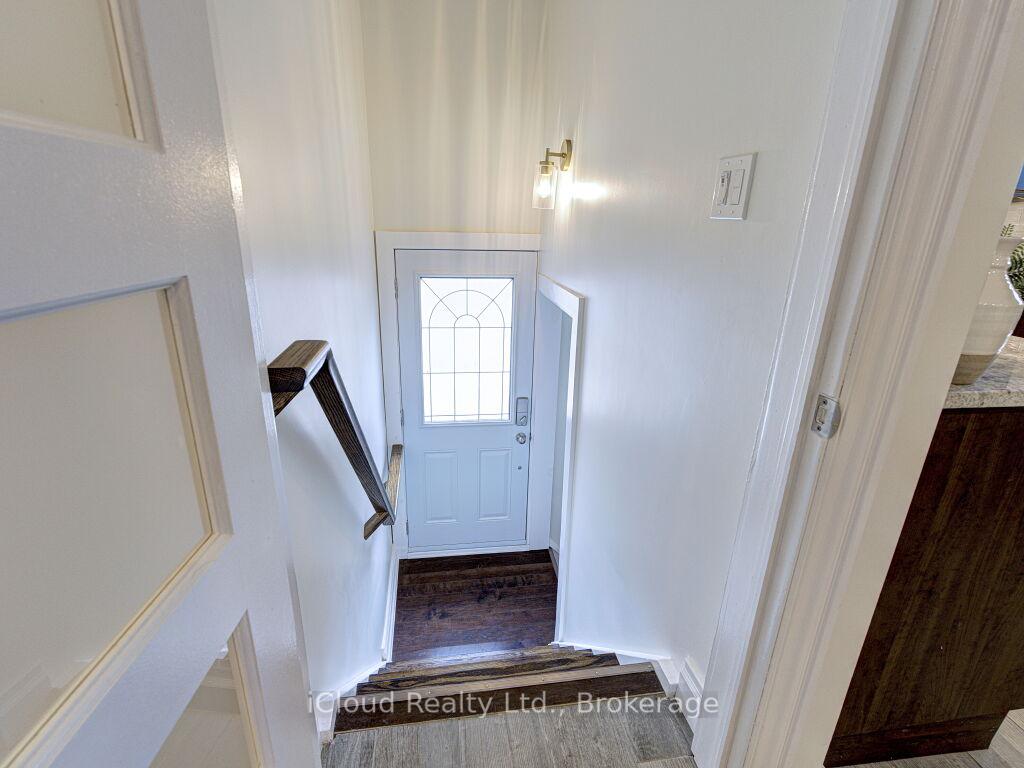
- Full, Finished, Separate Entrance
Interior Features
- Laundry Level
- Lower Level
- Interior Extras
- Auto Garage Door Remote, Carpet Free, In-Law Capability, Primary Bedroom - Main Floor, Water Heater
- Fireplace/Stove
- Yes
- Fireplace Features
- Natural Gas
- Elevator
- No
Exterior Features
- Pool
- None
- Property Features
- Park, School
- Other Structures
- Garden Shed
Building
- Building Type
- Detached
- Building Style
- Bungalow
Construction
- Exterior Finish
- Brick
- Roof
- Asphalt Shingle
- Foundation Details
- Poured Concrete
- Special Designation
- Unknown
Lot
- Lot Front
- 50.00 ft
- Lot Depth
- 108.00 ft
Inclusions
- Inclusions
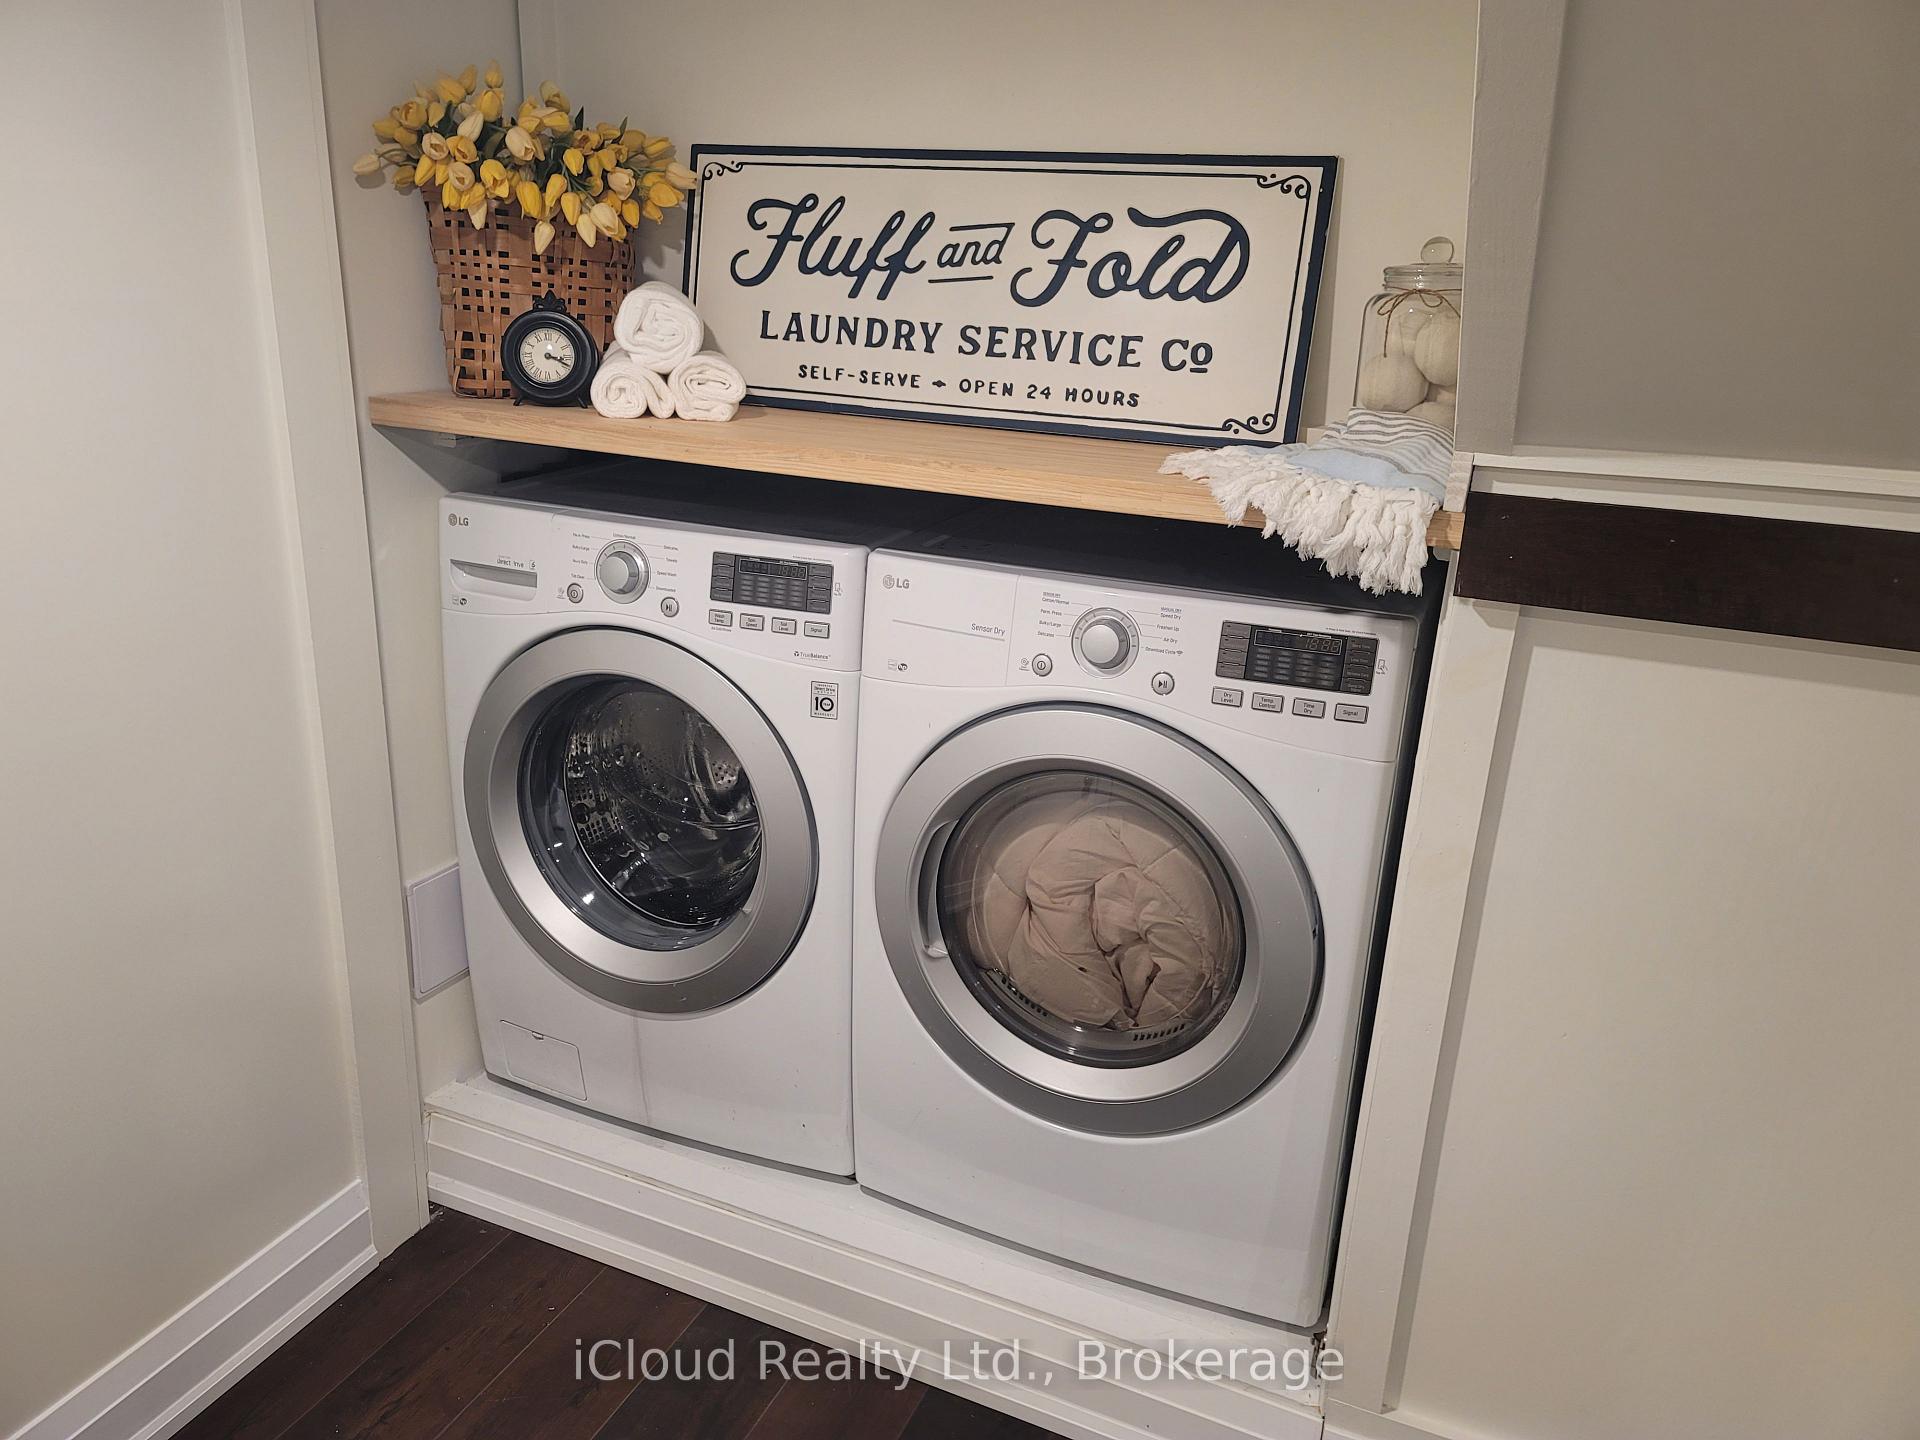
- Fridge, Stove, Dishwasher, Dryer, Washer, Headboard and bedframe in master, window coverings, 7000w generator
Exclusions
- Exclusions
- Staging window covers, staging accessories
Parking & Garages
- Garage Type
- Detached
- Garage Spaces
- 2
- Parking Spaces
- 5
- Total Garage And Parking Spaces
- 7
Heating & Cooling
- Heat Source
- Gas
- Heat Type
- Forced Air
- Air Conditioning
- Central Air
- Water
- Municipal
- Sewers
- Sewer
- Natural Gas
- Yes
- Hydro
- Yes
- Cable
- Available
- Telephone
- Available
- Bedrooms
- 3 + 1
- Washrooms
- 2
- Kitchens
- 1
Room sizes
- Living Room—Main level
- Kitchen—Main level
- Primary Bedroom—Main level
- Bedroom 2—Main level
- Bedroom 3—Main level
- Bedroom 4—Basement level
- Recreation—Basement level
- Bathroom—Main level, 3 Pc Bath
- Bathroom—Main level, 4 Pc Bath
- Laundry—Basement level
Washrooms
- 3-piece, Main
- 4-piece, Basement
- Municipality
- Halton Hills
- Neighbourhood
- Georgetown
- Main cross streets
- Delrex and McGilvray
- Zoning
- Single Family
- Directions
- Delrex to McGilvray
- MLS® number
- W12732940
- Data source
- Toronto Regional Real Estate Board
- Status change
- 2026-03-05
- Listed on
- 2026-01-27
- Days on market
- 37 days
- Possession date
- 2026-04-30
- Possession type
- Flexible
- Co-op commission
- 2.5% +HST
- Seller
- Listed by
- iCloud Realty Ltd.
Home Market Value
Current home valuation for 50 Mcgilvray Crescent, Halton Hills, Georgetown, Halton Hills, ON. Listed for $949,900
HOMEH Estimate
$853,000
Estimated Sales Range
$673,870 - $1,032,130
HOMEH Estimate for 50 Mcgilvray Crescent, Halton Hills, Georgetown
Calculated with a real agent's CMA method — 45+ years of experience, codified. Not an AI guess.
For the owner
Is this your home? Track its value.
Get this home's HOMEH Estimate by email once a month, with how many homes are for sale around you.
Mortgage Payment Calculator
Compare up to 4 down payment scenarios
5% on first $500K + 10% on $449,900 over $500K
$69,990
| Scenario 1 | Scenario 2 | Scenario 3 | Scenario 4 | |
|---|---|---|---|---|
−Down payment | % $ | % $ | % $ | % $ |
+CMHC insurance | $35,184 | $26,502 | $22,608 | $0 |
=Total mortgage | $914,791 | $881,412 | $830,023 | $759,920 |
Amortization | ||||
Mortgage rate | % | % | % | % |
| Payment frequency | ||||
=Mortgage payment | $4,466monthly | $4,303monthly | $4,053monthly | $3,710monthly |
Land Transfer Tax
$15,473
$15,473
Around this home
Data provided by OpenStreetMap & Fraser Institute School Rankings
Ask HOMEH
New!Hi there!
👋Text or call (416) 301-9001
Recommended for you
Based on homes you've looked at.
No recommended properties found.
Nearby similar homes
No nearby properties found.
More real estate resources
Other homes nearby
Explore this area
Nearby neighbourhoods
No nearby listings available.