
20 Princess Anne Drive
Halton Hills (Georgetown), ON L7G 2B9
- 4Bedrooms
- 3Bathrooms
- 1Garage
- 2000–2500Sq Ft
- $6,686Tax
- 60×120 ftLot Size
 Estimated Value:$1,089,621See Free Estimate Report

Sale & Price History for 20 Princess Anne Drive, Halton Hills, Georgetown
| Start Date | End Date | Price | Event | MLS# |
|---|---|---|---|---|
| No listing history available | ||||
Real estate boards require you to or to see the full details of this property.
*Sold prices and complete sale & price history are regulated data. Under the Trust in Real Estate Services Act, 2002 (TRESA) and the rules of the Real Estate Council of Ontario (RECO), and pursuant to the Multiple Listing Service® rules of the Canadian Real Estate Association (CREA) and the Toronto Regional Real Estate Board (TRREB), this information may be shown only to registered users who have agreed to the applicable terms of use (a Virtual Office Website, or "VOW," arrangement). HOMEH Inc., Brokerage therefore provides it to signed-in members only. Creating an account is free and takes under a minute.
About 20 Princess Anne Drive, Halton Hills, Georgetown
Summarized Description
- Spacious 4-bedroom, 3-bathroom home in Georgetown.
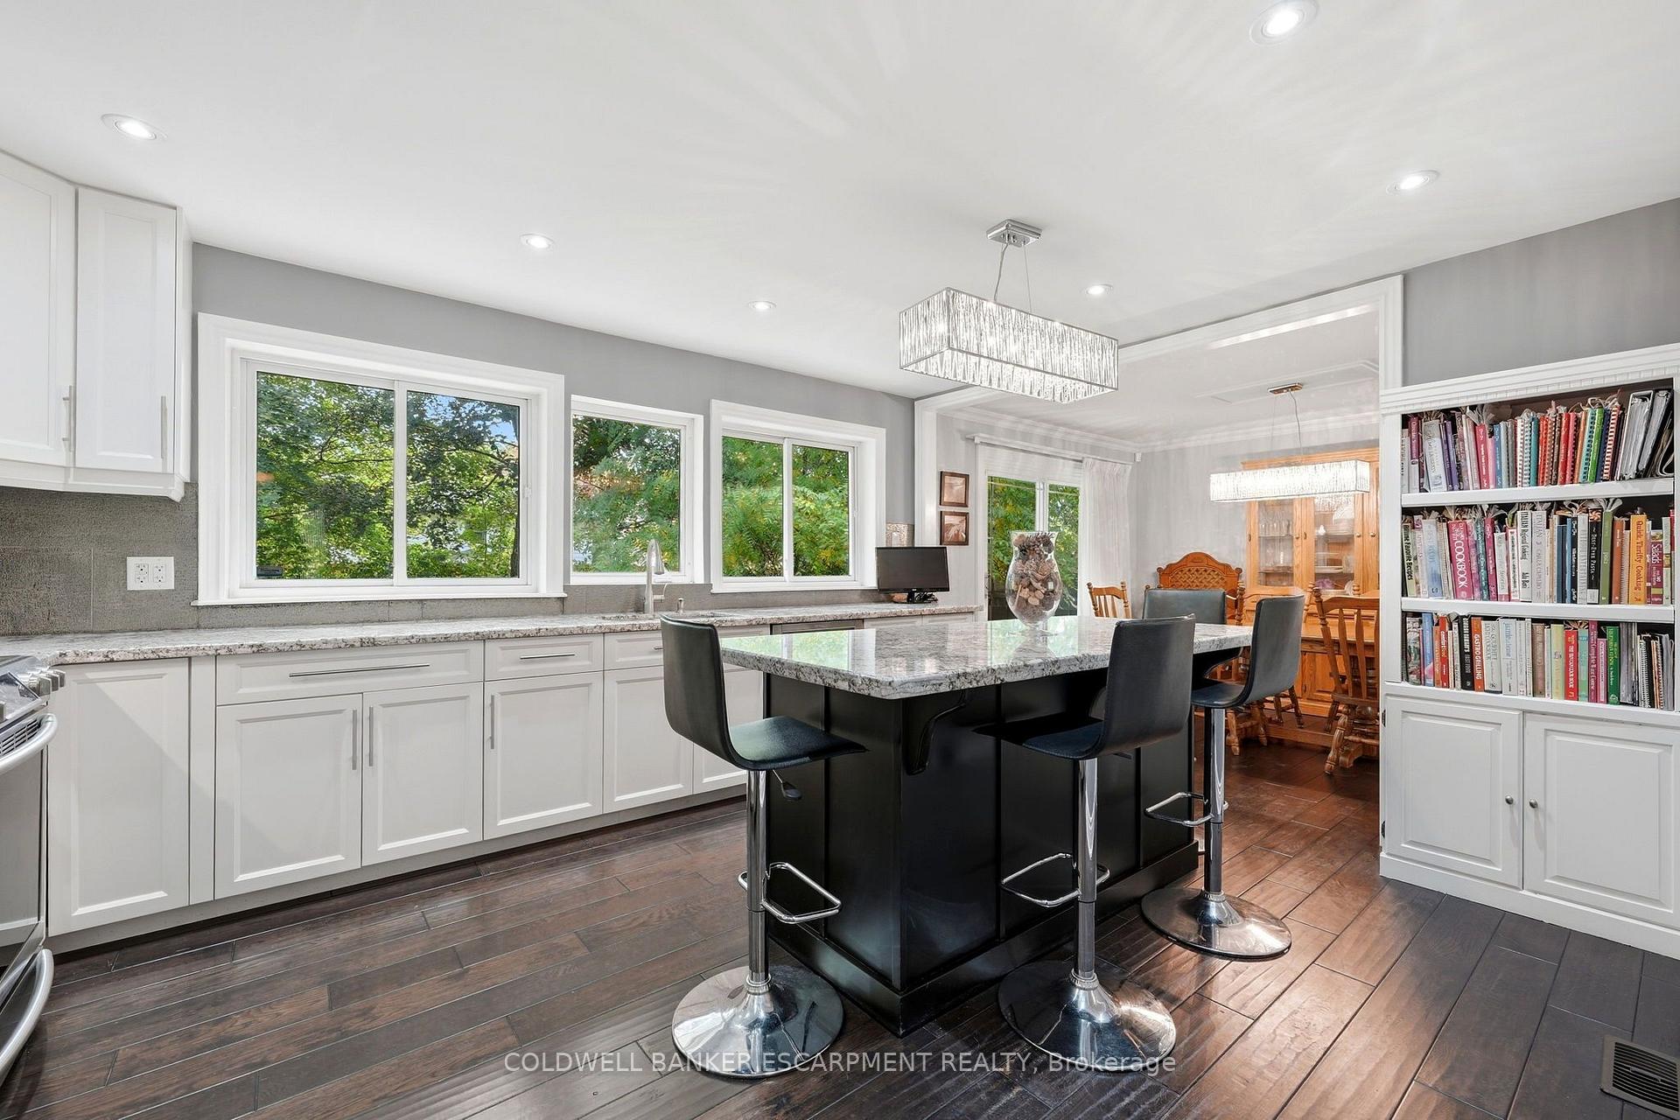
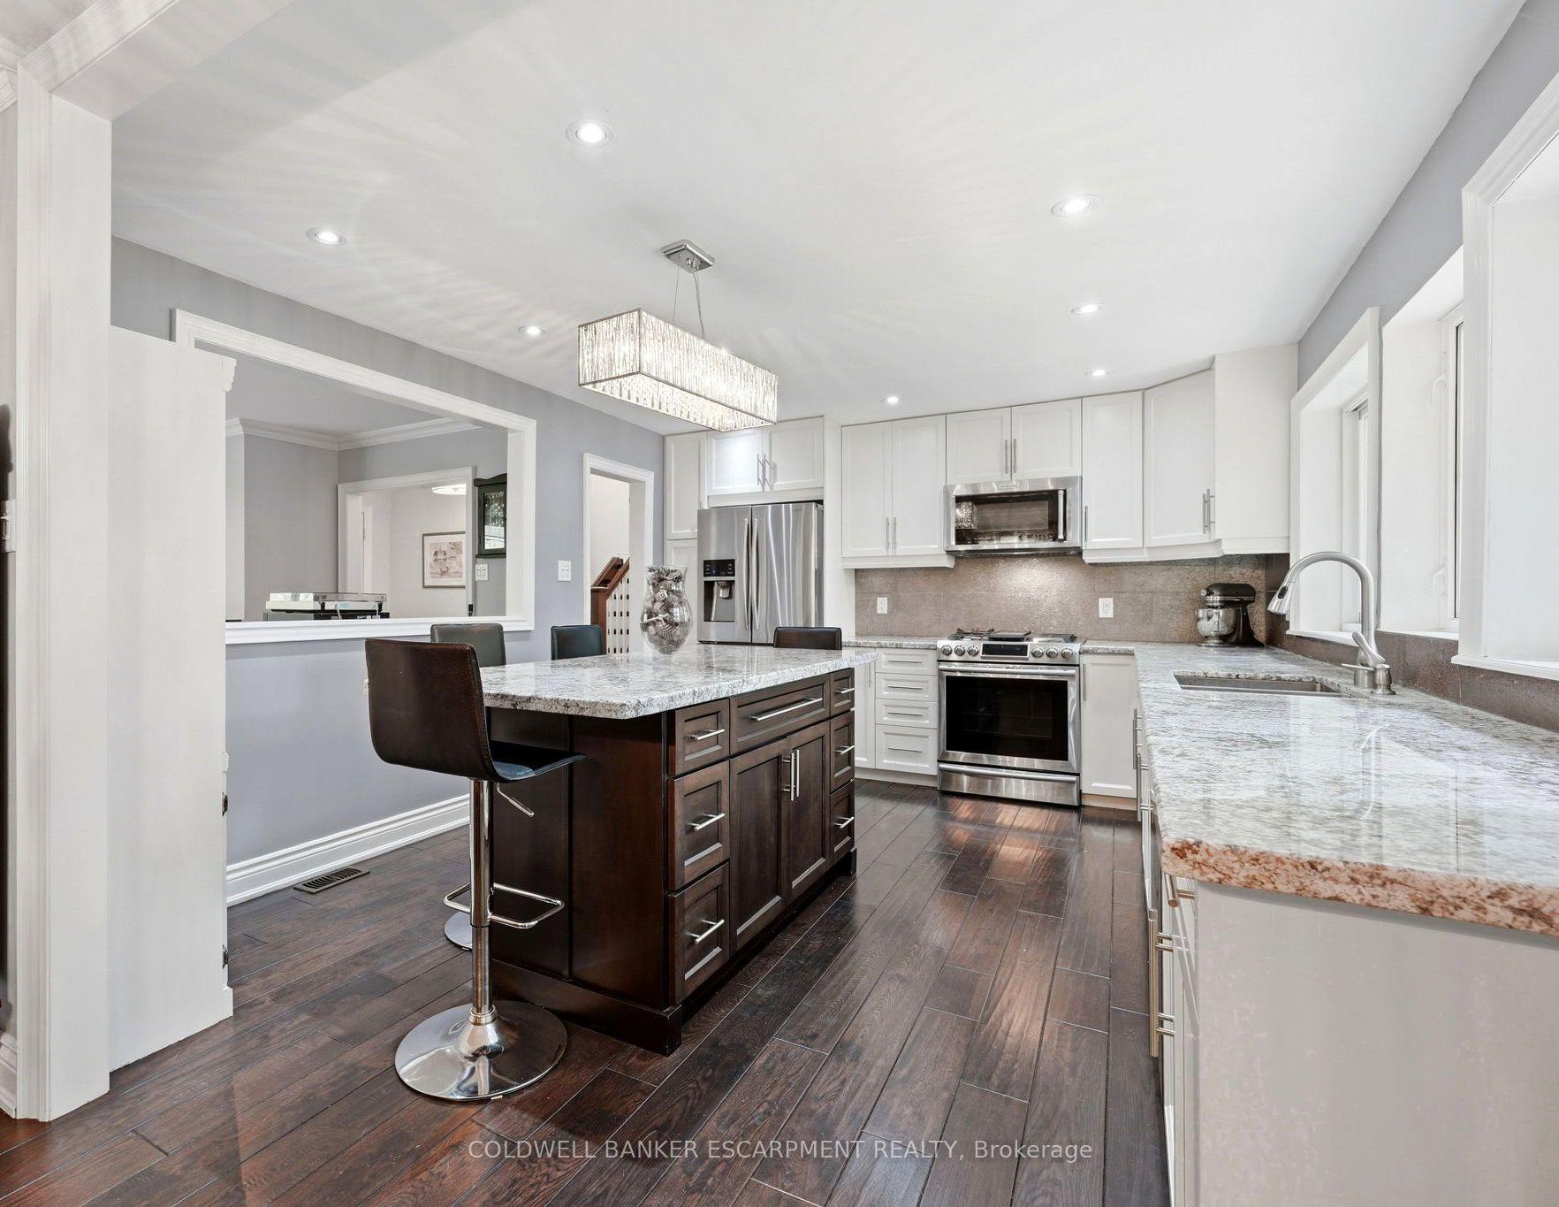
- Beautiful kitchen with granite counters and breakfast bar.
- Large pool-size backyard, perfect for entertaining.
- Primary bedroom features patio doors for potential balcony.
- Flexible lower level with additional rooms for various uses.
- Hardwood flooring throughout, no carpeting.
- Located in a sought-after, established neighborhood.
- Walking distance to schools, parks, and amenities.
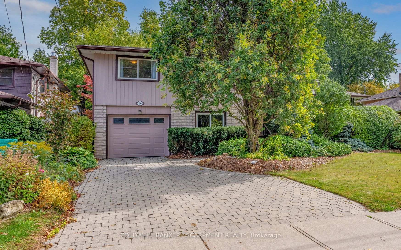
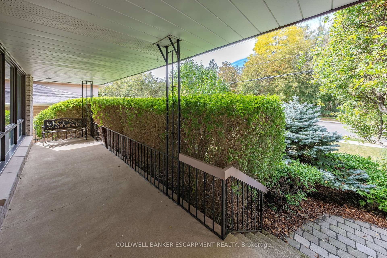
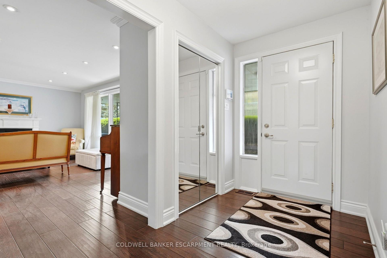
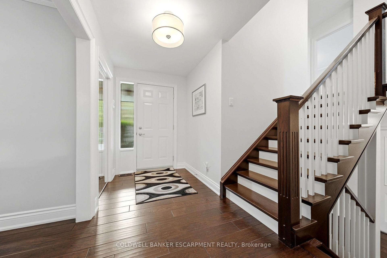
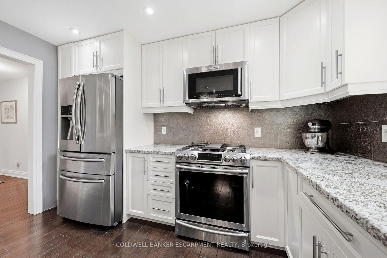
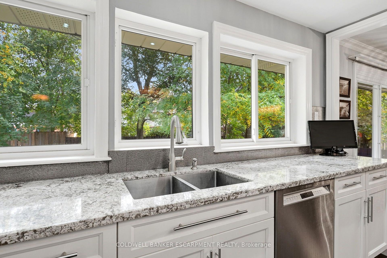
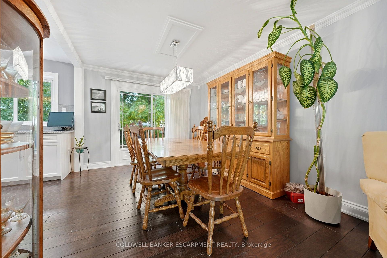
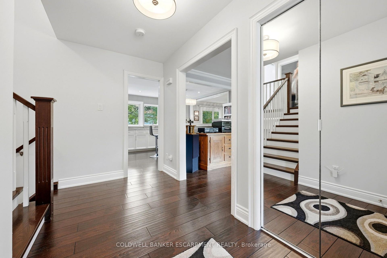
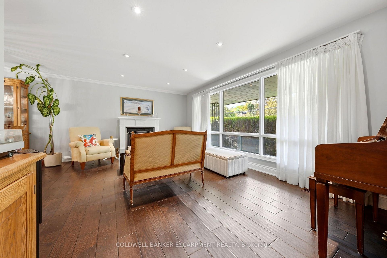
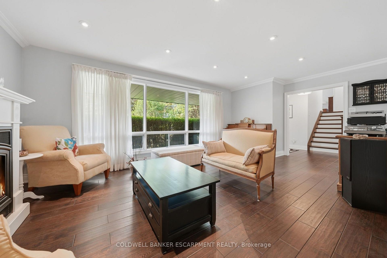
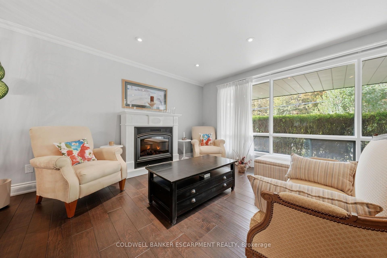
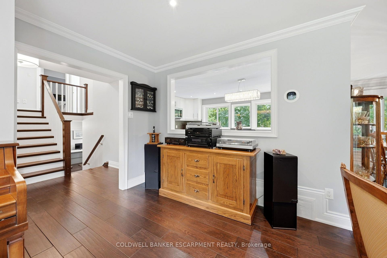
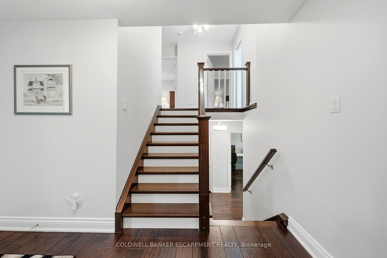
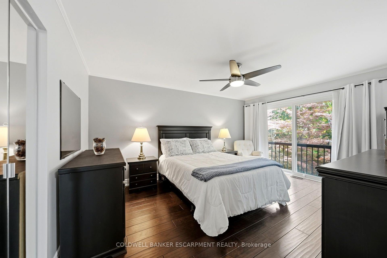
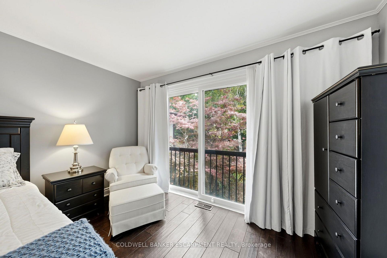
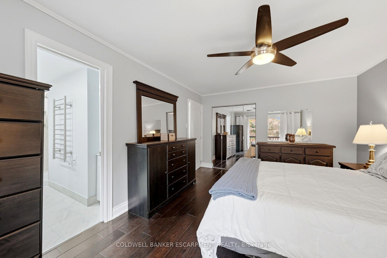
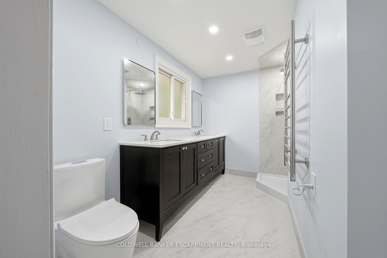
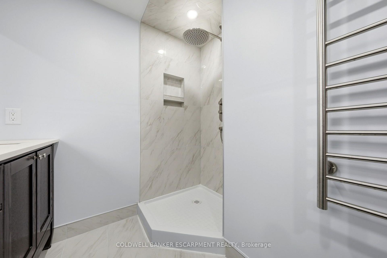
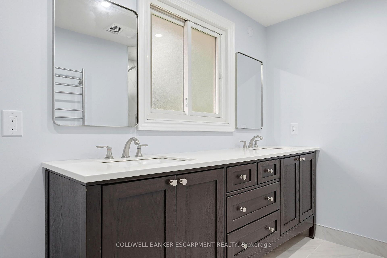
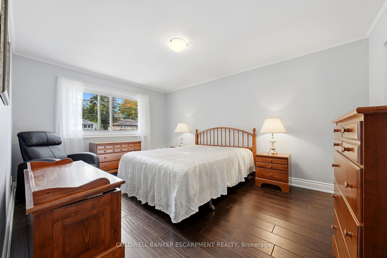
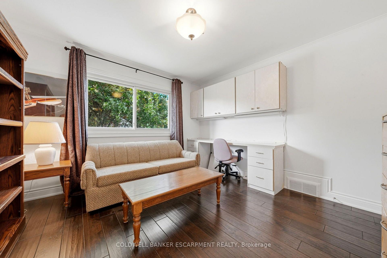
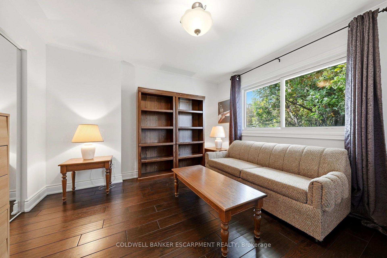
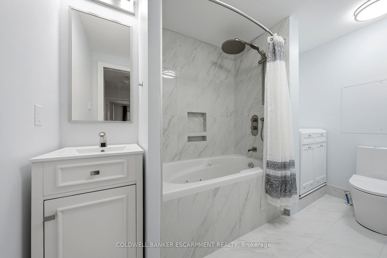
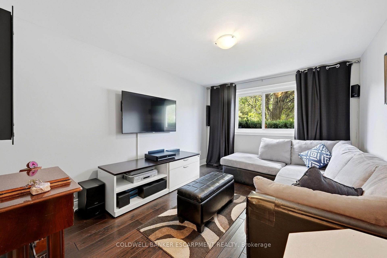
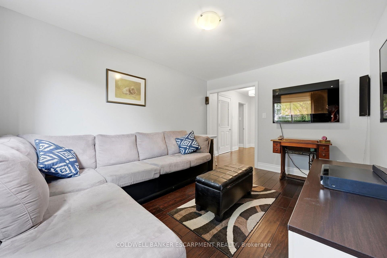
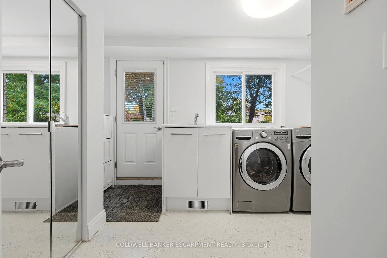
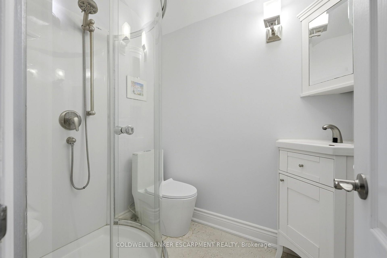
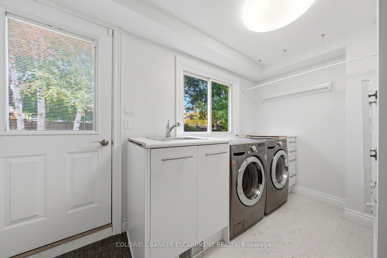
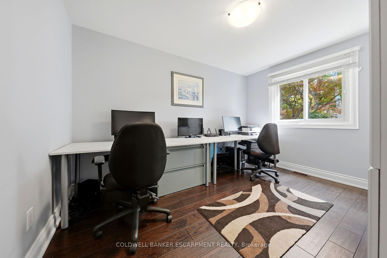
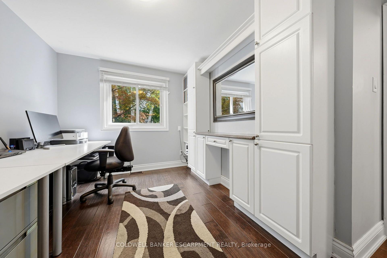
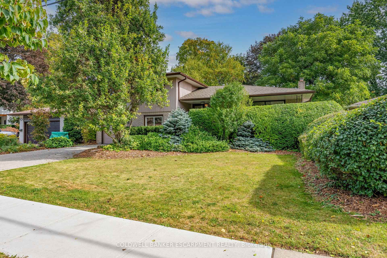
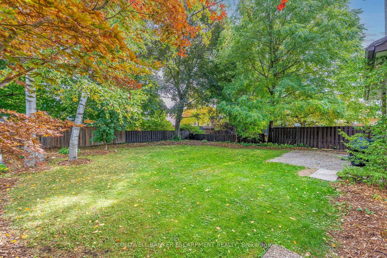
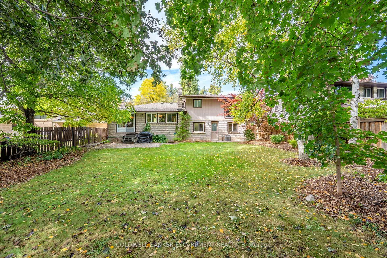
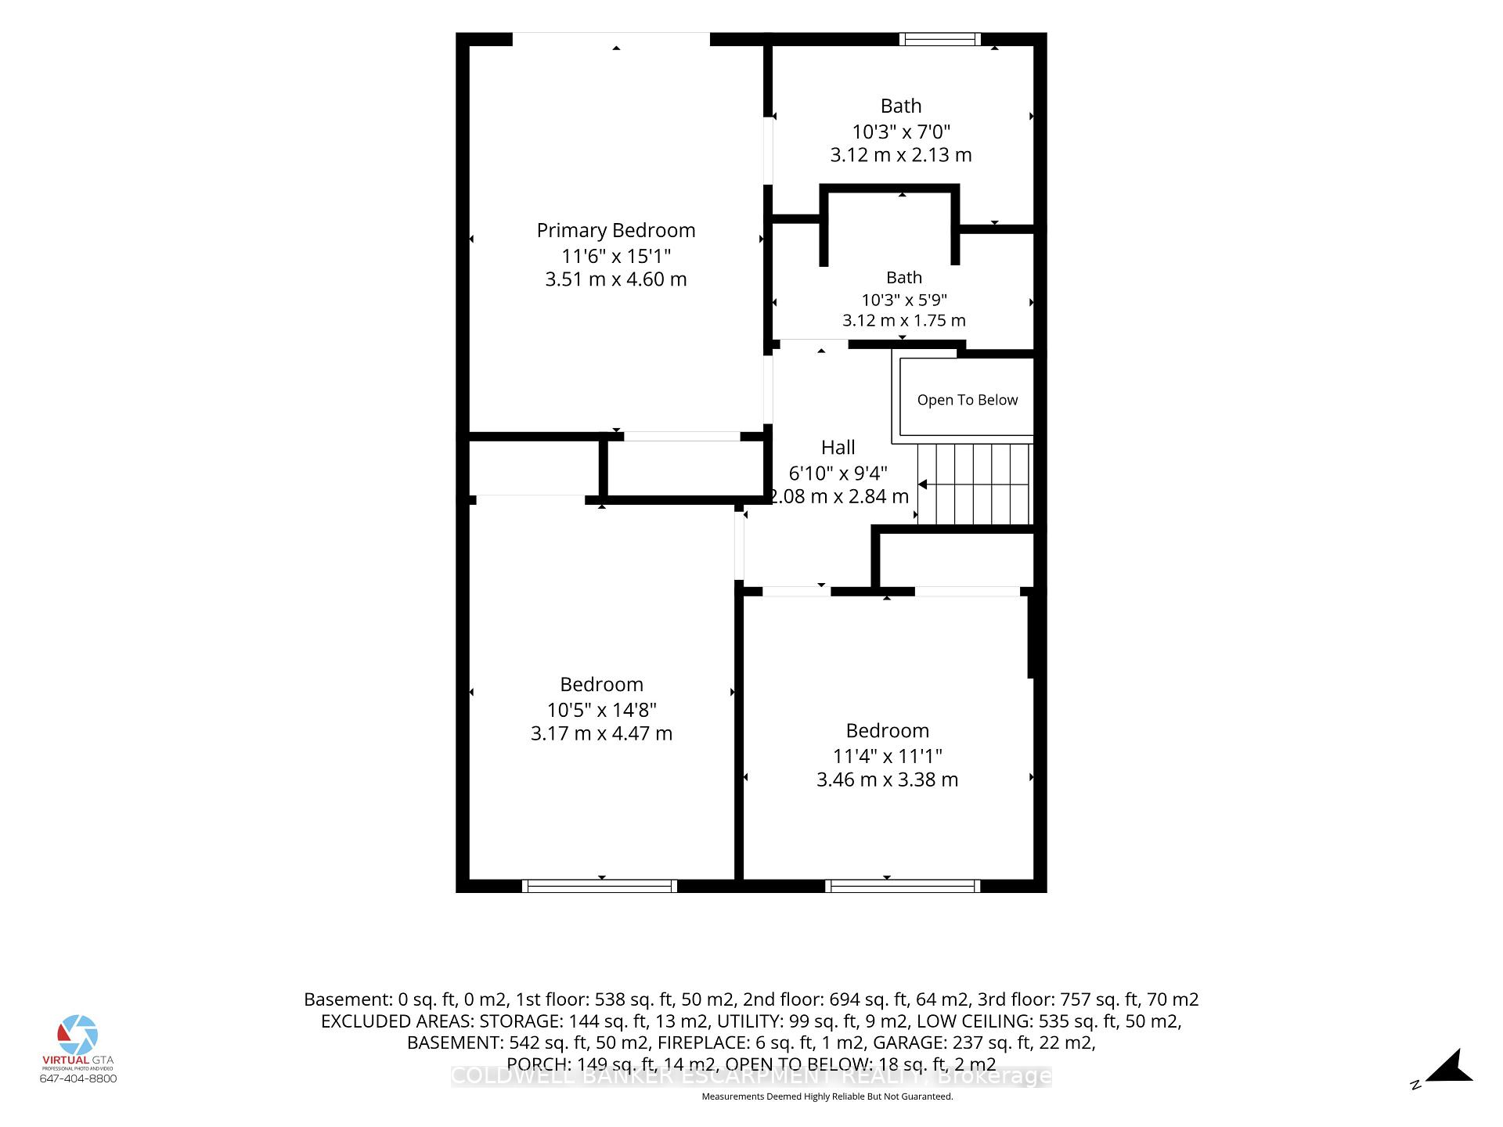
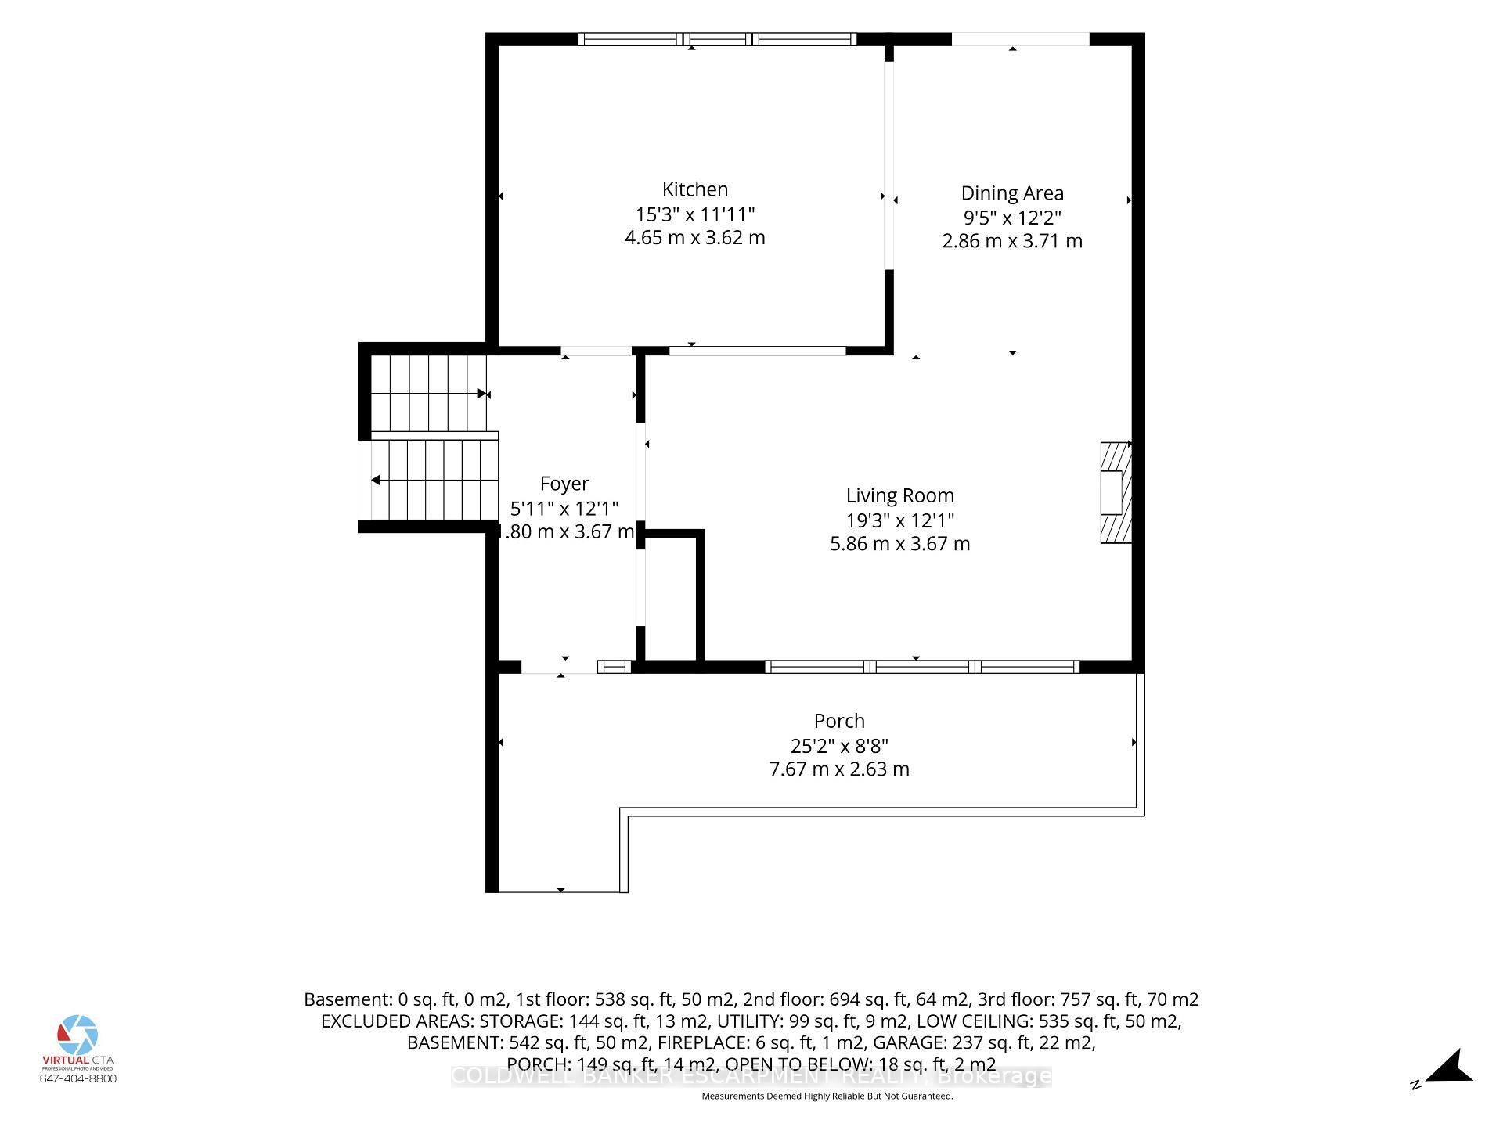
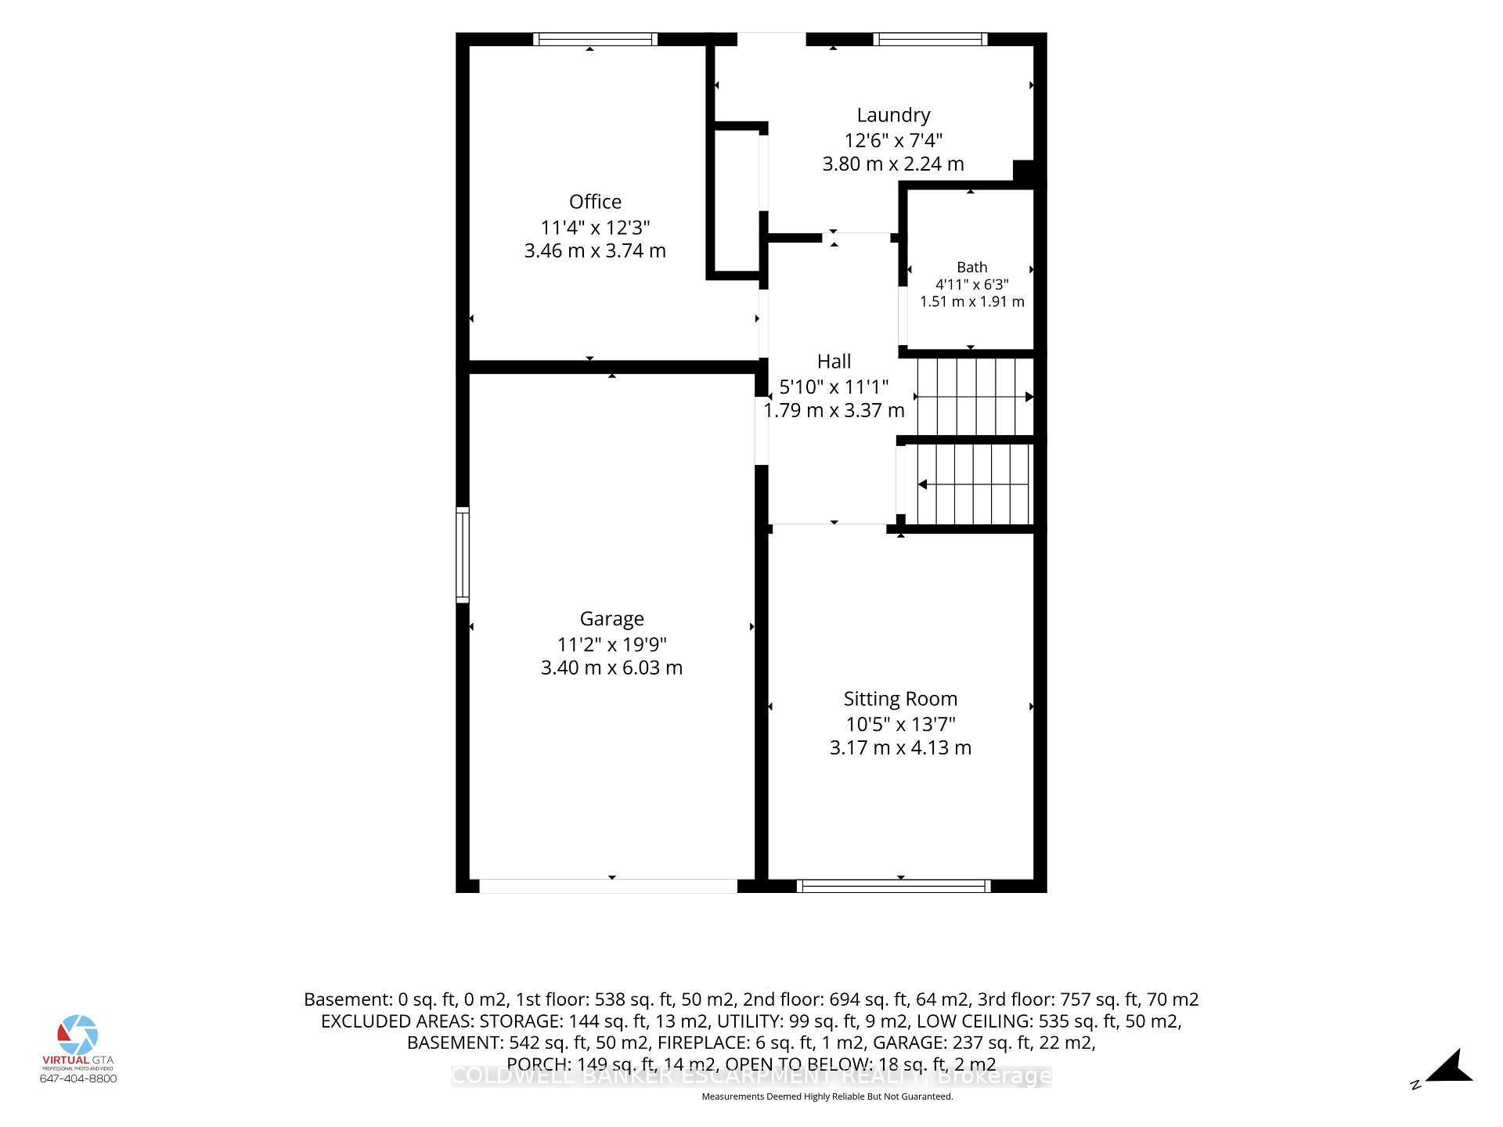
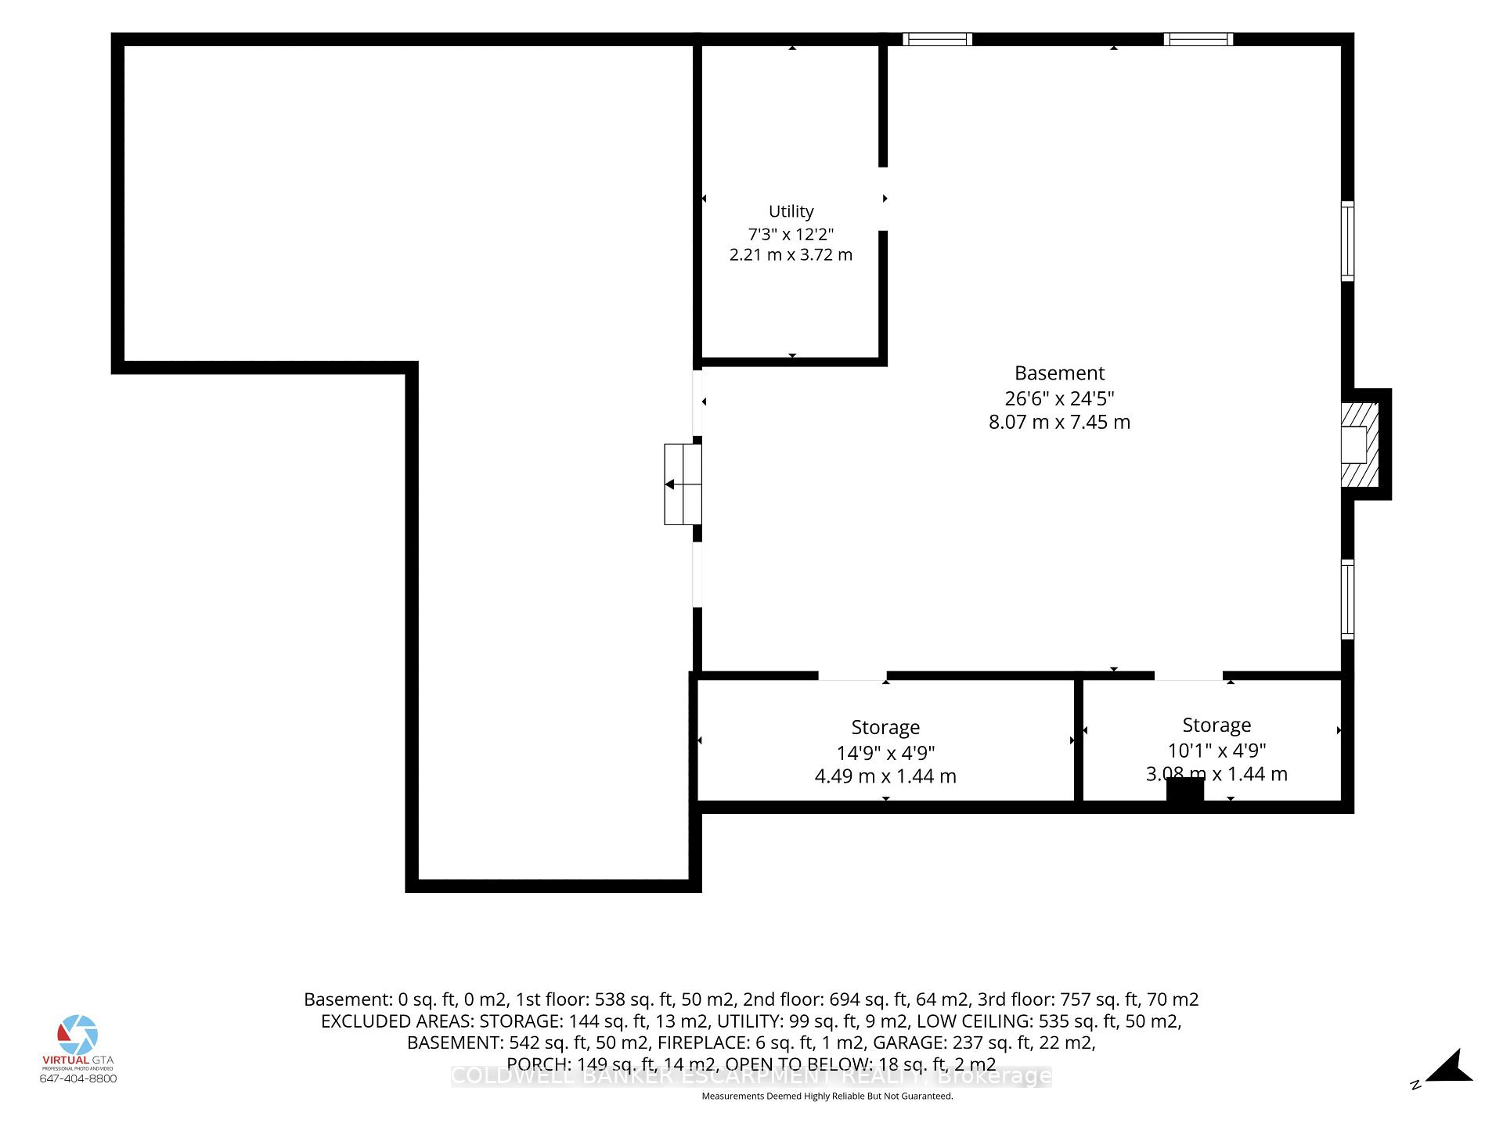
Welcome home to 20 Princess Anne Drive- an updated 4-bedroom, 3-bathroom home located in Georgetown's most sought-after neighborhood- the Park District! Set on huge 60' x 120' lot. Interlock driveway & large, covered front porch w/ hedge that provides a private spot to sit. Main floor is open & bright. Beautiful kitchen is central to the home & offers lots of cupboard & counter space. Some features incl: gleaming granite counters, island w/ breakfast bar, tile backsplash, gas stove, stainless steel appliances, pantry, cut out to the living rm & multiple windows overlooking backyard. Great for entertaining & everyday family life! Kitchen flows seamlessly to the breakfast/dining rm. Walk out to large, pool-size backyard- fenced w/ a grassy lawn, mature trees & lots of privacy. Gas hookup for BBQ. Living rm is spacious w/ large picture window & hardwood flooring, which continues throughout the home. No carpeting. Hardwood staircase leads to 3 large bedrooms. Primary has patio doors (potential to add a balcony). The closet in each bedroom has built-in organizers & mirrored doors. Renovated 4-piece ensuite w/ double sinks & heated towel rack (one of 4!) Newer main bath has deep, jetted tub. Lower level has bright laundry rm w/ walk-out to backyard, inside access to one car garage & 2 extra rooms. One is the 4th bedroom, currently used as a family rm & the other an office. These rooms offer great flexibility & can be used however you like! Possibilities include bedrooms, playroom, man-cave, craft room, offices, etc. Unfinished basement w/ gas fireplace is framed & insulated. Finishing would add a lot of extra living space! Huge crawl space offers ample storage. Ideally located in the Park District, one of Georgetown's oldest and most established neighborhoods. Features public library, fairgrounds, downtown shops & restaurants & seasonal Saturday Farmers' Market. Walking distance to local elementary & secondary schools, parks, trails & hospital.
Key Facts & Features
Property Costs
- Annual Property Tax Amount
- $6,686
- Land Transfer Tax Fee
- $21,473
Rental Items
- Rental Equipment
- water heater (Enercare) & water softener (Culligan)
- Under Contract
- Hot Water Heater, Water Softener
- Basement Type
- Half
Interior Features
- Laundry Level
- Lower Level
- Interior Extras
- Auto Garage Door Remote, Carpet Free, Central Vacuum, Water Softener
- Fireplace/Stove
- Yes
- Fireplace Features
- Natural Gas
- Elevator
- No
Exterior Features
- Exterior Extras
- Porch
- Pool
- None
- Property Features
- Fenced Yard, Library, School
Building
- Building Type
- Detached
- Building Style
- Sidesplit 4
- Approx Age
- 51-99
Construction
- Exterior Finish
- Wood , Brick
- Roof
- Shingles
- Foundation Details
- Block
- Special Designation
- Unknown
Lot
- Lot Front
- 60.00 ft
- Lot Depth
- 120.00 ft
Inclusions
- Inclusions
- Fridge, gas stove, dishwasher, microwave/rangehood, front loading washer & dryer, upright freezer & second fridge in basement, central vac with attachments, security cameras, window coverings, garage door opener with 2 remotes, cabinetry in upstairs bedroom & office, ecobee thermostat
Exclusions
- Exclusions
- Television & wall mounts, electric fireplaces
Parking & Garages
- Garage Type
- Built-In
- Garage Spaces
- 1
- Parking Spaces
- 3
- Total Garage And Parking Spaces
- 4
Heating & Cooling
- Heat Source
- Gas
- Heat Type
- Forced Air
- Air Conditioning
- Central Air
- Water
- Municipal
- Sewers
- Sewer
- Bedrooms
- 4
- Washrooms
- 3
- Kitchens
- 1
- Family / bonus room
- Yes
Room sizes
- Bedroom 2—Upper level, Hardwood Floor, Closet Organizers
- Living Room—Main level, Hardwood Floor, Picture Window, Pot Lights
- Office—Lower level, Hardwood Floor
- Bedroom 4—Lower level, Hardwood Floor
- Kitchen—Main level, Hardwood Floor, Centre Island, Granite Counters
- Primary Bedroom—Upper level, Hardwood Floor, 4 Pc Ensuite, Closet Organizers
- Breakfast—Main level, Hardwood Floor, W/O To Yard, Crown Moulding
- Bedroom 3—Upper level, Hardwood Floor, Closet
Washrooms
- 4-piece, Upper
- 3-piece, Lower
- Municipality
- Halton Hills
- Neighbourhood
- Georgetown
- Main cross streets
- Trafalgar Rd. & Princess Anne Dr.
- Directions
- Trafalgar Rd. to Princess Anne Dr
- MLS® number
- W13867040
- Data source
- Toronto Regional Real Estate Board
- Listed on
- 2026-10-06
- Updated on
- 2026-10-07
- Days on market
- 10 days
- Possession type
- 90+ days
- Co-op commission
- 2.25% plus HST
- Seller
- Listed by
- COLDWELL BANKER ESCARPMENT REALTY
Home Market Value
Current home valuation for 20 Princess Anne Drive, Halton Hills, Georgetown, Halton Hills, ON. Listed for $1,249,900
HOMEH Estimate
$1,089,621
Estimated Sales Range
$860,801 - $1,318,441
HOMEH Estimate for 20 Princess Anne Drive, Halton Hills, Georgetown
Calculated with a real agent's CMA method — 45+ years of experience, codified. Not an AI guess.
For the owner
Is this your home? Track its value.
Get this home's HOMEH Estimate by email once a month, with how many homes are for sale around you.
Mortgage Payment Calculator
Compare up to 4 down payment scenarios
5% on first $500K + 10% on $749,900 over $500K
$99,990
| Scenario 1 | Scenario 2 | Scenario 3 | Scenario 4 | |
|---|---|---|---|---|
−Down payment | % $ | % $ | % $ | % $ |
+CMHC insurance | $45,996 | $34,872 | $29,748 | $0 |
=Total mortgage | $1,195,904 | $1,159,782 | $1,092,163 | $999,920 |
Amortization | ||||
Mortgage rate | % | % | % | % |
| Payment frequency | ||||
=Mortgage payment | $5,839monthly | $5,663monthly | $5,332monthly | $4,882monthly |
Land Transfer Tax
$21,473
$21,473
Around this home
Data provided by OpenStreetMap & Fraser Institute School Rankings
Ask HOMEH
New!Hi there!
👋Text or call (416) 301-9001
Recommended for you
Based on homes you've looked at.
No recommended properties found.
Nearby similar homes
No nearby properties found.
More real estate resources
Other homes nearby
Explore this area
Nearby neighbourhoods
No nearby listings available.