

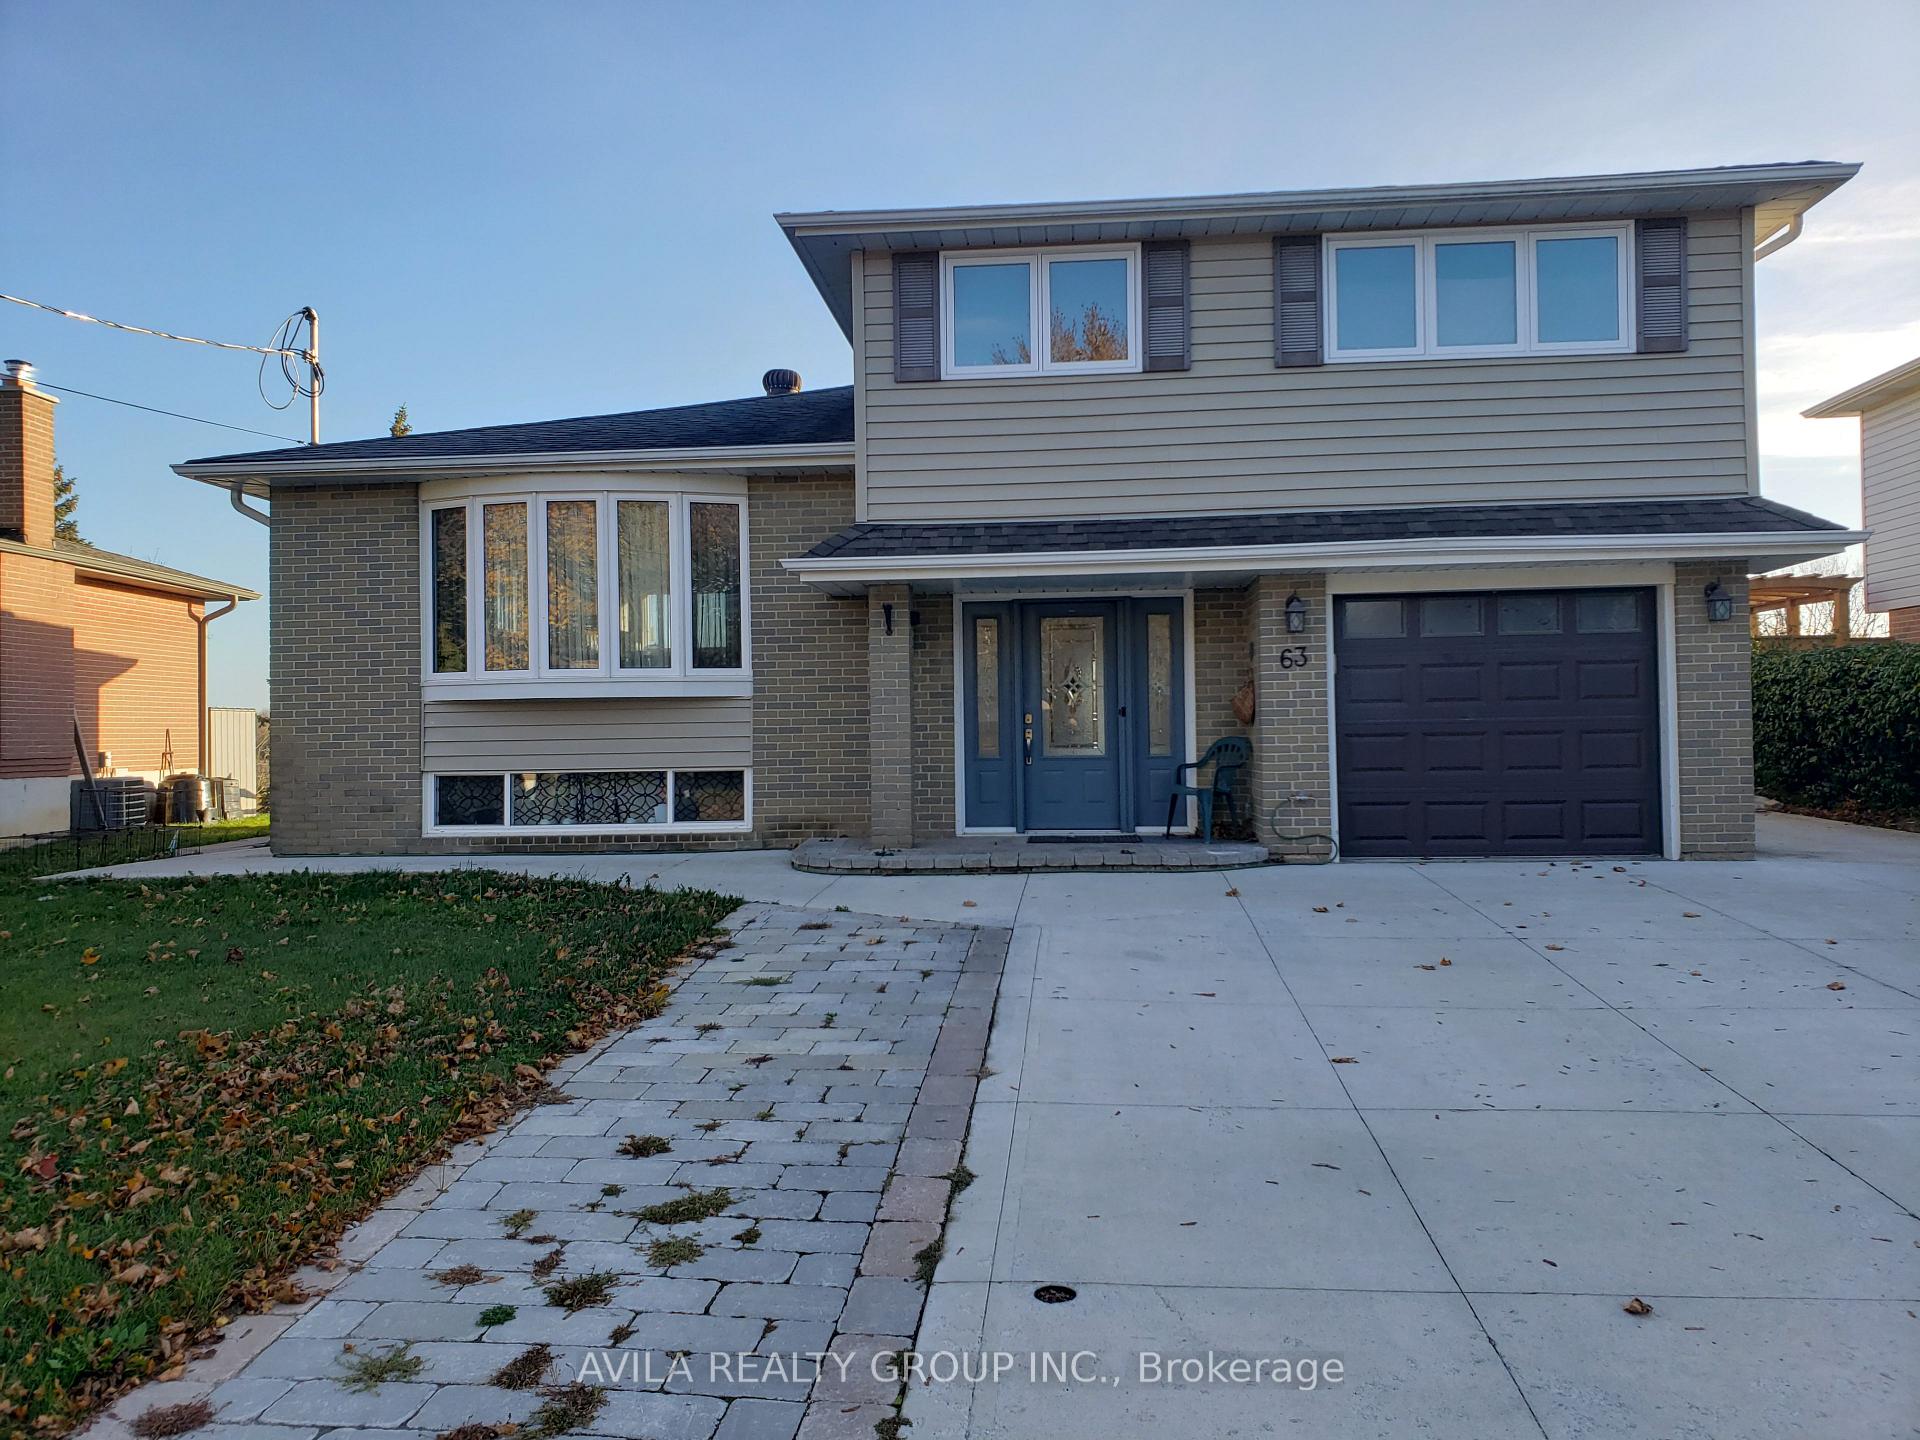
63 Irwin Crescent
63 Irwin Crescent
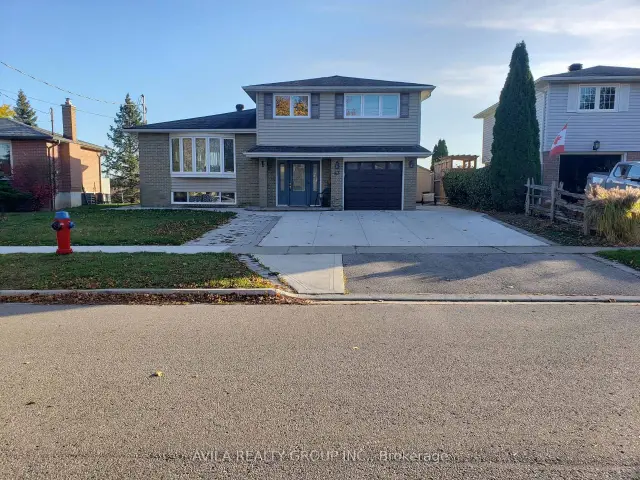
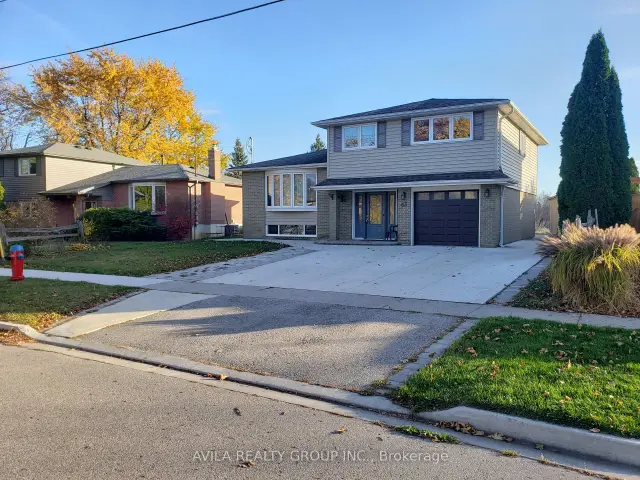
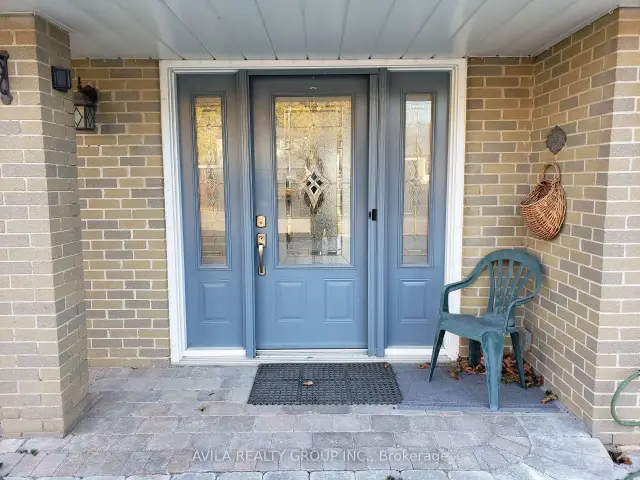
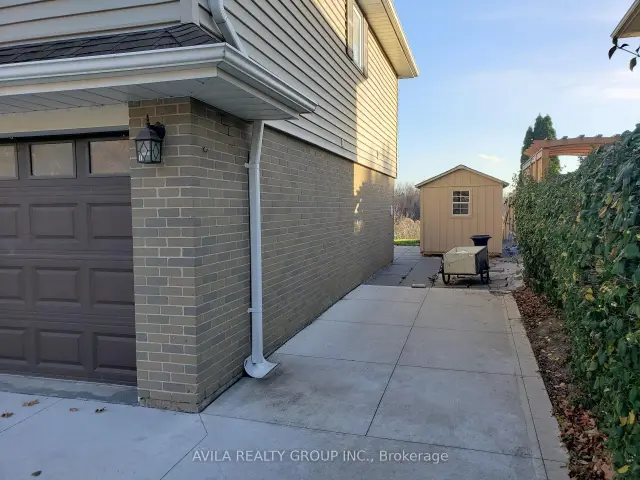 See all 16 photos
Facts and features
- BasementWalk-out
- Age of home51–99 years
- Price per sq ft~$742
- Water, sewerMunicipal
- Second kitchen
- Hardwood floors
- Central air
The homeDetached, 2-storey, Age 51–99 years
- Type: Detached
- Style: 2-storey
- Age: 51–99 years
- Living space: 1,500–2,000 sq ft
- Basement: Finished with walk-out
InsideHardwood, Carpet free, guest accommodations, Rooms above ground 10
- Flooring: Hardwood
- Features: Carpet free, guest accommodations
- Rooms above ground: 10
- Rooms in the basement: 1
- Bedrooms: 4
- Bathrooms: 3
- Kitchens: 2
Outside and lotAluminum siding, brick, Asphalt shingle, Concrete
- Exterior: Aluminum siding, brick
- Roof: Asphalt shingle
- Foundation: Concrete
- Size: 57.98 × 134.27 ft
Parking1 Garage, Attached, Available
- Spaces: 1 Garage
- Garage: Attached
- Driveway: Available
Heating, water and powerHeat pump, gas, Central air, Municipal water
- Heating: Heat pump, gas
- Cooling: Central air
- Water: Municipal water
- Sewer: Municipal sewer
Costs and taxesTaxes $5,102 a year, HST included in the price, Water heater
- Taxes, 2025: $5,102 a year
- HST: HST included in the price
- Rental items: Water heater
Included in the saleAll existing lighting and appliances
- Included: All existing lighting and appliances
Listing detailsW14200052, For Sale, Nov 20, 2026
- MLS® number: W14200052
- Status: For Sale
- Listed on: Nov 20, 2026
- Days on market: Listed today
- Updated: Nov 20, 2026
- Possession: 2026-12-01 / Flexible
- Occupied by: Owner+tenant
- Listing brokerage: AVILA REALTY GROUP INC.
About this home
63 Irwin Crescent, Halton Hills (Georgetown), ON L7G 1E7
This detached 3-level sidesplit sits on a quiet crescent on a deep 57.97 x 134.27 ft ravine lot, offering 4 bedrooms, 2 bathrooms and 1,700 sq ft of living space. The renovated kitchen is ready for everyday living and entertaining. The home is carpet-free throughout, with easy-care floors and no carpets anywhere. The lower level is a legal basement with its own separate entrance, ideal for extended family, guests or rental income potential. Outside, the deep ravine lot gives you a private backyard. Single attached garage, with parking for 3 in total. The home also features a 200-amp electrical panel, a 60-amp cable installed for EV charging, and an EV charger, so it's ready for electric vehicles.
Book a viewing
Around this home
Daily convenience, out of 100, from the distances below
Schools nearby
School rating, out of 10.
Helpful calculators
Your HOMEH agent

"Priced 1% over the Hestimate. I would see it this week."