

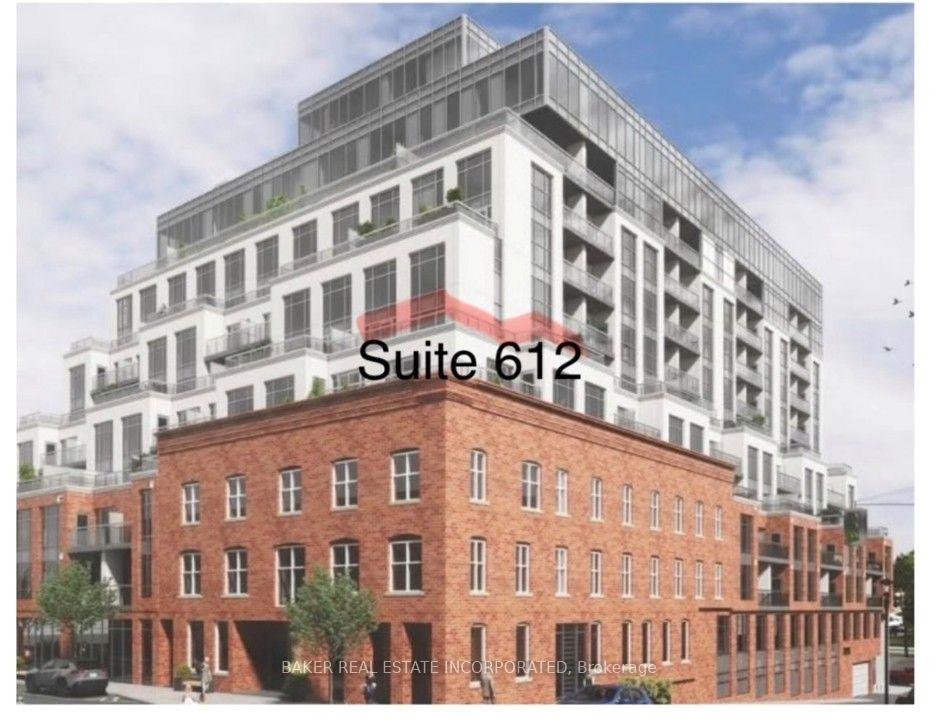
Unit 612, 79 Main Street S
Unit 612, 79 Main Street S
 See all 25 photos
Facts and features
- LaundryIn-suite
- LockerNone
- BalconyTerrace
- Building size11 storeys
- Hardwood floors
- Central air
- Gym
- Exercise room
The homeCondo Apartment, Apartment, New
- Type: Condo Apartment
- Style: Apartment
- Age: New
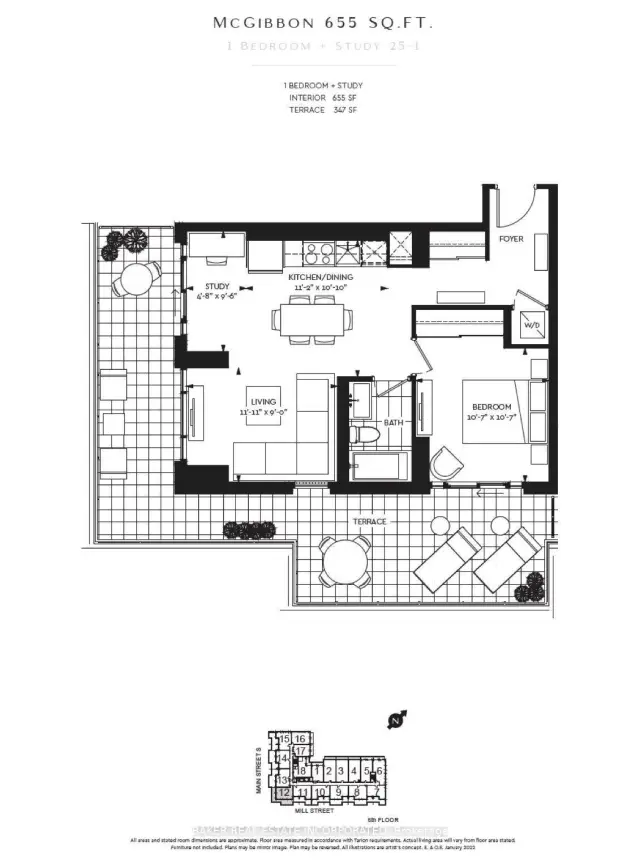
- Living space: 600–699 sq ft
- Basement: None
- Exposure: South West
- View: City, clear, downtown, panoramic, skyline, trees/woods
InsideHardwood, In-suite laundry, main level, Carpet free, primary bedroom - main floor
- Flooring: Hardwood
- Laundry: In-suite laundry, main level
- Features: Carpet free, primary bedroom - main floor
- Security: Concierge/security
- Elevator: Yes
- Rooms above ground: 4
- Bedrooms: 1
- Bathrooms: 1
- Kitchens: 1
OutsideBrick, concrete, Unknown, Concrete, poured concrete
- Exterior: Brick, concrete
- Roof: Unknown
- Foundation: Concrete, poured concrete
- Balcony: Terrace
- Features: Patio, privacy, porch, year round living
- Accessibility: Elevator
Parking and locker1 Parking, Underground, Parking type Owned
- Spaces: 1 Parking
- Garage: Underground
- Parking type: Owned
- Driveway: Underground
- Spot: Tba
- Locker: None
BuildingThe mcgibbon on main, Storeys 11, Units 125
- Name: The mcgibbon on main
- Storeys: 11
- Units: 125
- Registered: 2020
- Condo corporation: 0
- Amenities: Bike storage, community bbq, elevator, gym, visitor parking, exercise room
- Pets: Allowed
Heating, water and powerForced air, gas, Central air
- Heating: Forced air, gas
- Cooling: Central air
Costs and taxesCondo fee $389 a month, Common elements included, building insurance included, Plus HST
- Condo fee: $389 a month
- Fee includes: Common elements included, building insurance included
- HST: Plus HST
- Parking cost: $50 a month
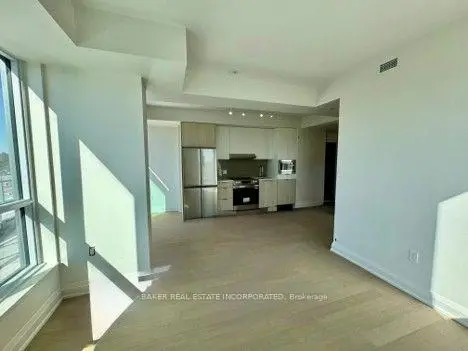
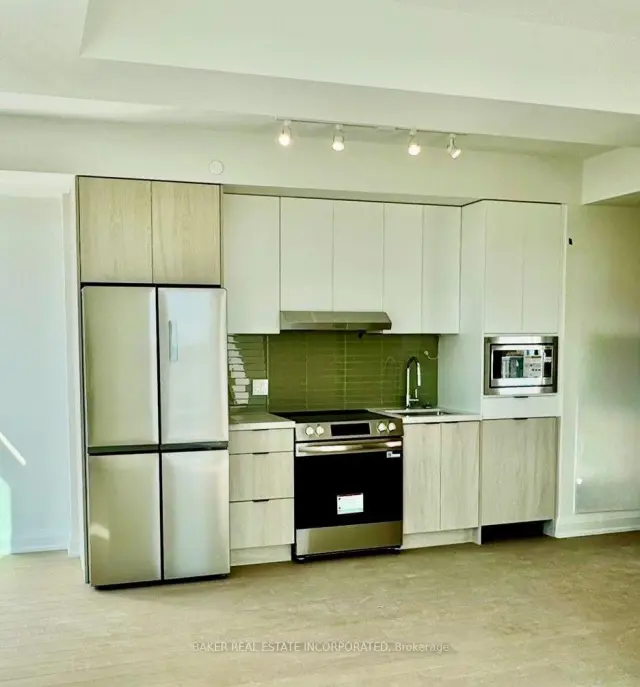
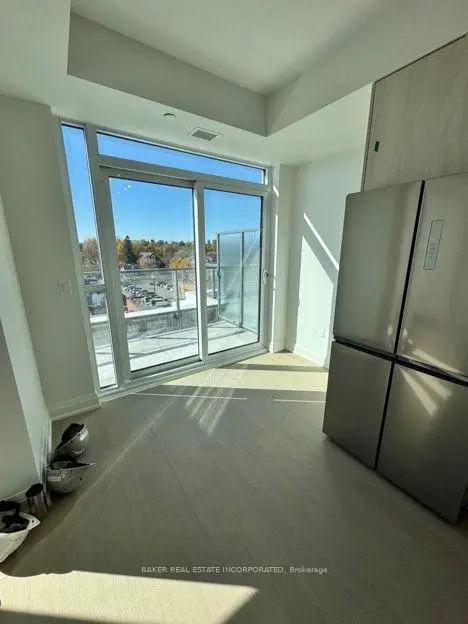
Included in the saleBright and beautifully appointed suite featuring 9' ceilings, engineered hardwood flooring throughout and expansive terrace doors. the kitchen offers quartz countertops, glass backsplash, under-cabinet lighting, stainless steel refrigerator, stove and microwave, plus a built-in panel dishwasher for a seamless, upscale finish. convenient stacked washer and dryer included. the unique bathroom features additional under-sink cabinetry, providing practical extra storage while maintaining its distinctive character. thoughtfully selected finishes and functional details make this suite as comfortable as it is stylish. maintenance of $388.99/mo parking $49.95/mo and water approximately $50.36 from budget statement dated january 2022
- Included: Bright and beautifully appointed suite featuring 9' ceilings, engineered hardwood flooring throughout and expansive terrace doors. the kitchen offers quartz countertops, glass backsplash, under-cabinet lighting, stainless steel refrigerator, stove and microwave, plus a built-in panel dishwasher for a seamless, upscale finish. convenient stacked washer and dryer included. the unique bathroom features additional under-sink cabinetry, providing practical extra storage while maintaining its distinctive character. thoughtfully selected finishes and functional details make this suite as comfortable as it is stylish. maintenance of $388.99/mo parking $49.95/mo and water approximately $50.36 from budget statement dated january 2022
NearbyClear view, golf, hospital, library, park, school
- Close to: Clear view, golf, hospital, library, park, school
Listing detailsW14200402, For Sale, Nov 20, 2026
- MLS® number: W14200402
- Status: For Sale
- Listed on: Nov 20, 2026
- Days on market: 1
- Updated: Nov 20, 2026
- Possession: 2026-12-10 / 1-29 days
- Occupied by: Vacant
- Listing brokerage: BAKER REAL ESTATE INCORPORATED
About this home
Unit 612, 79 Main Street S, Halton Hills (Georgetown), ON L7G 3G2
A Rare Georgetown Heirloom - A Condo Like No Other! Opportunities like this rarely come along! Welcome to an exceptional residence in the heart of historic Georgetown, where timeless character meets modern living. Once a hotel, this distinctive building offers a unique piece of Georgetown history and an opportunity to own something truly special - a home to enjoy for years and perhaps even pass down through generations.The showstopper? An incredible oversized wraparound terrace with breathtaking panoramic views East, Southeast, South, Southwest and West. Enjoy spectacular sunrises, unforgettable sunsets, watch the annual Santa Claus Parade, take in the farmers' market and local car shows, all from your own outdoor oasis. Inside, the suite is exceptionally bright and welcoming, with windows throughout and a wonderful sense of space. Nine-foot ceilings, engineered hardwood flooring, expansive terrace doors, quartz countertops, glass backsplash and stainless steel appliances create a beautiful blend of style and comfort.Step outside and enjoy the best of Georgetown on foot! Walk to the cheese market, library, coffee shops, restaurants, local shopping and the GO Station. An incredible walkable location offering convenience and community right at your doorstep.With its extraordinary outdoor space, stunning views, included parking and distinctive character, this is more than a condo - it's a lifestyle and a rare opportunity. Whether you're looking for a remarkable place to call home or an investment with exciting potential, this is one worth discovering. Some homes are purchased. Others are treasured. This is one of those homes.
Book a viewing
Know more about The Residences of the Hotel McGibbon
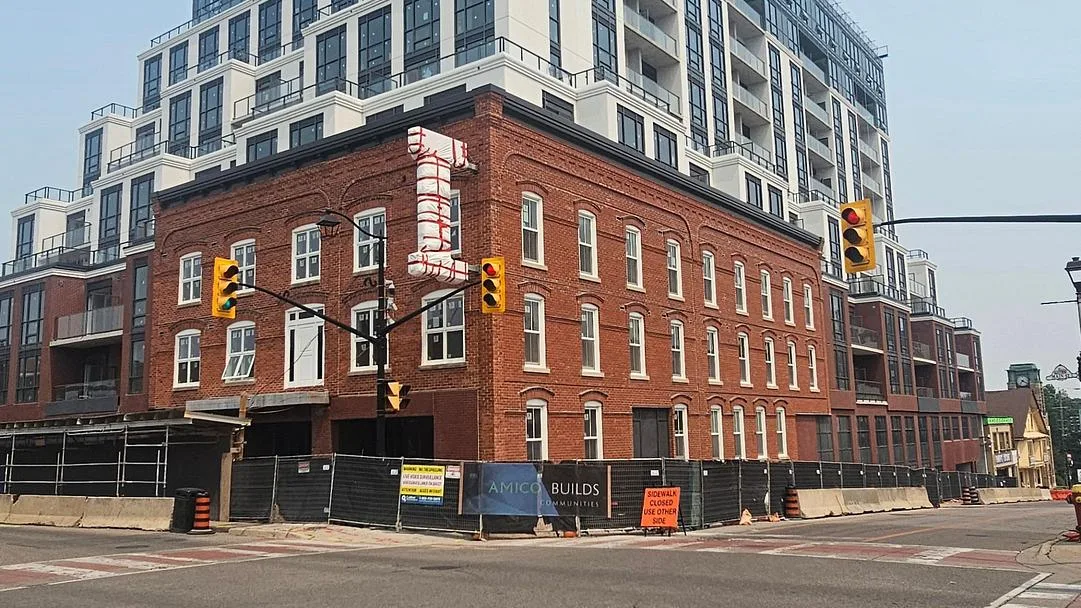
Condo building · 79 Main Street S
The Residences of the Hotel McGibbon is an 11-storey condo with 125 suites, built in 2020 by SilverCreek Group. Right now 1 for sale is on the market here.
- 11storeys
- 125suites
- 2020built
No similar units for sale in The Residences of the Hotel McGibbon right now.
Around this home
Daily convenience, out of 100, from the distances below
Schools nearby
School rating, out of 10.
Helpful calculators

Your HOMEH agent
"Priced 4% over the Hestimate. I would see it this week."