

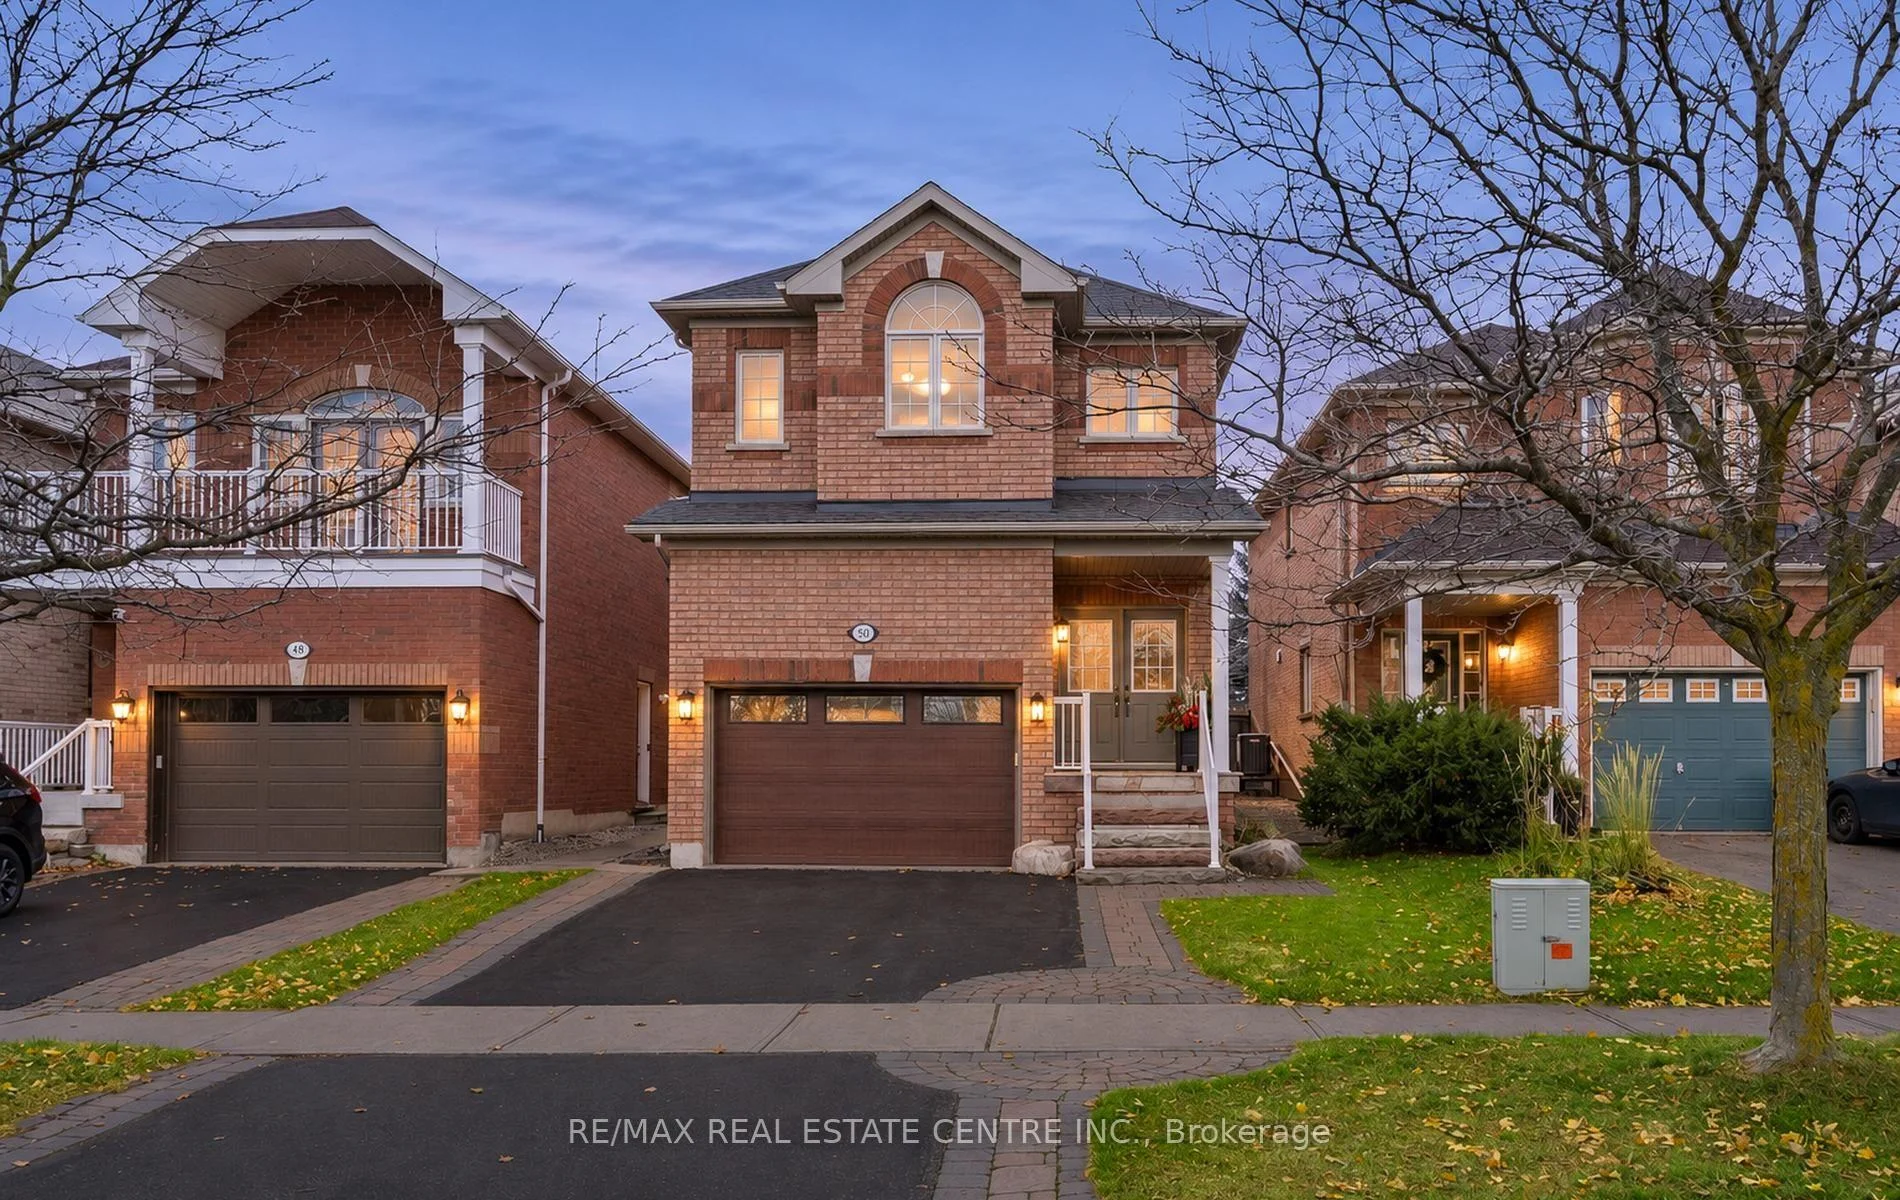
50 Meadowlark Drive
50 Meadowlark Drive
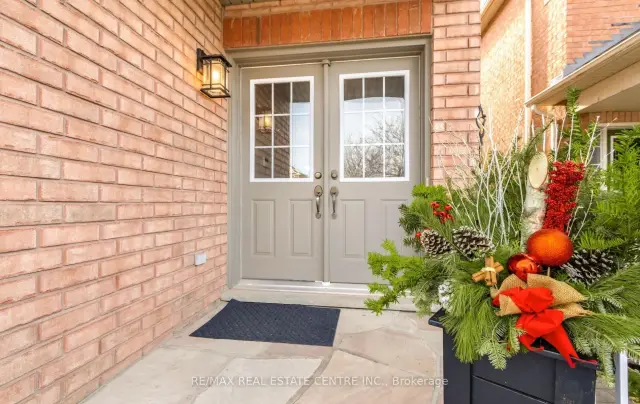 See all 48 photos
Facts and features
- BasementFinished
- Price per sq ft~$484
- Water, sewerMunicipal
- HeatingForced air
- Separate entrance
- Hardwood floors
- Fireplace
- Central air
The homeDetached, 2-storey, 2,000–2,500 sq ft
- Type: Detached
- Style: 2-storey
- Living space: 2,000–2,500 sq ft
- Basement: Separate entrance, finished
InsideFireplace Yes, electric, Hardwood, Ceramic, Central vacuum, on demand water heater, storage
- Fireplace: Yes, electric
- Flooring: Hardwood, Ceramic
- Features: Central vacuum, on demand water heater, storage
- Rooms above ground: 7
- Rooms in the basement: 2
- Bedrooms: 4
- Bathrooms: 5
- Kitchens: 1
Outside and lotBrick, Asphalt shingle, Concrete
- Exterior: Brick
- Roof: Asphalt shingle
- Foundation: Concrete
- Size: 29.8 × 150 ft
Parking1 Garage, Attached, Private double
- Spaces: 1 Garage
- Garage: Attached
- Driveway: Private double
Heating, water and powerForced air, gas, Central air, Municipal water
- Heating: Forced air, gas
- Cooling: Central air
- Water: Municipal water
- Sewer: Municipal sewer
Costs and taxesTaxes $6,355 a year, HST included in the price, Hot water tank on demand $48.95
- Taxes, 2026: $6,355 a year
- HST: HST included in the price
- Rental items: Hot water tank on demand $48.95
Listing detailsW14198948, For Sale, Nov 20, 2026
- MLS® number: W14198948
- Status: For Sale
- Listed on: Nov 20, 2026
- Days on market: Listed today
- Updated: Nov 20, 2026
- Possession: 2026-12-20 / Flexible
- Occupied by: Vacant
- Listing brokerage: RE/MAX REAL ESTATE CENTRE INC.
About this home
50 Meadowlark Drive, Halton Hills (Georgetown), ON L7G 6N5
Beautiful, Clean, Open Concept 4 Bdrm With Finished Basement, Separate Entrance. 2340 square feet. 2 Primary Bedrooms on 2nd Level. 3 Washrooms on 2nd Level. 5 Washrooms Total. Beautiful Curb Appeal With Front Interlocking And Double Door Entrance. Premium 150 foot deep lot - pool sized. Extra Large Backyard With Cedar Deck 23X12 Feet, Bbq Gas Hook Up, Fenced Yard And No Neighbours Behind. Hardwood And Ceramic On Mainfloor, 9Ft Ceilings And Oak Staircase, Large Great Room W/ Gas Fireplace And California Shutters, Beautiful Renovated Kitchen W/ Upgraded Cabinets and Quartz Countertops. Professionally finished basement with separate entrance. Lots of storage.
Book a viewing
Around this home
Daily convenience, out of 100, from the distances below
Schools nearby
School rating, out of 10.
Helpful calculators
Your HOMEH agent

"Priced 1% over the Hestimate. I would see it this week."