

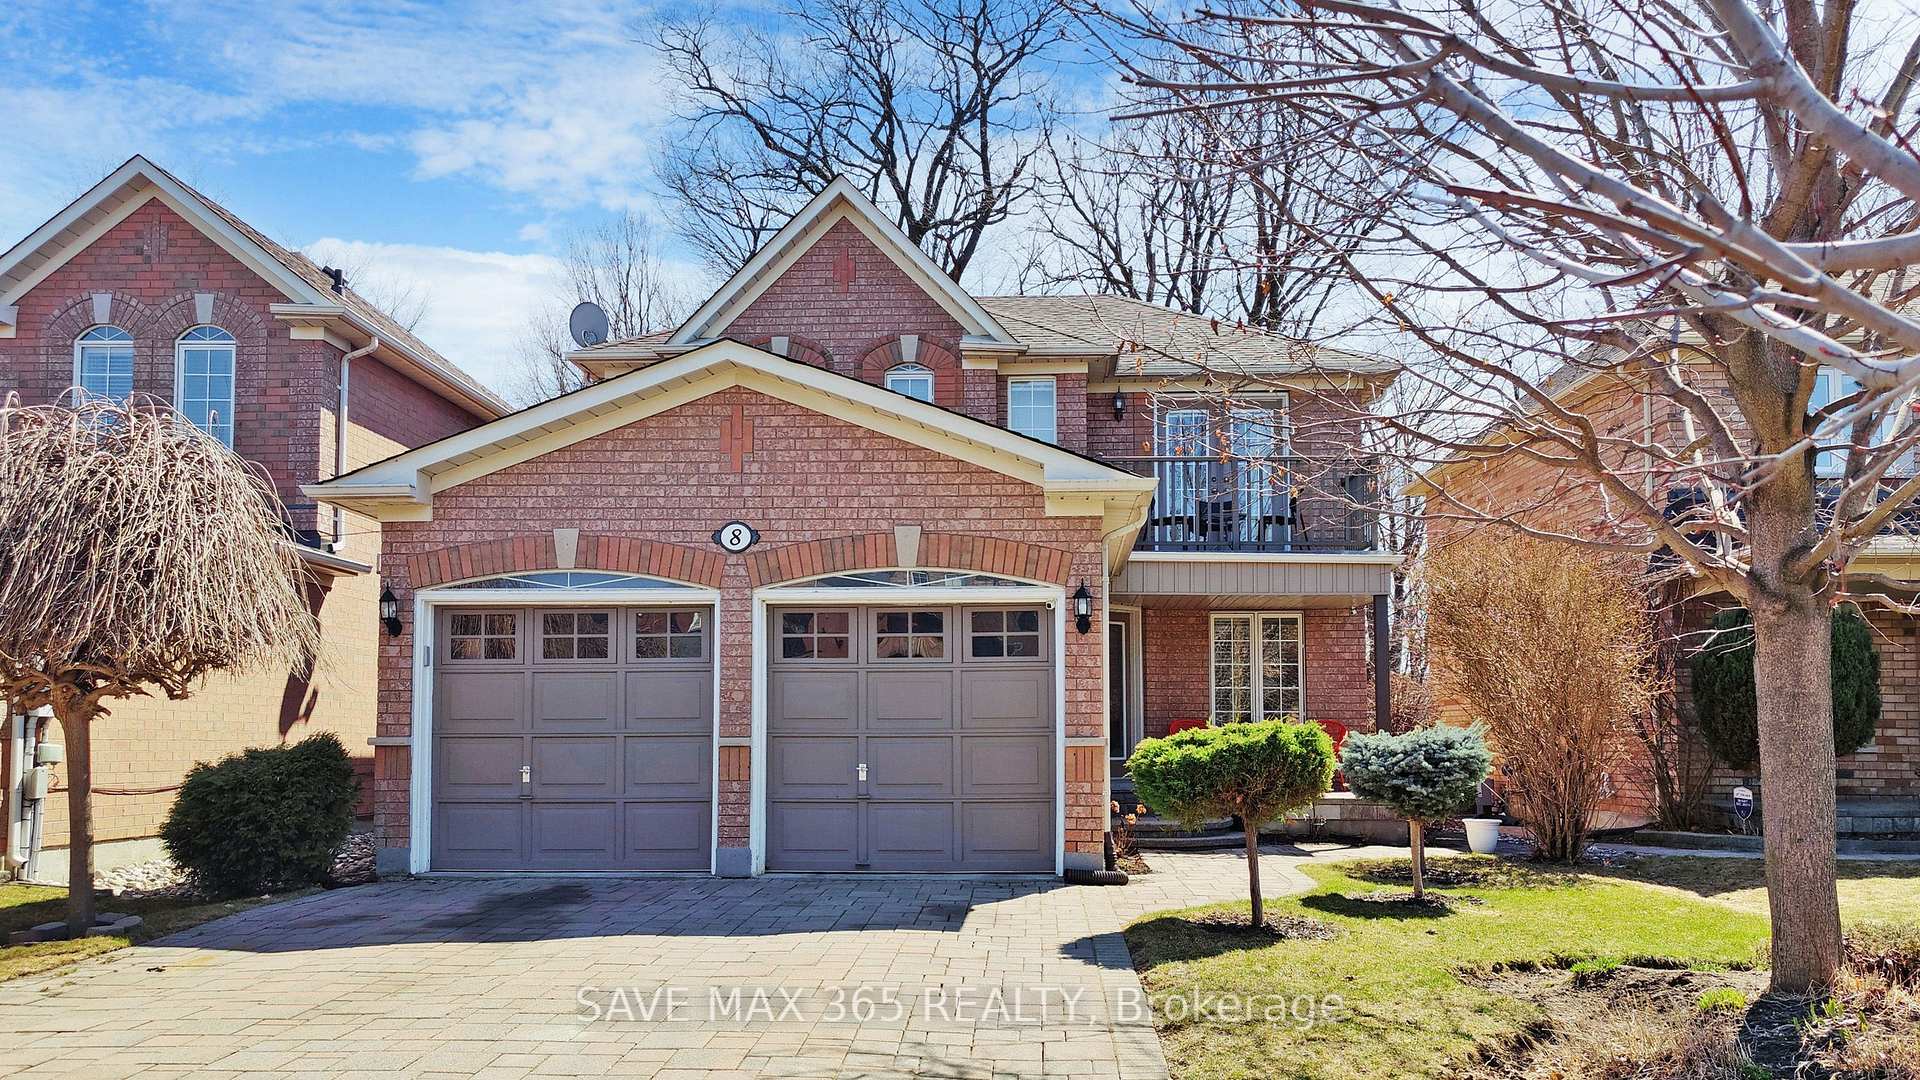
8 Morden Neilson Way
8 Morden Neilson Way
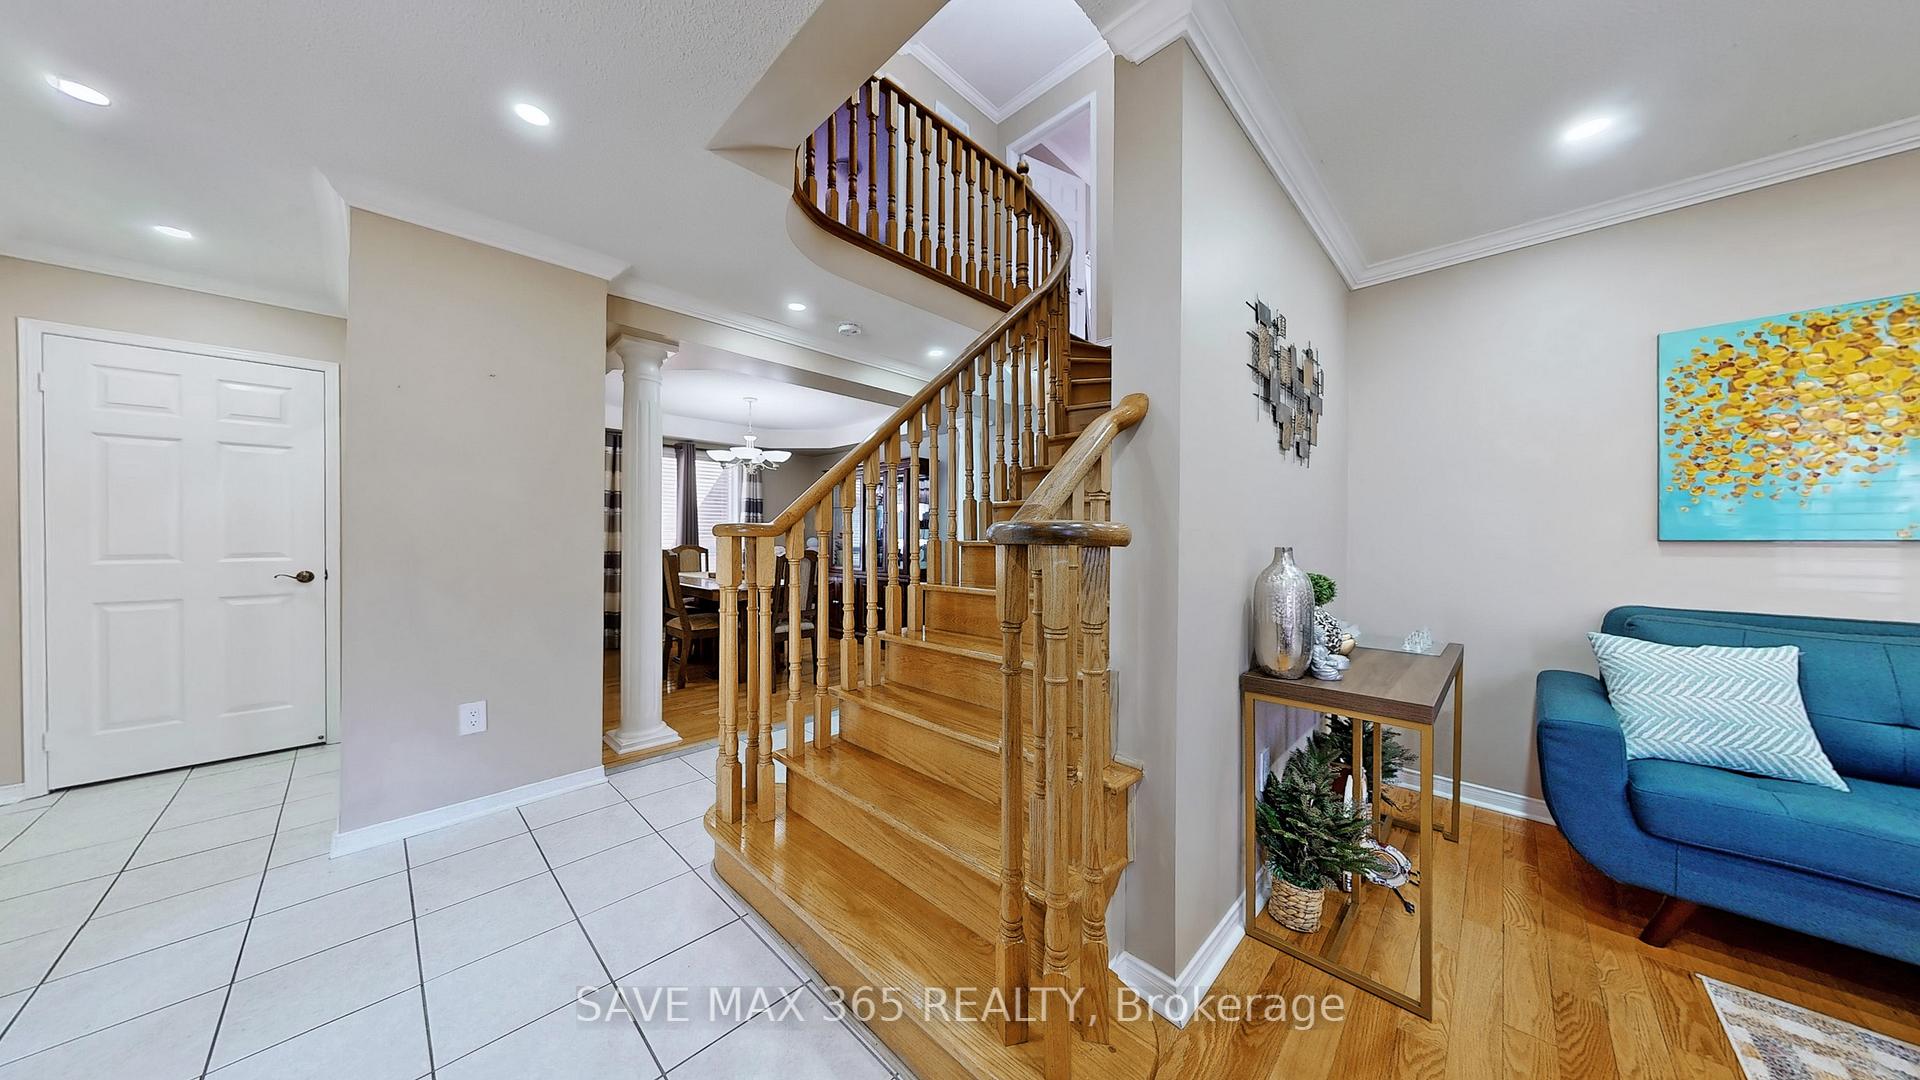 See all 45 photos
Property history
- $1,359,000ExpiredList: 2025-07-29|End: 2025-10-29|92 daysW12314258
- $1,285,000TerminatedList: 2025-04-15|End: 2025-06-04|50 daysW12083157
Facts and features
- BasementFull
- Age of home16–30 years
- Price per sq ft~$571
- Water, sewerMunicipal
- Hardwood floors
- Fireplace
- Central air
The homeDetached, 2-storey, Age 16–30 years
- Type: Detached
- Style: 2-storey
- Age: 16–30 years
- Living space: 2,000–2,500 sq ft
- Basement: Full
InsideFireplace Yes, natural gas, Hardwood, Tile, Central vacuum, water heater, water purifier, water softener, water treatment
- Fireplace: Yes, natural gas
- Flooring: Hardwood, Tile
- Features: Central vacuum, water heater, water purifier, water softener, water treatment
- Rooms above ground: 15
- Bedrooms: 4
- Bathrooms: 4
- Kitchens: 1
- Family room: Yes
Outside and lotBrick, brick front, Shingles, Concrete
- Exterior: Brick, brick front
- Roof: Shingles
- Foundation: Concrete
- Size: 40.08 × 150.24 ft
Parking2 Garage, Built-in, Available
- Spaces: 2 Garage
- Garage: Built-in
- Driveway: Available
Heating, water and powerForced air, gas, Central air, Municipal water
- Heating: Forced air, gas
- Cooling: Central air
- Water: Municipal water
- Sewer: Municipal sewer
Costs and taxesTaxes $5,857 a year, HST included in the price, Hot water tank rental
- Taxes, 2024: $5,857 a year
- HST: HST included in the price
- Rental items: Hot water tank rental
Included in the saleAll existing fixtures, window coverings, appliances, water softener, water filter system, metal gazebo, extra fridge in garage and mini bar in basement, Air purifier
- Included: All existing fixtures, window coverings, appliances, water softener, water filter system, metal gazebo, extra fridge in garage and mini bar in basement
- Not included: Air purifier
Listing detailsW12083157, Terminated, Apr 15, 2025
- MLS® number: W12083157
- Status: Terminated
- Listed on: Apr 15, 2025
- Days on market: 50
- Updated: Jun 4, 2025
- Possession: 2025-07-30 / 60-89 days
- Occupied by: Owner
- Listing brokerage: SAVE MAX 365 REALTY
About this home
8 Morden Neilson Way, Halton Hills (Georgetown), ON L7G 5Y9
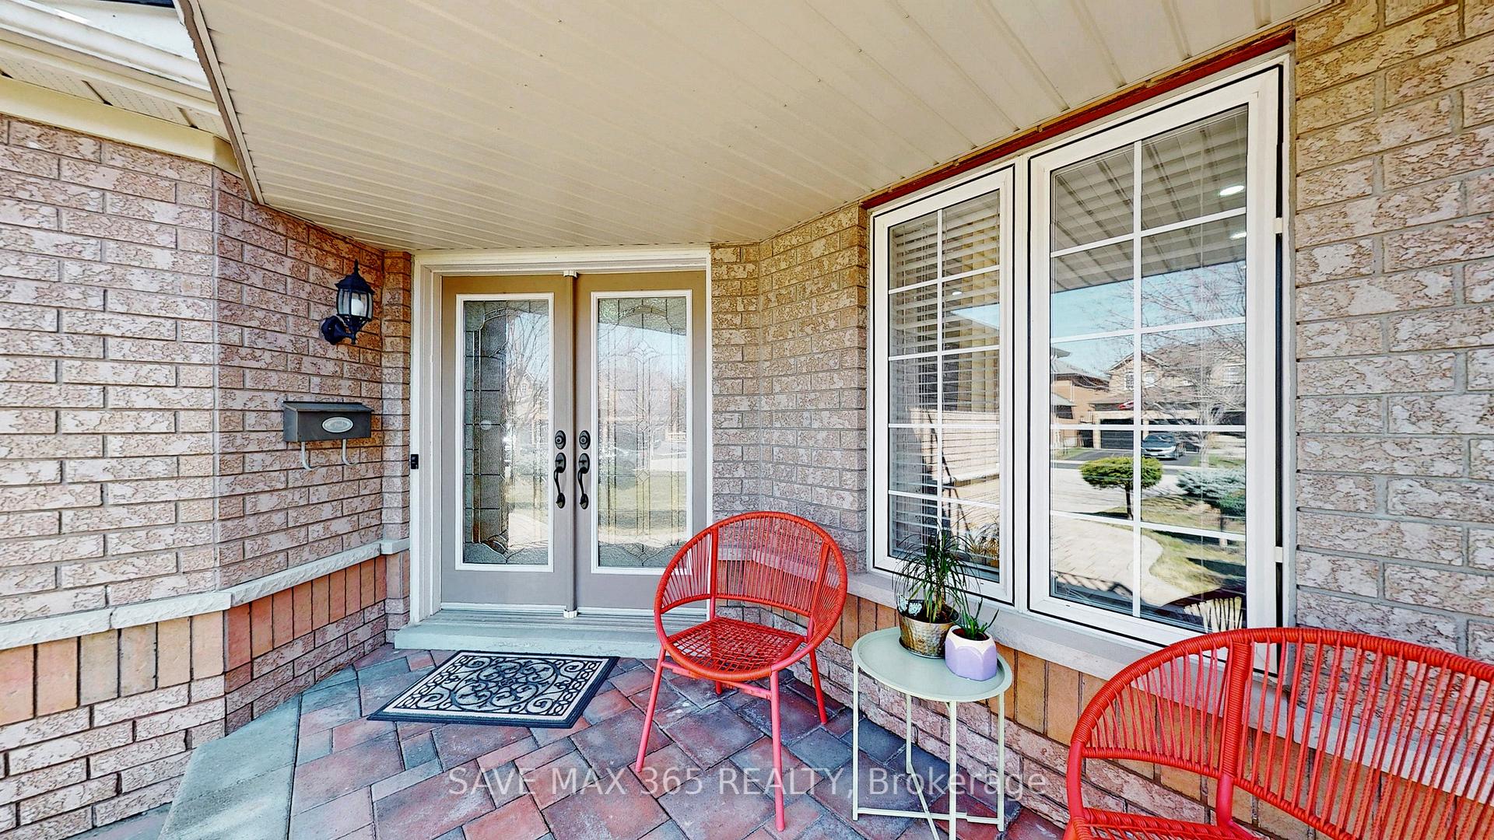
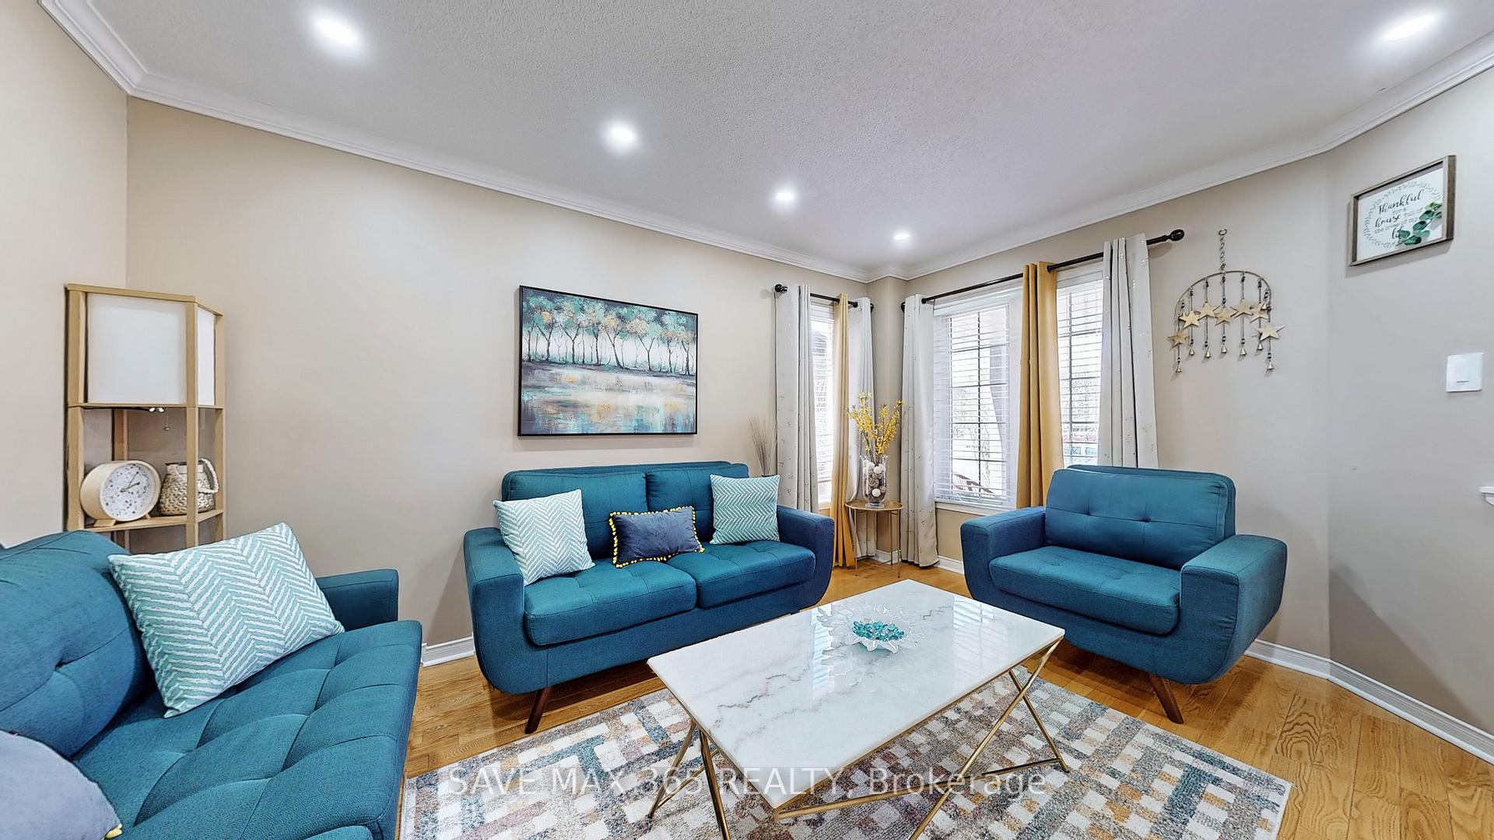
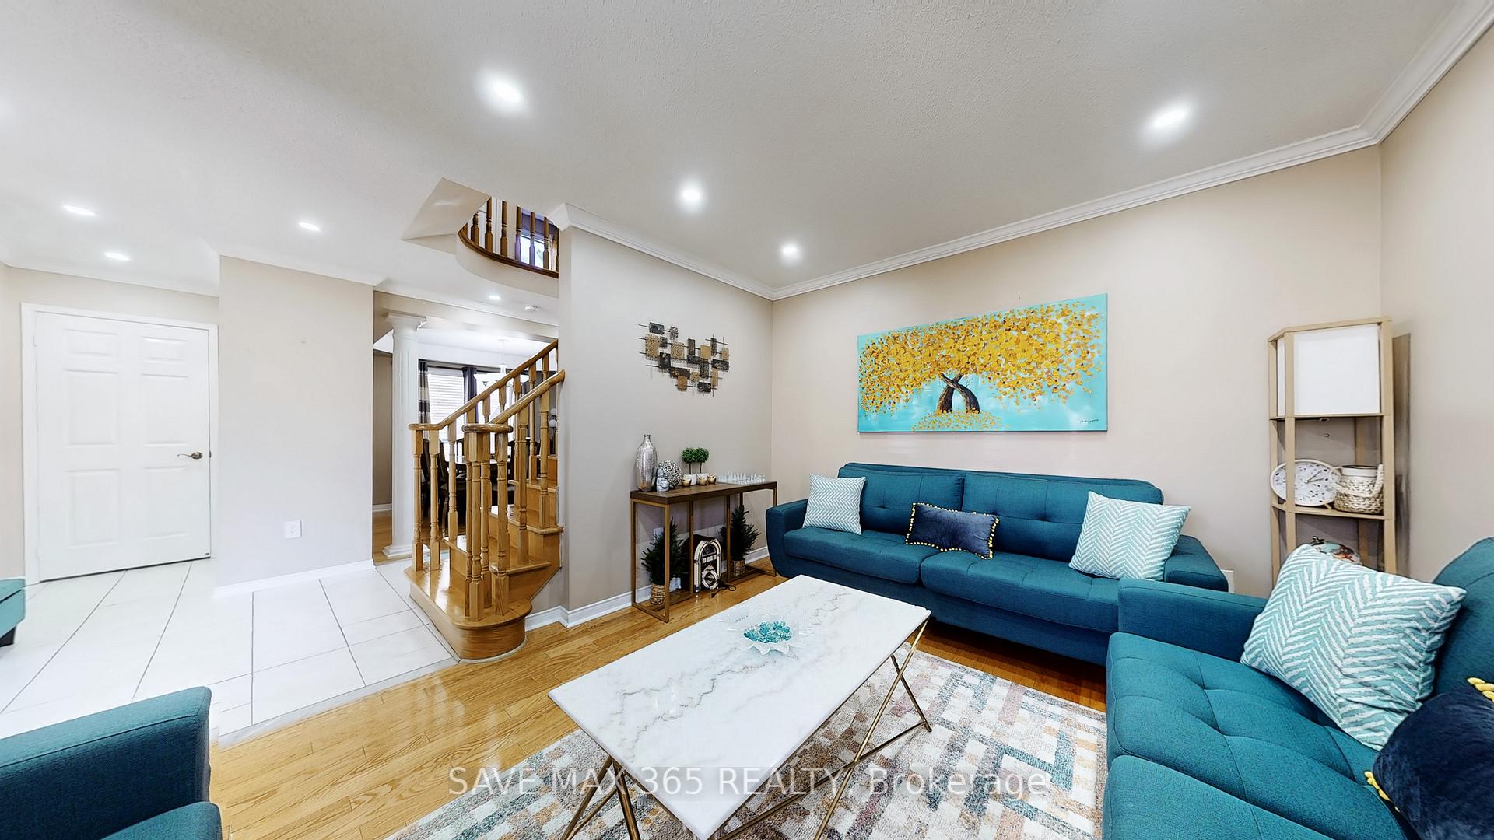
Welcome to the prestigious neighborhood of Halton Hills in the charming town of Georgetown! Nestled beside a tranquil ravine, this stunning home offers breathtaking scenic views and a true cottage-like experience right in your backyard. Enjoy your morning coffee on the second-floor balcony. This Home, situated on a large ravine lot, boasts a spacious backyard with a generous deck, complete with a solid metal gazebo perfect for hosting unforgettable gatherings. This 4 bed 4 Wash home features gleaming hardwood floors throughout. Enter through grand double doors into a bright and open foyer that seamlessly flows into the living room, a formal dining area, and a cozy family room featuring a gas fireplace. The modern kitchen includes a walk-out to your private backyard oasis ideal for entertaining. The Master Bedroom comes with ensuite Washroom with Jacuzzi. The professionally finished basement offers a huge recreation room, an additional washroom, and a stylish mini bar perfect for relaxing or entertaining guests. Enjoy the convenience of a wide driveway with no sidewalk, allowing parking for up to 4 vehicles, in addition to a double-door 2-car garage. Just steps away is a beautiful public park where you can watch your kids play right from home. With only a few homes, this low-traffic area provides an added sense of safety and peace of mind making it the perfect place to call home.
Ask about this home
A HOMEH agent will answer your questions about this home.
Around this home
Daily convenience, out of 100, from the distances below
Schools nearby
School rating, out of 10.
Helpful calculators
Your HOMEH agent

"I would see it this week."