

83 Barraclough Boulevard
83 Barraclough Boulevard
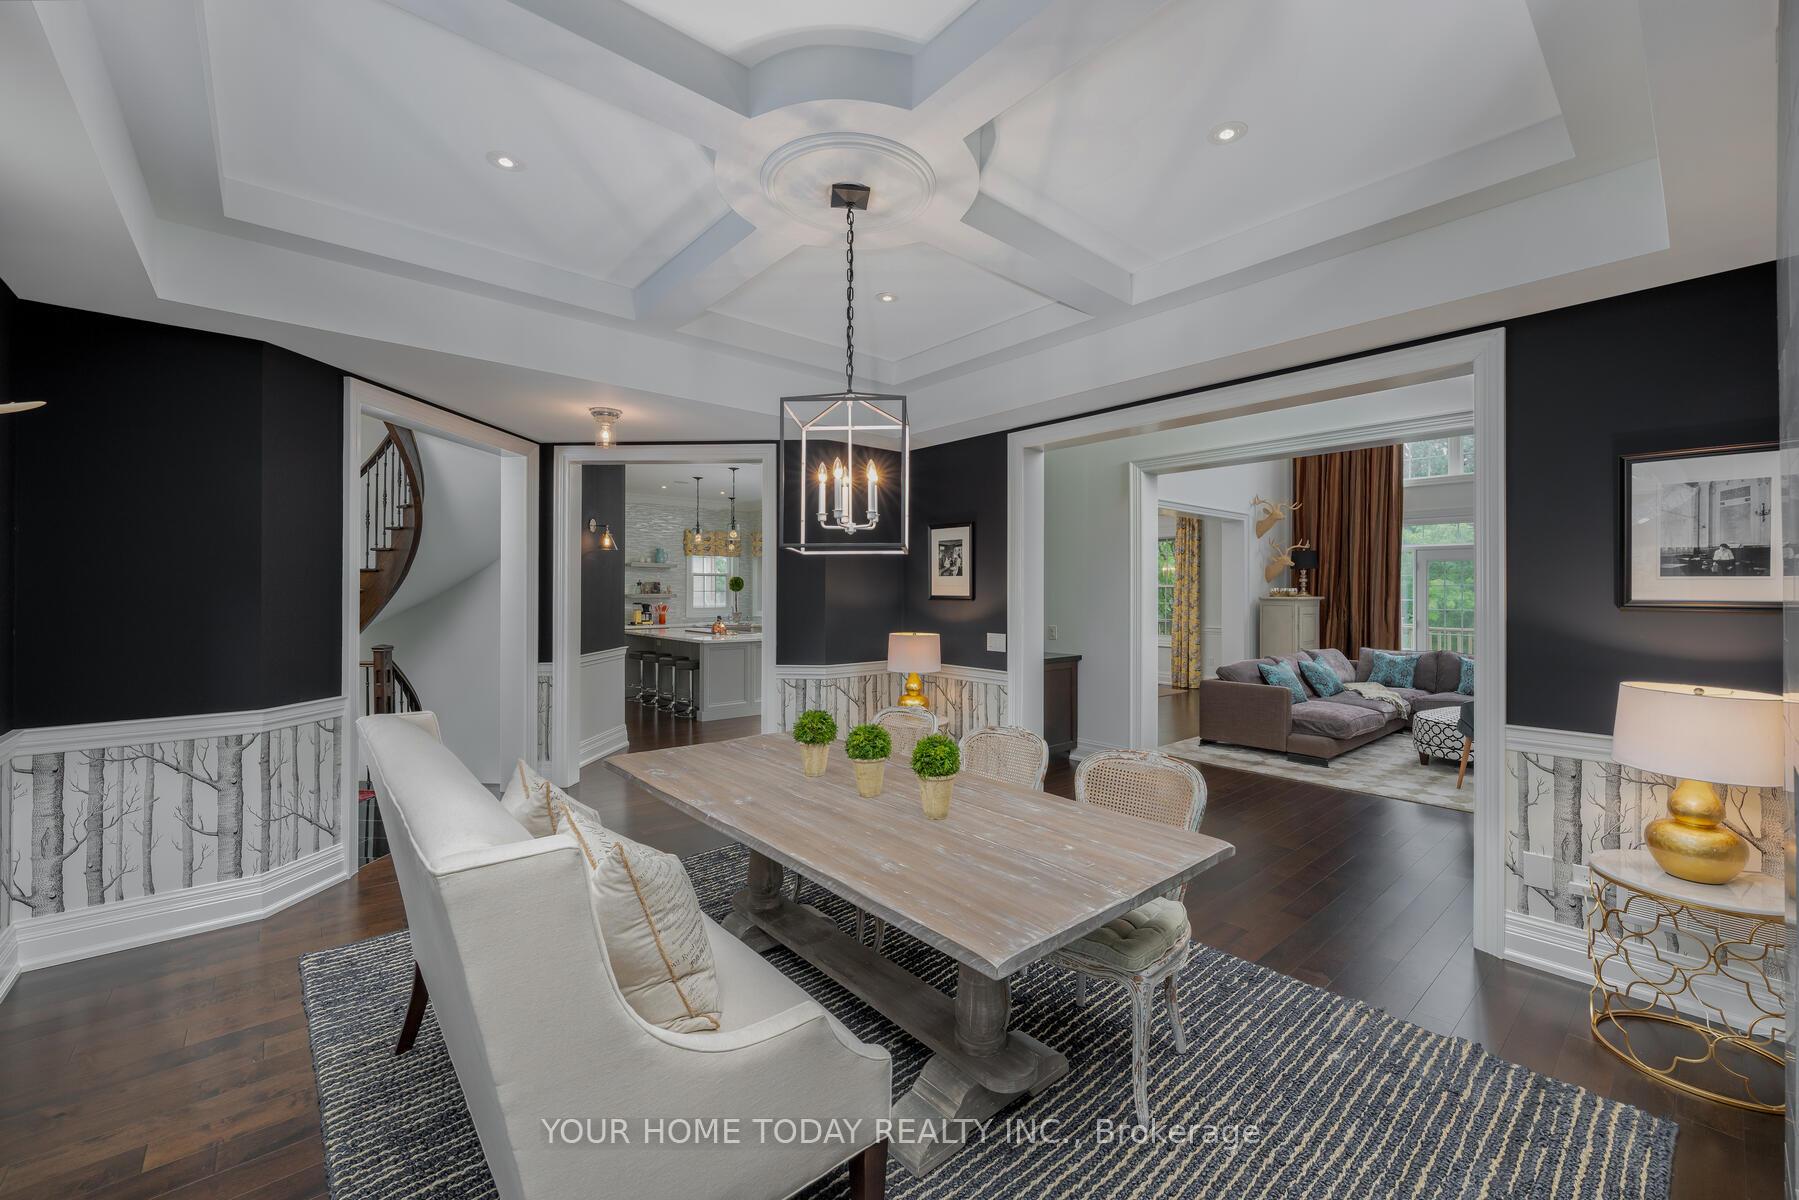 See all 46 photos
Property history
- $2,995,000SuspendedList: 2025-02-10|End: 2025-04-24|73 daysW11965111
- $3,149,000TerminatedList: 2025-01-02|End: 2025-02-10|39 daysW11903799
- $3,295,000TerminatedList: 2024-08-07|End: 2024-12-06|121 daysW10877789
Facts and features
- BasementWalk-out
- Price per sq ft~$705
- Water, sewerMunicipal
- HeatingForced air
- Hardwood floors
- Fireplace
- Central air
The homeDetached, 2-storey, 3,500–5,000 sq ft
- Type: Detached
- Style: 2-storey
- Living space: 3,500–5,000 sq ft
- Basement: Unfinished, walk-out
InsideFireplace Yes, natural gas, Hardwood, Water heater, water softener
- Fireplace: Yes, natural gas
- Flooring: Hardwood
- Features: Water heater, water softener
- Security: Alarm system
- Rooms above ground: 10
- Bedrooms: 4
- Bathrooms: 4
- Kitchens: 1
- Family room: Yes
Outside and lotBrick, other, Asphalt shingle, Unknown
- Exterior: Brick, other
- Roof: Asphalt shingle
- Foundation: Unknown
- Size: 94.03 × 184.66 ft
Parking2 Garage, Attached, Private
- Spaces: 2 Garage
- Garage: Attached
- Driveway: Private
Heating, water and powerForced air, gas, Central air, Municipal water
- Heating: Forced air, gas
- Cooling: Central air
- Water: Municipal water
- Sewer: Municipal sewer
Costs and taxesTaxes $13,158 a year, HST included in the price, Hot water on demand
- Taxes, 2024: $13,158 a year
- HST: HST included in the price
- Rental items: Hot water on demand
Included in the saleSee attachment for complete list, Wall mounted tvss, all personal artwork/dcor both attached and not.
- Included: See attachment for complete list
- Not included: Wall mounted tvss, all personal artwork/dcor both attached and not.
NearbyGolf, greenbelt/conservation, park, school, ravine, hospital
- Close to: Golf, greenbelt/conservation, park, school, ravine, hospital
Listing detailsW11965111, Suspended, Feb 10, 2025
- MLS® number: W11965111
- Status: Suspended
- Listed on: Feb 10, 2025
- Days on market: 73
- Updated: Apr 24, 2025
- Possession: To Be Determined
- Occupied by: Owner
- Listing brokerage: YOUR HOME TODAY REALTY INC.
About this home
83 Barraclough Boulevard, Halton Hills (Glen Williams), ON L7G 0E6
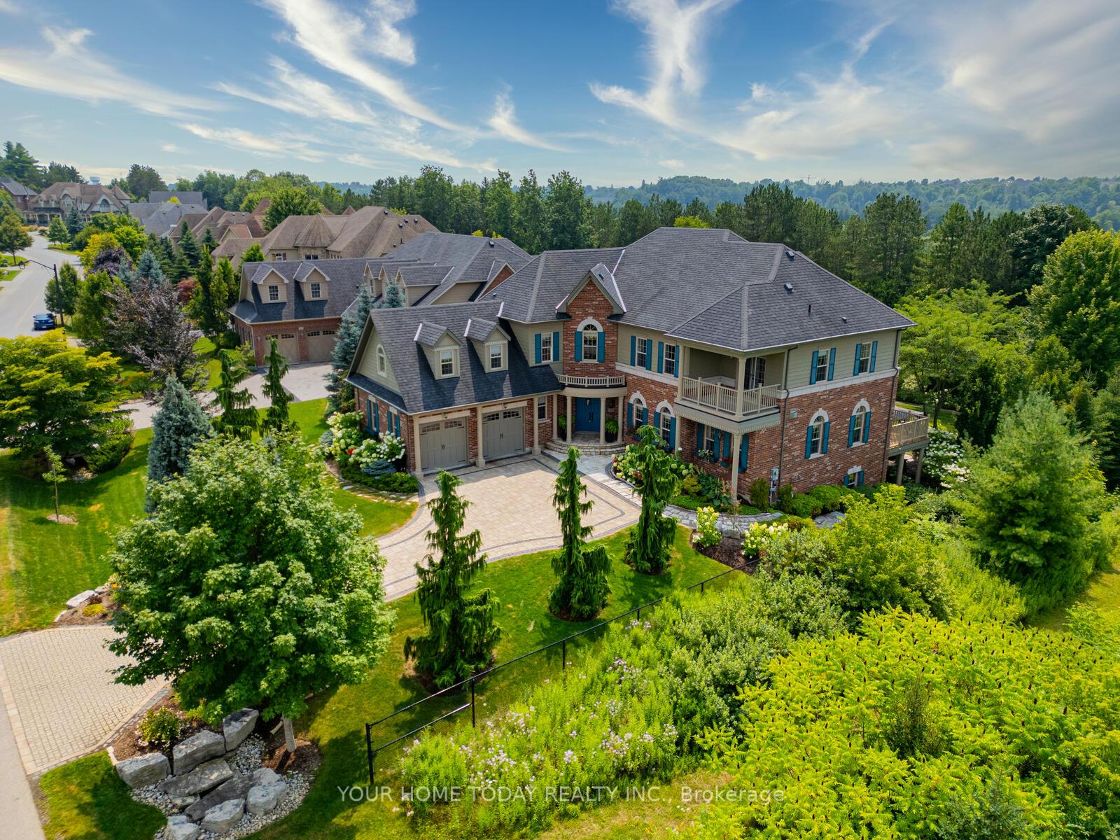
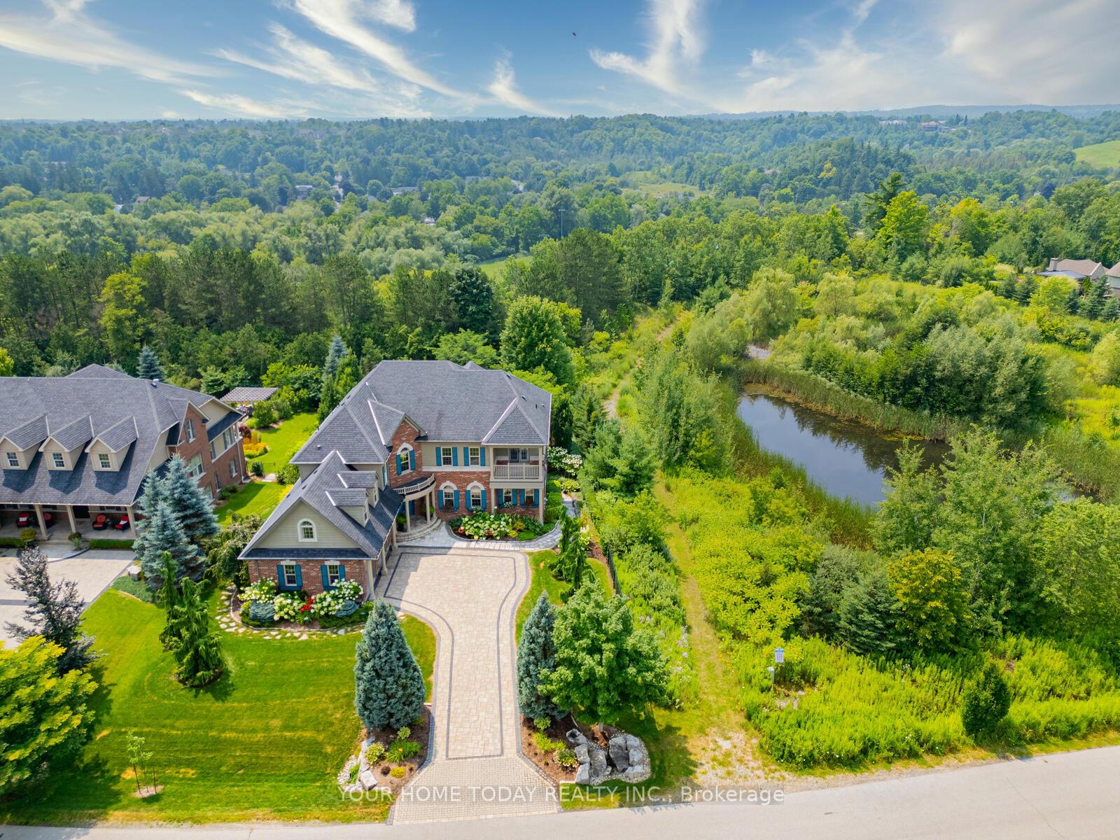
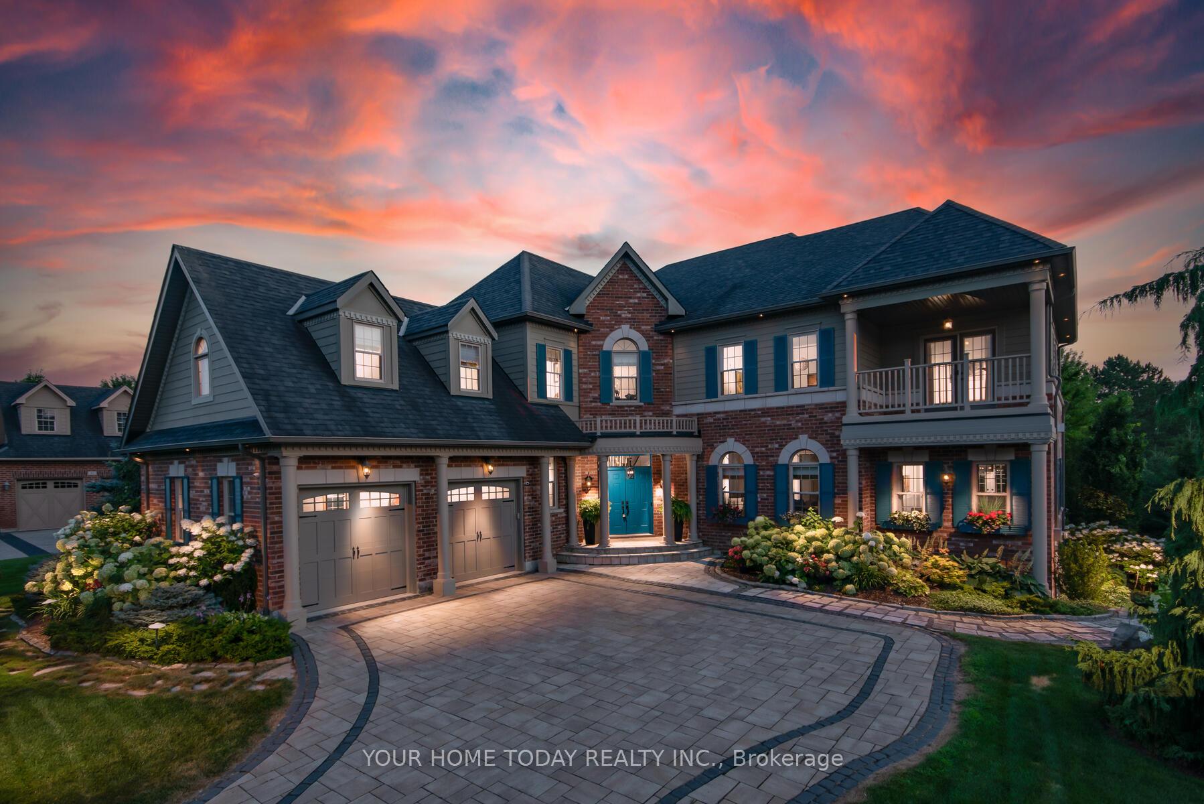
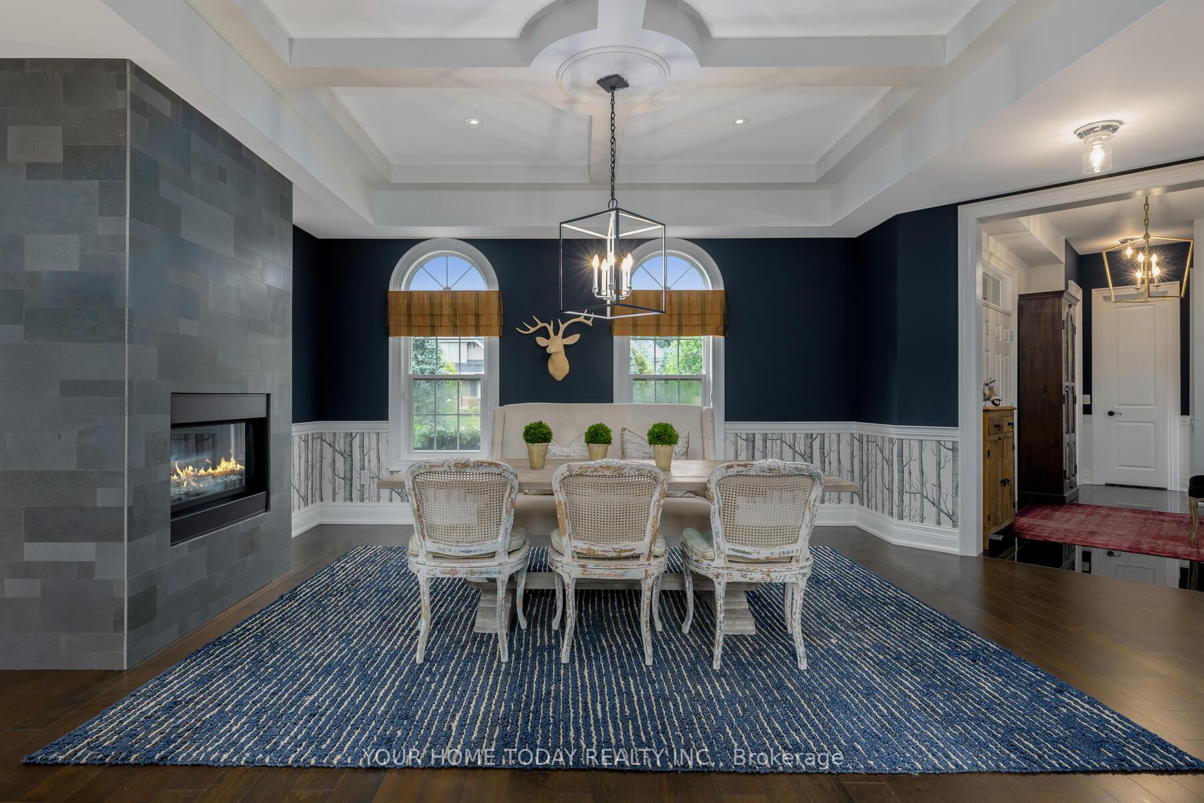
A masterpiece is the only way to describe this gorgeous 4,441 sq. ft. home that has been finished with unparalleled quality, attention to details & a designer flair. Situated in the prestigious Meadows in the Glen subdivision backing on to breathtaking ravine & siding on to pond/open space truly a magical setting! A stone drive, walk & porch welcome you into the grand foyer that sets the stage for this impressive home featuring elegant flooring, pot lights, crown molding, waffled coffered ceilings, gorgeous trim work & so much more. The sun-filled dining rm boasts a tasteful 2-sided gas F/P set on a sleek slate back drop, large windows & opens to the living rm, wet bar & family rm. The wet bar separates the dining room & family rm & is perfect for entertaining guests. The adjoining family rm enjoys a soaring ceiling open to the upper level, huge windows, eye-catching gas F/P set on a floor to ceiling stone backdrop & W/O to a large deck with views over the gorgeous grounds & Mother Nature. A custom gourmet kitchen is sure to delight the chef in the house with marble counters, glass tile backsplash, h/e appliances, coffee centre, B/I hutch/serving area, huge island with seating, breakfast bar, butler pantry, loads of storage space & breakfast area with W/O to deck. For quiet times - tucked off to the side is a living rm with 2-sided gas F/P (shared with din rm) & office with W/O to deck. The powder room, side entrance & laundry with garage access complete the level. The upper level offers a variety of options with the potential for two primary suites plus a nanny/guest suite. The luxurious primary suite features a two-sided gas F/P, W/O to deck, huge W/I closet & a decadent 5-pc ensuite that shares the F/P. Three additional bedrooms all with ensuites (one shared) wrap up the living quarters. A spacious hallway O/L the family room is magnificent! The un-finished basement with W/O to a stone patio is an open canvas with unlimited potential.
Ask about this home
A HOMEH agent will answer your questions about this home.
Around this home
Daily convenience, out of 100, from the distances below
Schools nearby
School rating, out of 10.
Helpful calculators
Your HOMEH agent

"I would see it this week."