

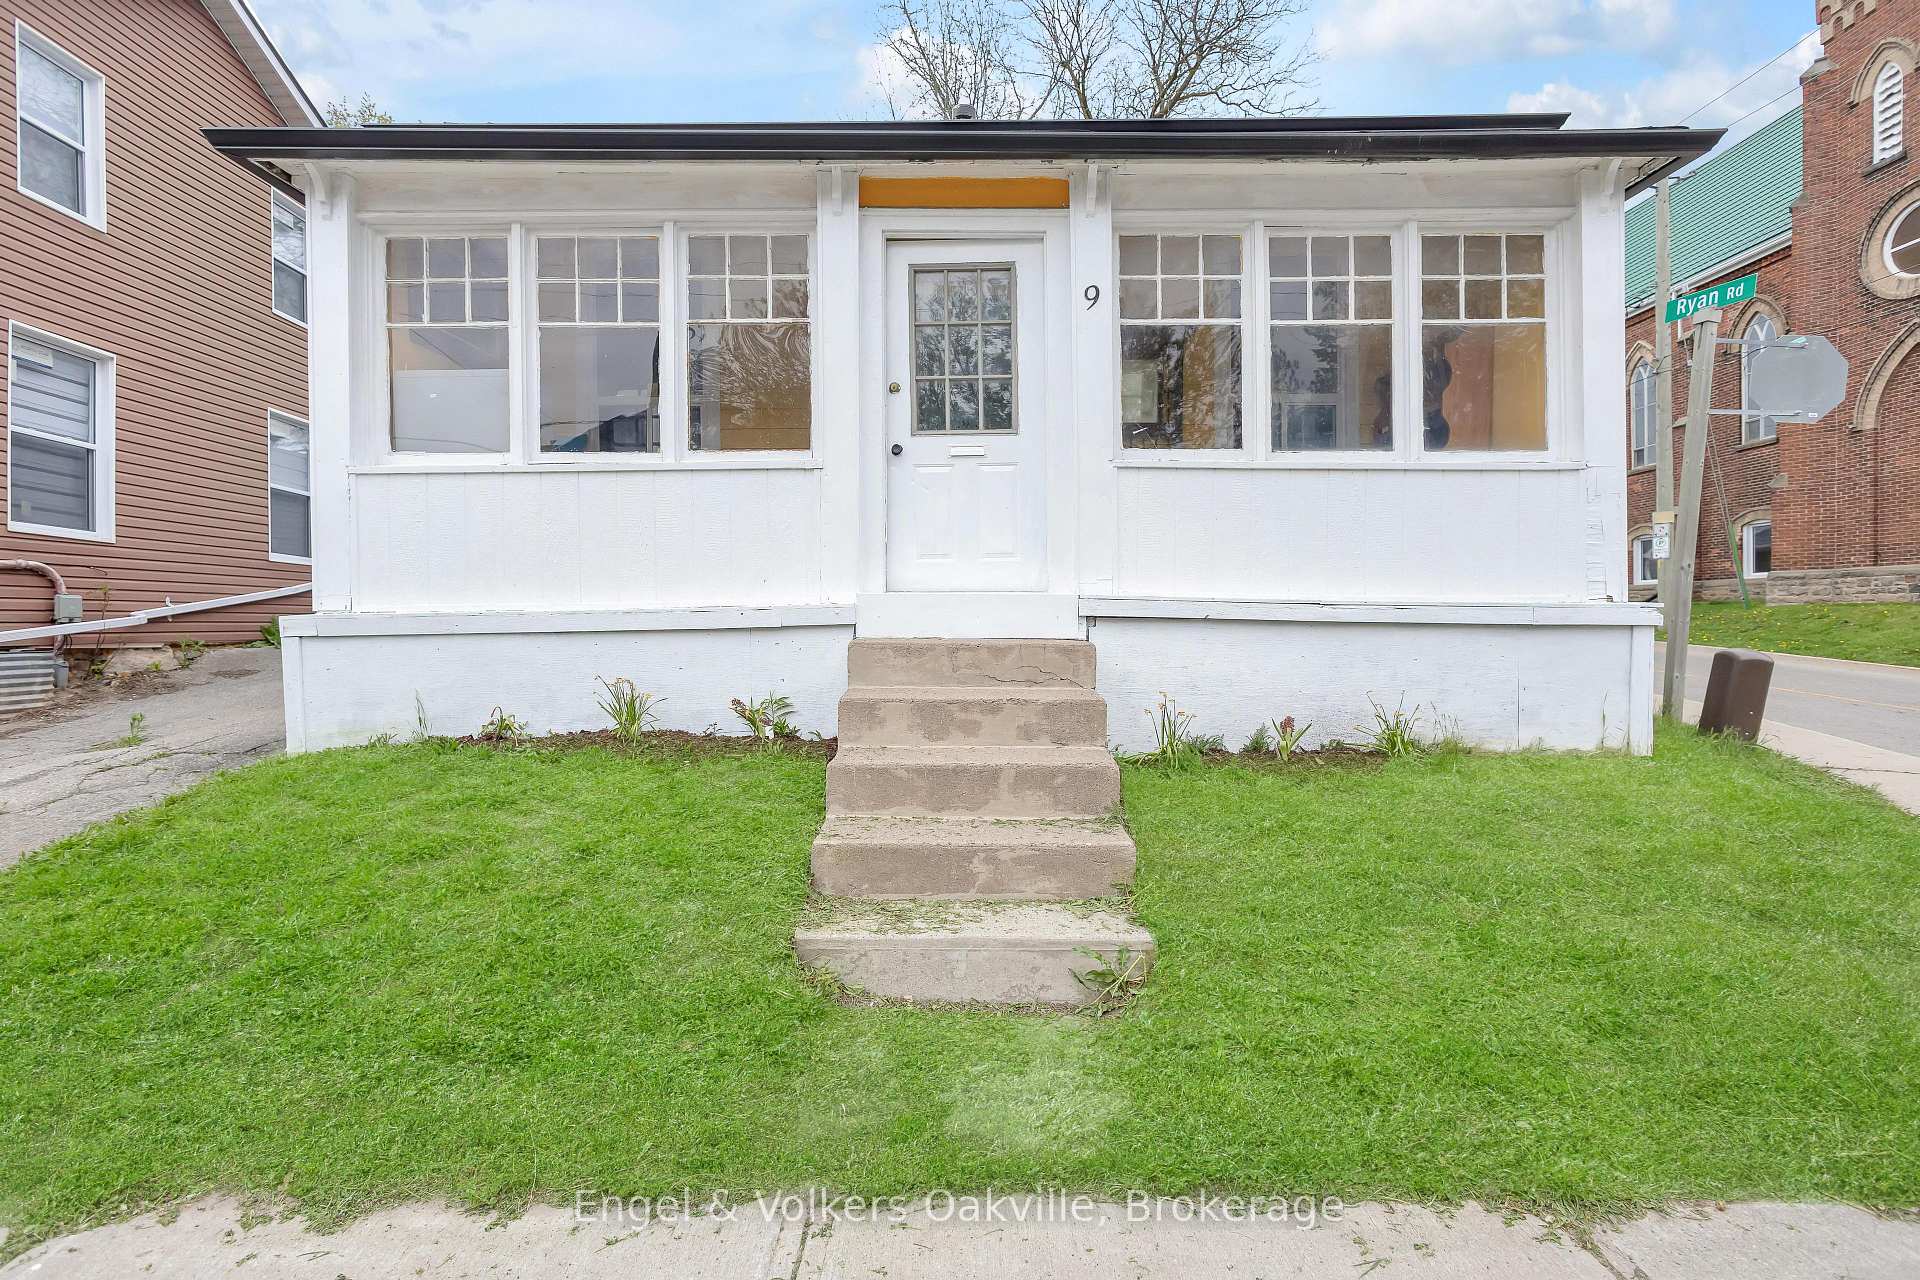
9 Guelph Street
Detached Terminated
1/279 Guelph Street
Detached Terminated
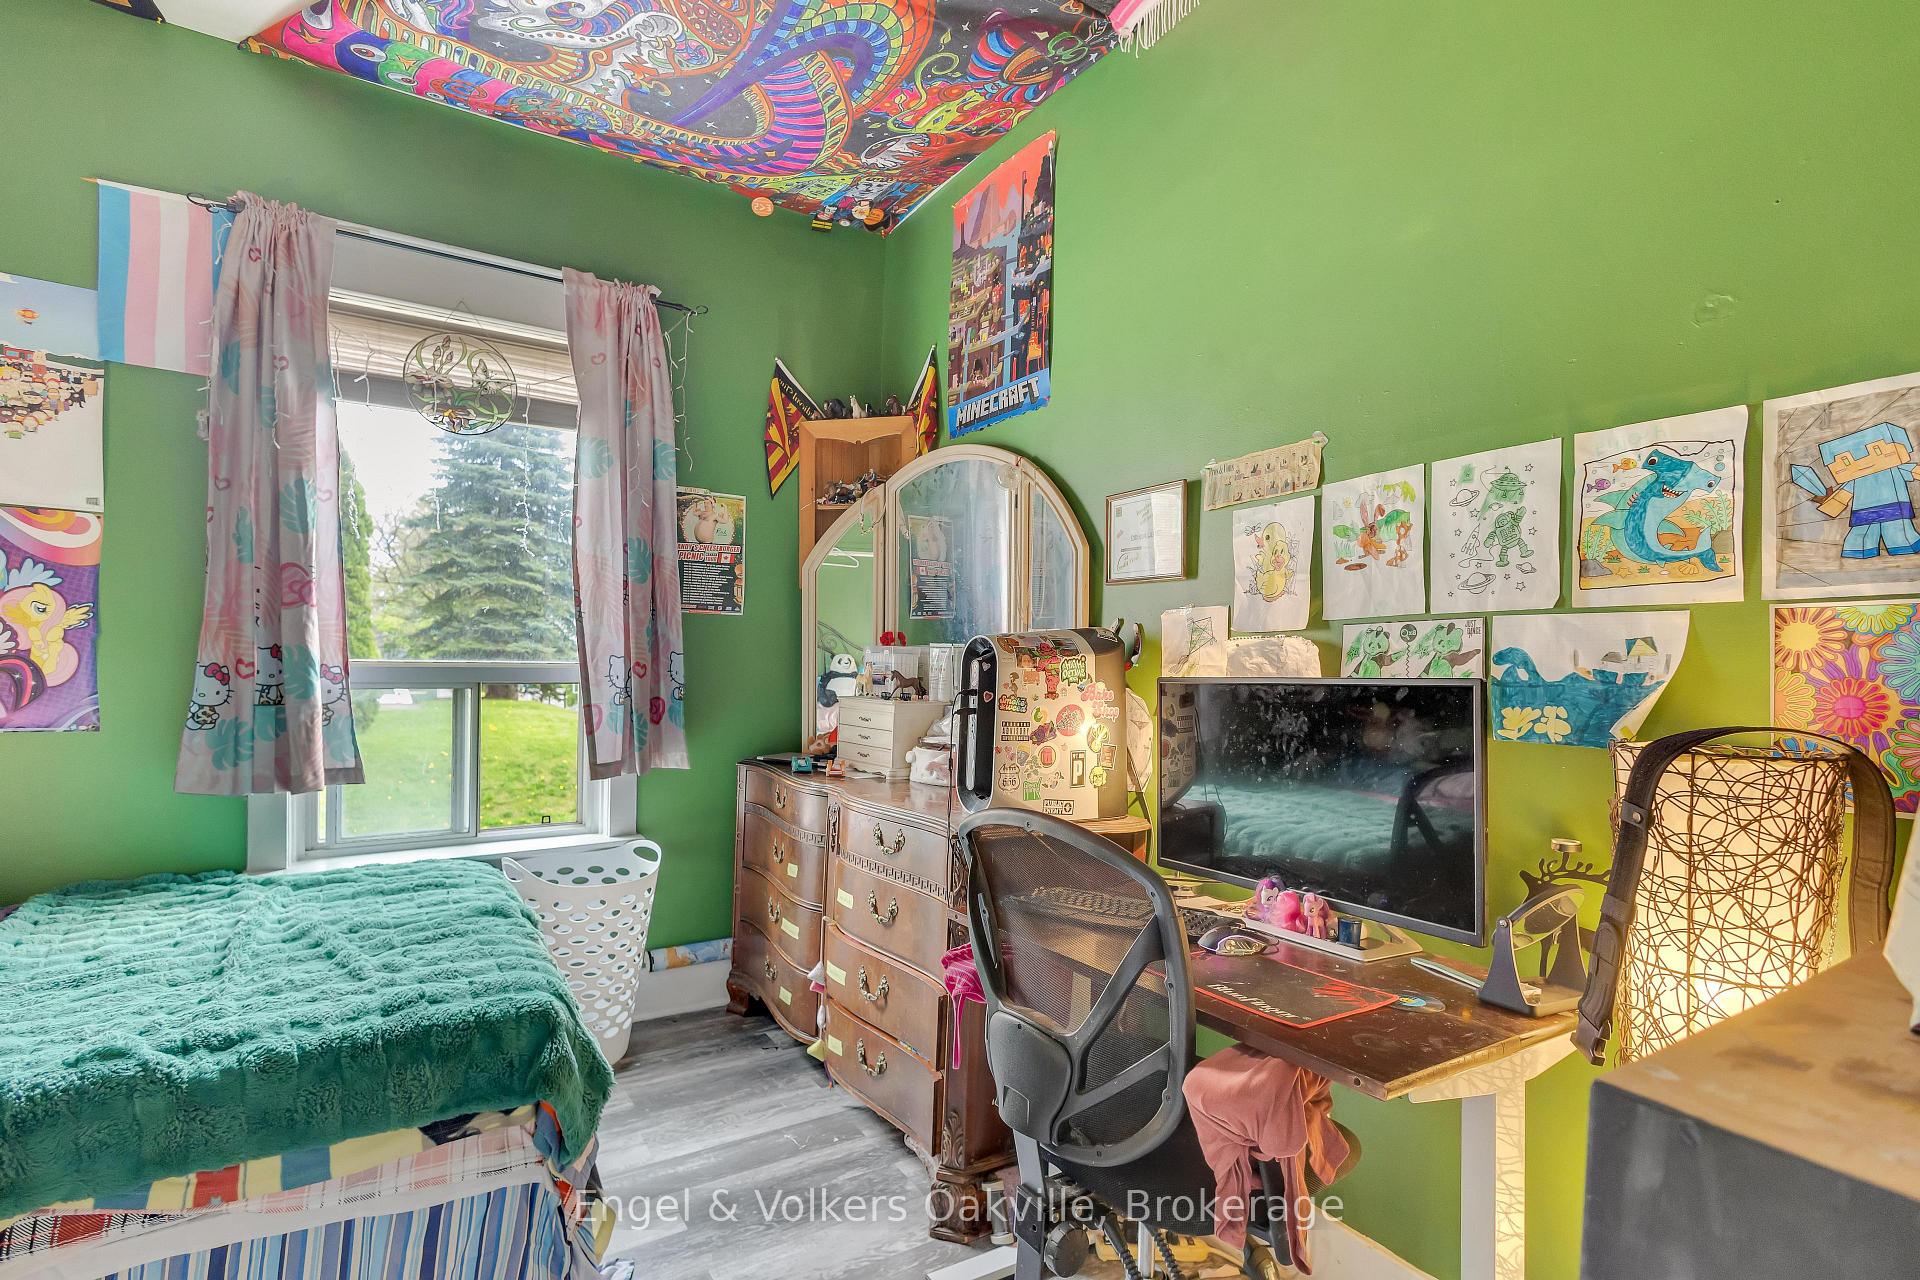 See all 27 photos
3+3 Bedrooms
2 Bathrooms
1 Garage
1.1K–1.5K sq.ft
31.5×92 ft
$3,779/yr
Property history
- $575,000TerminatedList: 2025-06-02|End: 2025-06-17|15 daysW12189994
- $499,999TerminatedList: 2025-05-15|End: 2025-06-02|18 daysW12151364
Facts and features
- BasementPart finished
- Age of home51–99 years
- Price per sq ft~$442
- Water, sewerMunicipal
What stands out
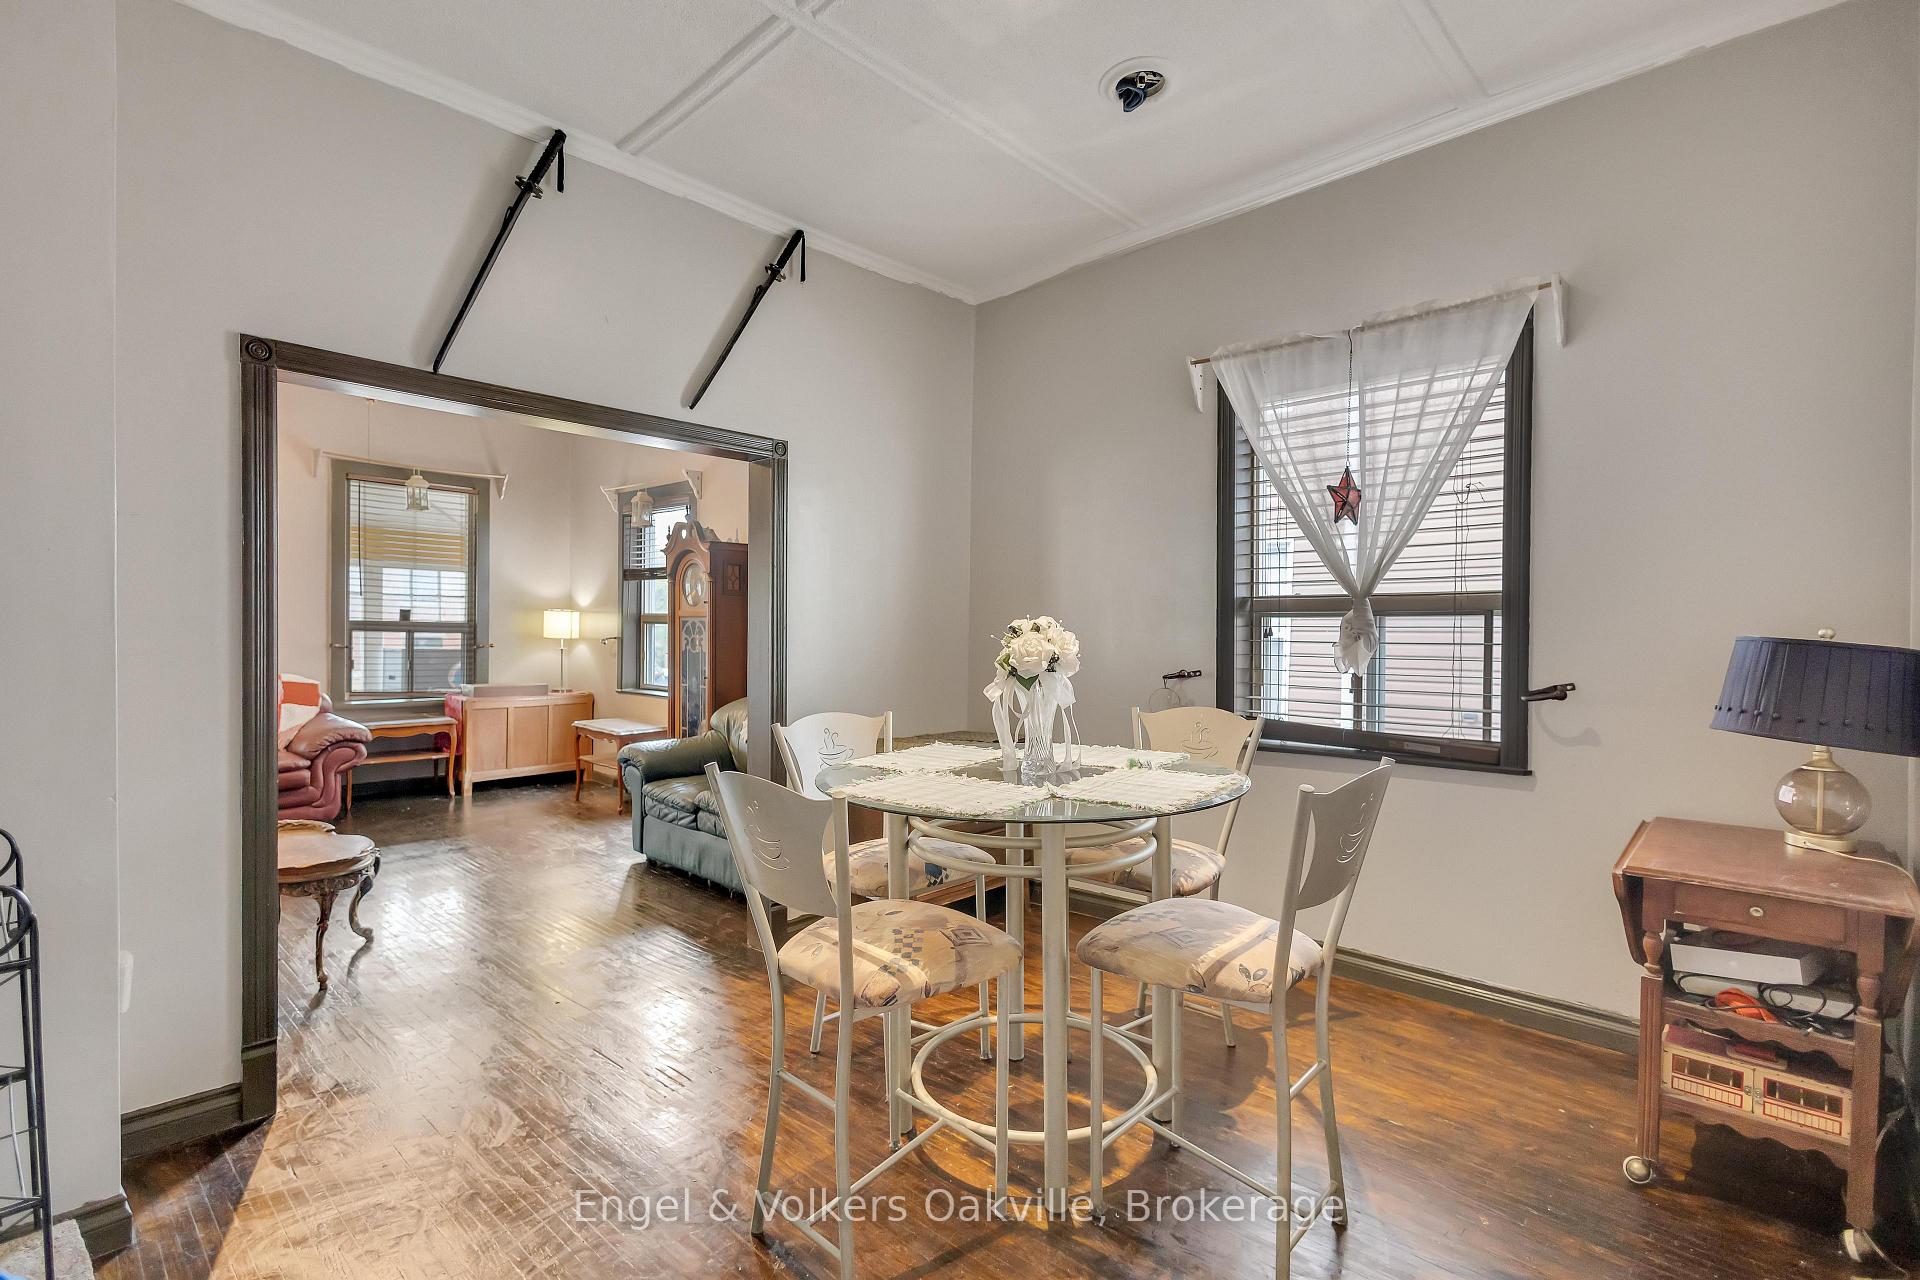
- Hardwood floors
- Central air
The homeDetached, Bungalow, Age 51–99 years
- Type: Detached
- Style: Bungalow
- Age: 51–99 years
- Living space: 1,100–1,500 sq ft
- Basement: Partially finished
- Special designation: Other
- Waterfront: None
InsideHardwood, Lower level, Primary bedroom - main floor, water purifier, water softener
- Flooring: Hardwood
- Laundry: Lower level
- Features: Primary bedroom - main floor, water purifier, water softener
- Rooms above ground: 9
- Rooms in the basement: 1
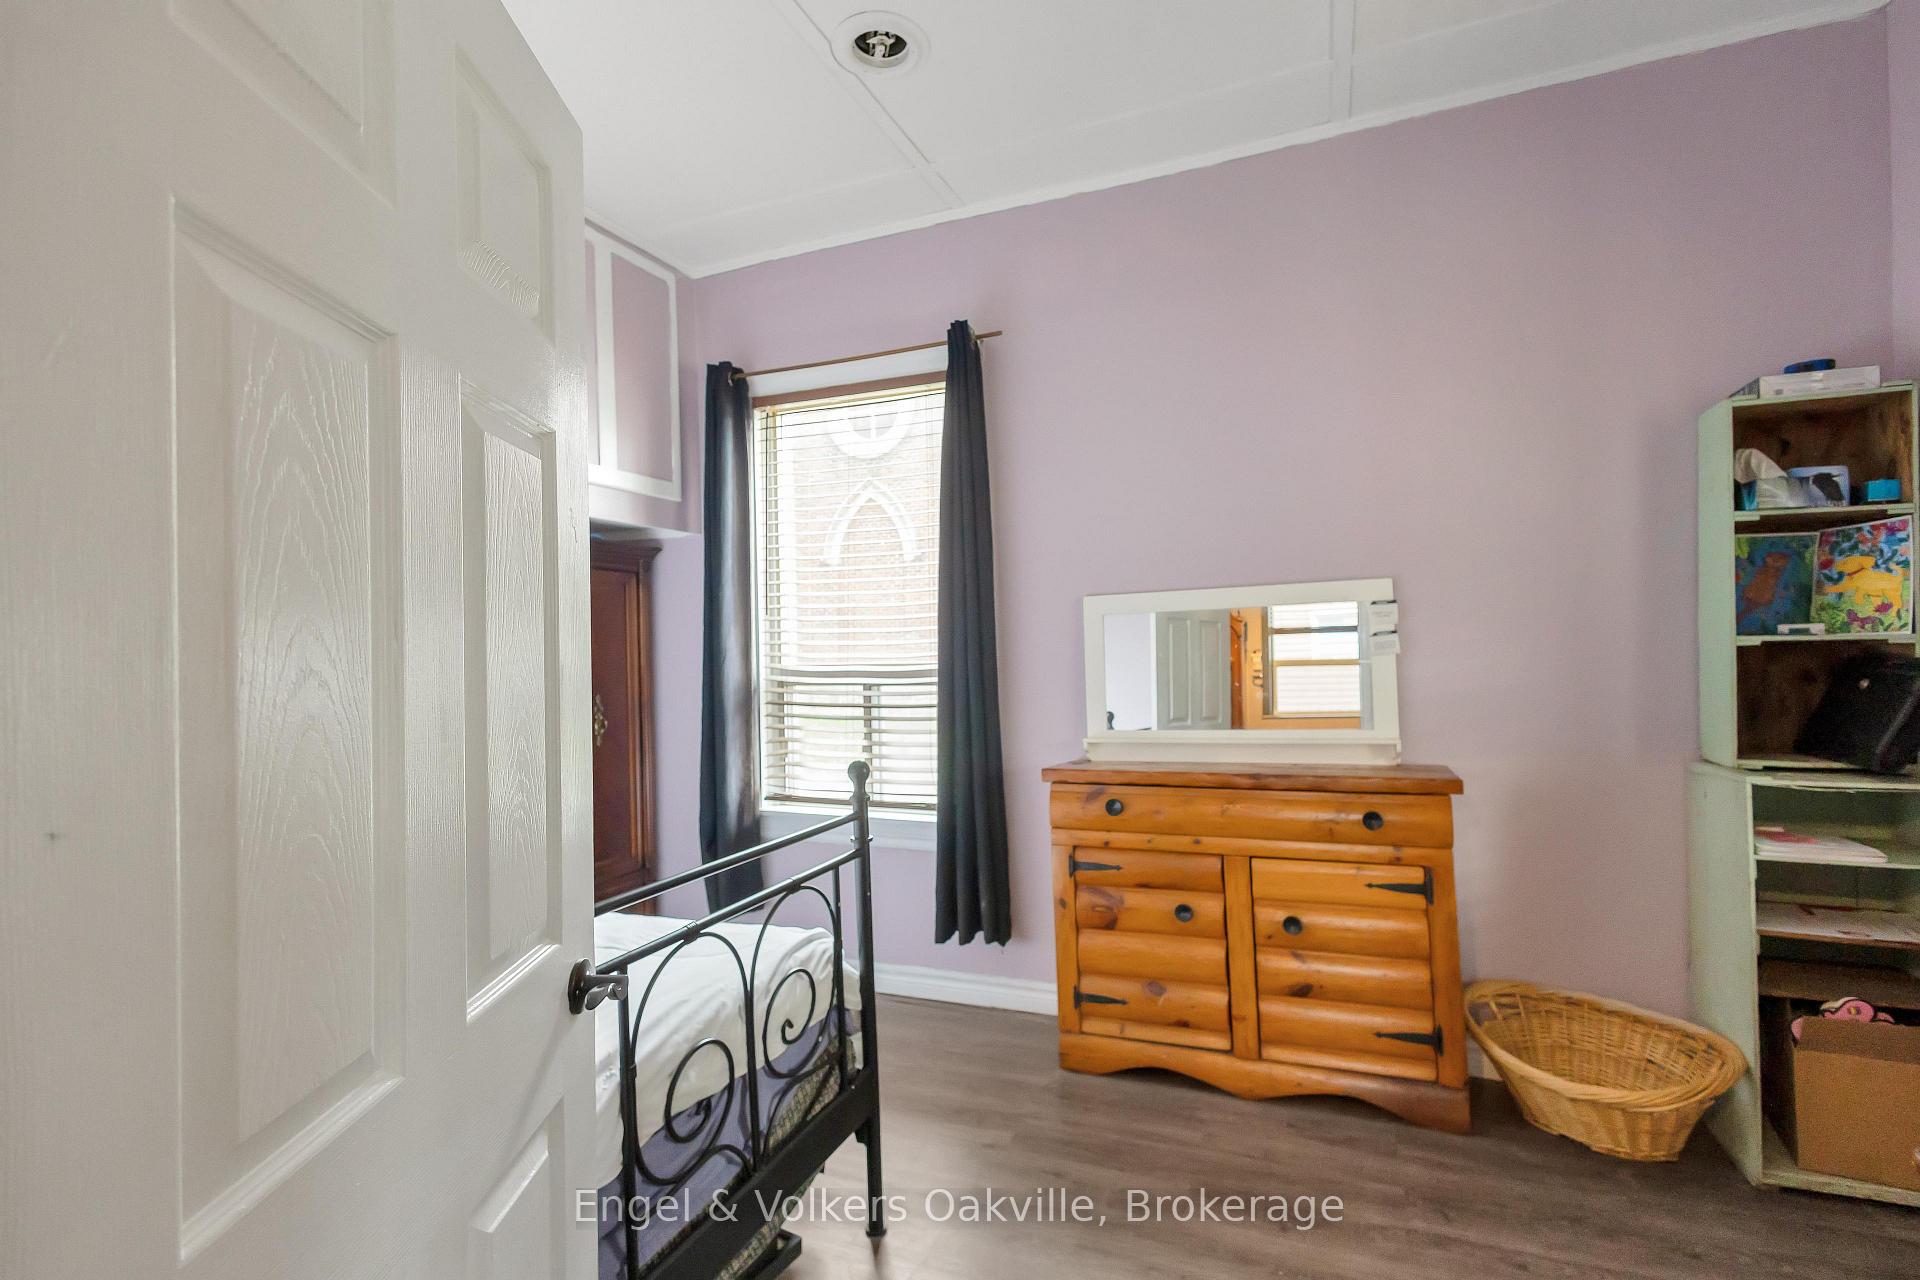
- Bedrooms: 3 + 3 in the basement
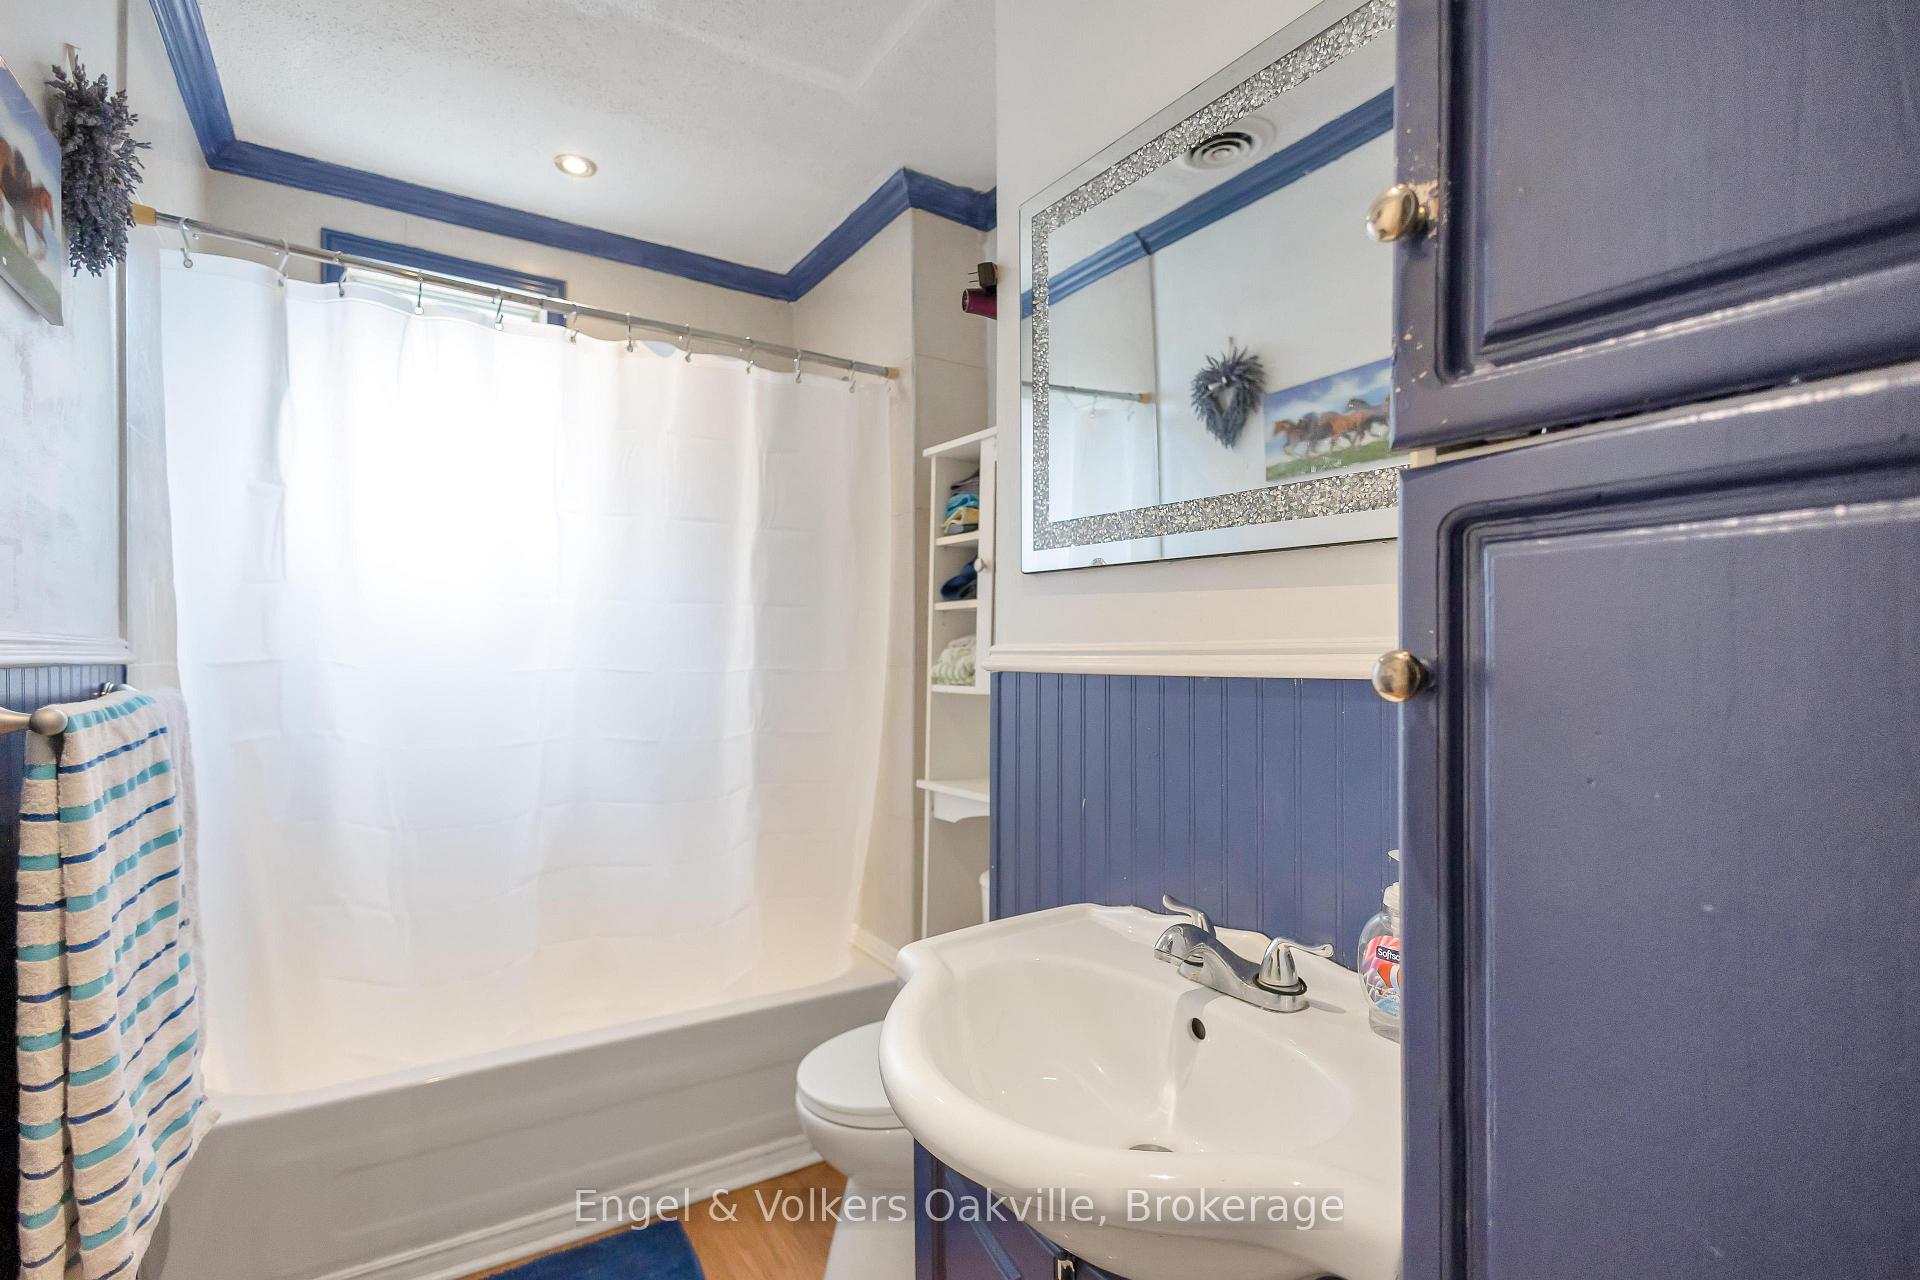
- Bathrooms: 2
- Kitchens: 1
- Family room: Yes
Outside and lotVinyl siding, Shingles, Stone
Outside
- Exterior: Vinyl siding
- Roof: Shingles
- Foundation: Stone
- Size: 31.5 × 92 ft
- Shape: Rectangular
- Zoning: LDR1-2
Parking1 Garage, Detached, Private
- Spaces: 1 Garage
- Garage: Detached
- Driveway: Private
Heating, water and powerForced air, gas, Central air, Municipal water
- Heating: Forced air, gas
- Cooling: Central air
- Water: Municipal water
- Sewer: Municipal sewer
- Natural gas: No
- Hydro: Yes
- Cable: Available
Costs and taxesTaxes $3,779 a year, HST No HST, Hot water tank, water softener, reverse osmosis system
- Taxes, 2024: $3,779 a year
- HST: No HST
- Rental items: Hot water tank, water softener, reverse osmosis system
Included in the saleFridge, stove, dishwasher (all as is) washer/dryer (as is), Not included None
- Included: Fridge, stove, dishwasher (all as is) washer/dryer (as is)
- Not included: None
Listing detailsW12189994, Terminated, Jun 2, 2025
- MLS® number: W12189994
- Status: Terminated
- Listed on: Jun 2, 2025
- Days on market: 15
- Updated: Jun 17, 2025
- Possession: 30-59 days
- Occupied by: Owner
- Listing brokerage: Engel & Volkers Oakville
About this home
9 Guelph Street, Halton Hills (Georgetown), ON L7G 3Y8
Primary Bedroom - Main FloorWater PurifierWater Softener
An Affordable Home In Gorgeous Georgetown!! 3+3 Bedroom! Roof Re-shingled 2019, New A/C 2022, New Gutters 2021,Garage W/Access From Backyard, Garage And Small Driveway At Side Of House, Side Door Entrance With Access To Basement, Extensive New plumbing in basement. Furnace Is In Loft to allow for more living space. Located Just Steps To Downtown! Close to the Go Station! A home with so much potential for renovators, investors or a handyman with a vision.
Read more
Ask about this home
A HOMEH agent will answer your questions about this home.
Ask a question
Thinking of selling your home?See what your home is worth today.
Around this home
Guelph & Morris
Errands
Transit
Parks
Schools
Daily convenience, out of 100, from the distances below
ParkCedarvale Park18 min walk1.1 km
GroceryHeather's Cafe Bakery6 min walk352 m
SchoolGeorgetown District High School10 min walk590 m
Train stationGeorgetown12 min walk769 m
PharmacyGuardian3 min walk196 m
Cafés & foodThe St. George · 15 within 1 km1 min walk45 m
Gym & rec centreGeorgetown Indoor Pool10 min walk623 m
LibraryHalton Hills Public Library - Georgetown Branch7 min walk421 m
HospitalGeorgetown Hospital14 min walk851 m
WalkDriveStraight-line distance, open map data
Grocery0.4 km
Park1.1 km
Coffee0.3 km
Dining0.2 km
Gym0.6 km
Hospital0.9 km
Georgetown0.8 km
Schools nearby
School rating, out of 10.
Georgetown District High Schoolsecondary · Public · 0.6 km
7.7/10Good
Joseph Gibbons Public Schoolelementary · Public · 0.8 km
—
Park Public Schoolelementary · Public · 0.8 km
—
Contact agent
Helpful calculators
Mortgage
Affordability
Closing costs
Land transfer tax
Property tax
Down payment
CMHC insurance
Stress test
Cashback Rebate
Your HOMEH agent

NimaHOMEH agent · Halton Hills
"I would see it this week."
Ask Nima