

9110 Tenth Line
9110 Tenth Line
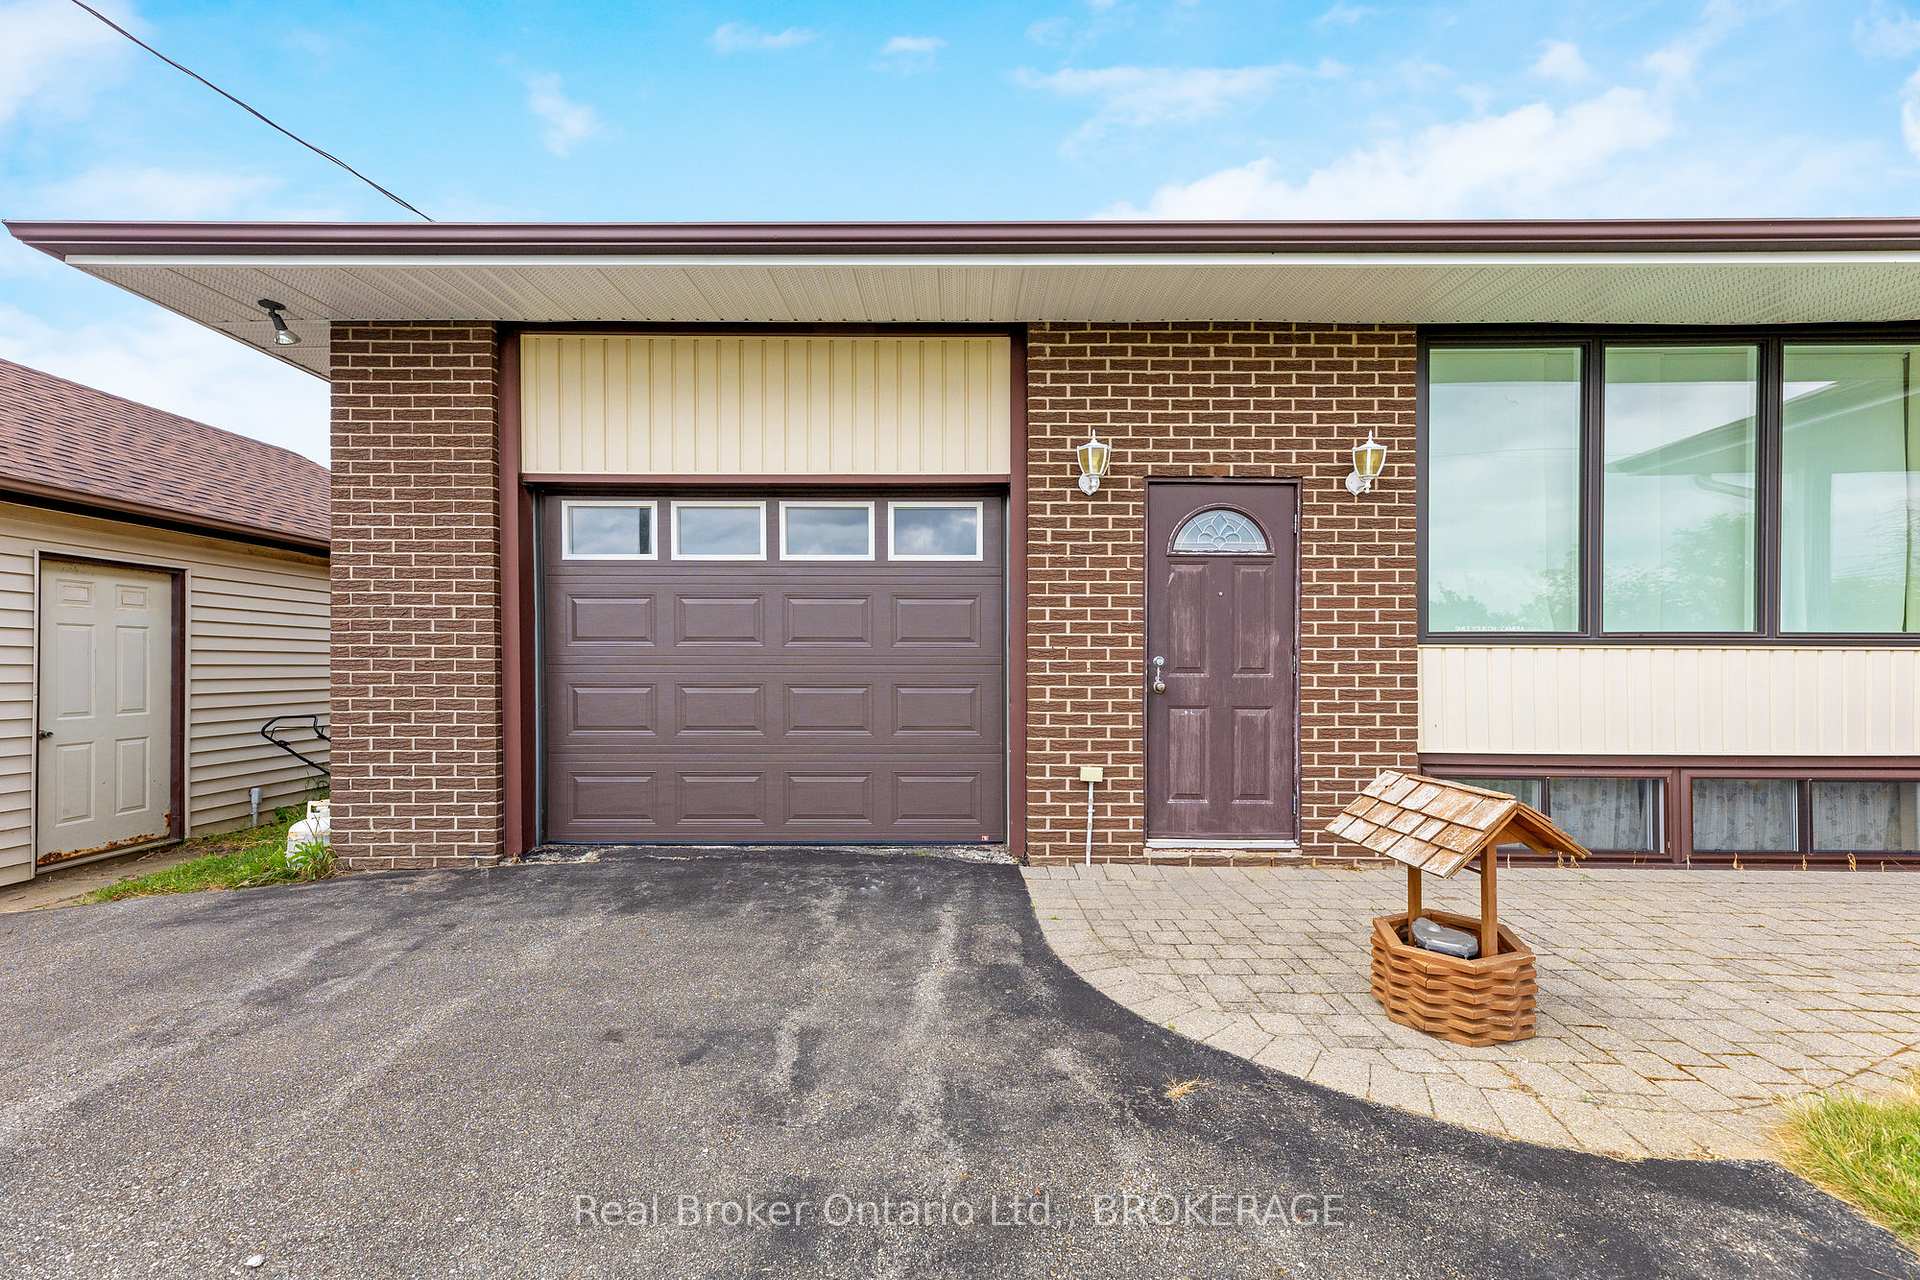 See all 42 photos
Property history
- $1,200,000TerminatedList: 2025-05-31|End: 2025-07-27|57 daysW12186918
- $1,200,000ExpiredList: 2025-01-21|End: 2025-05-30|129 daysW11933680
- $1,499,000TerminatedList: 2024-10-02|End: 2024-12-02|61 daysW10876225
Facts and features
- BasementPart finished
- Age of home51–99 years
- Price per sq ft~$923
- Water, sewerWell, septic
- Fireplace
- Central air
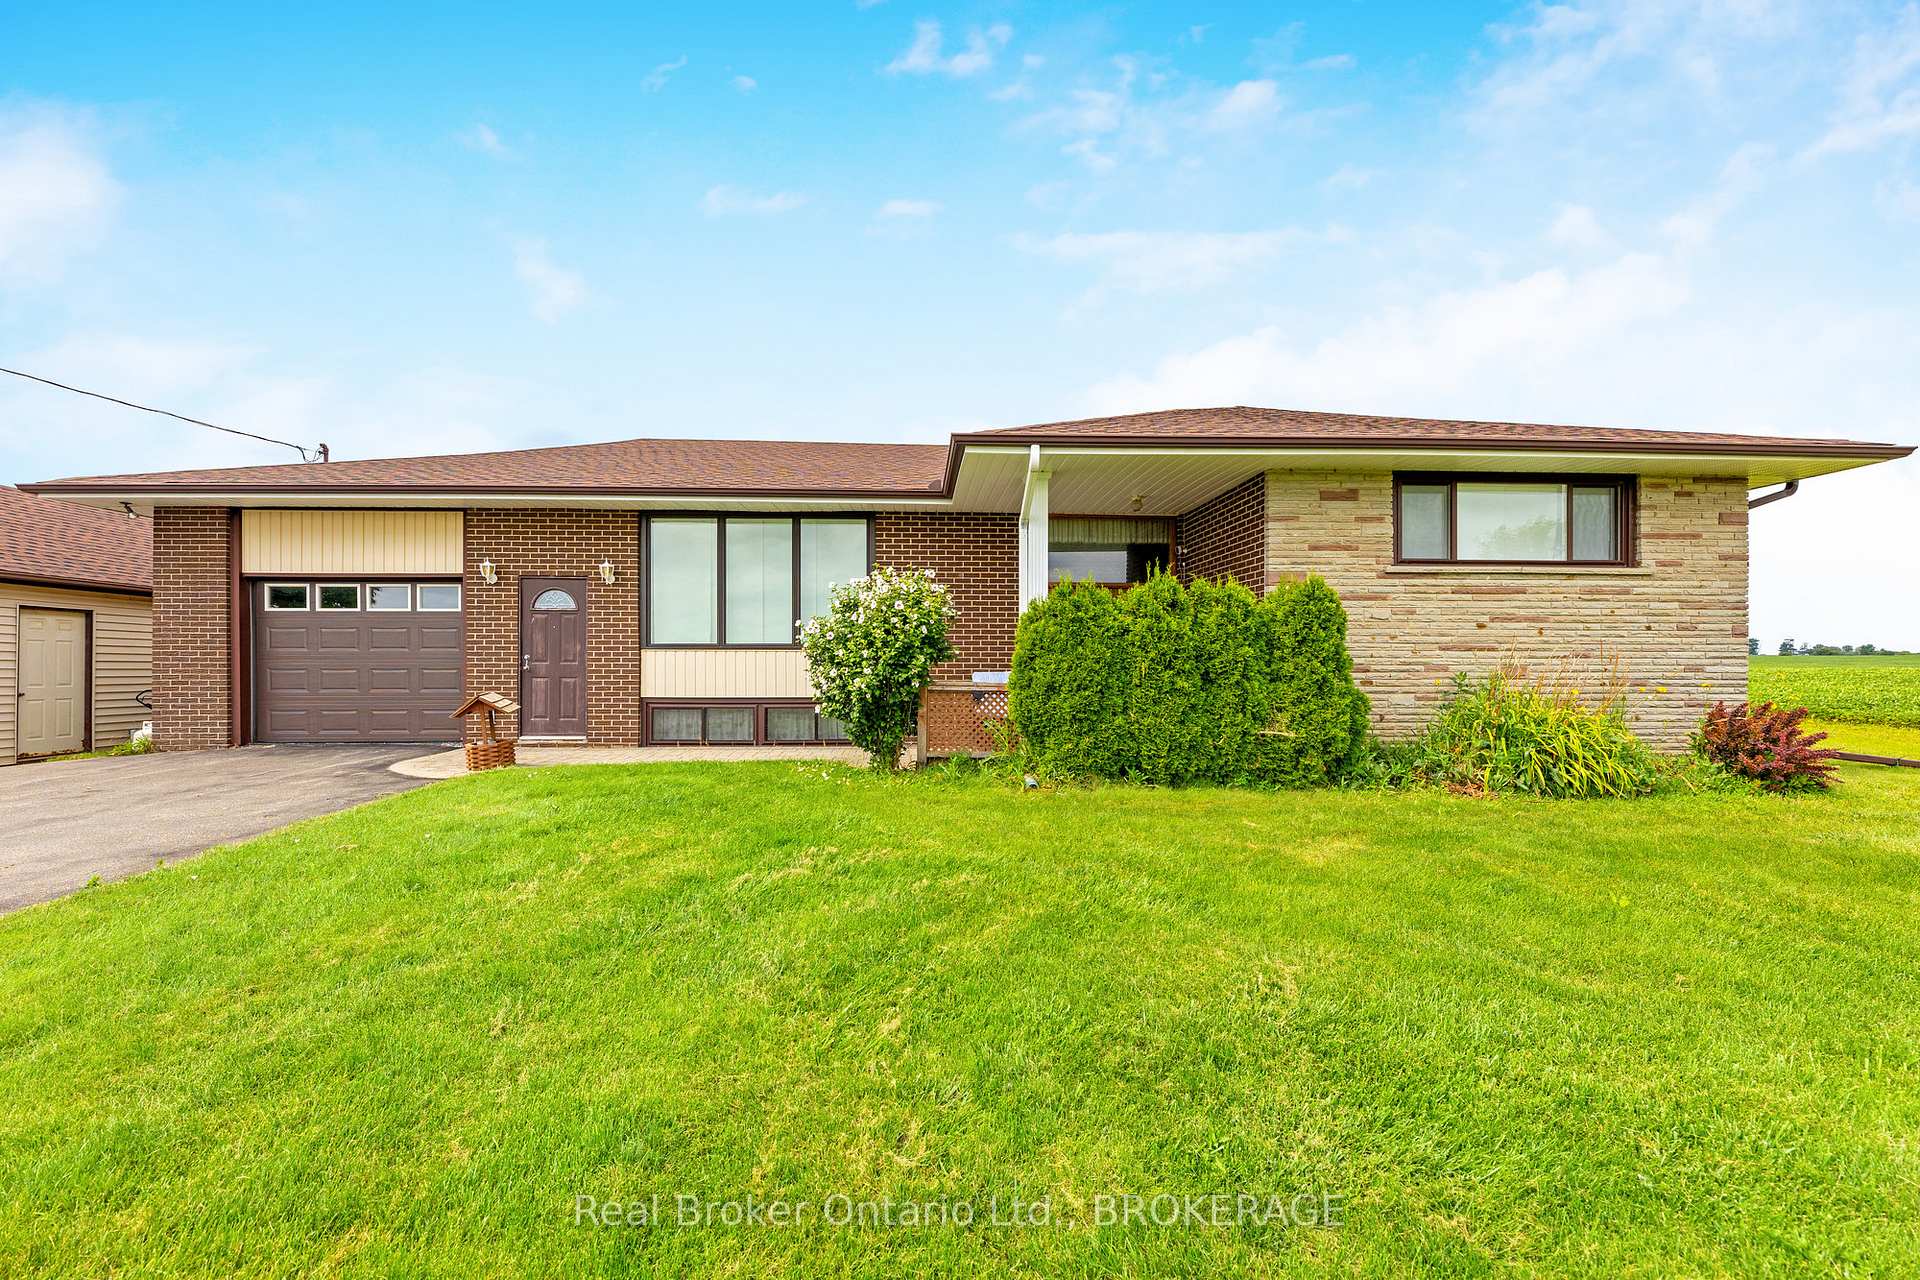
The homeDetached, Bungalow-raised, Age 51–99 years
- Type: Detached
- Style: Bungalow-raised
- Age: 51–99 years
- Living space: 1,100–1,500 sq ft
- Basement: Partially finished
- View: Clear
InsideFireplace Yes, living room, Broadloom, Tile, Lower level
- Fireplace: Yes, living room
- Flooring: Broadloom, Tile
- Laundry: Lower level
- Features: Water heater owned, water softener
- Rooms above ground: 7
- Rooms in the basement: 2
- Bedrooms: 3
- Bathrooms: 1
- Kitchens: 1
Outside and lotBrick, stone, Asphalt shingle, Concrete
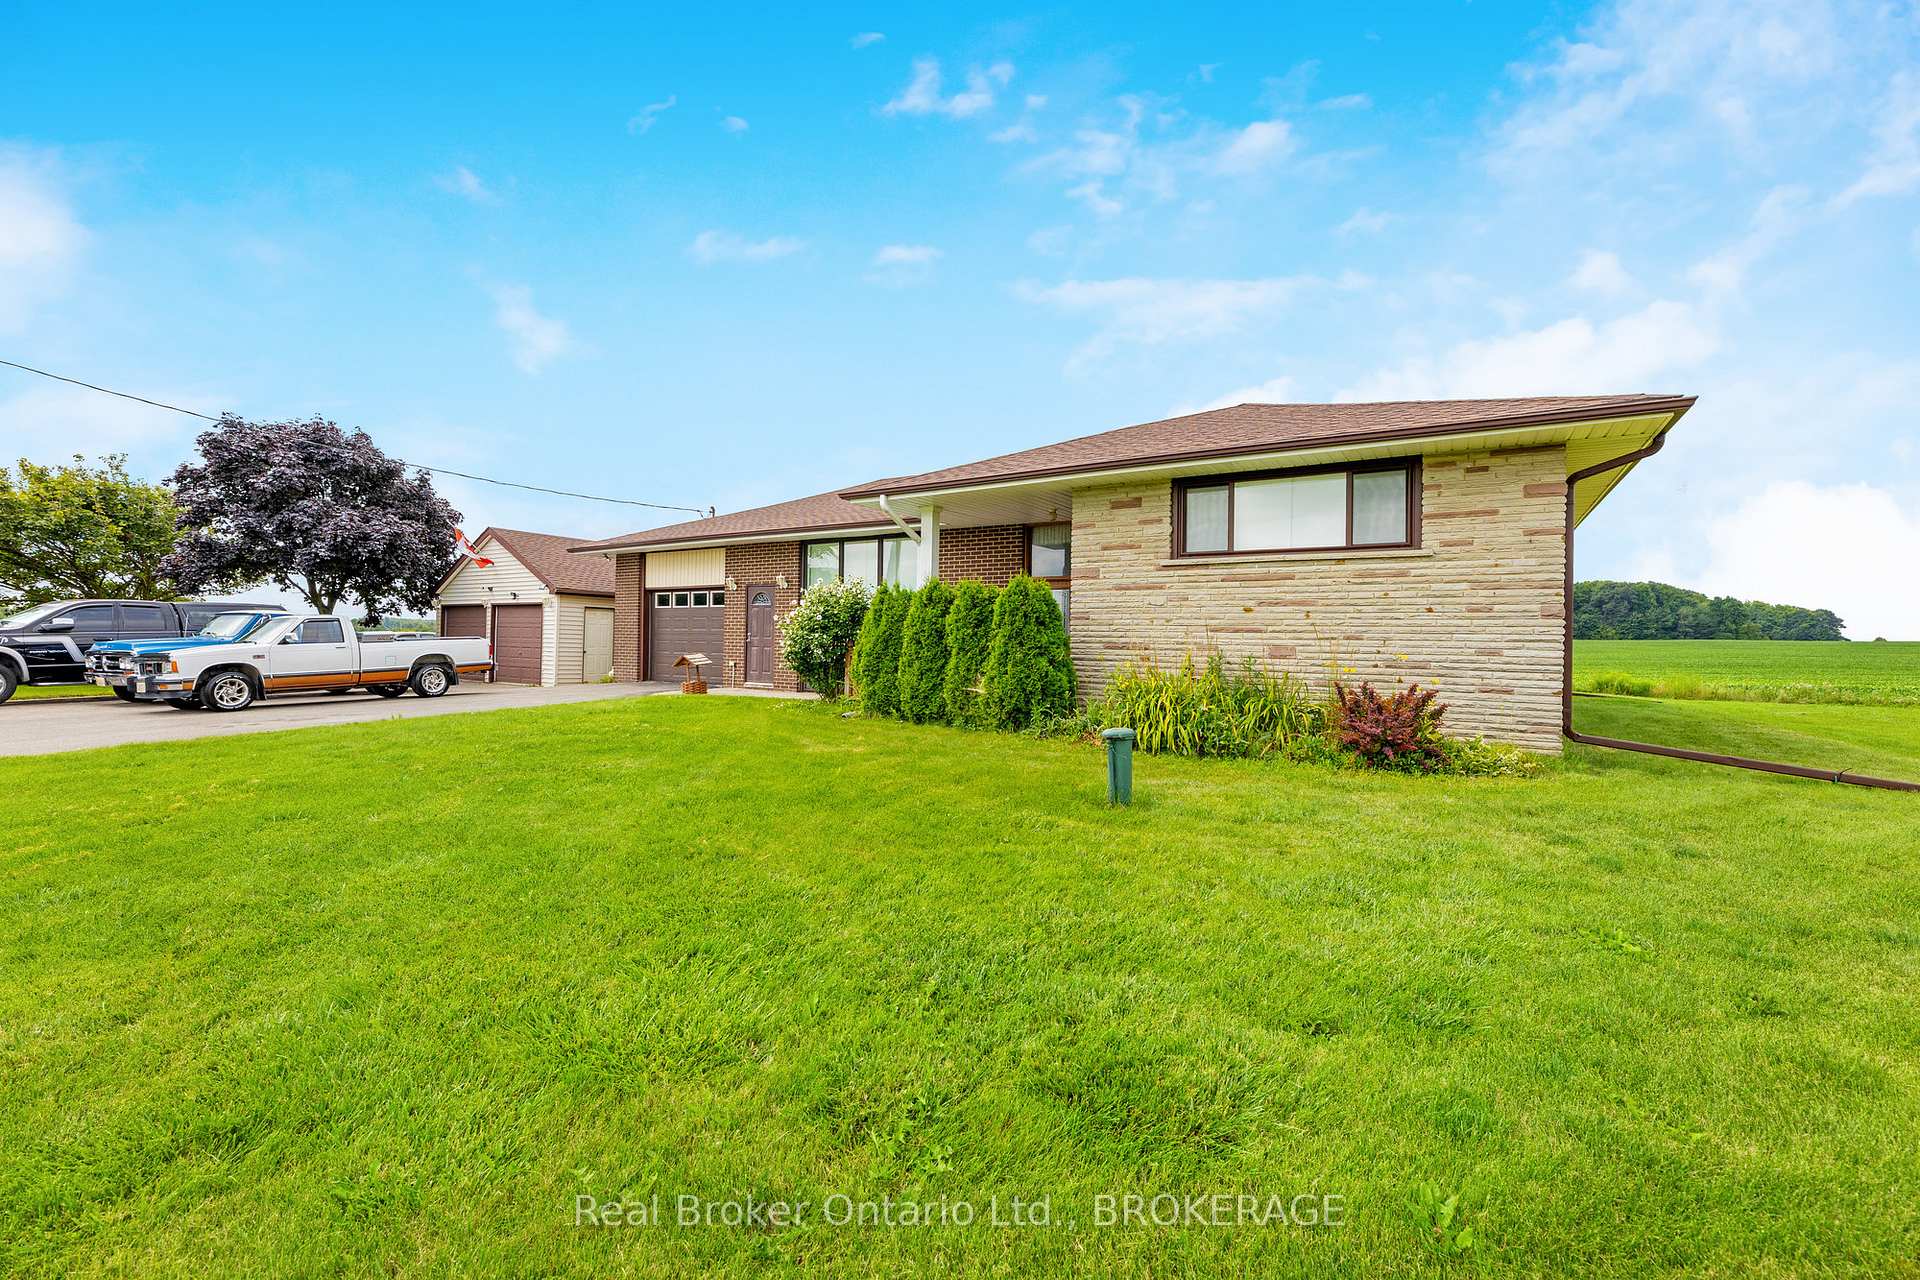
- Exterior: Brick, stone
- Roof: Asphalt shingle
- Foundation: Concrete
- Features: Patio
- Other structures: Garden shed
- Size: 125.17 × 125.16 ft
- Shape: Square
- Zoning: A
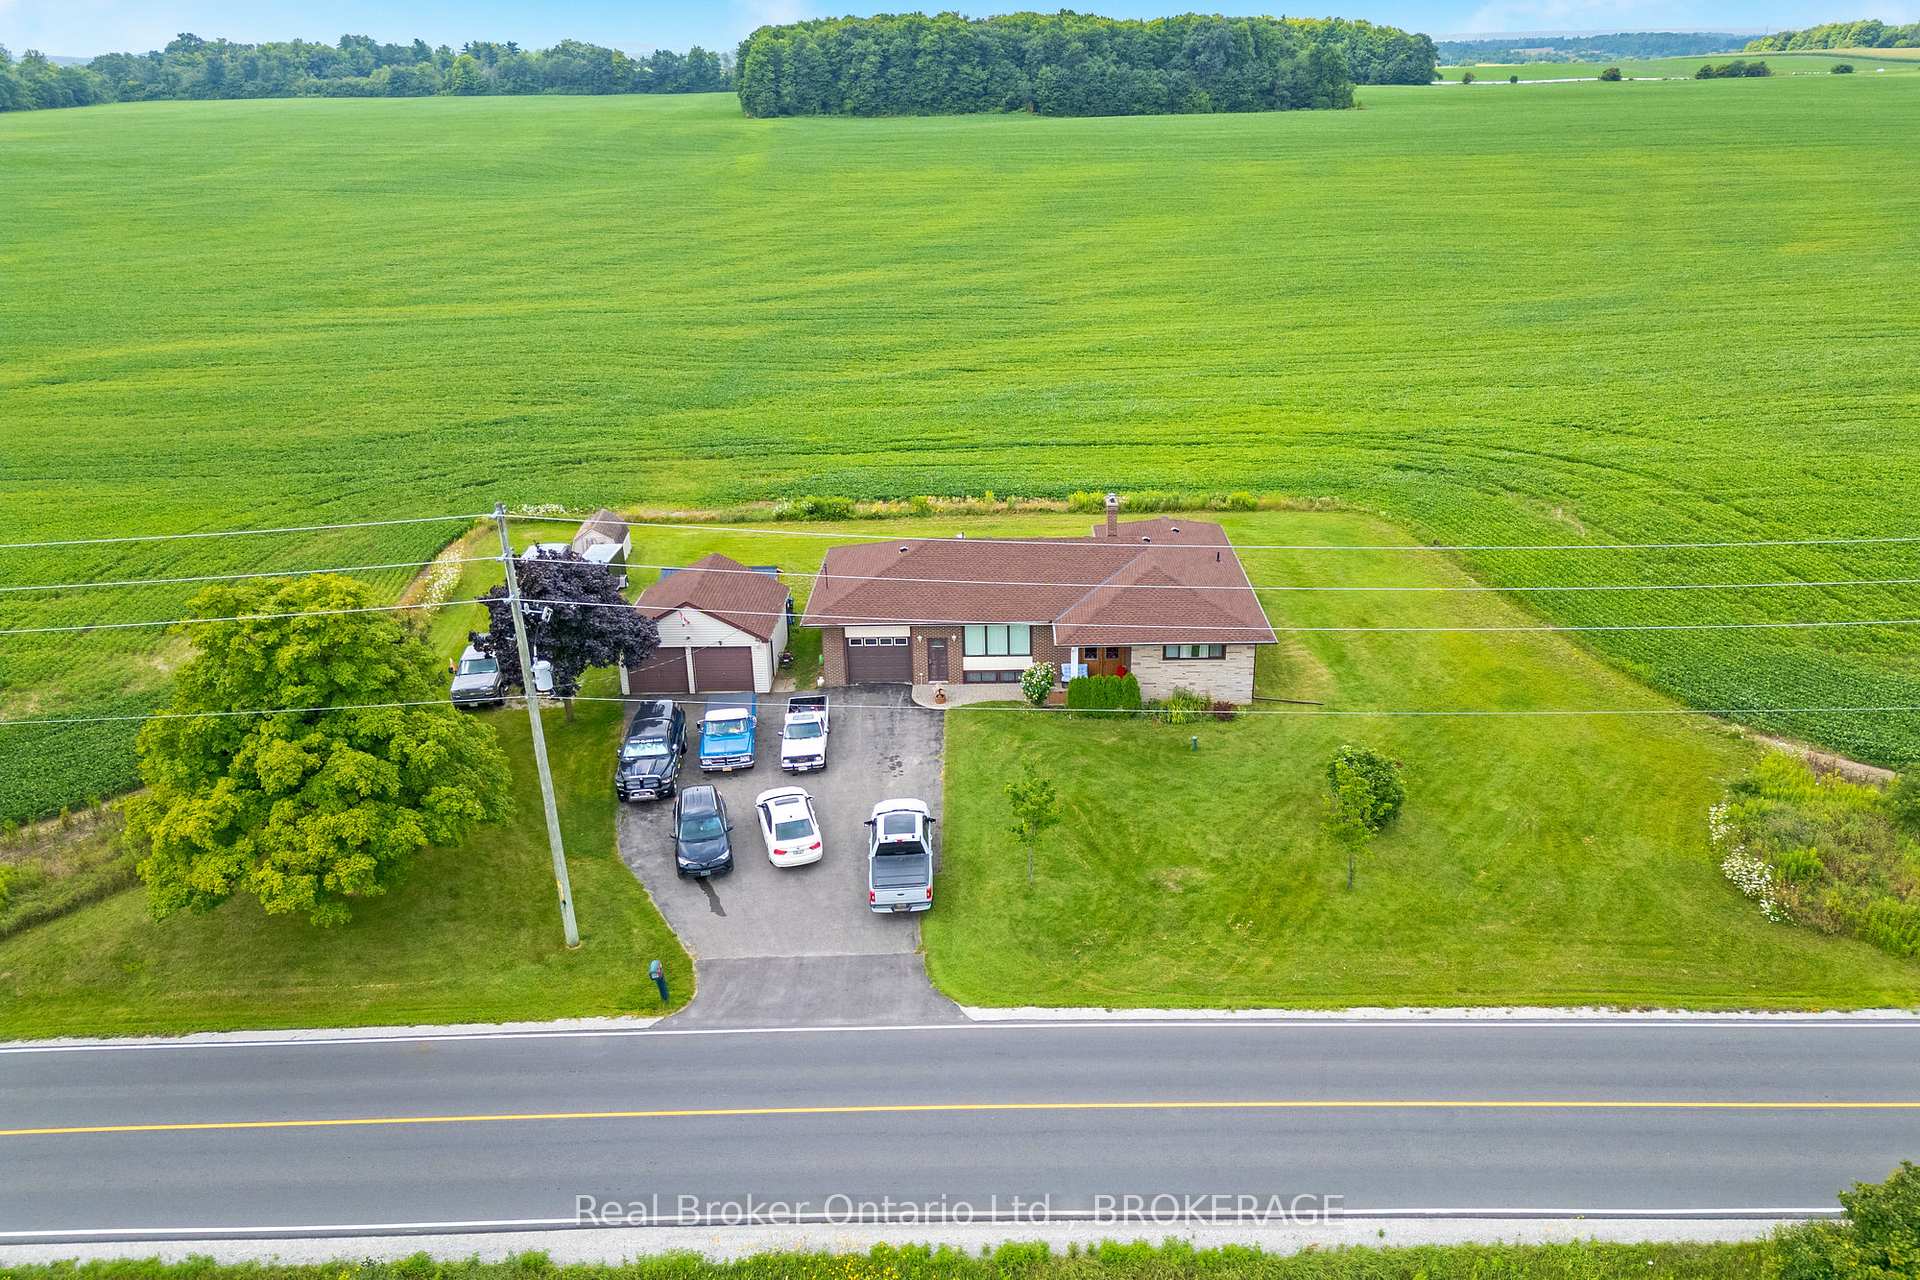
Parking3 Garage, Detached, Private triple
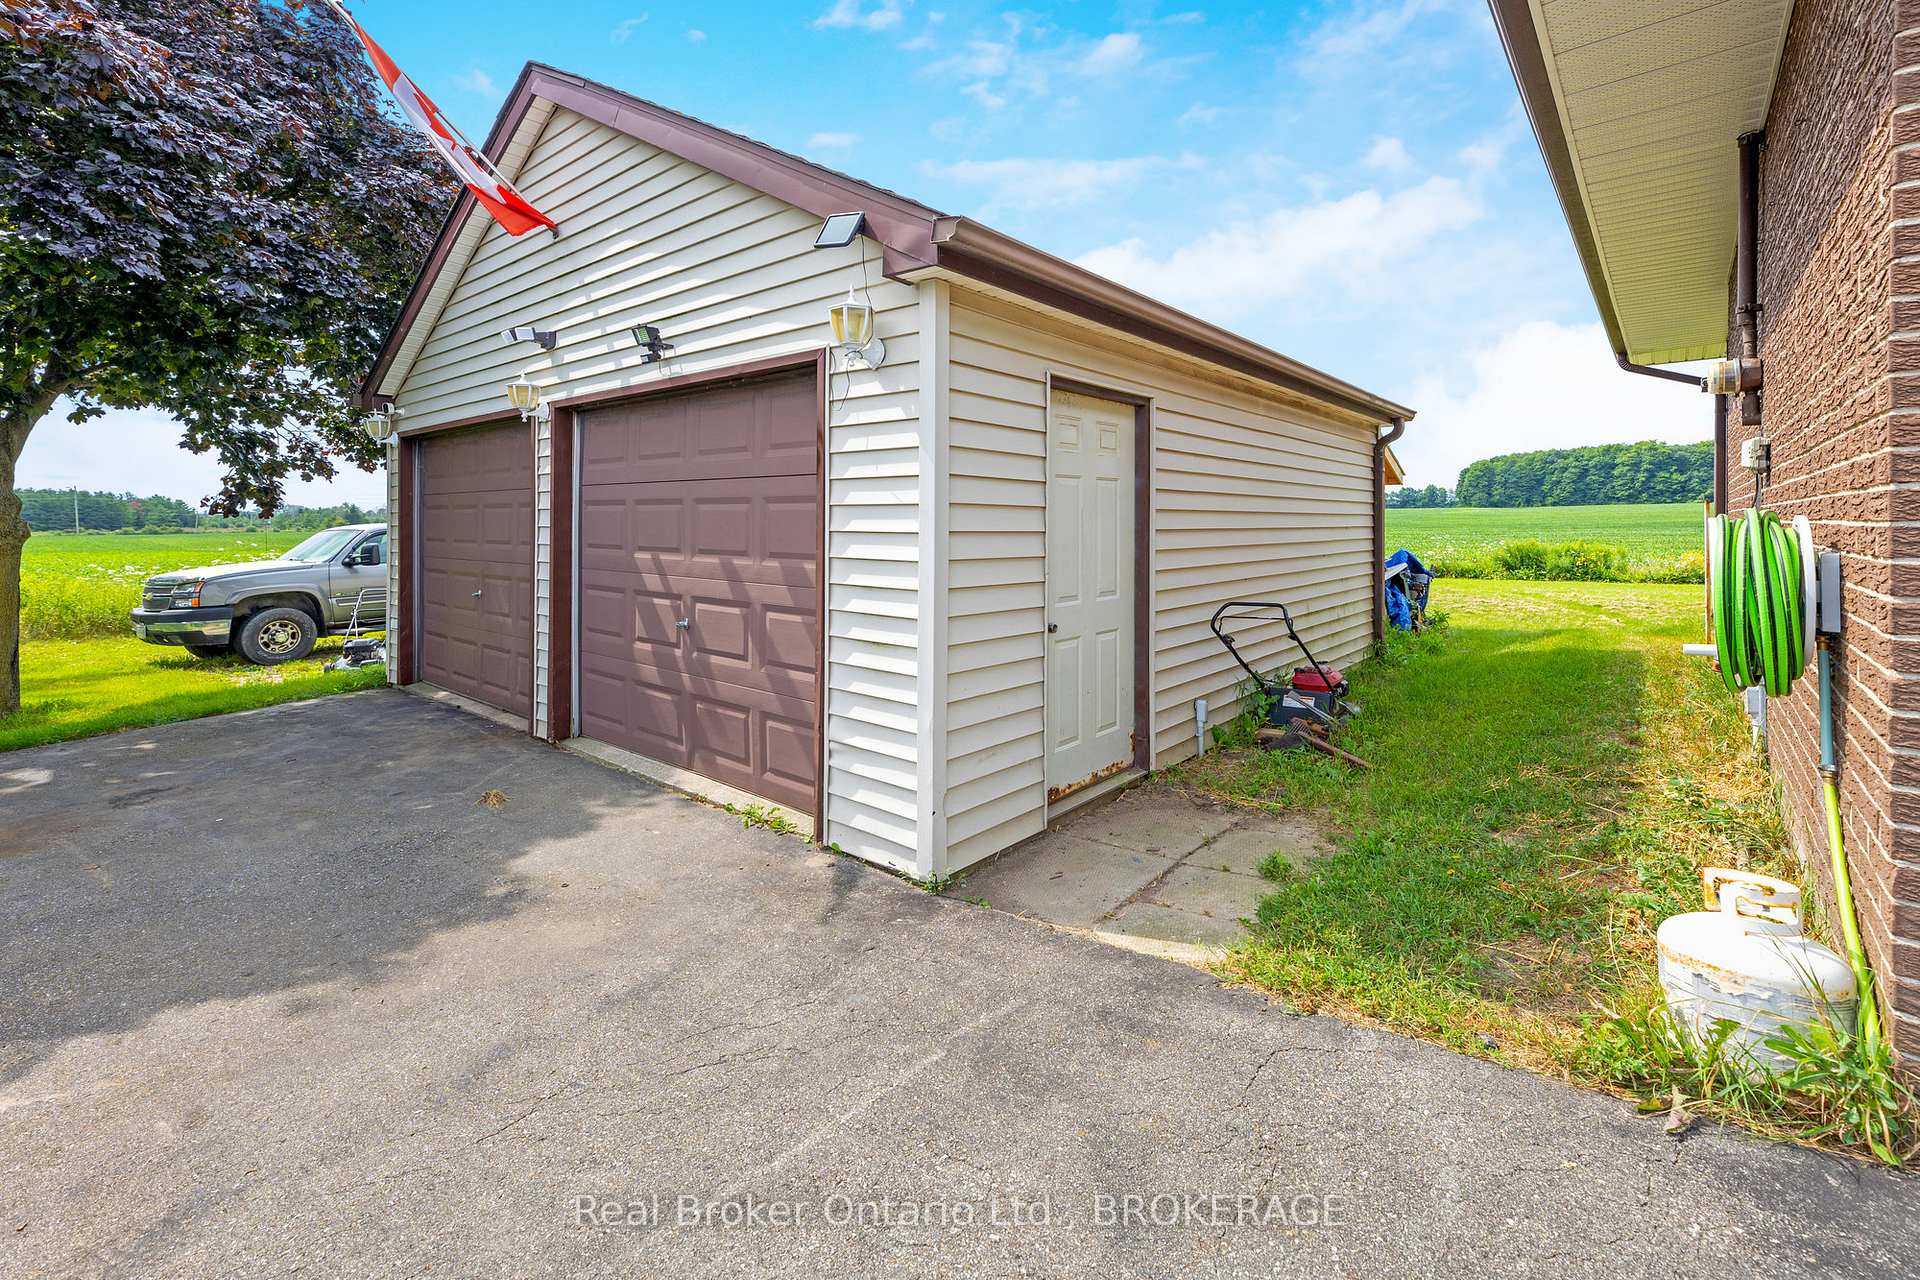
- Spaces: 3 Garage
- Garage: Detached
- Driveway: Private triple
Heating, water and powerForced air, propane, Central air, Well
- Heating: Forced air, propane
- Cooling: Central air
- Water: Well
- Sewer: Septic
Costs and taxesTaxes $5,638 a year, HST included in the price, Propane tank
- Taxes, 2024: $5,638 a year
- HST: HST included in the price
- Rental items: Propane tank
Included in the saleFridge, built-in oven, countertop range, washer, dryer, hot water tank, shed, water softener, electric light fixtures, window coverings, All cameras,generator, all shelving & showcases, wooden built shed
- Included: Fridge, built-in oven, countertop range, washer, dryer, hot water tank, shed, water softener, electric light fixtures, window coverings
- Not included: All cameras,generator, all shelving & showcases, wooden built shed
Listing detailsW11933680, Expired, Jan 21, 2025
- MLS® number: W11933680
- Status: Expired
- Listed on: Jan 21, 2025
- Days on market: 129
- Updated: May 30, 2025
- Possession: To Be Arranged
- Occupied by: Owner
- Listing brokerage: Real Broker Ontario Ltd., Brokerage
About this home
9110 Tenth Line, Halton Hills (Rural Halton Hills), ON L0P 1K0
Spacious raised bungalow with a wide driveway and detached garage, offering plenty of parking. The private, landscaped backyard features a large interlock patio, perfect for morning coffee. Inside, the main level includes a bright living room with a corner fireplace, a dining room with backyard access, and a kitchen with a built-in oven, cooktop, and breakfast area. Three bedrooms and a full bathroom complete the main floor. The finished basement offers a rec room with a wet bar, a large office, a workshop, and a utility room. The backyard includes an enclosed area for added versatility. **EXTRAS** Living in Halton Hills offers a perfect blend of small-town charm and modern amenities, surrounded by picturesque landscapes and a strong sense of community.
Ask about this home
A HOMEH agent will answer your questions about this home.
Around this home
Helpful calculators
Your HOMEH agent

"I would see it this week."