

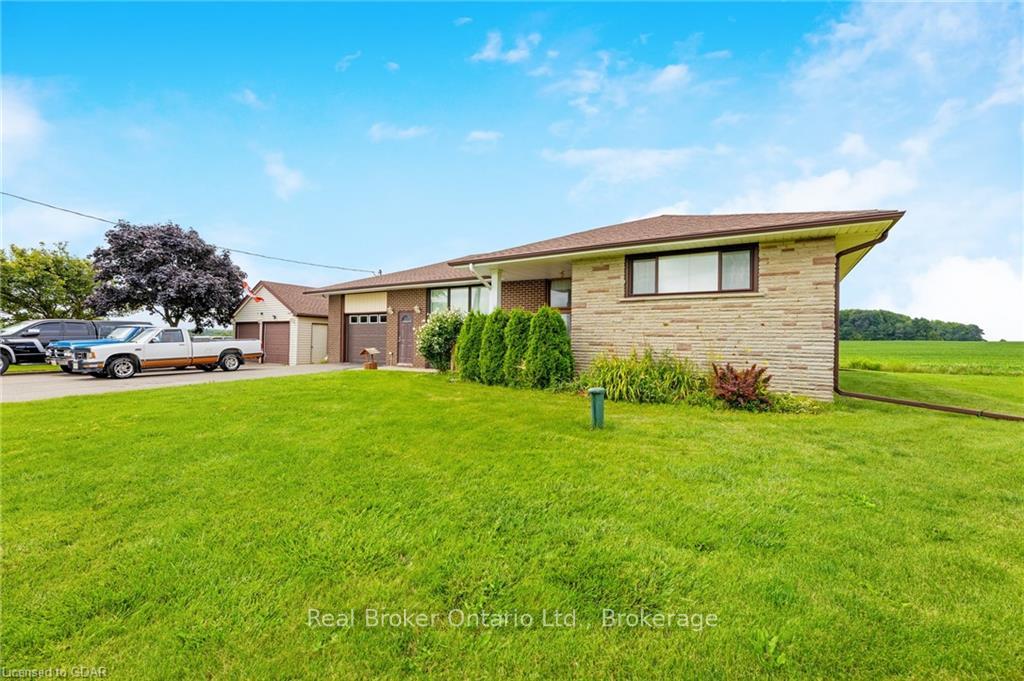
9110 10 Line
9110 10 Line
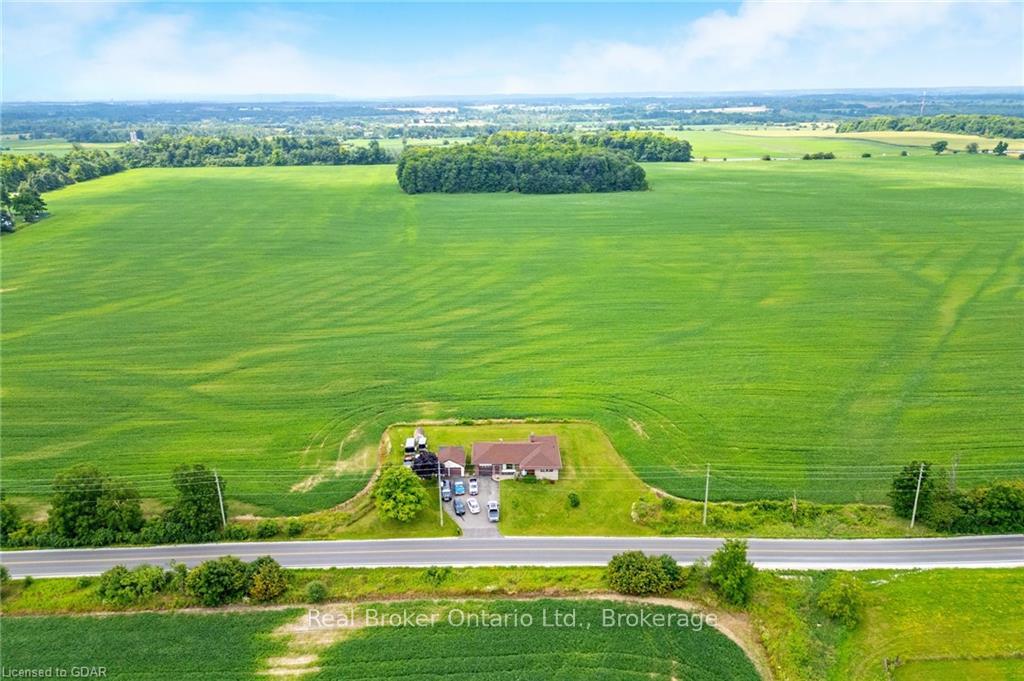
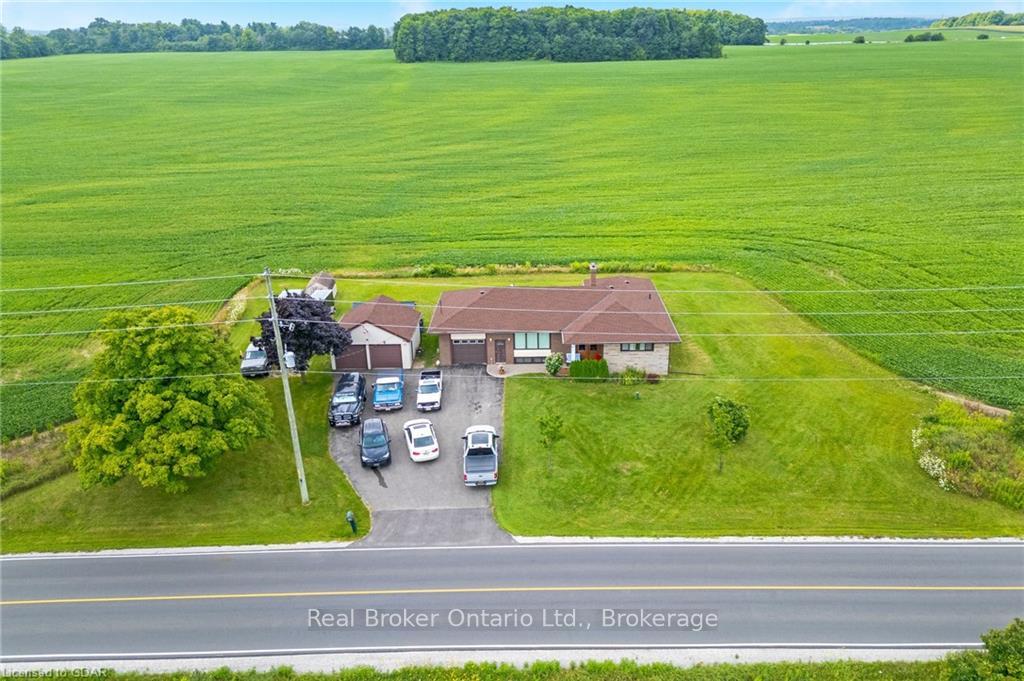
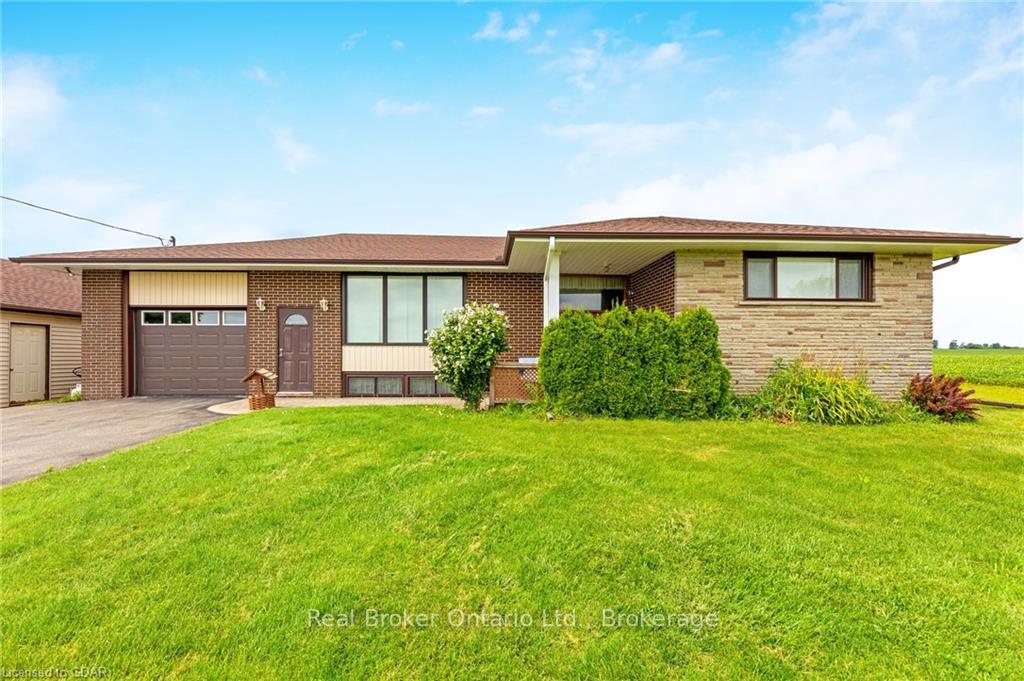
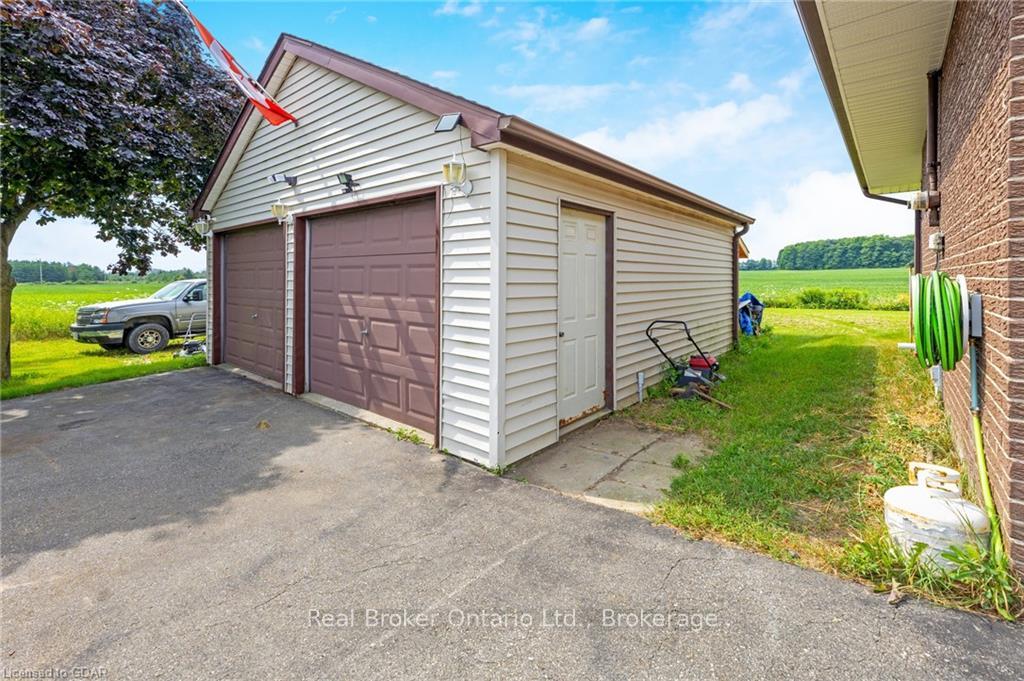 See all 42 photos
Property history
- $1,200,000TerminatedList: 2025-05-31|End: 2025-07-27|57 daysW12186918
- $1,200,000ExpiredList: 2025-01-21|End: 2025-05-30|129 daysW11933680
- $1,499,000TerminatedList: 2024-10-02|End: 2024-12-02|61 daysW10876225
Facts and features
- BasementPart finished
- Age of home51–99 years
- Price per sq ft~$1,153
- Water, sewerWell, septic
- Fireplace
- Central air
The homeDetached, Bungalow-raised, Age 51–99 years
- Type: Detached
- Style: Bungalow-raised
- Age: 51–99 years
- Living space: 1,100–1,500 sq ft
- Basement: Partially finished, full
- Exposure: West
- View: Clear
- Waterfront: None
InsideFireplace Yes, living room, Other, water heater owned, water softener, Rooms above ground 8
- Fireplace: Yes, living room
- Features: Other, water heater owned, water softener
- Rooms above ground: 8
- Rooms in the basement: 2
- Bedrooms: 3
- Bathrooms: 1
- Kitchens: 1
Outside and lotStone, brick, Asphalt shingle, Concrete
- Exterior: Stone, brick
- Roof: Asphalt shingle
- Foundation: Concrete
- Size: 125.17 × 125.16 ft
- Zoning: A
Parking3 Garage, Attached, Other
- Spaces: 3 Garage
- Garage: Attached
- Driveway: Other
Heating, water and powerForced air, propane, Central air, Well
- Heating: Forced air, propane
- Cooling: Central air
- Water: Well
- Sewer: Septic
Costs and taxesTaxes $5,638 a year, Propane tank
- Taxes, 2023: $5,638 a year
- Under contract: Propane tank
Included in the saleFridge, built-in oven, countertop range, water softener, electric light fixtures, dryer, washer, hot water tank owned, window coverings, All cameras, shed, generator, all shelving & showcases, wooden built shed
- Included: Fridge, built-in oven, countertop range, water softener, electric light fixtures, dryer, washer, hot water tank owned, window coverings
- Not included: All cameras, shed, generator, all shelving & showcases, wooden built shed
Listing detailsW10876225, Terminated, Oct 2, 2024
- MLS® number: W10876225
- Status: Terminated
- Listed on: Oct 2, 2024
- Days on market: 61
- Updated: Dec 2, 2024
- Possession: Flexible
- Occupied by: Owner
- Listing brokerage: REAL BROKER ONTARIO LTD.
About this home
9110 10 Line, Halton Hills (Rural Halton Hills), ON L0P 1K0
Discover the potential in this spacious raised bungalow, featuring a wide driveway and an additional detached garage, offering ample parking for all your vehicles and toys. The large interlock patio, nestled behind landscaped privacy, is perfect for enjoying your morning coffee. Enter through double doors into the foyer and ascend a few stairs to the main level, where you'll find a large living room with a corner fireplace, a dining room with a walkout to the backyard, and a kitchen equipped with a built-in oven, countertop range, and a breakfast area with a large window overlooking the front yard. The main level is completed by three good-sized bedrooms and a full bathroom.The finished basement boasts a recreation room with a built-in wet bar, a large office space, a workshop, and a utility room. Enjoy the open space in your backyard, complete with an enclosed area to protect from the elements. Living in Halton Hills offers a perfect blend of small-town charm and modern amenities, surrounded by picturesque landscapes and a strong sense of community.
Ask about this home
A HOMEH agent will answer your questions about this home.
Around this home
Helpful calculators
Your HOMEH agent

"I would see it this week."