
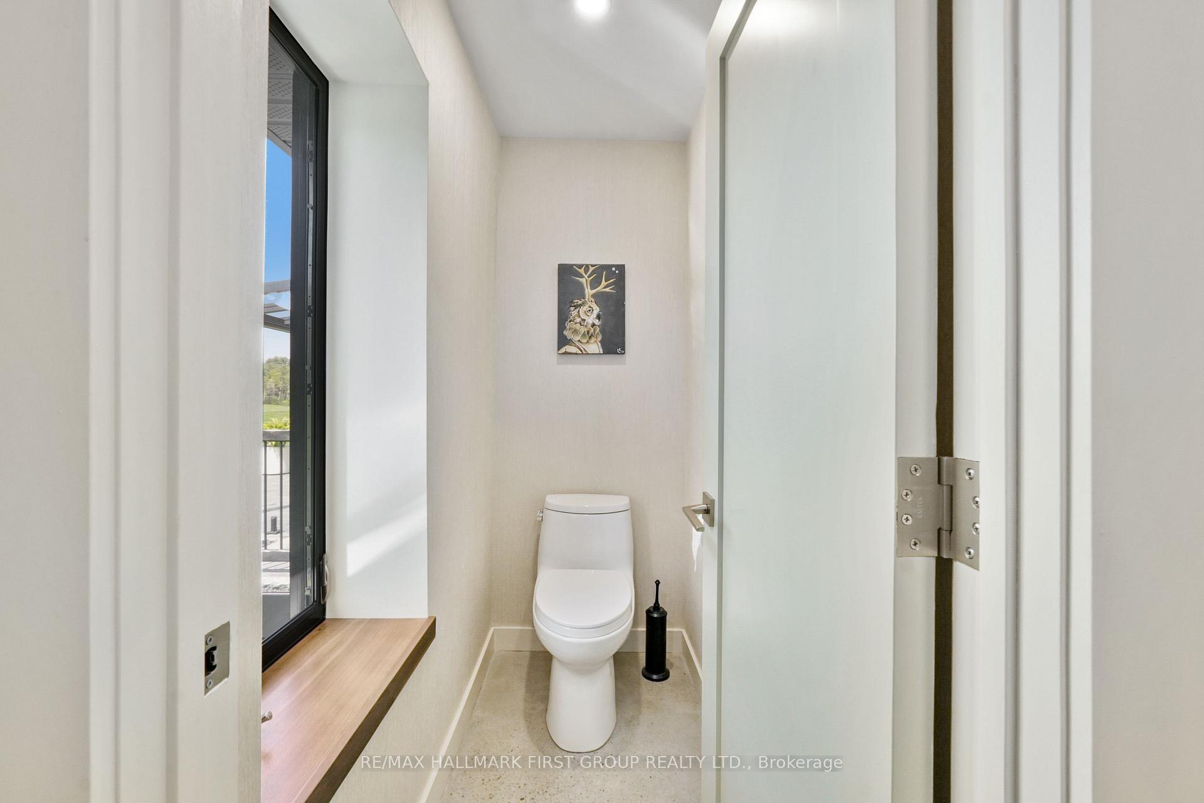
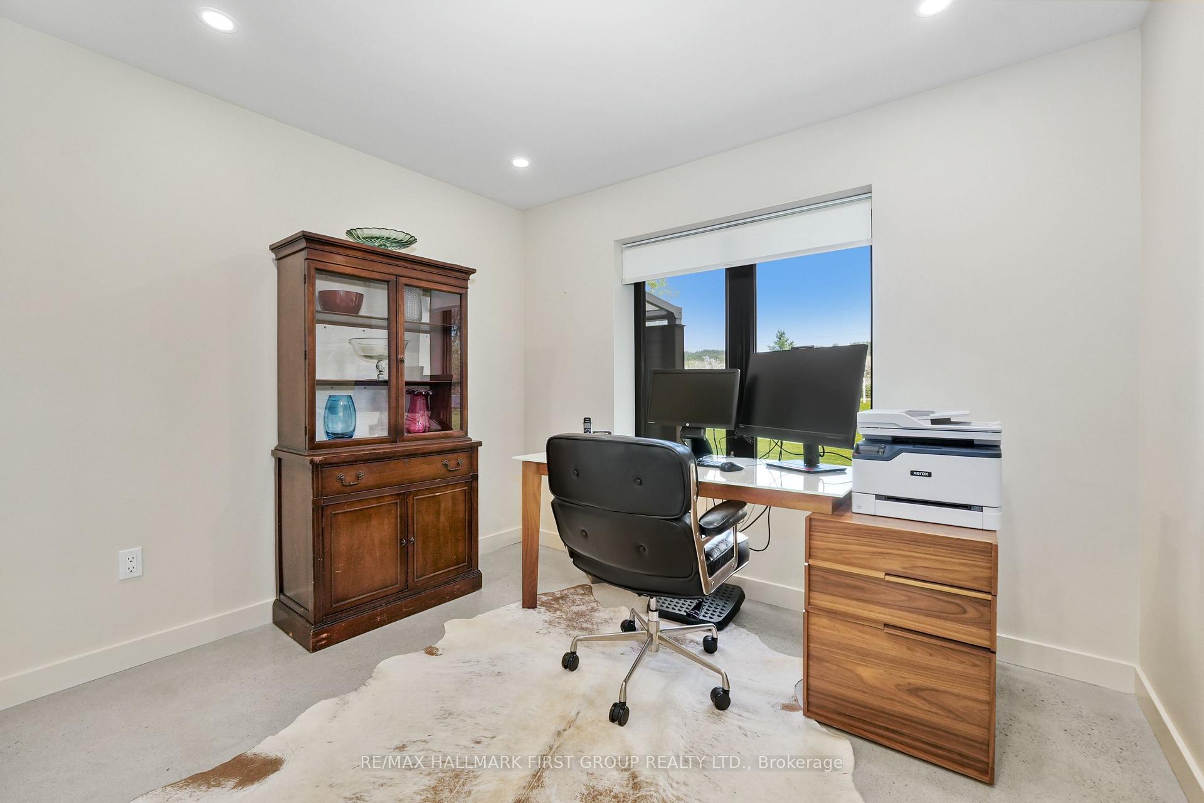
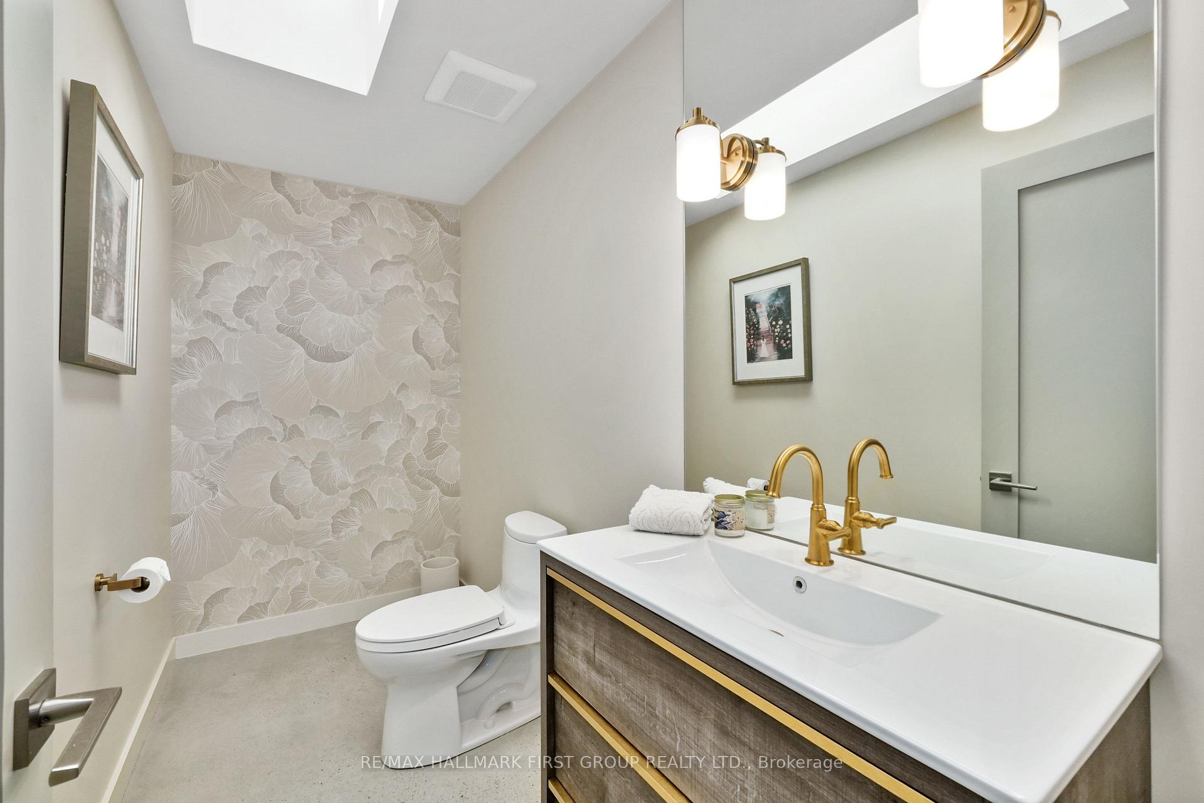
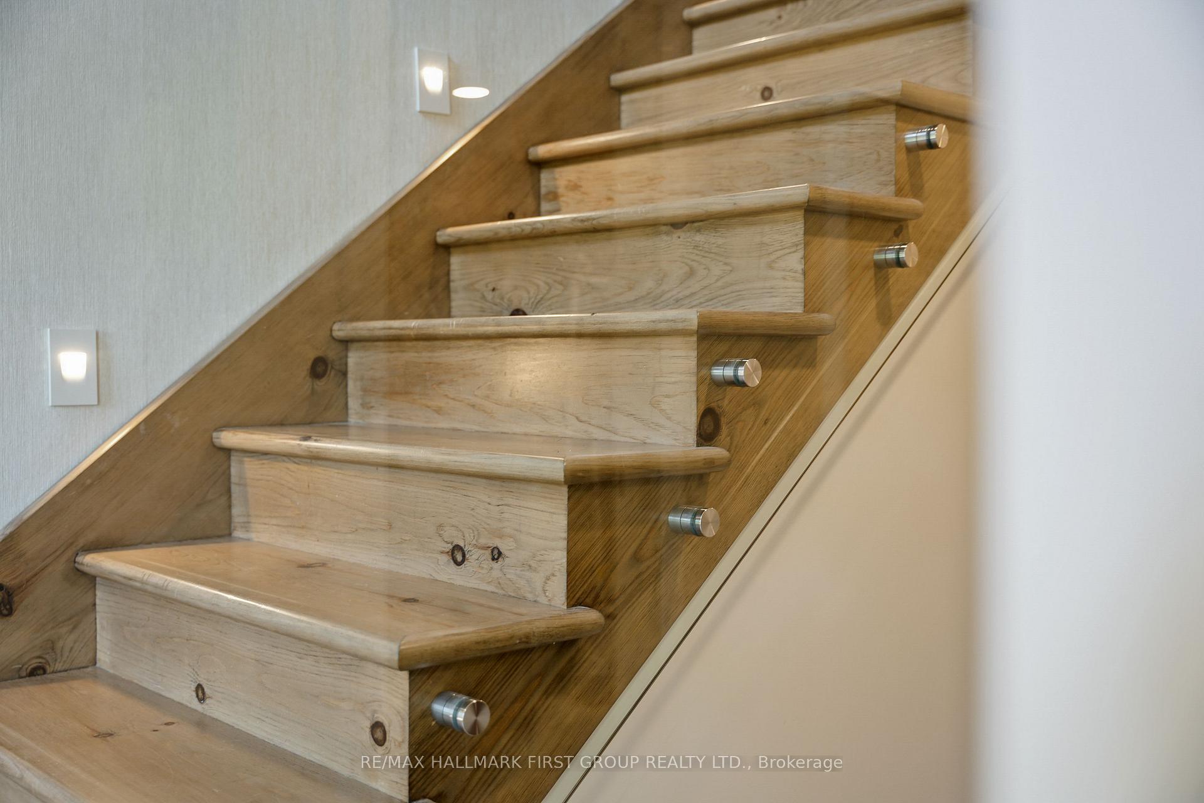
4566 Harwood Road
Hamilton Township (Rural Hamilton), ON K0K 1C0
- 2+2Bedrooms
- 4Bathrooms
- 4Garage
- 3000–3500Sq Ft
- $6,761Tax
- —Lot Size
 Estimated Value:$1,498,550See Free Estimate Report

Sale & Price History for 4566 Harwood Road, Hamilton Township, Rural Hamilton
| Start Date | End Date | Price | Event | MLS# |
|---|---|---|---|---|
| No listing history available | ||||
Real estate boards require you to or to see the full details of this property.
*Sold prices and complete sale & price history are regulated data. Under the Trust in Real Estate Services Act, 2002 (TRESA) and the rules of the Real Estate Council of Ontario (RECO), and pursuant to the Multiple Listing Service® rules of the Canadian Real Estate Association (CREA) and the Toronto Regional Real Estate Board (TRREB), this information may be shown only to registered users who have agreed to the applicable terms of use (a Virtual Office Website, or "VOW," arrangement). HOMEH Inc., Brokerage therefore provides it to signed-in members only. Creating an account is free and takes under a minute.
About 4566 Harwood Road, Hamilton Township, Rural Hamilton
Summarized Description
- Sprawling estate with modern architectural design.
- Heated indoor saltwater pool for year-round enjoyment.
- Open-concept living area with cathedral ceilings.
- Gourmet kitchen featuring top-tier appliances.
- Primary suite with spa-inspired ensuite and walk-in closet.
- Finished lower level offers flexible living space.
- Expansive outdoor deck ideal for entertaining.
- Conveniently located near Cobourg and Highway 401.
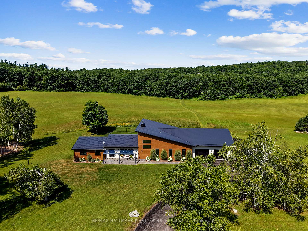
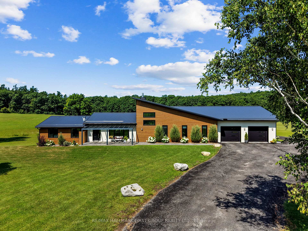
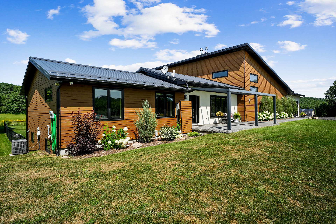
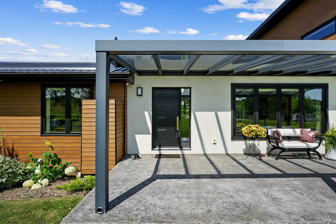
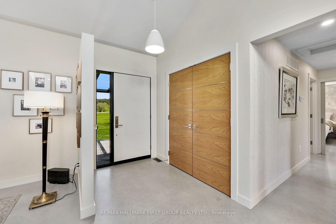
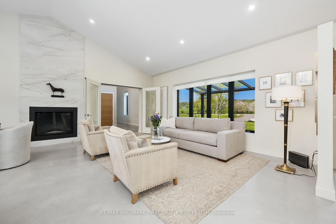
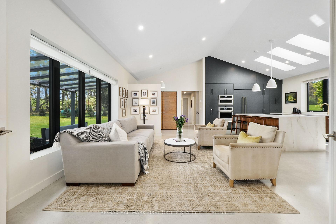
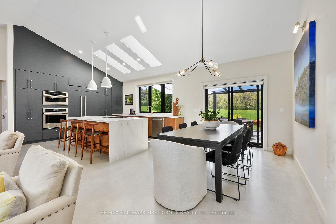
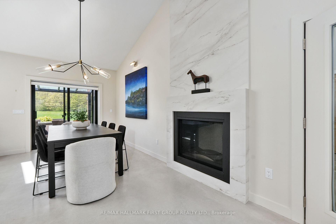
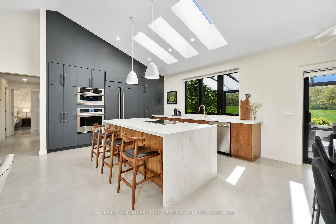
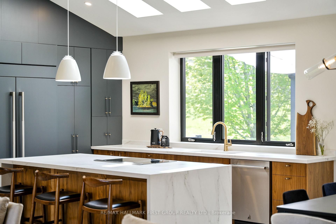
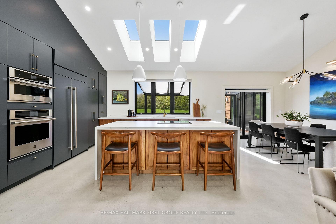
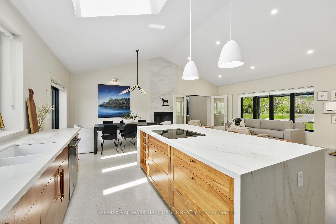
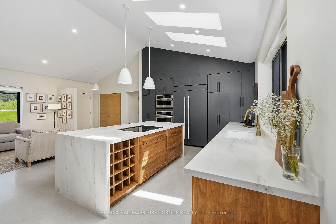
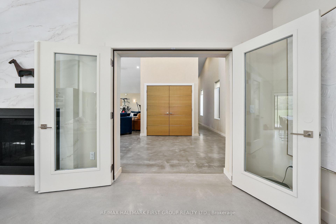
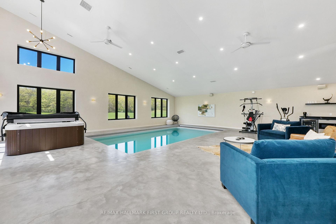
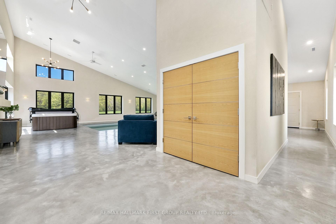
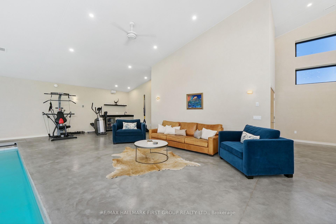
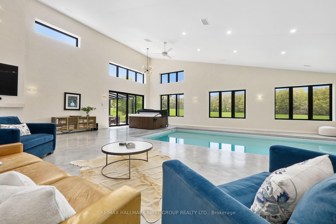
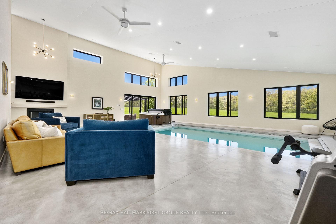
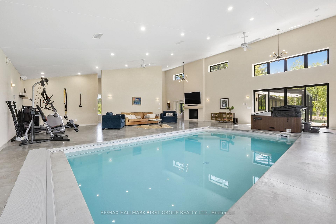
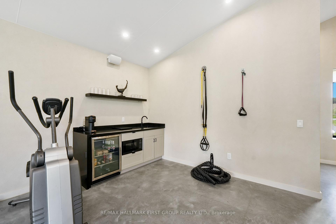
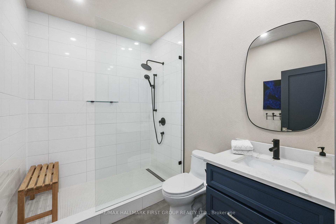
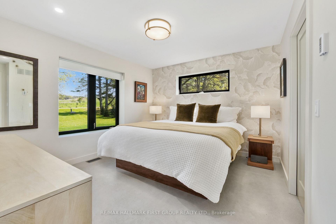
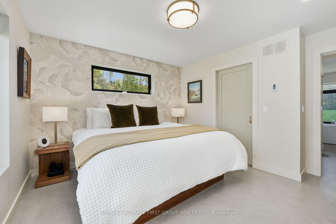
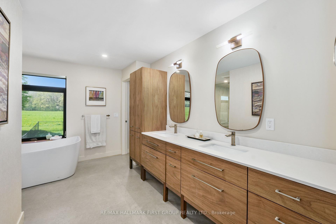
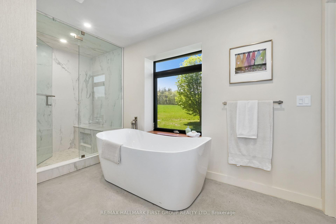
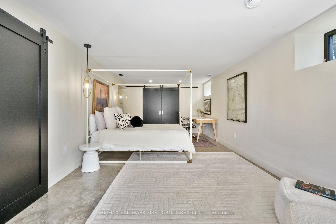
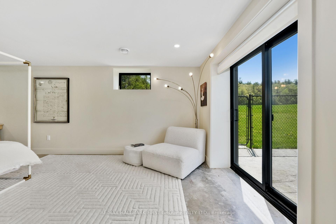
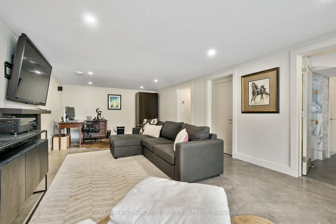
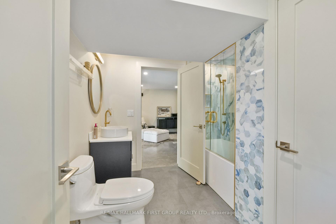
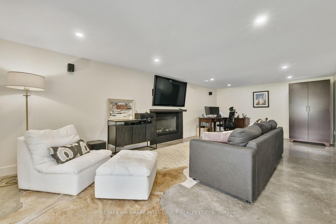
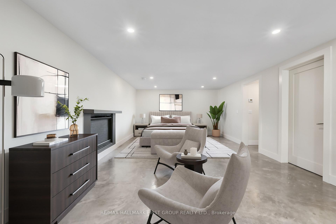
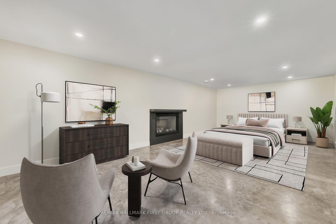
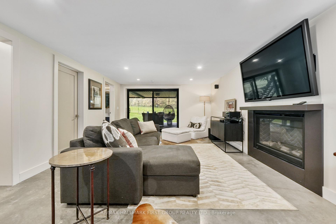
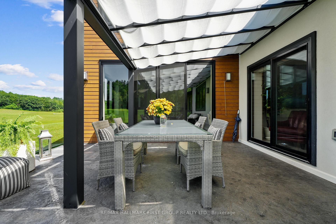
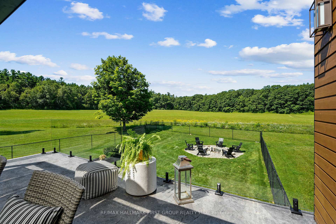
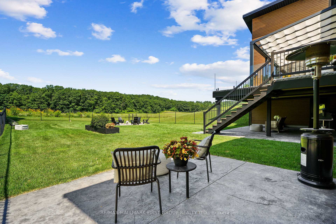
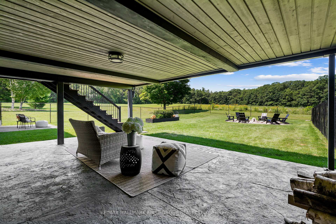
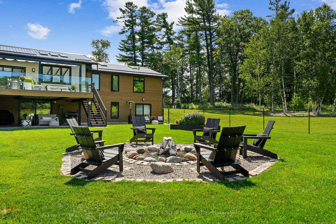
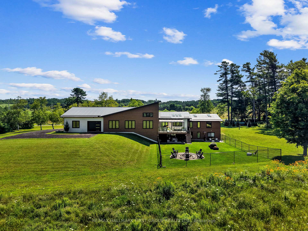
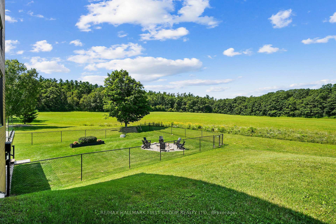
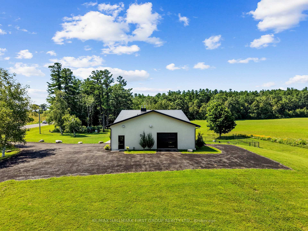
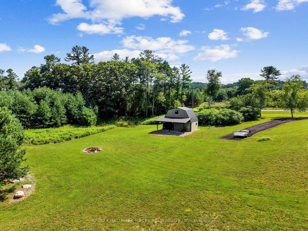
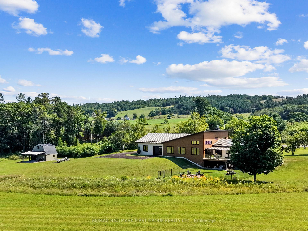
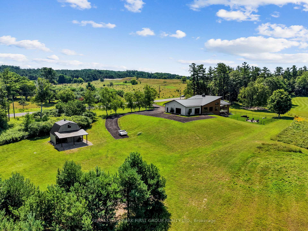
Set on a sprawling 23-acre estate, this striking modern residence exemplifies the perfect balance between contemporary elegance and rural serenity. Every detail has been thoughtfully curated, blending sleek architectural design with high-performance construction, including efficient ICF walls and radiant-heated concrete flooring. Step into a grand, open-concept living area defined by cathedral ceilings and a dramatic wall of windows. A double-sided Napoleon propane fireplace anchors the space, connecting the living room to a sophisticated dining area adorned with modern lighting and a walkout to the second-level deck ideal for outdoor entertaining. Sunlight pours into the kitchen through oversized windows and skylights, offering breathtaking views of the rolling countryside beyond and showcasing top-tier Jenn-Air appliances, striking Dekton countertops and a waterfall island with a breakfast bar. Resort-style living awaits in the private attached oasis. A 14x24 heated indoor saltwater pool, soaring 20-foot ceilings, expansive windows, a hot tub, and space for a lounge or home gym create an oasis-like experience, ideal for year-round relaxation and entertaining. The primary suite is a tranquil retreat featuring a walk-in closet and a spa-inspired ensuite with a dual vanity, a freestanding soaker tub, and a glass shower enclosure with a steam shower. An additional bedroom and two bathrooms round out the level. The finished lower level adds flexible living space, including a sprawling bedroom suite with sitting area, semi-ensuite bath, and walkout to a covered patio. A massive recreation room with a walk-in closet offers potential for a fourth bedroom. Enjoy a lower covered patio area, fenced yard, and firepit area, perfect for summer nights under the stars. Additional highlights include a radiant-heated 4-car garage and a 16x24 barn for versatile use. This one-of-a-kind property is the pinnacle of modern rural luxury. Just under 15 minutes to Cobourg and Highway 401.
Key Facts & Features
Property Costs
- Annual Property Tax Amount
- $6,761
- Land Transfer Tax Fee
- $35,473
Rental Items
- Rental Equipment
- Propane Tank.
- Basement Type
- Finished with Walk-Out
Interior Features
- Laundry Level
- Lower Level
- Interior Extras
- Air Exchanger, Generator - Full, Propane Tank, Ventilation System, Bar Fridge, Built-In Oven, ERV/HRV, Auto Garage Door Remote, On Demand Water Heater
- Fireplace/Stove
- Yes
- Fireplace Features
- Living Room, Propane
- Elevator
- No
Exterior Features
- Exterior Extras
- Awnings, Deck, Landscaped, Privacy
- Pool
- Indoor
- Property Features
- Fenced Yard, Rolling, Level, School Bus Route
- Other Structures
- Barn
Building
- Building Type
- Detached
- Building Style
- Bungalow
Construction
- Exterior Finish
- Wood , Stucco (Plaster)
- Roof
- Metal
- Foundation Details
- Concrete Block
- Special Designation
- Unknown
Lot
- Lot Size
- 23.05
Inclusions
- Inclusions
- Fridge, Stove, Dishwasher, Washer & Dryer, All Electrical Light Fixtures, All Window Coverings, Pool Cover, Hot Tub.
Parking & Garages
- Garage Type
- Attached
- Garage Spaces
- 4
- Parking Spaces
- 12
- Total Garage And Parking Spaces
- 16
Heating & Cooling
- Heat Source
- Propane
- Heat Type
- Forced Air
- Air Conditioning
- Central Air
- Water
- Well
- Sewers
- Septic
- Natural Gas
- No
- Hydro
- Yes
- Cable
- Available
- Telephone
- Available
- Bedrooms
- 2 + 2
- Washrooms
- 4
- Kitchens
- 1
Room sizes
- Living Room—Main level, Cathedral Ceiling(s), Concrete Floor, Fireplace
- Kitchen—Main level, Centre Island, Skylight, Quartz Counter
- Bedroom 3—Lower level, Semi Ensuite, W/O To Patio
- Bedroom 4—Lower level, Fireplace, Walk-Out, Walk-In Closet(s)
- Primary Bedroom—Main level, Walk-In Closet(s), 5 Pc Ensuite, Concrete Floor
- Bedroom 2—Main level, Concrete Floor, Pot Lights
- Dining Room—Main level, W/O To Deck, Cathedral Ceiling(s), Open Concept
- Laundry—Lower level
- Bathroom—Lower level, 4 Pc Bath
- Recreation—Main level, 3 Pc Bath, Hot Tub, 2 Way Fireplace
Washrooms
- 5-piece, Main
- 3-piece, Main
- 2-piece, Main
- 4-piece, Lower
- Municipality
- Hamilton Township
- Neighbourhood
- Rural Hamilton
- Main cross streets
- Harwood Rd & Oak Ridges Dr
- Directions
- Burnham St N, Right onto Beaver Meadow Rd, Left onto Harwood Rd
- Waterfront
- None
- MLS® number
- X13675430
- Data source
- Toronto Regional Real Estate Board
- Listed on
- 2026-08-14
- Updated on
- 2026-10-09
- Days on market
- 66 days
- Possession type
- Flexible
- Co-op commission
- 2.0% Plus HST
- Seller
- Listed by
- RE/MAX HALLMARK FIRST GROUP REALTY LTD.
Home Market Value
Current home valuation for 4566 Harwood Road, Hamilton Township, Rural Hamilton, Hamilton Township, ON. Listed for $1,949,900
HOMEH Estimate
$1,498,550
Estimated Sales Range
$1,273,133 - $1,993,687
HOMEH Estimate for 4566 Harwood Road, Hamilton Township, Rural Hamilton
Calculated with a real agent's CMA method — 45+ years of experience, codified. Not an AI guess.
For the owner
Is this your home? Track its value.
Get this home's HOMEH Estimate by email once a month, with how many homes are for sale around you.
Mortgage Payment Calculator
Compare up to 4 down payment scenarios
20% required for homes $1.5M or more
$389,980
| Scenario 1 | Scenario 2 | Scenario 3 | Scenario 4 | |
|---|---|---|---|---|
−Down payment | % $ | % $ | % $ | % $ |
+CMHC insurance | $0 | $0 | $0 | $0 |
=Total mortgage | $1,559,920 | $1,462,425 | $1,364,930 | $1,267,435 |
Amortization | ||||
Mortgage rate | % | % | % | % |
| Payment frequency | ||||
=Mortgage payment | $7,616monthly | $7,140monthly | $6,664monthly | $6,188monthly |
Land Transfer Tax
$35,473
$35,473
Around this home
No schools found nearby
Data provided by OpenStreetMap & Fraser Institute School Rankings
Ask HOMEH
New!Hi there!
👋Text or call (416) 301-9001
Recommended for you
Based on homes you've looked at.
No recommended properties found.
Nearby similar homes
No nearby properties found.
More real estate resources
Other homes nearby
Explore this area
Nearby neighbourhoods
No nearby listings available.