
9285 Turk Road
Hamilton Township (Rural Hamilton), ON K0K 1C0
- 3Bedrooms
- 3Bathrooms
- 3Garage
- 1500–2000Sq Ft
- $4,984Tax
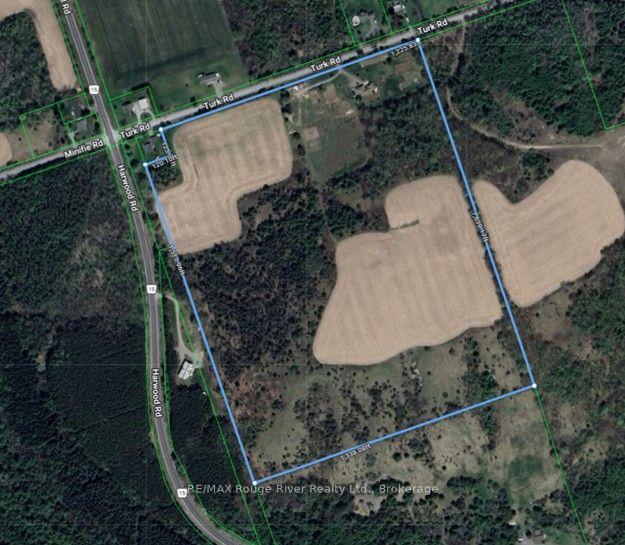
- 1,225×1,639 ftLot Size
 Free EstimateSee Free Estimate Report

Sale & Price History for 9285 Turk Road, Hamilton Township, Rural Hamilton
| Start Date | End Date | Price | Event | MLS# |
|---|---|---|---|---|
| No listing history available | ||||
Real estate boards require you to or to see the full details of this property.
*Sold prices and complete sale & price history are regulated data. Under the Trust in Real Estate Services Act, 2002 (TRESA) and the rules of the Real Estate Council of Ontario (RECO), and pursuant to the Multiple Listing Service® rules of the Canadian Real Estate Association (CREA) and the Toronto Regional Real Estate Board (TRREB), this information may be shown only to registered users who have agreed to the applicable terms of use (a Virtual Office Website, or "VOW," arrangement). HOMEH Inc., Brokerage therefore provides it to signed-in members only. Creating an account is free and takes under a minute.
About 9285 Turk Road, Hamilton Township, Rural Hamilton
Summarized Description
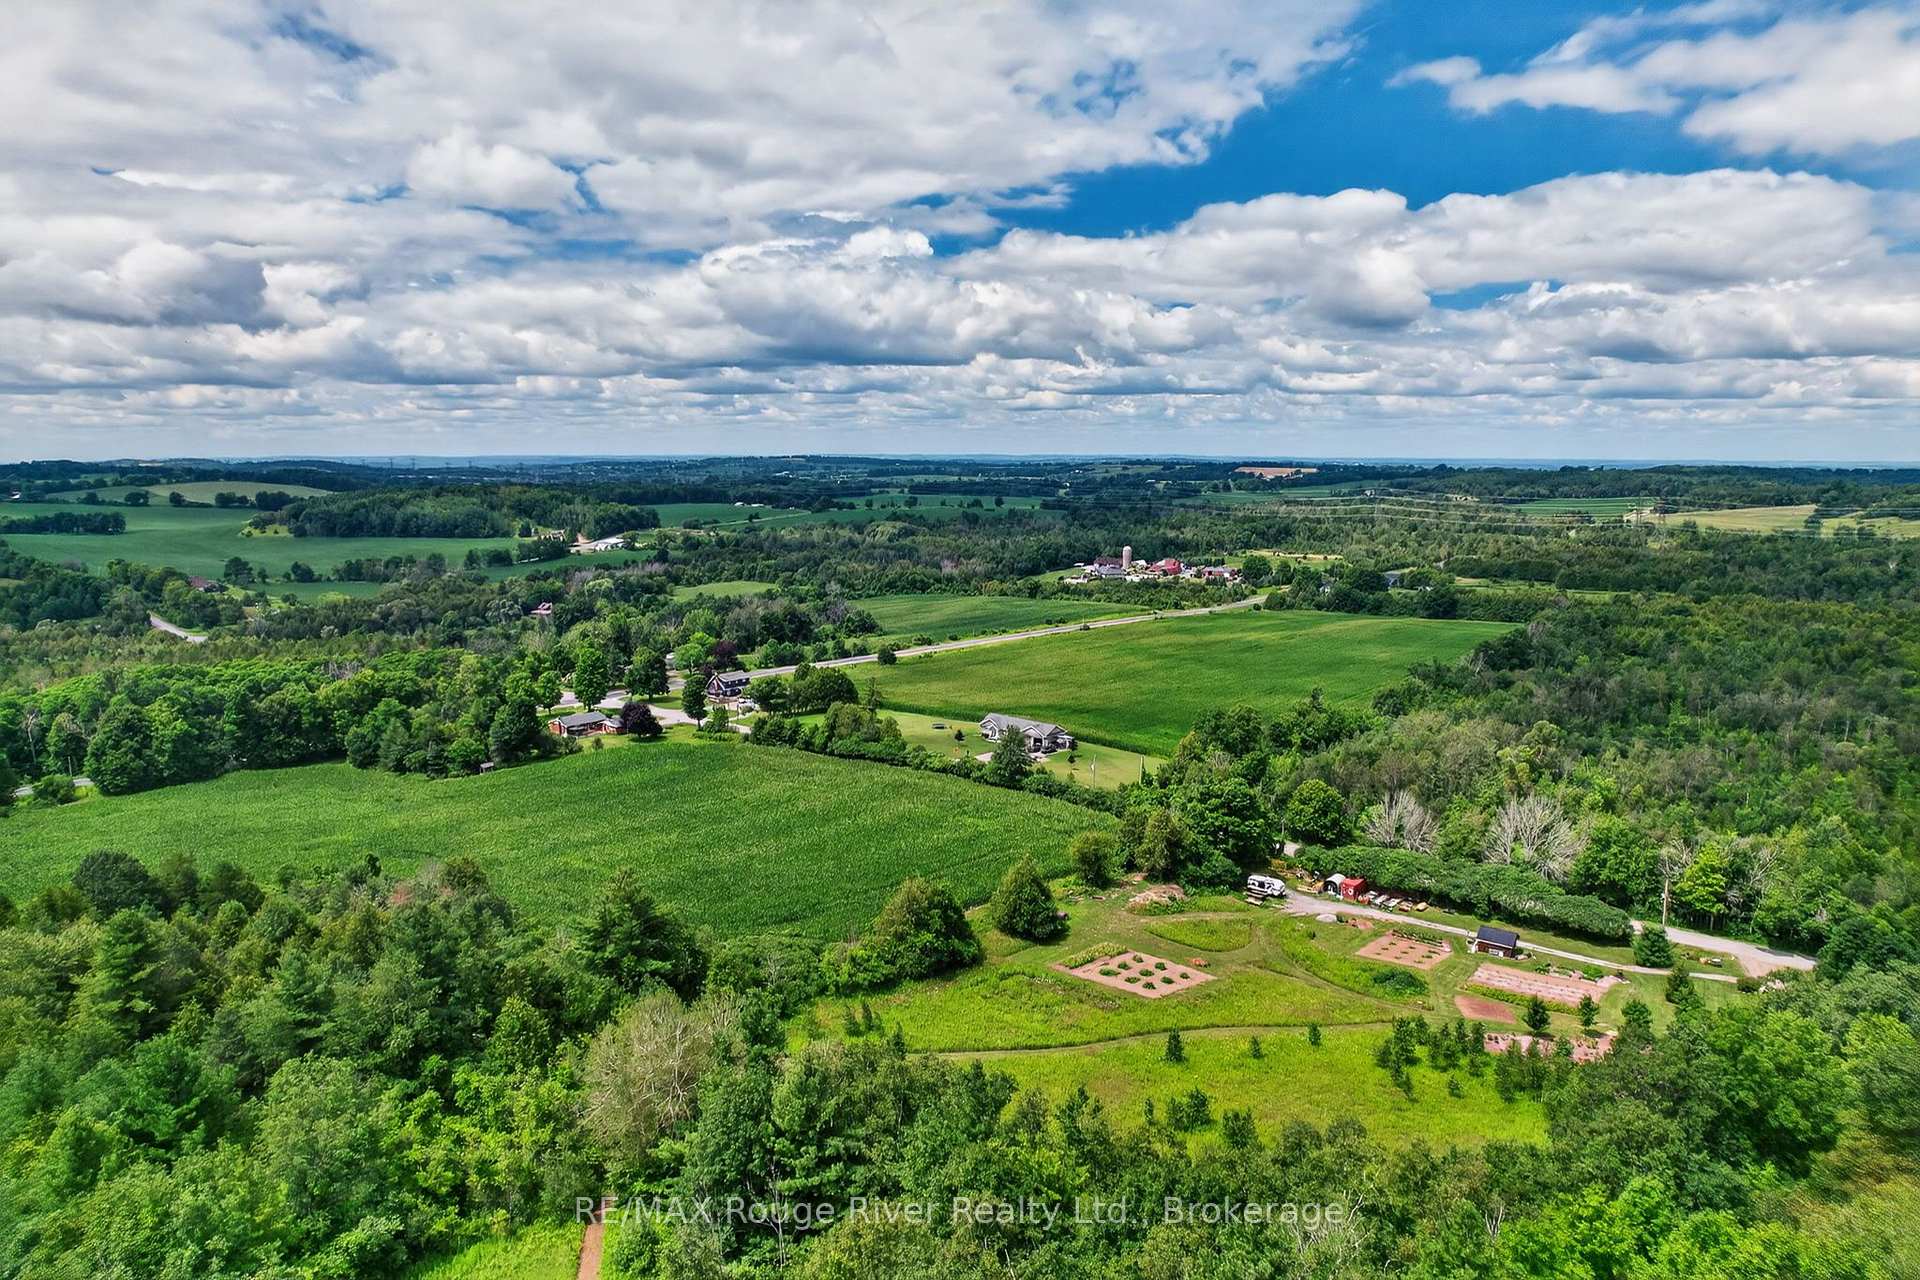
- Exceptional 50-acre property in Baltimore.
- Meticulously maintained bungalow with modern comforts.
- Open-concept design with vaulted ceilings.
- Gourmet kitchen with quartz countertops.
- Private back deck with stunning nature views.
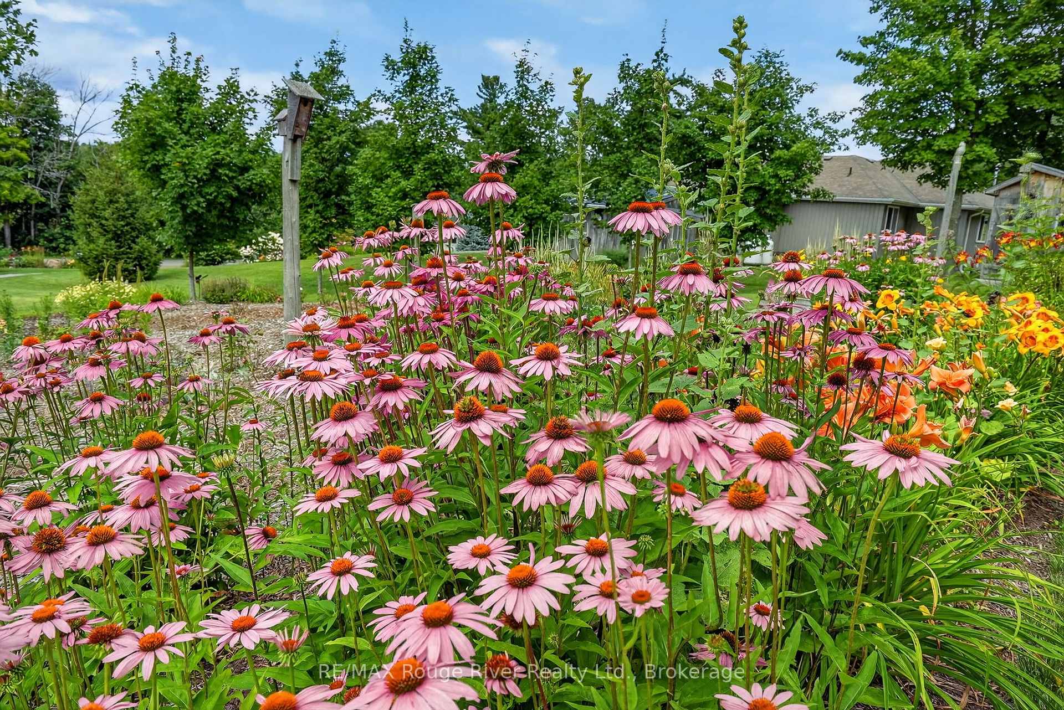
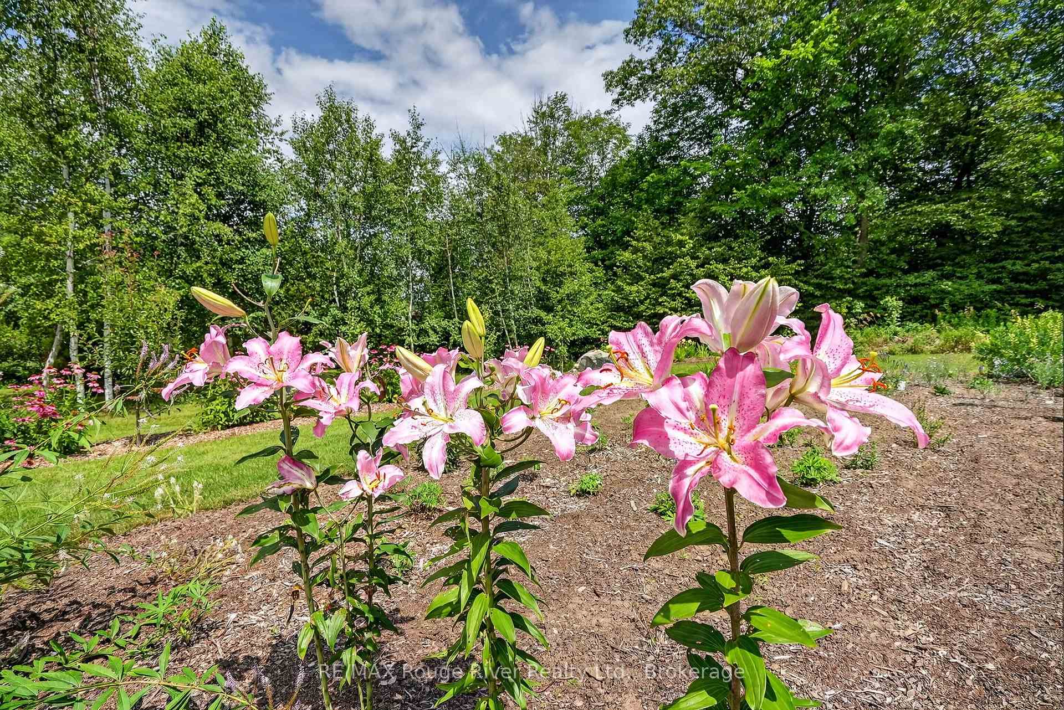
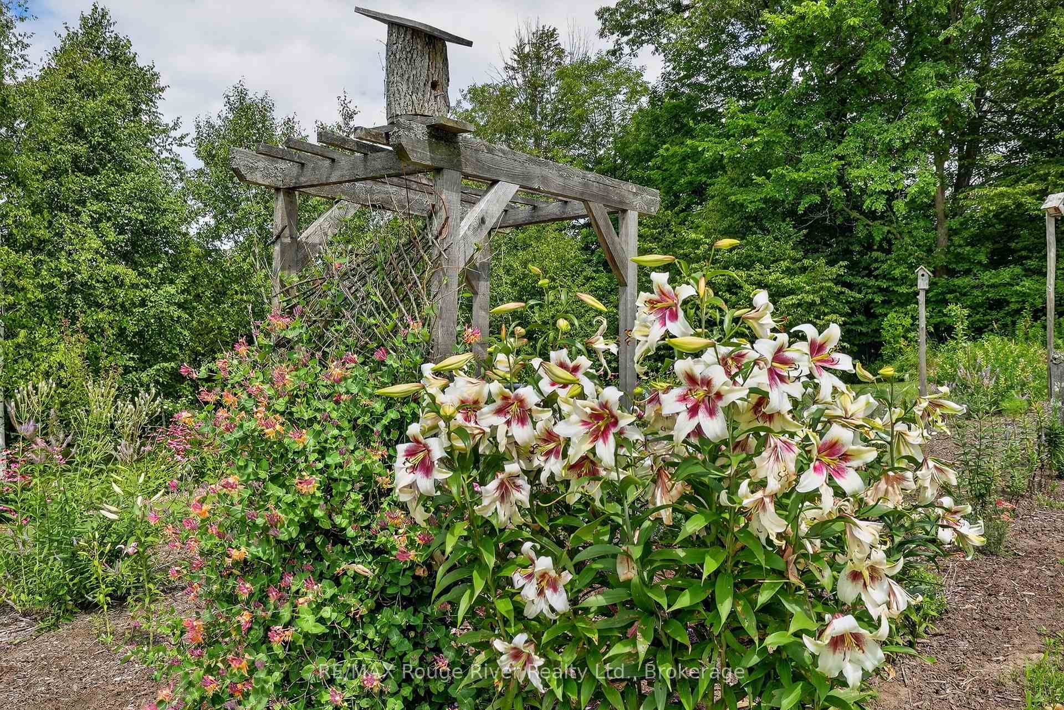
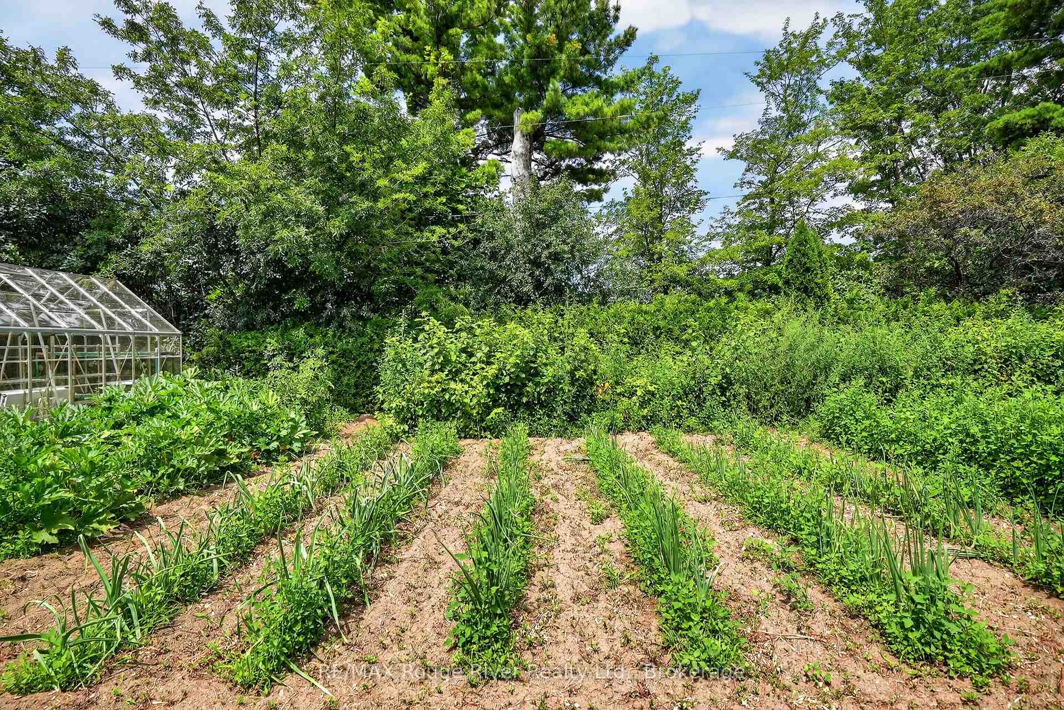
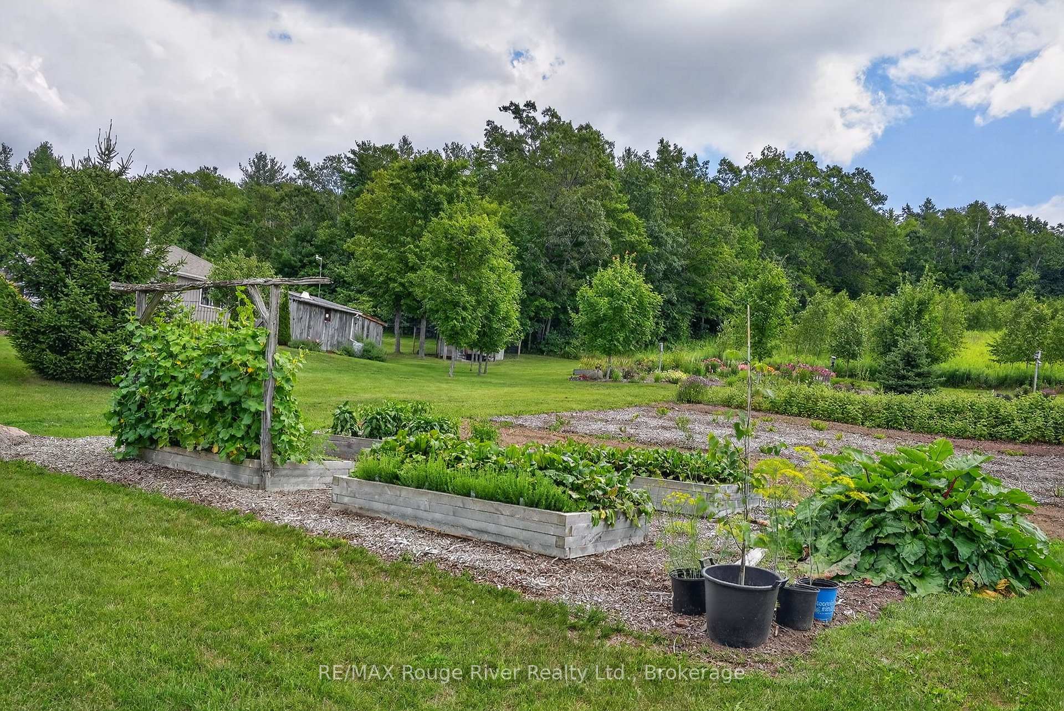
- Established gardens and fertile soil for farming.
- Extensive trails for outdoor recreation.
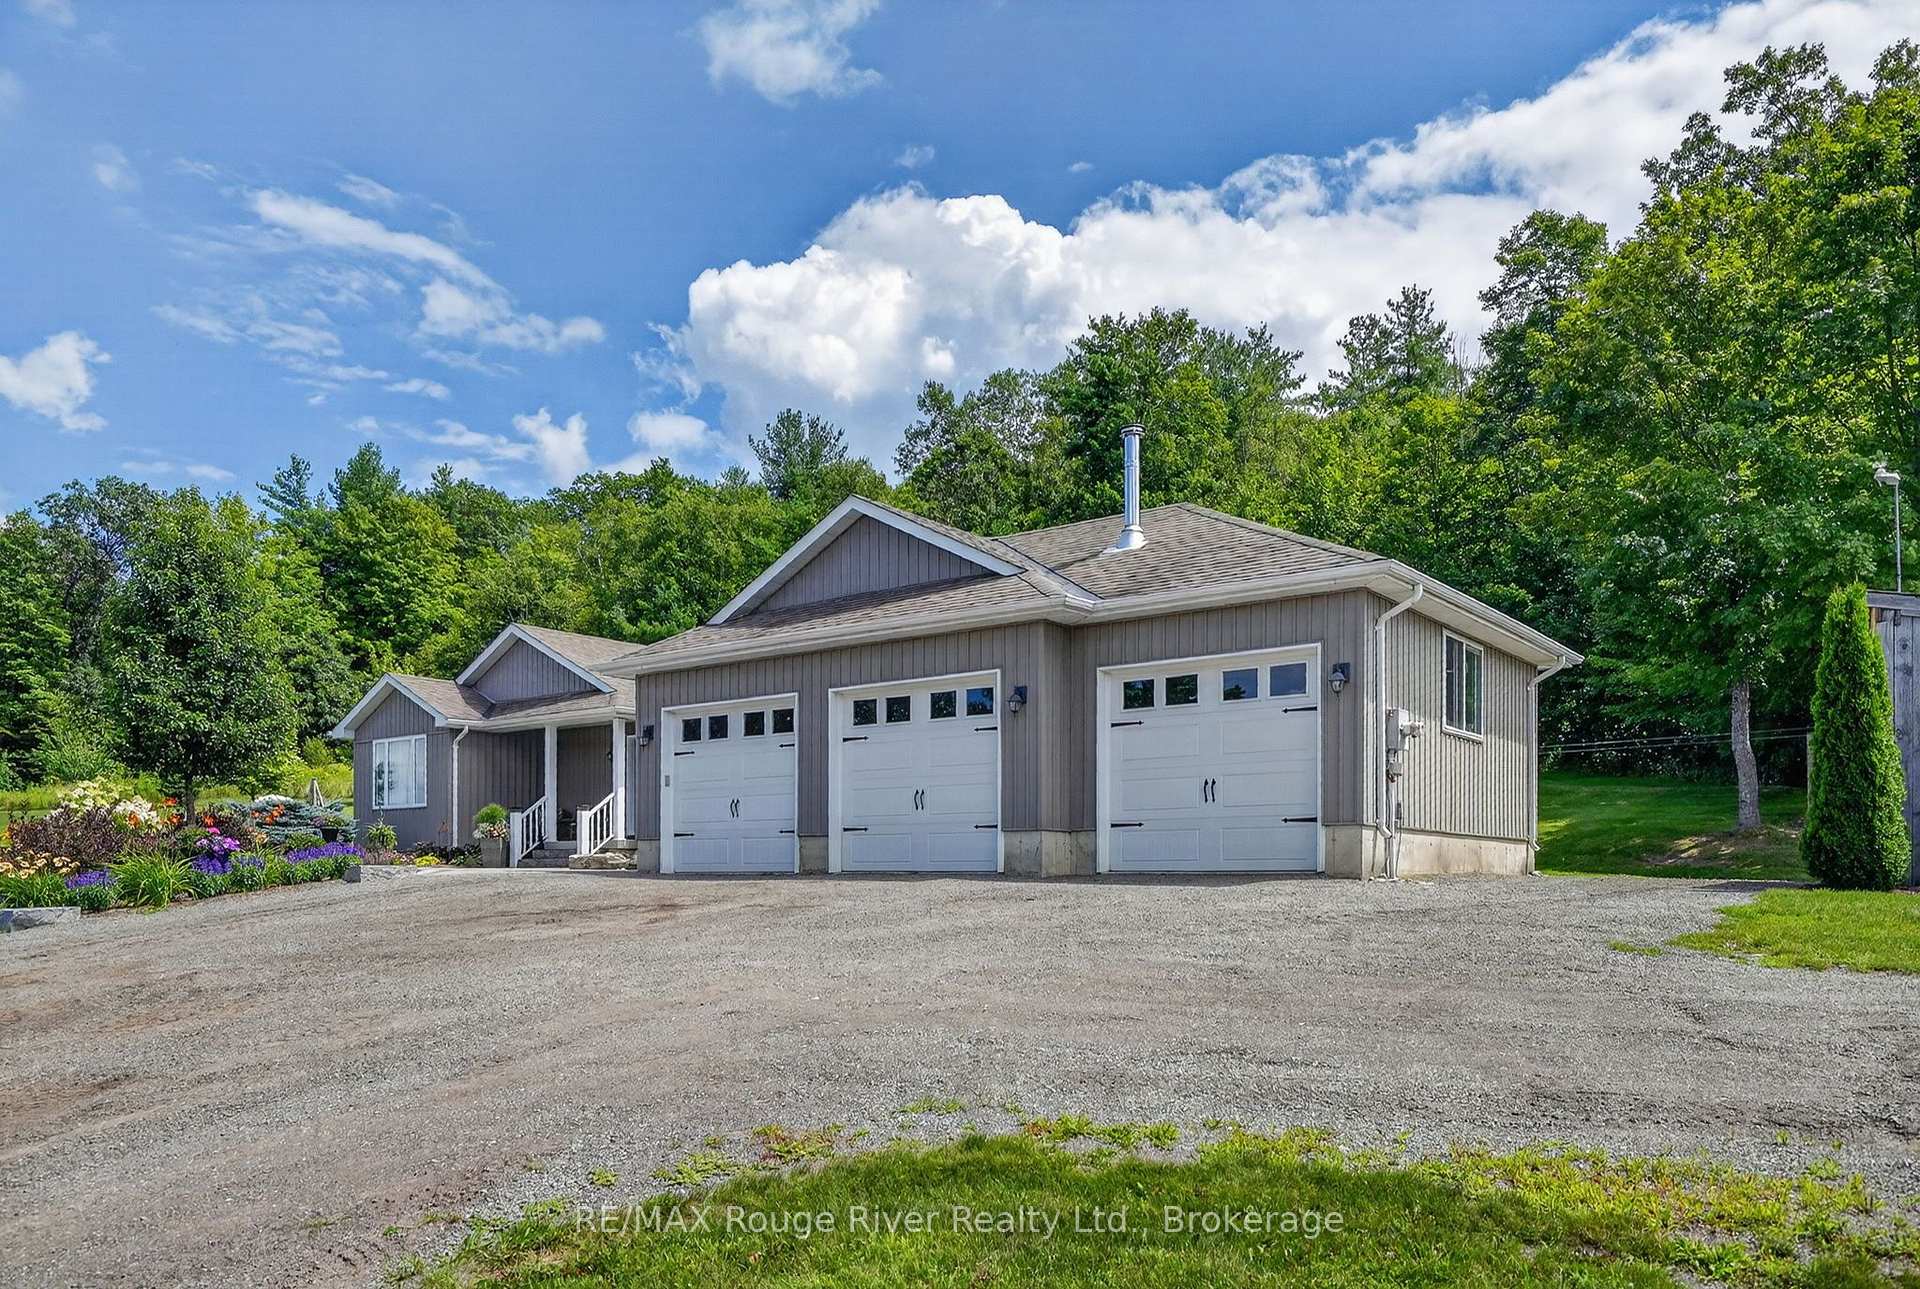
- Three-car garage with convenient entry.
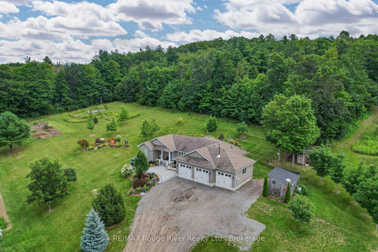
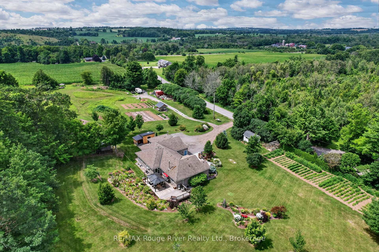
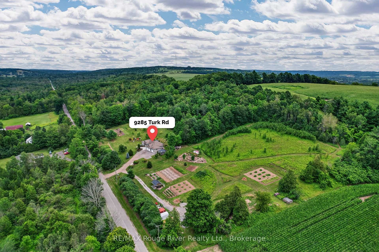
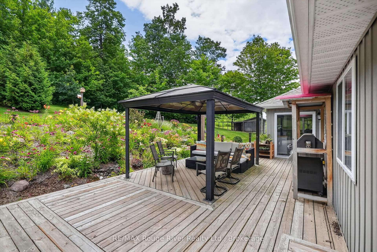
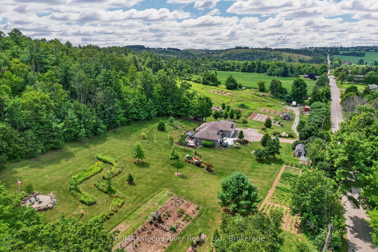
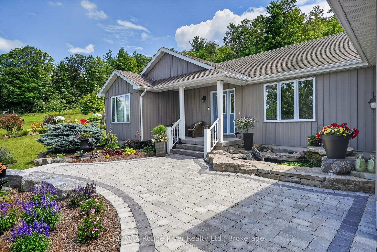
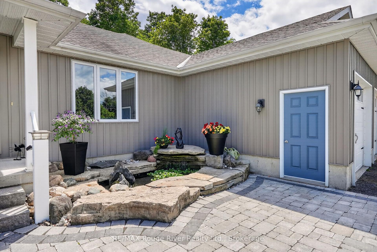
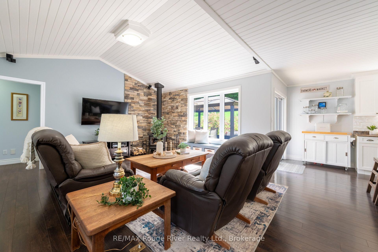
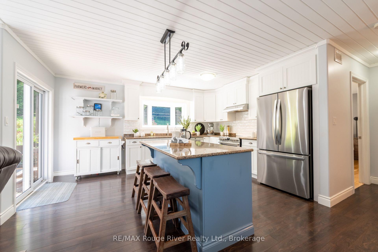
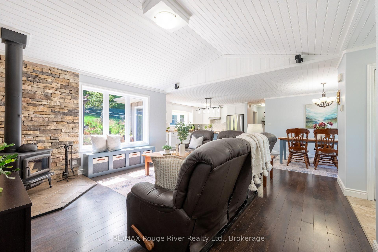
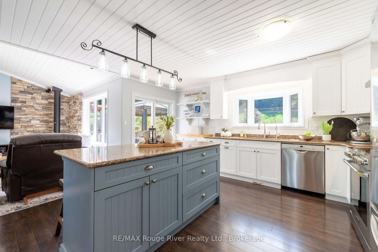
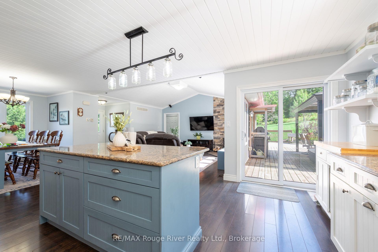
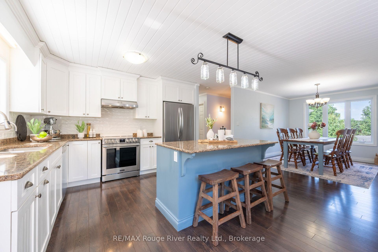
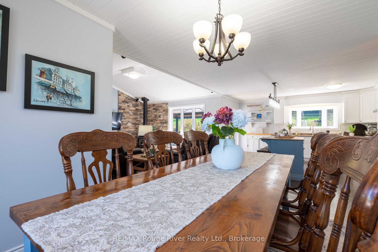
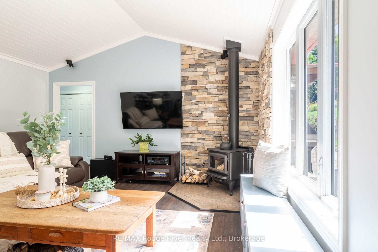
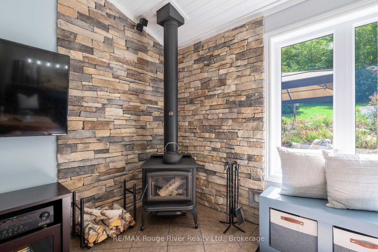
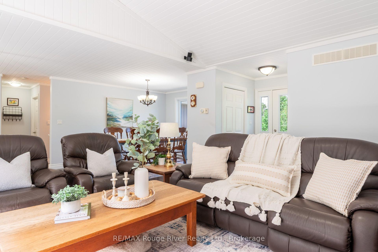
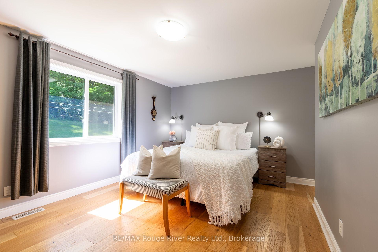
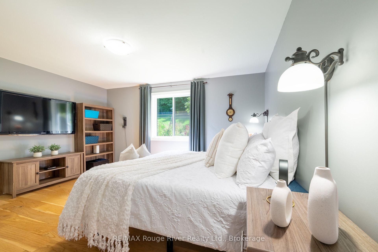
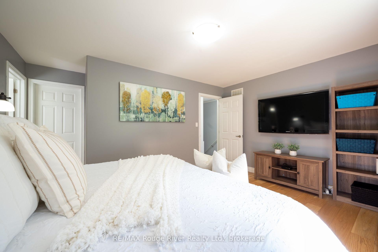
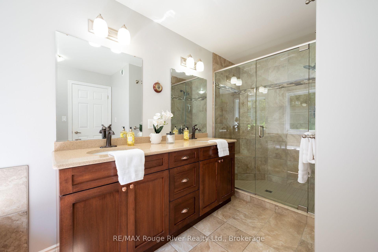
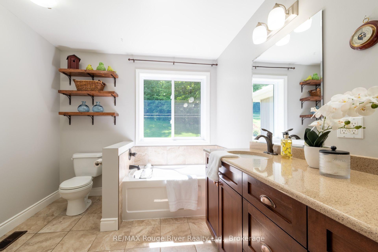
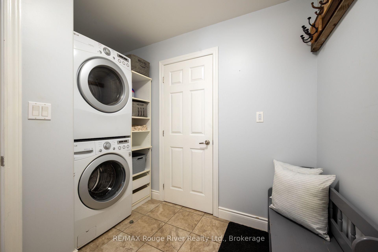
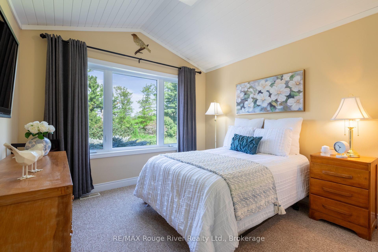
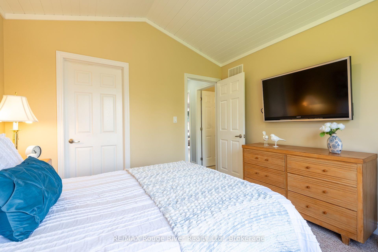
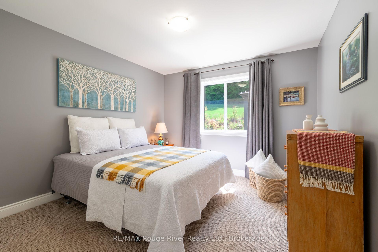
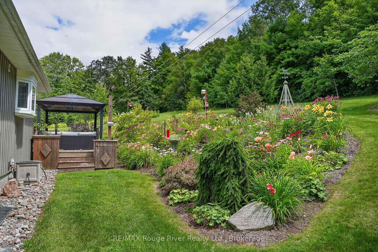
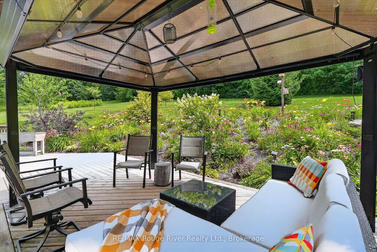
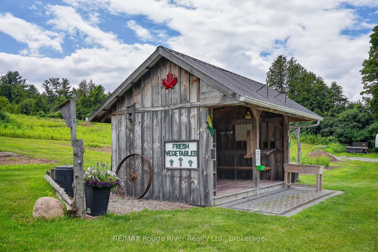
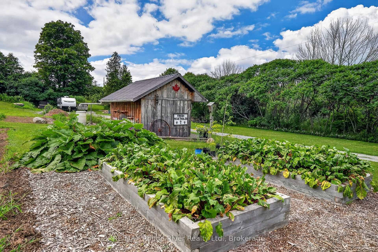
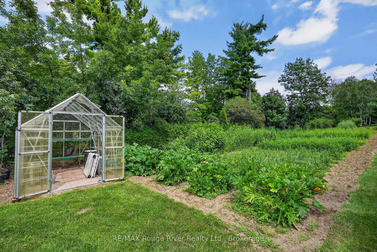
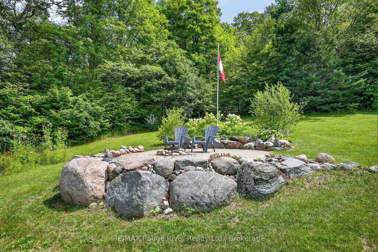
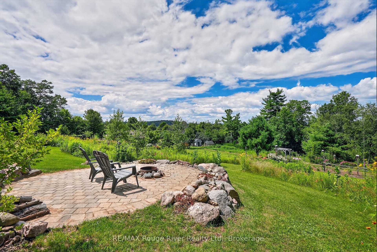
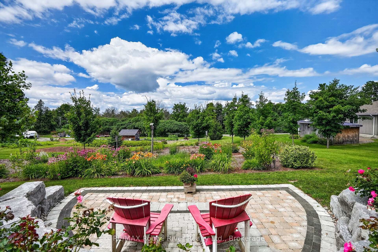
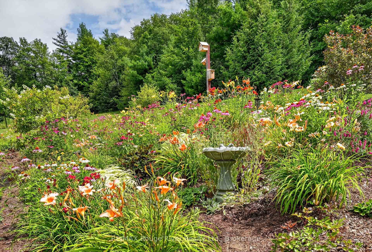
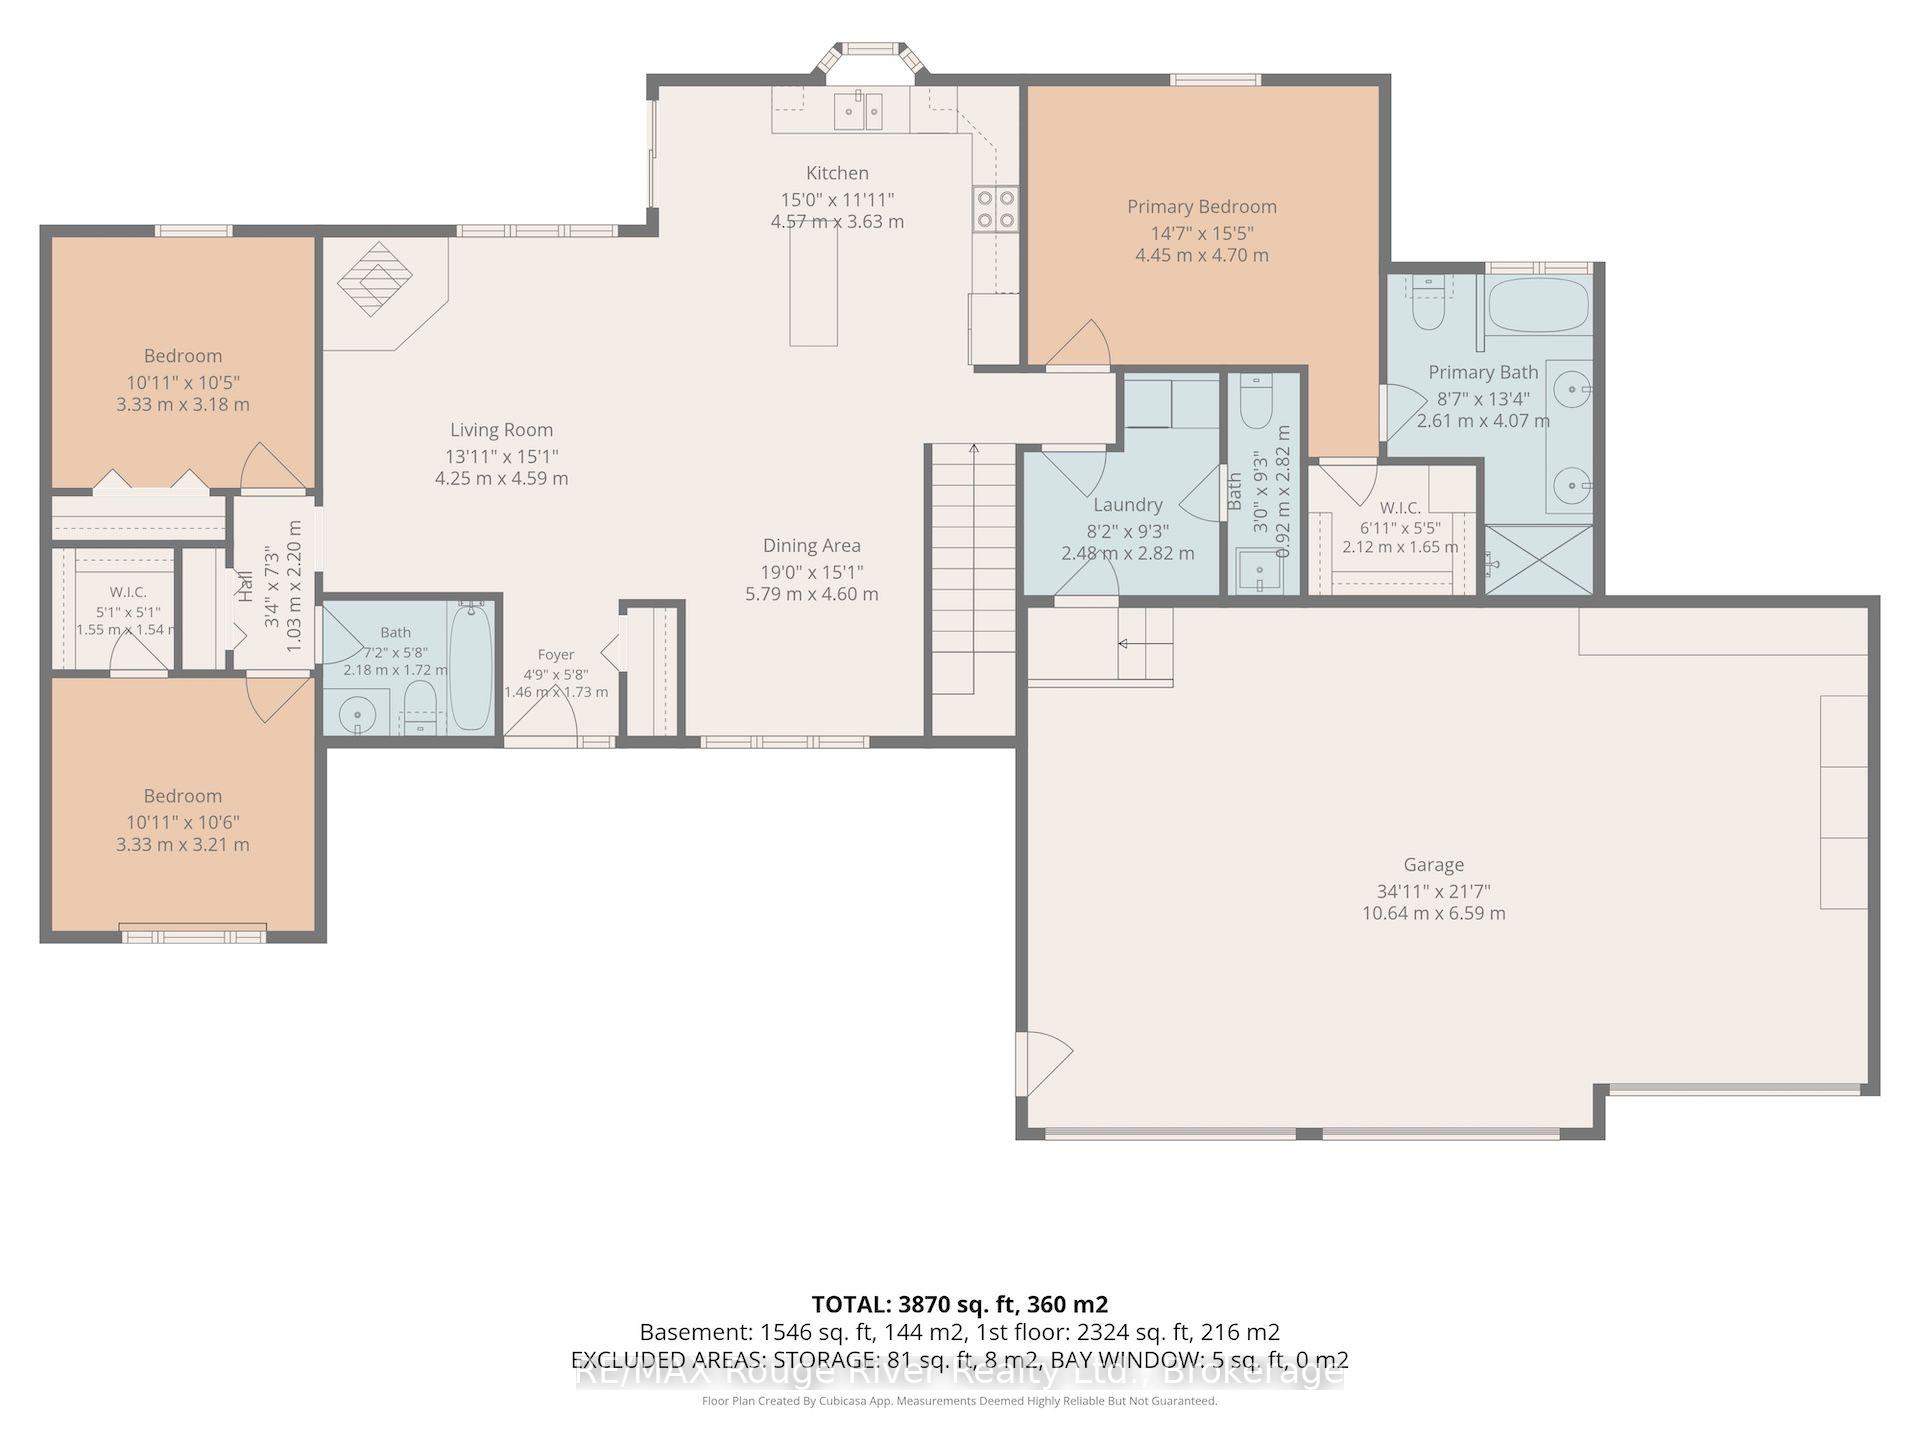
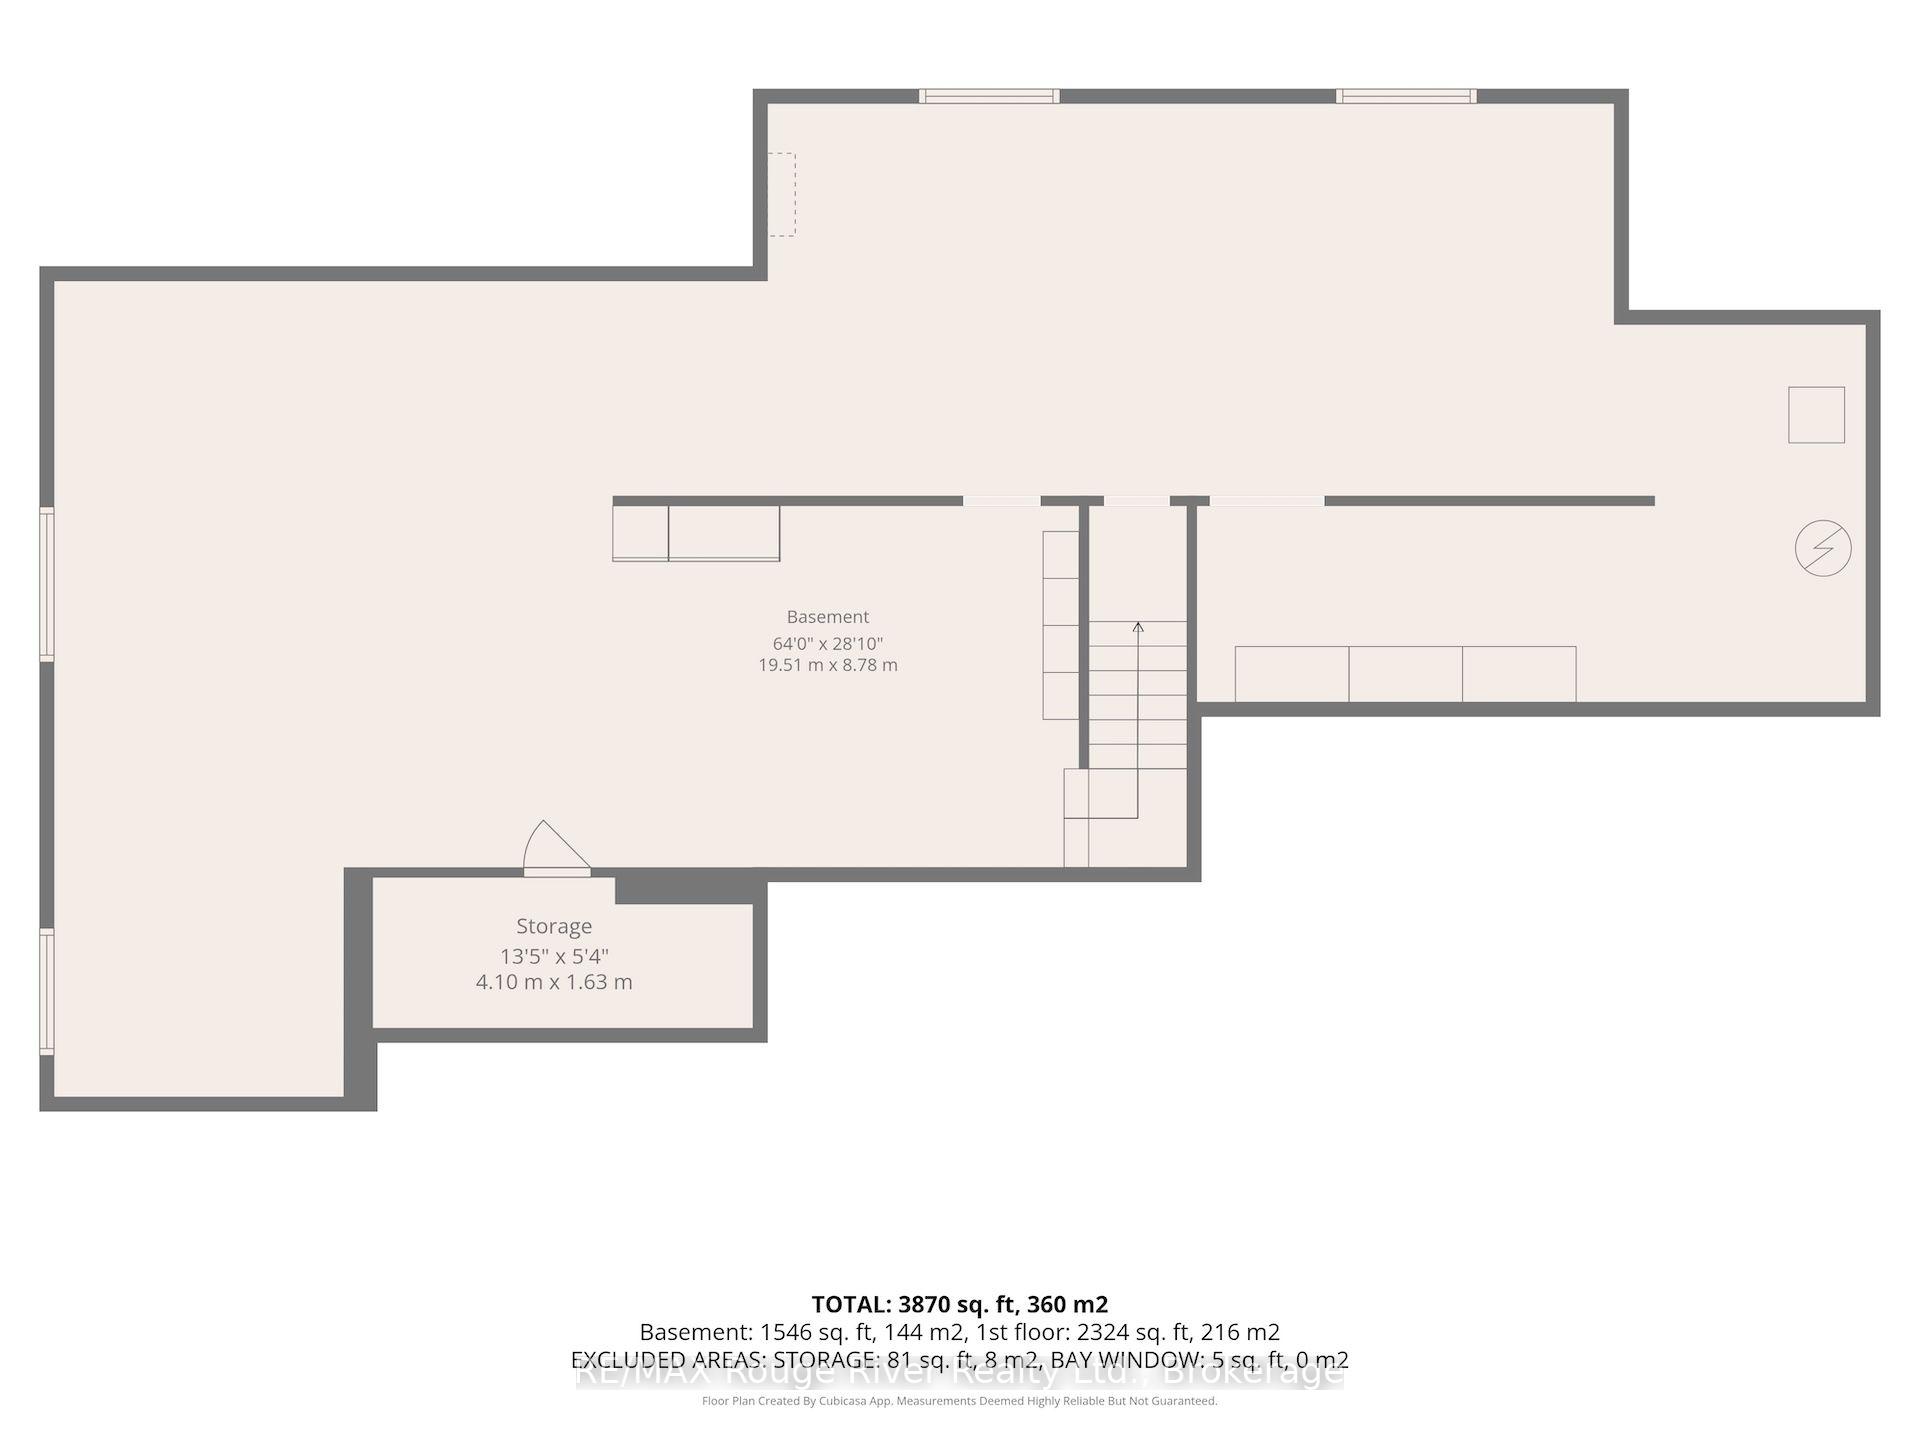
The Country Dream Awaits - Discover the perfect blend of modern comfort and pristine nature on this exceptional 50-acre property. Situated on a quiet, residential dead-end road in Baltimore, this meticulously maintained bungalow offers a lifestyle with privacy and boundless opportunity. Step inside to an open-concept main floor drenched in natural light. The great room serves as the heart of the home, featuring vaulted shiplap ceilings and a cozy, airtight woodstove. The gourmet kitchen offers a view of the back gardens and boasts ample cabinetry, quartz countertops, and a large center island perfect for meal prep, canning, and preserving. The split bedroom plan provides additional privacy, positioning the primary suite with an ensuite and walk-in closet on one side of the home, and the additional 2 bedrooms and bathroom on the other side. three-car garage conveniently enters into the home through the mudroom, which includes main floor laundry and a powder room. The basement offers a clean, dry wide open space, providing opportunities for additional living space or storage. Outdoor living is elevated here with multiple areas for relaxation. The back deck is your private oasis, with breathtaking views of the surrounding nature and wildlife. Explore the extensive trail system that winds through woods and fields to a stunning hilltop lookout. For the hobby farmer or gardener, the property is a dream: established perennial gardens, fruit trees, and fertile soil support an organic market garden, that has been a community hub for vegetables and flowers, while a local farmer tends the workable acreage, providing a significant tax advantage. Enjoy 4 seasons of recreation through the extensive trail system connecting to Northumberland Forest, accessible at the end of the dead-end road. Perfect for snowmobiling, ATV's biking and hiking. Where comfortable country living, productive land, and nature come together.
Key Facts & Features
Property Costs
- Annual Property Tax Amount
- $4,984
- Land Transfer Tax Fee
- $24,175
Rental Items
- Rental Equipment
- HWT
- Under Contract
- Hot Water Tank-Electric
- Basement Type
- Full, Unfinished
Interior Features
- Laundry Level
- Main Level
- Interior Extras
- Air Exchanger, Central Vacuum, ERV/HRV, Generator - Partial, Primary Bedroom - Main Floor, Rough-In Bath, Sump Pump
- Fireplace/Stove
- Yes
- Fireplace Features
- Wood Stove
- Elevator
- No
Exterior Features
- Exterior Extras
- Backs On Green Belt, Built-In-BBQ, Deck, Landscaped, Patio, Privacy
- Pool
- None
- Property Features
- Clear View, Golf, Hospital, Place Of Worship, School, School Bus Route
- Other Structures
- Greenhouse, Garden Shed, Gazebo, Shed
Building
- Building Type
- Farm
- Building Style
- Bungalow
- Approx Age
- 6-15
Construction
- Exterior Finish
- Vinyl Siding
- Roof
- Asphalt Shingle
- Foundation Details
- Poured Concrete
- Special Designation
- Unknown
Lot
- Lot Front
- 1225.00 ft
- Lot Depth
- 1639.00 ft
Inclusions
- Inclusions
- Washer, Dryer, Fridge, Stove, Dishwasher, all ELFs, window coverings and gazebo
Exclusions
- Exclusions
- Personal Items, surround sound
Parking & Garages
- Garage Type
- Attached
- Garage Spaces
- 3
- Parking Spaces
- 12
- Total Garage And Parking Spaces
- 15
Heating & Cooling
- Heat Source
- Propane
- Heat Type
- Forced Air
- Air Conditioning
- Central Air
- Water
- Well
- Sewers
- Septic
- Natural Gas
- No
- Hydro
- Yes
- Cable
- Yes
- Telephone
- Yes
- Bedrooms
- 3
- Washrooms
- 3
- Kitchens
- 1
Room sizes
- Kitchen—Main level
- Bathroom—Main level, 5 Pc Ensuite
- Great Room—Basement level
- Primary Bedroom—Main level
- Bathroom—Main level, 2 Pc Bath
- Living Room—Main level
- Bathroom—Main level, 4 Pc Bath
- Bedroom 2—Main level
- Bedroom 3—Main level
- Dining Room—Main level
- Laundry—Main level
Washrooms
- 4-piece, Main
- 5-piece, Main
- 2-piece, Main
- Municipality
- Hamilton Township
- Neighbourhood
- Rural Hamilton
- Main cross streets
- Harwood Rd
- Zoning
- Agr
- Directions
- Just east of Harwood Rd
- Waterfront
- None
- MLS® number
- X13758804
- Data source
- Toronto Regional Real Estate Board
- Listed on
- 2026-09-09
- Updated on
- 2026-10-22
- Days on market
- 47 days
- Possession date
- 2026-11-04
- Possession type
- Flexible
- Co-op commission
- 2% + HST
- Seller
- Listed by
- RE/MAX ROUGE RIVER REALTY LTD.
Home Market Value
Current home valuation for 9285 Turk Road, Hamilton Township, Rural Hamilton, Hamilton Township, ON. Listed for $1,385,000
HOMEH Estimate
—
Estimated Sales Range
—
HOMEH Estimate for 9285 Turk Road, Hamilton Township, Rural Hamilton
Calculated with a real agent's CMA method — 45+ years of experience, codified. Not an AI guess.
For the owner
Is this your home? Track its value.
Get this home's HOMEH Estimate by email once a month, with how many homes are for sale around you.
Mortgage Payment Calculator
Compare up to 4 down payment scenarios
5% on first $500K + 10% on $885,000 over $500K
$113,500
| Scenario 1 | Scenario 2 | Scenario 3 | Scenario 4 | |
|---|---|---|---|---|
−Down payment | % $ | % $ | % $ | % $ |
+CMHC insurance | $50,857 | $38,642 | $32,963 | $0 |
=Total mortgage | $1,322,287 | $1,285,142 | $1,210,213 | $1,108,000 |
Amortization | ||||
Mortgage rate | % | % | % | % |
| Payment frequency | ||||
=Mortgage payment | $6,456monthly | $6,275monthly | $5,909monthly | $5,410monthly |
Land Transfer Tax
$24,175
$24,175
Around this home
No schools found nearby
Data provided by OpenStreetMap & Fraser Institute School Rankings
Ask HOMEH
New!Hi there!
👋Text or call (416) 301-9001
Recommended for you
Based on homes you've looked at.
No recommended properties found.
Nearby similar homes
No nearby properties found.
More real estate resources
Other homes nearby
Explore this area
Nearby neighbourhoods
No nearby listings available.