
1065 Milburough Line
Hamilton (Rural Flamborough), ON L8B 1R1
- 4Bedrooms
- 3Bathrooms
- 0Garage
- 3500–5000Sq Ft
- $5,699Tax
- 100×951 ftLot Size
 Estimated Value:$2,301,133See Free Estimate Report

Property not available for sale or for rent.
HOMEH One: full-service selling for a 1% listing fee. The buyer's agent commission is separate.
Free Home EvaluationHow Much Is My Home Worth?Homes for Sale NearbySale & Price History for 1065 Milburough Line, Hamilton, Rural Flamborough
| Start Date | End Date | Price | Event | MLS# |
|---|---|---|---|---|
| 2026-06-03 | 2026-07-07 | Login to See Prices | Sold | x13237760 |
Real estate boards require you to or to see the full details of this property.
*Sold prices and complete sale & price history are regulated data. Under the Trust in Real Estate Services Act, 2002 (TRESA) and the rules of the Real Estate Council of Ontario (RECO), and pursuant to the Multiple Listing Service® rules of the Canadian Real Estate Association (CREA) and the Toronto Regional Real Estate Board (TRREB), this information may be shown only to registered users who have agreed to the applicable terms of use (a Virtual Office Website, or "VOW," arrangement). HOMEH Inc., Brokerage therefore provides it to signed-in members only. Creating an account is free and takes under a minute.
About 1065 Milburough Line, Hamilton, Rural Flamborough
Summarized Description
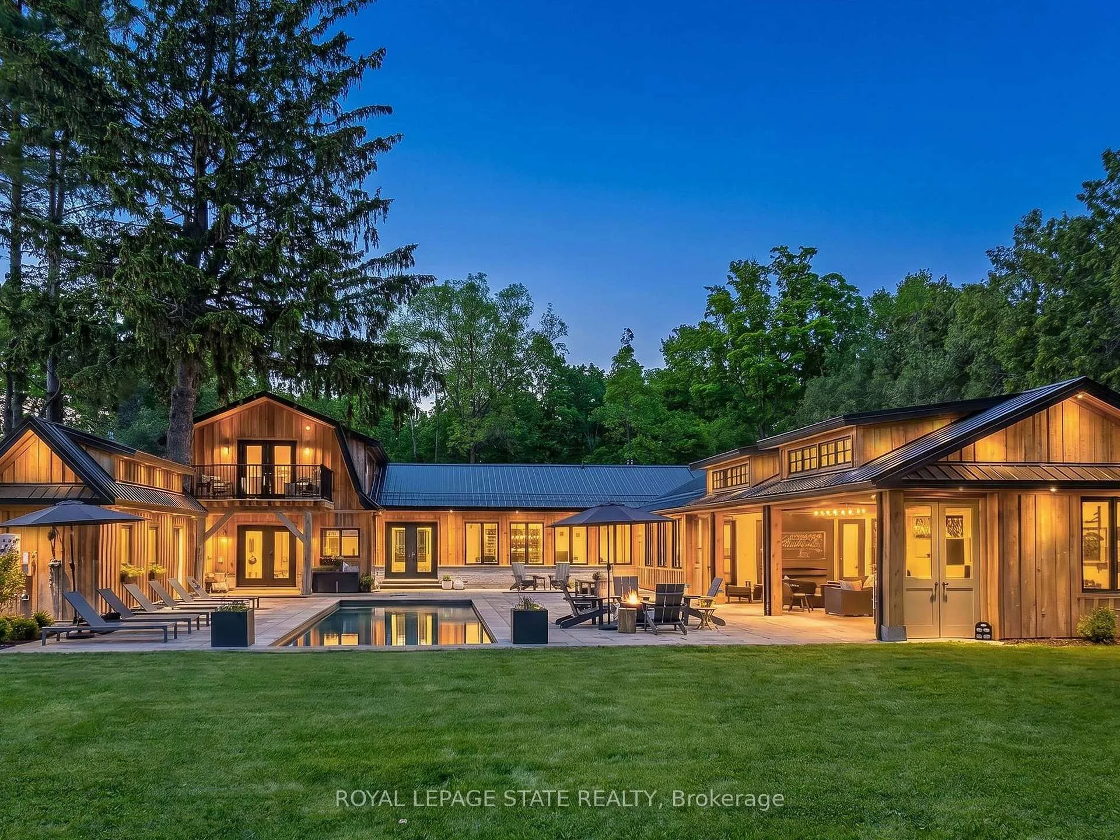
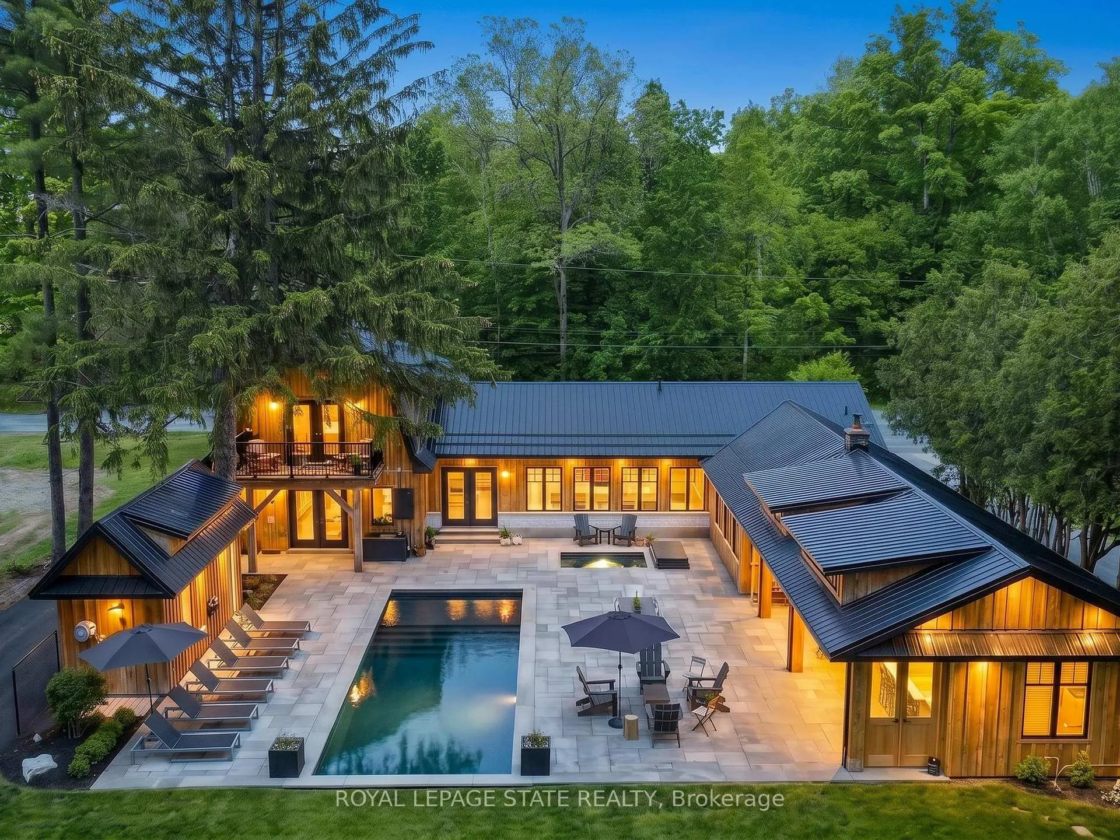
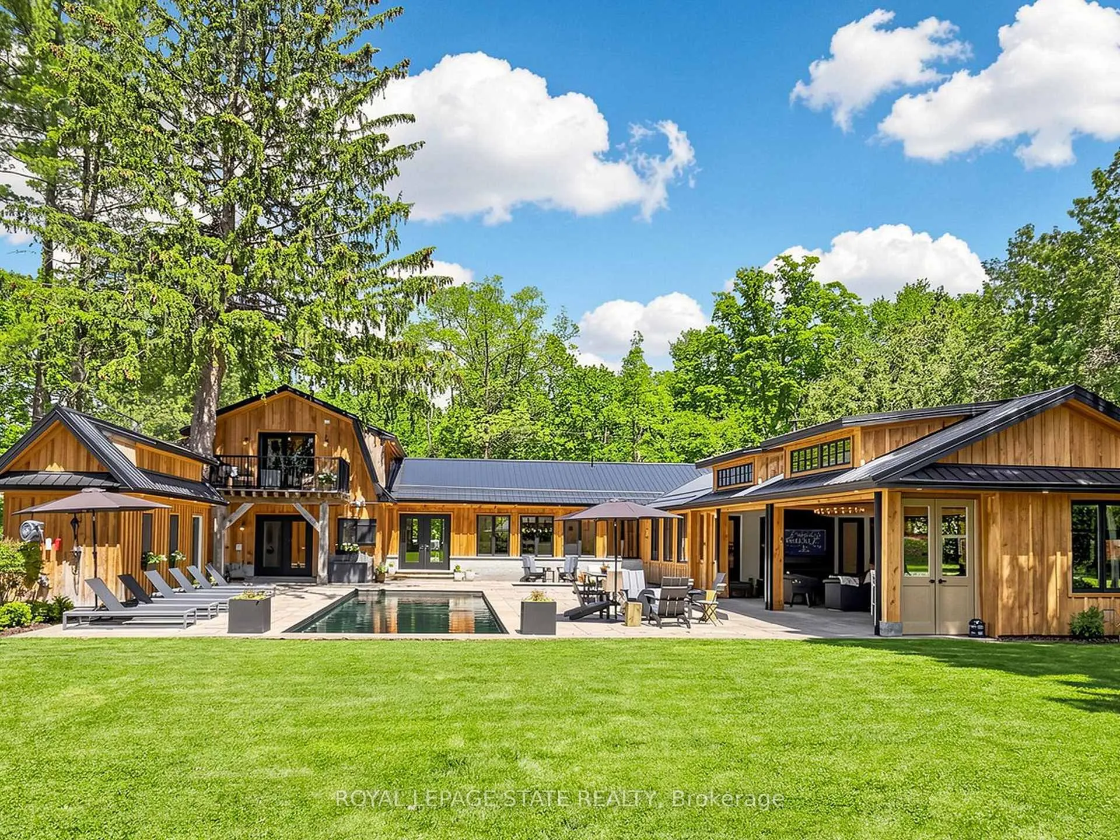
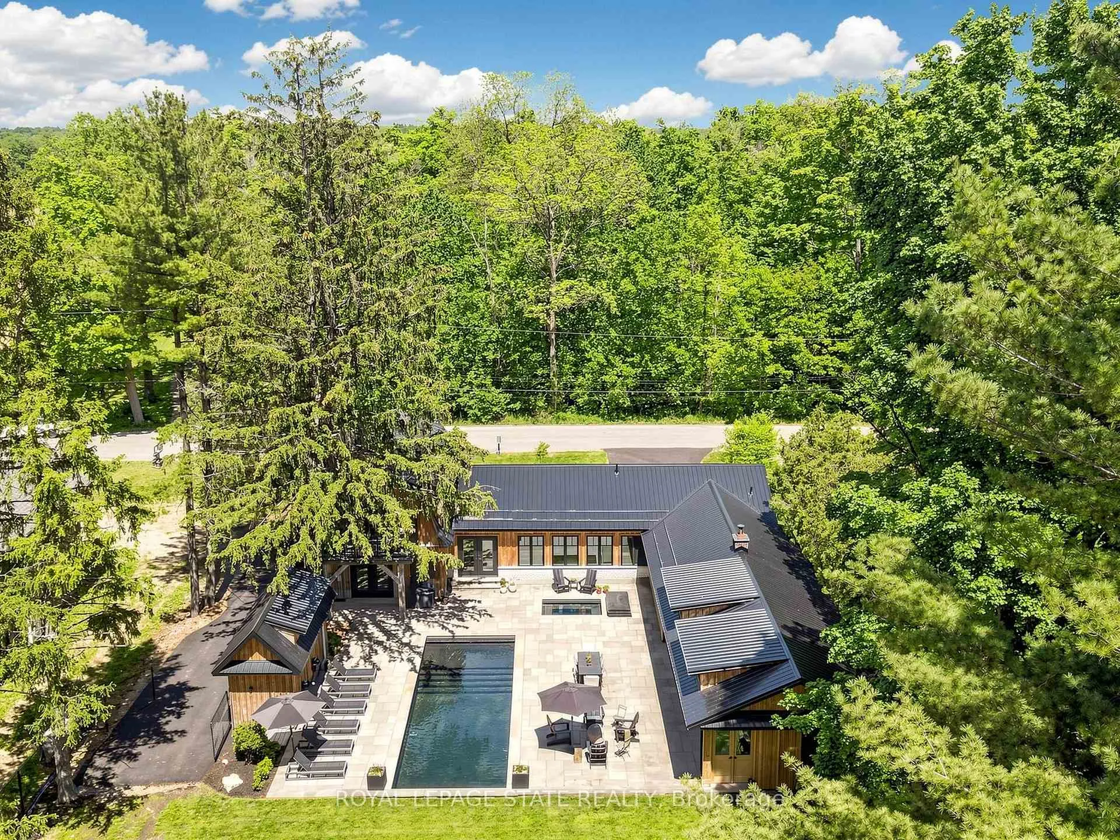
- Custom-built country dream home near a quiet forest.
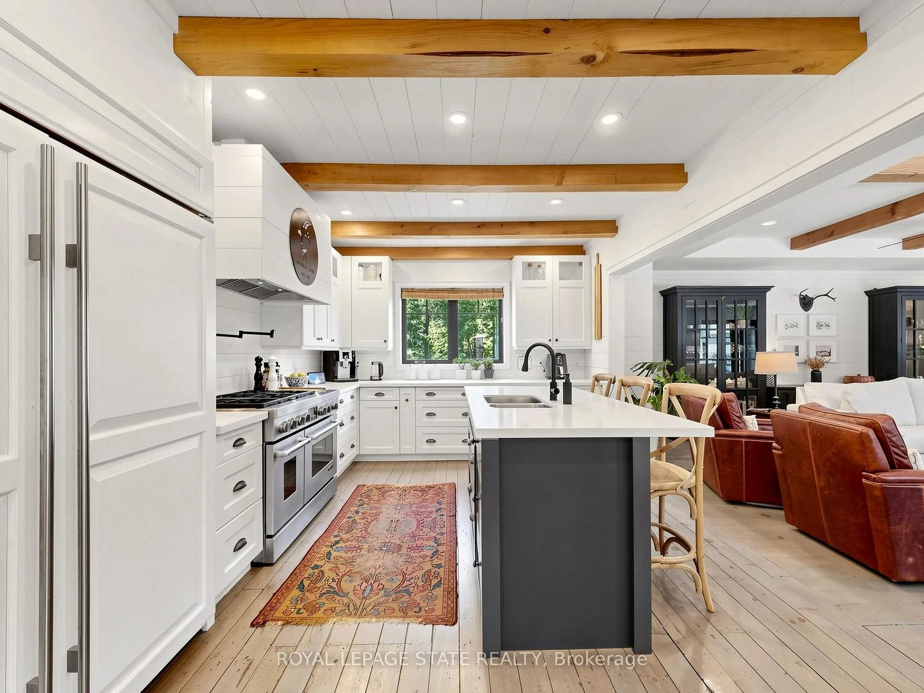
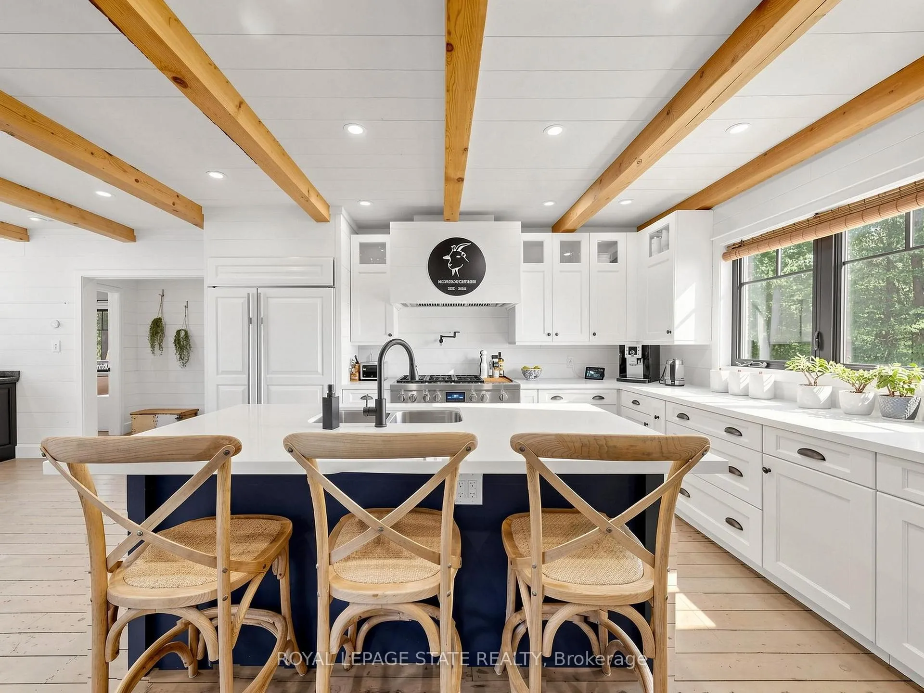
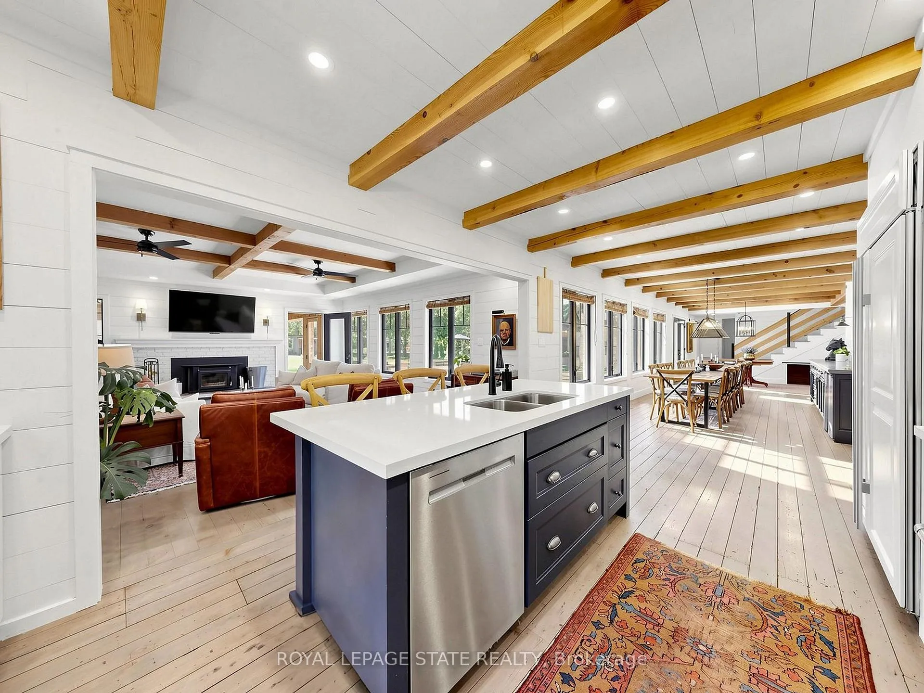
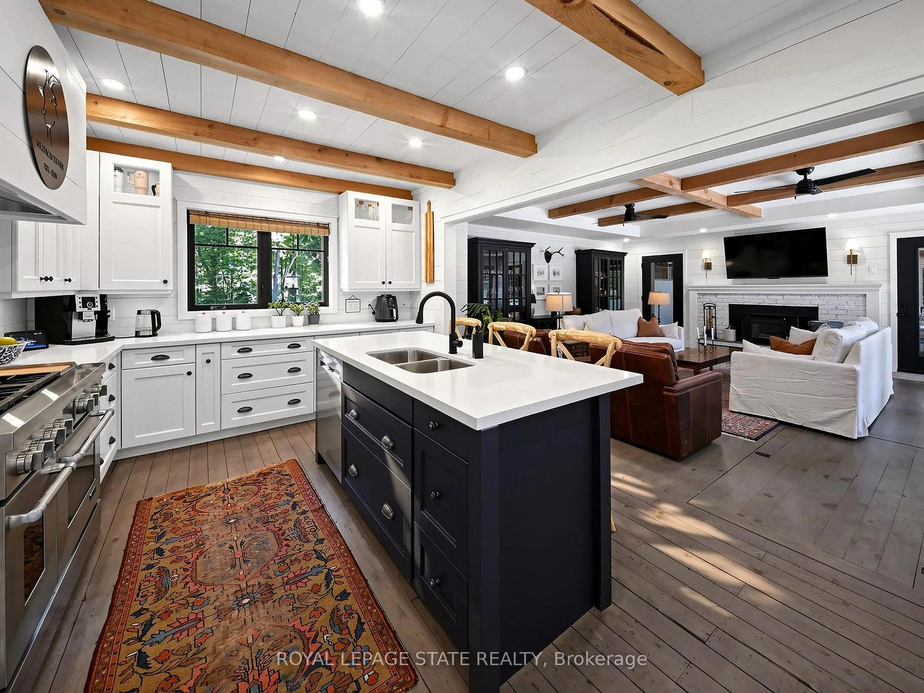
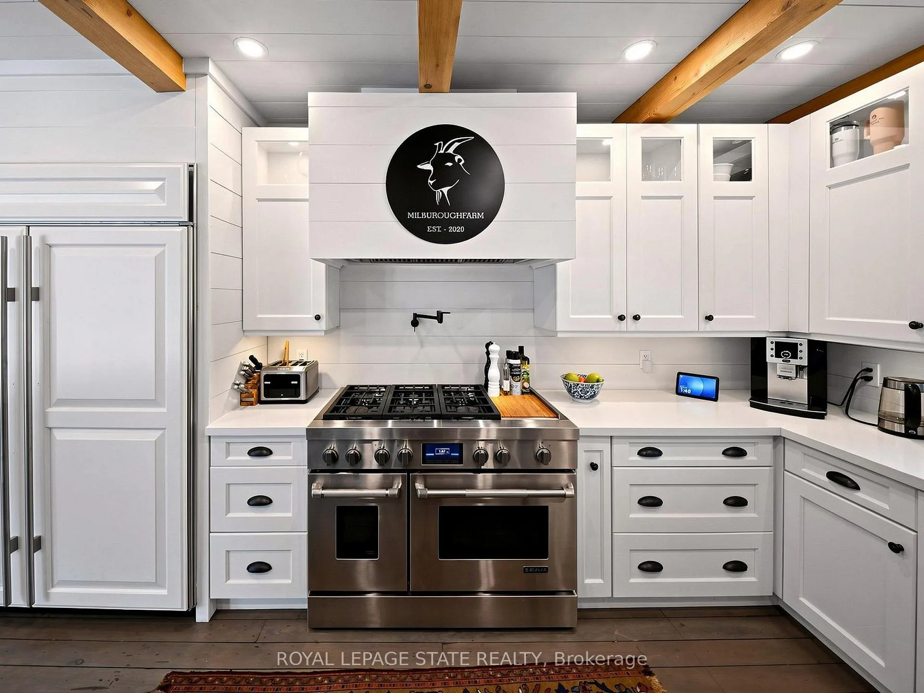
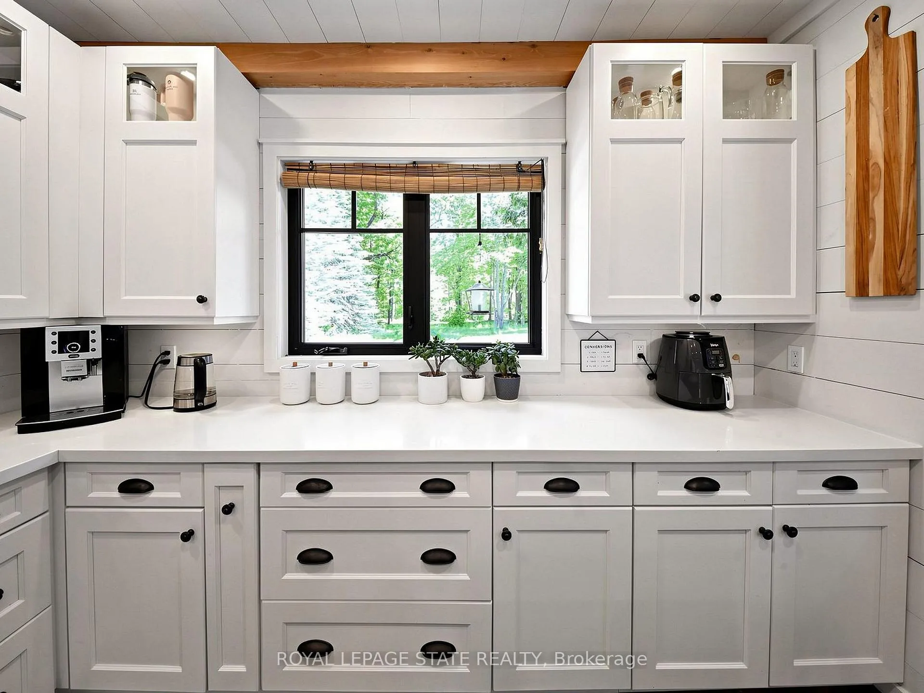
- Open concept gourmet kitchen with high-end appliances.
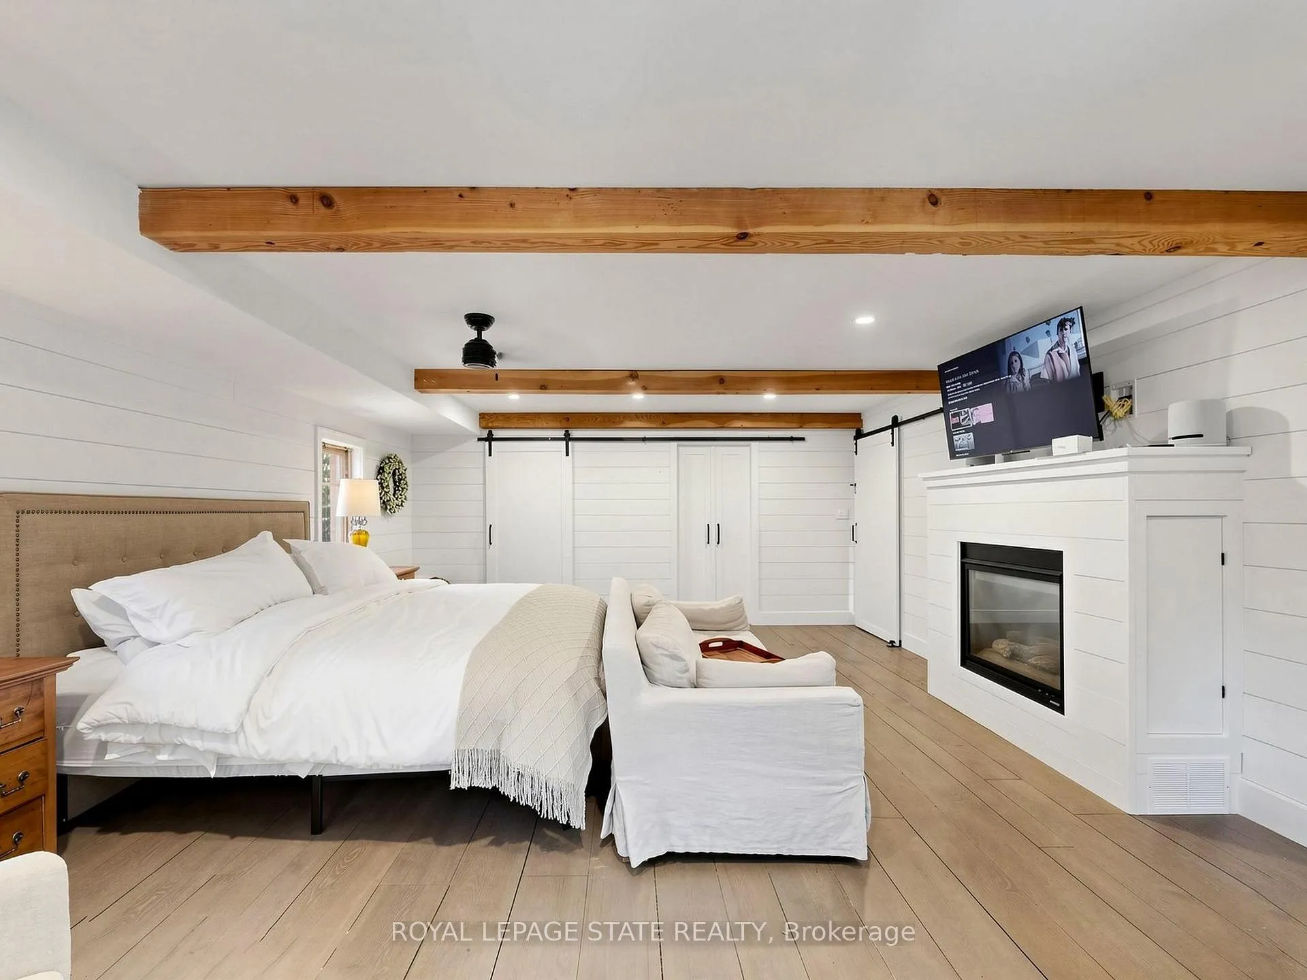
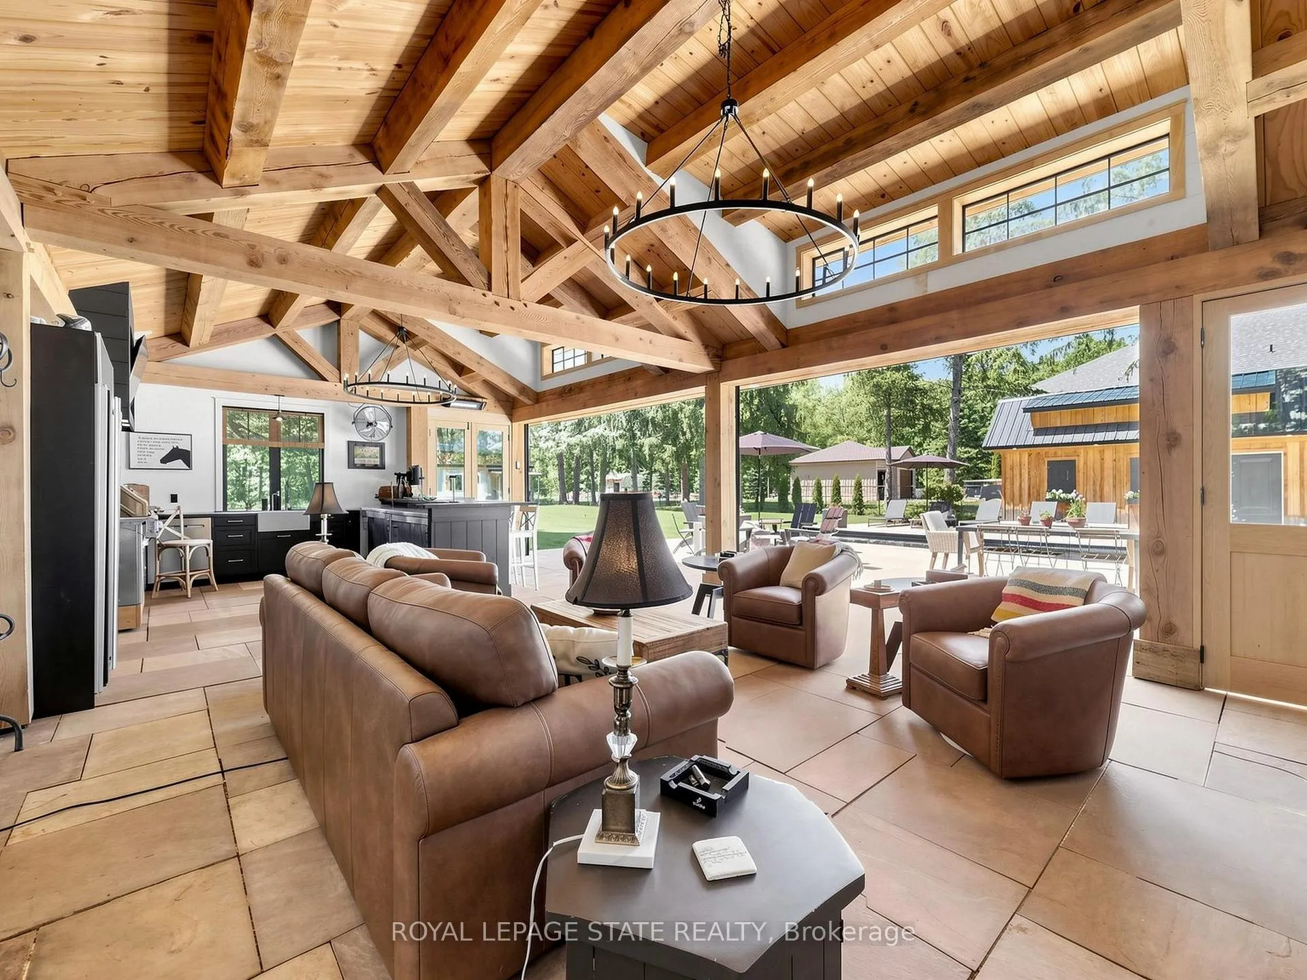
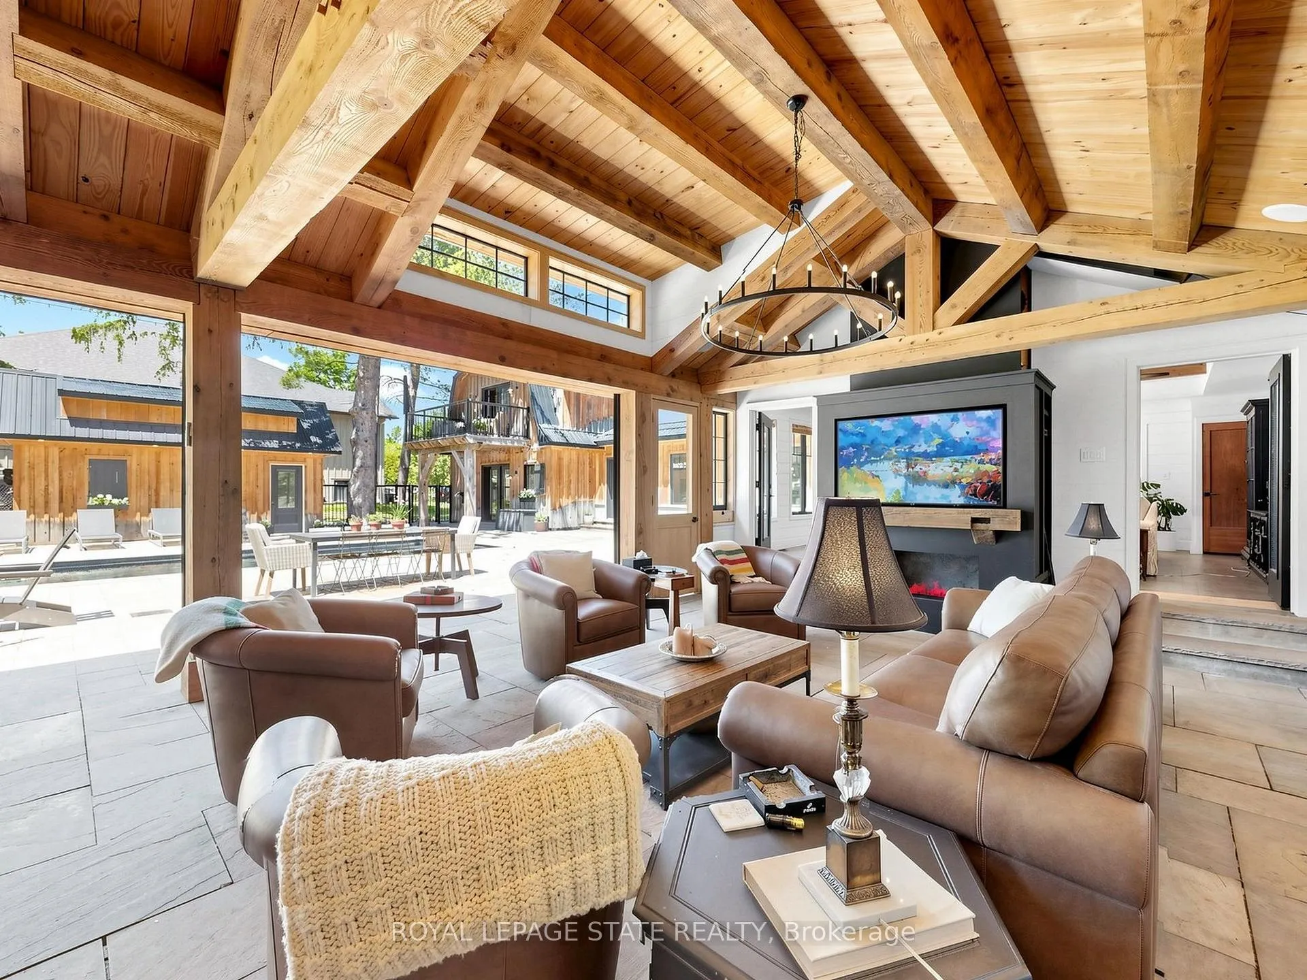
- Four seasons great room with exposed wooden beams.
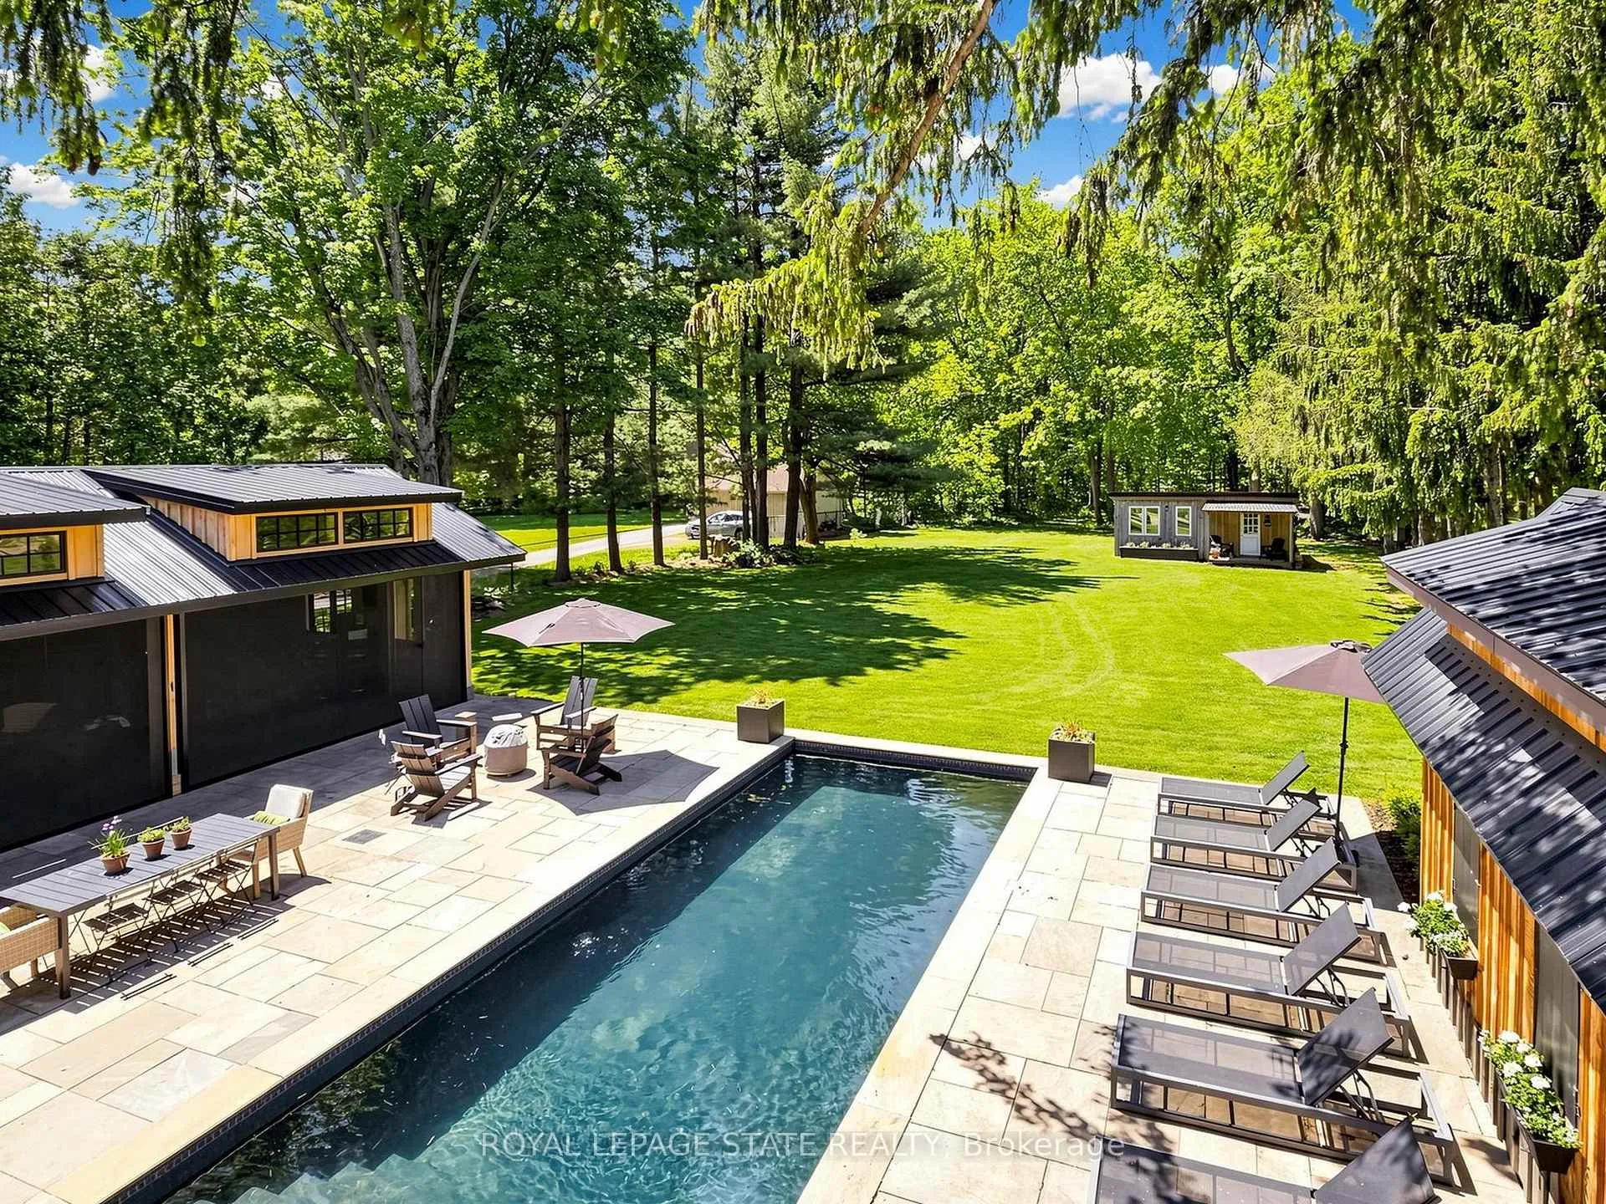
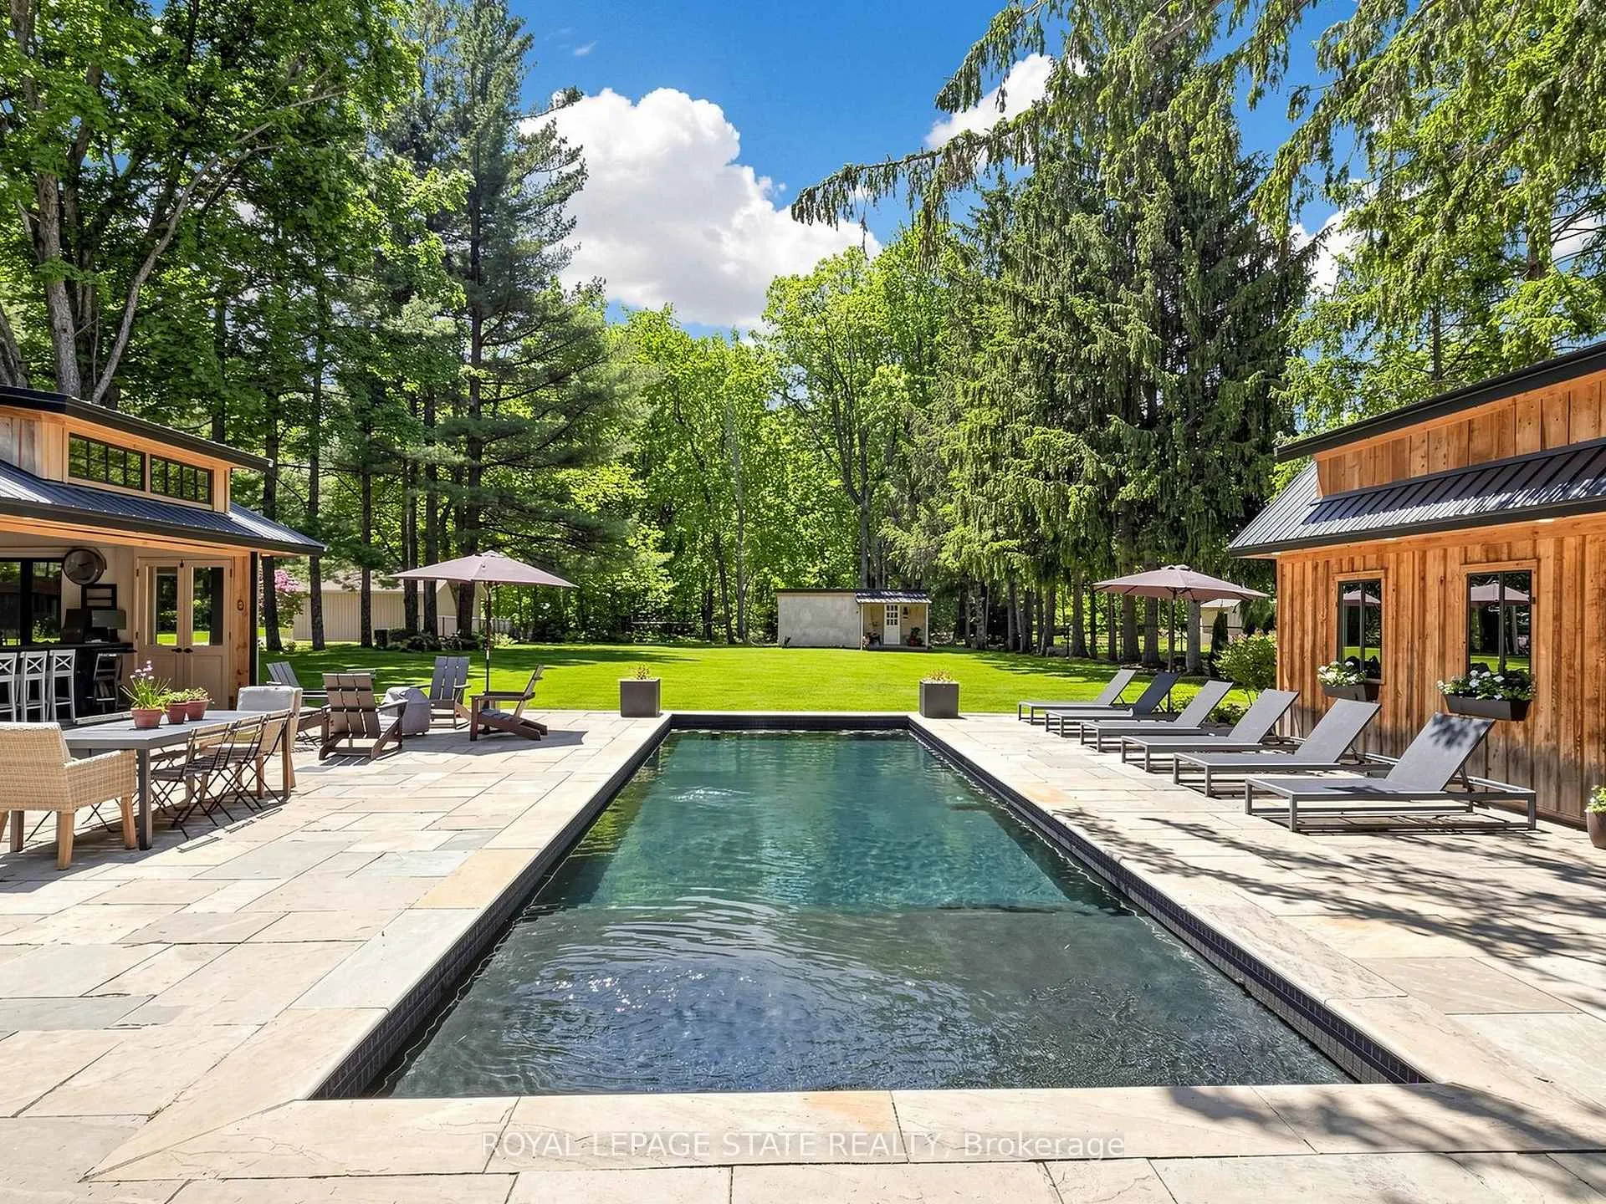
- In-ground hot-spa and pool with heated flooring.
- Voice activated control system and indoor-outdoor sound system.
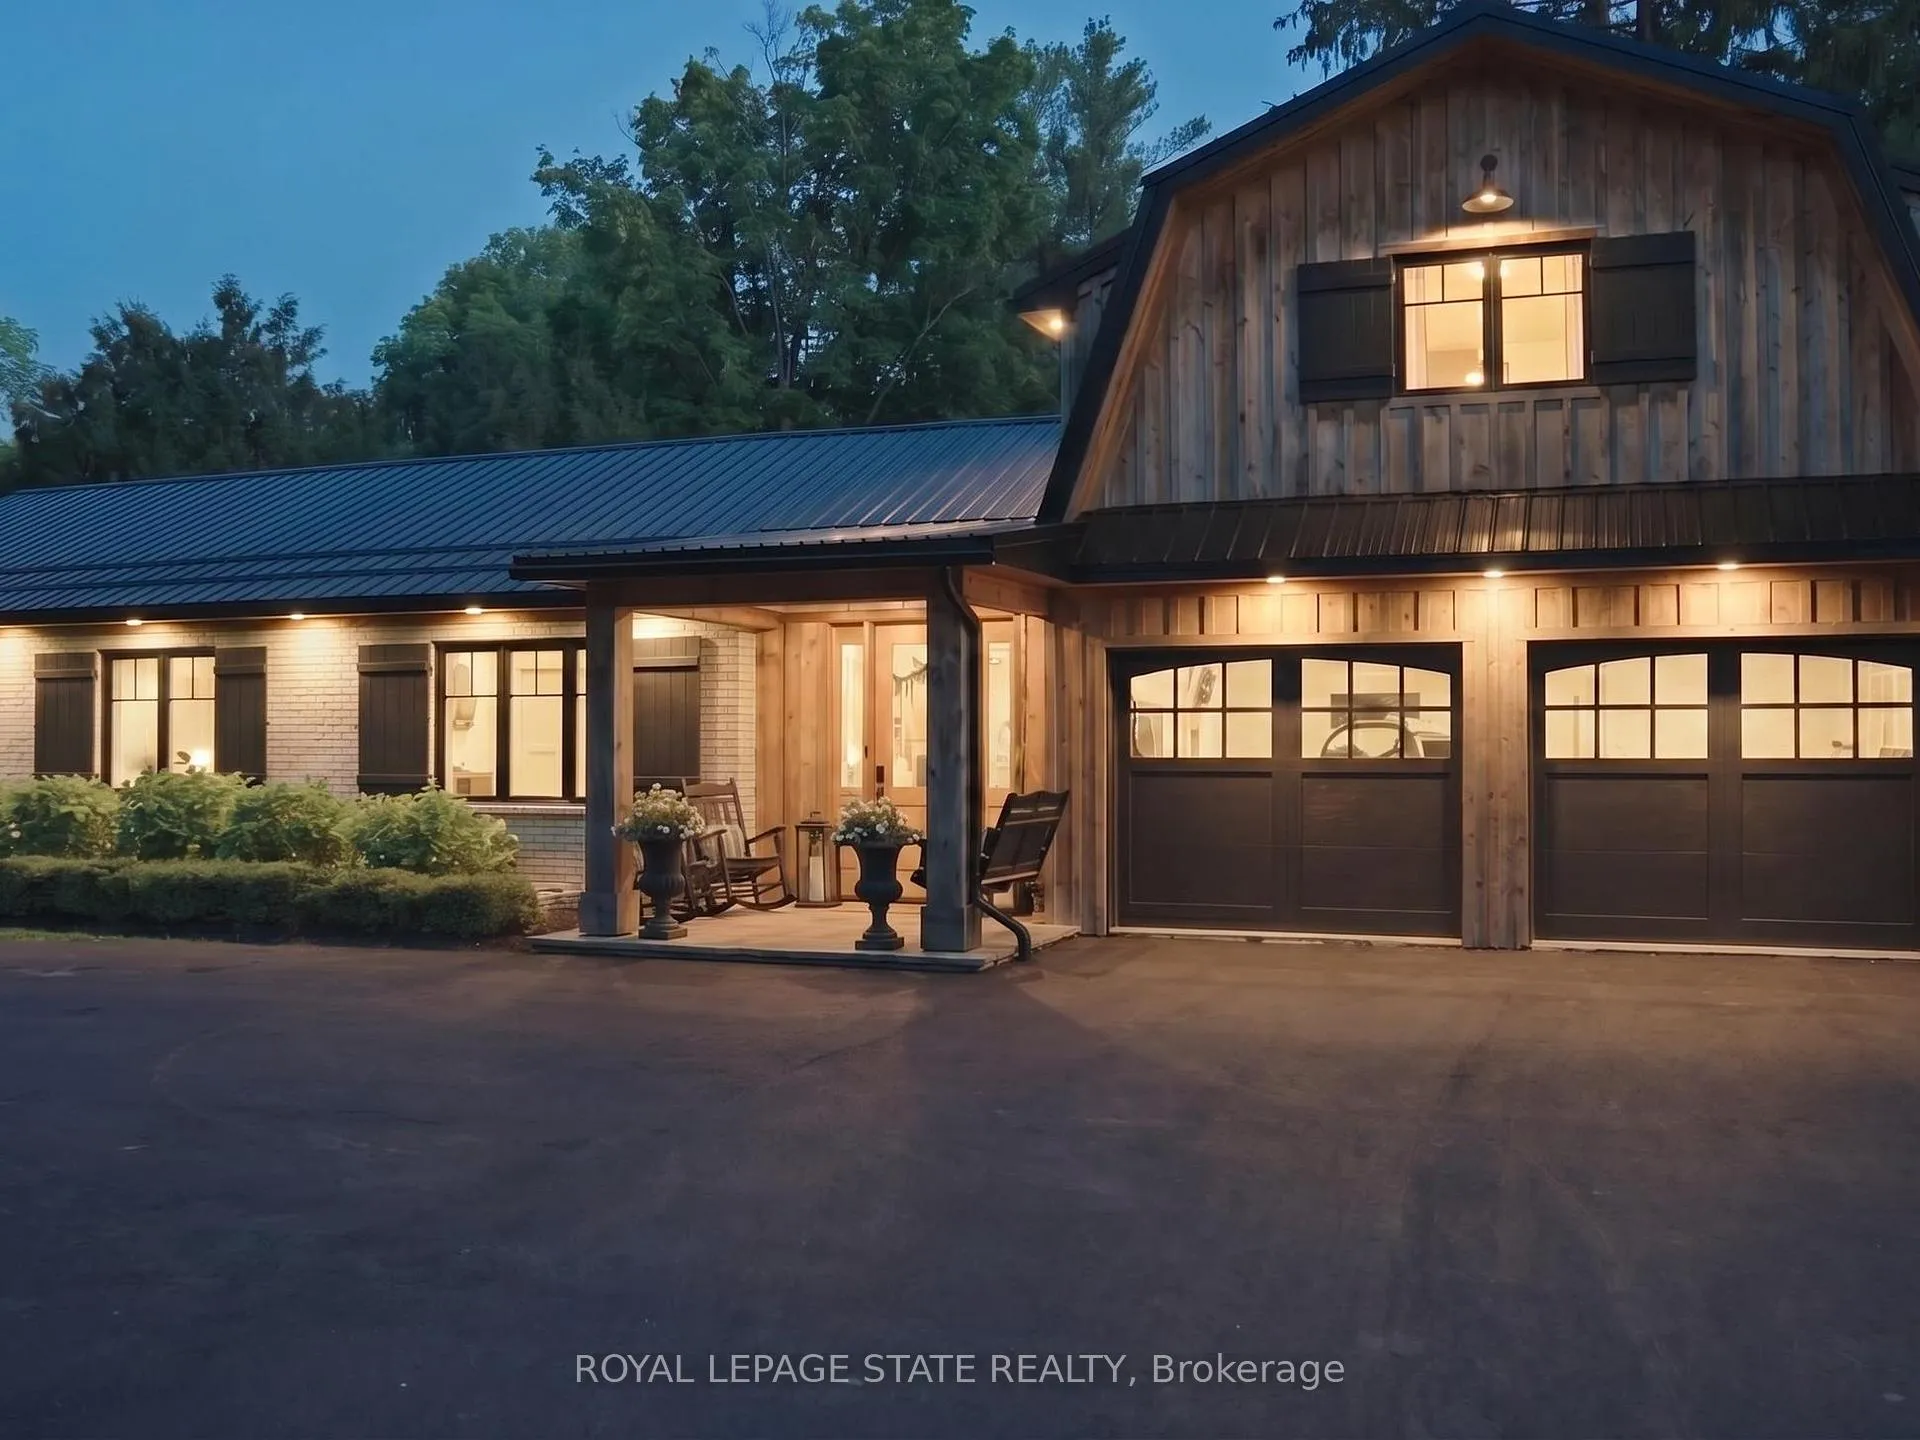
- Commercial grade driveway and extensive landscaping.
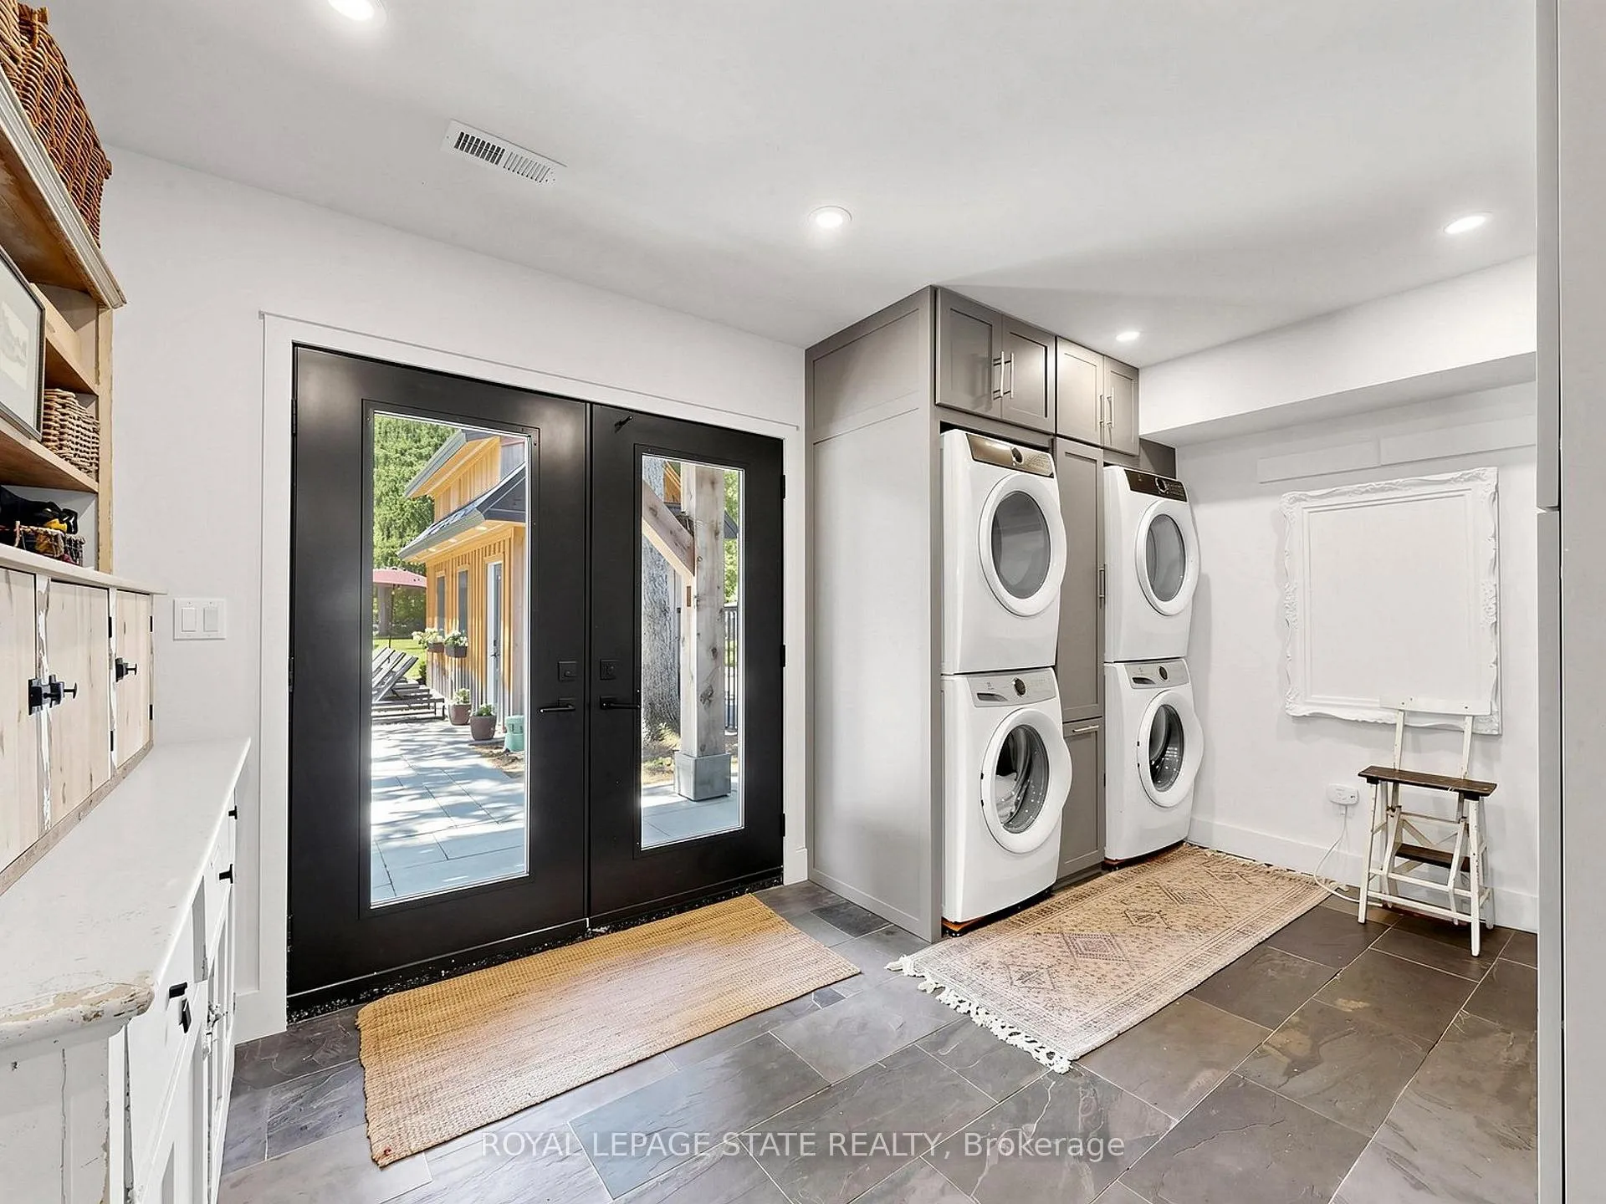
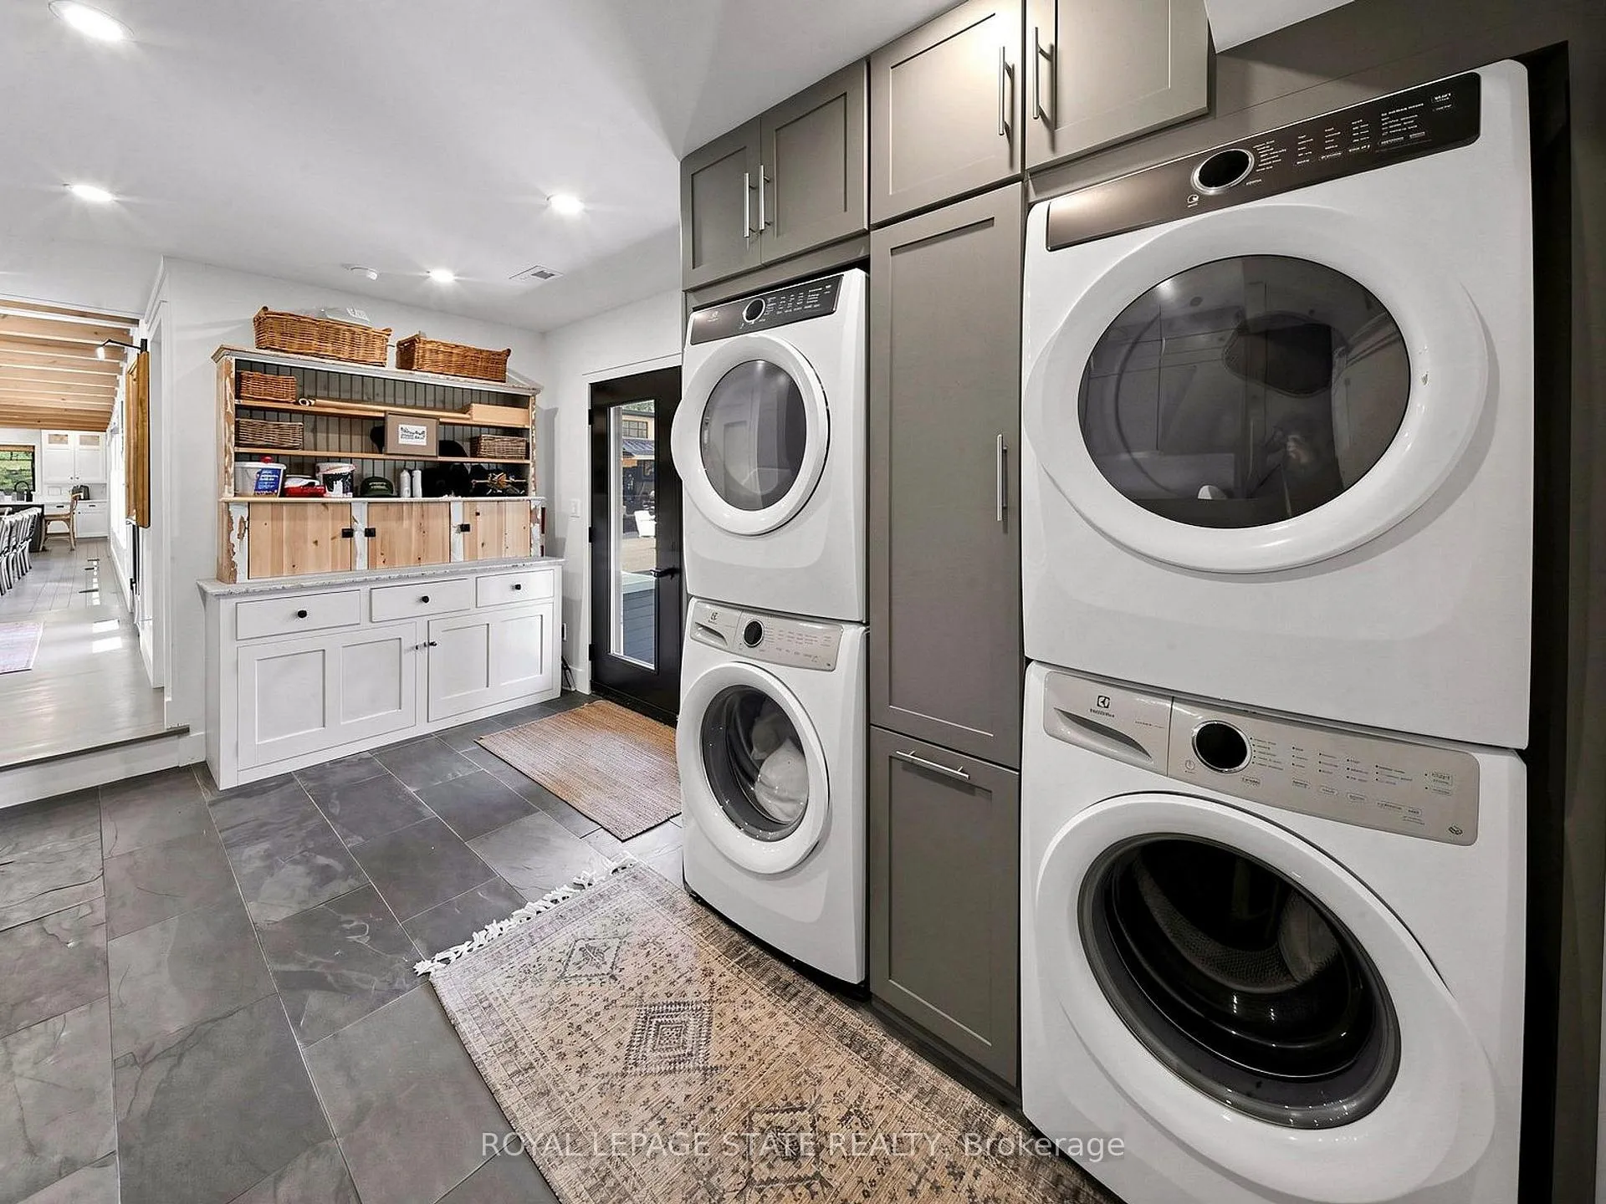
- Large mud/laundry room with multiple appliances.
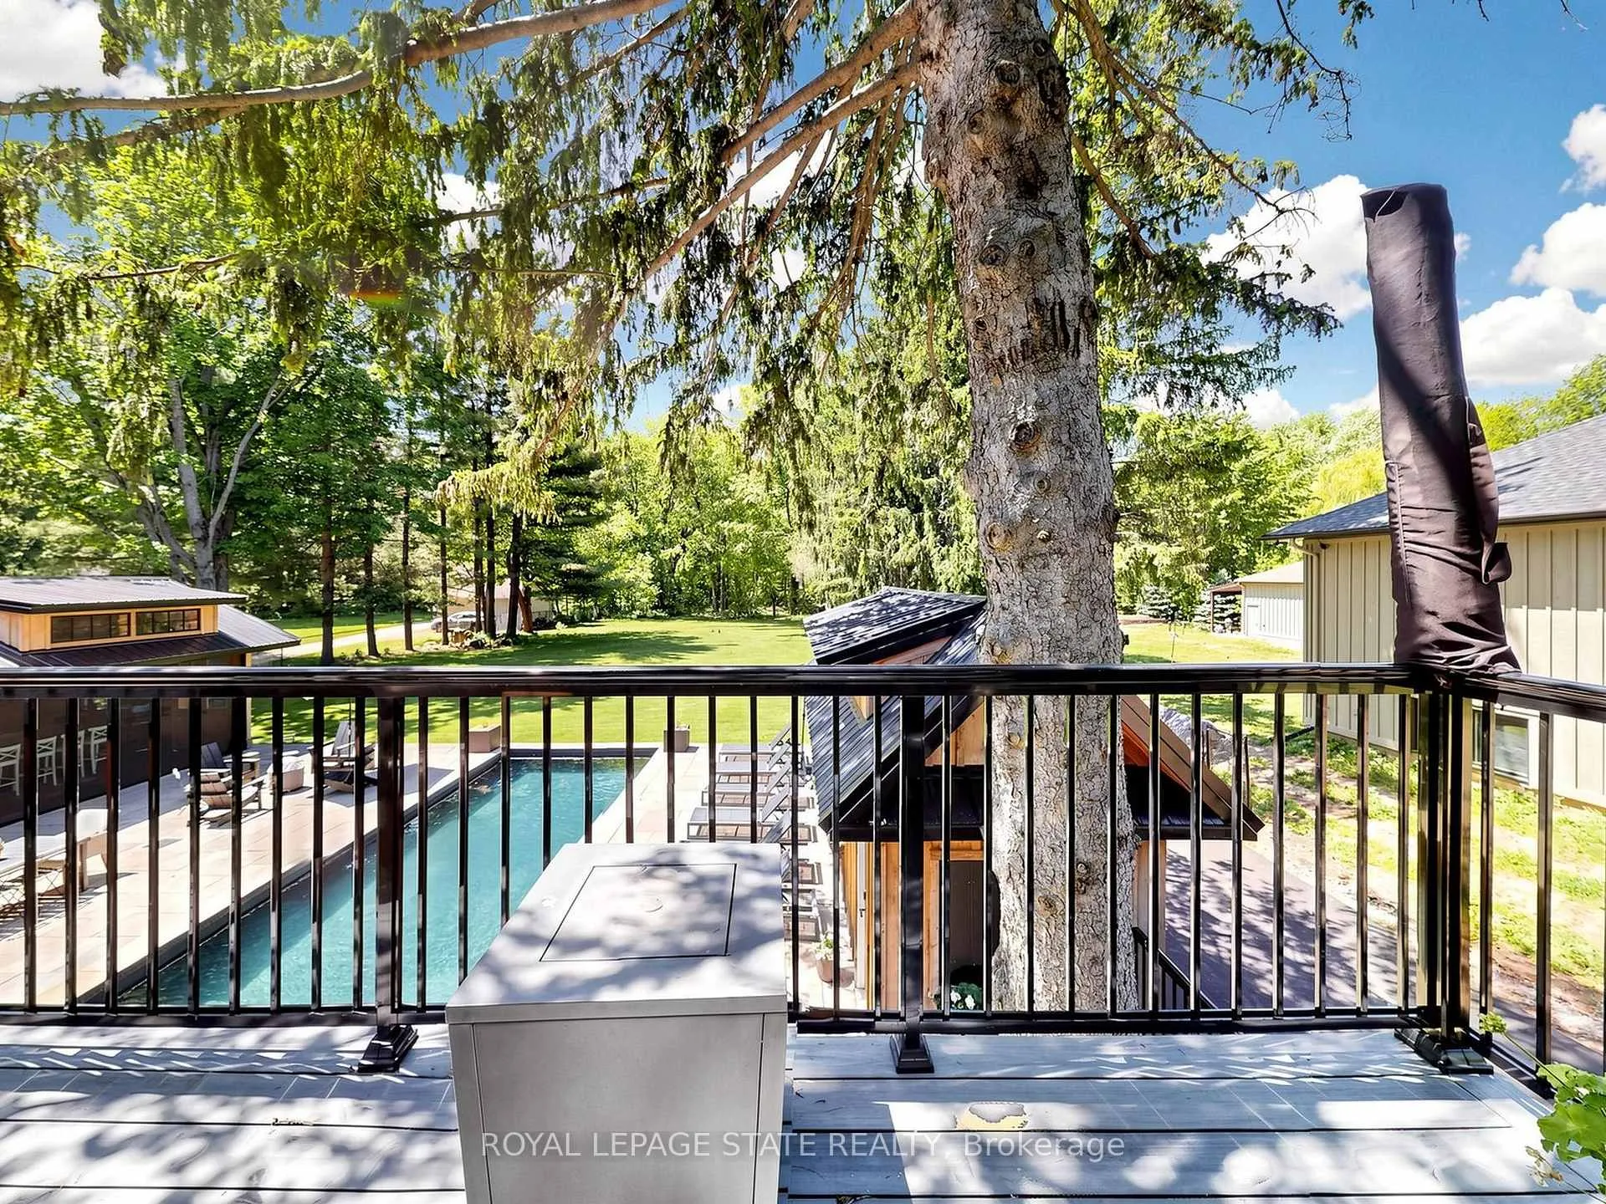
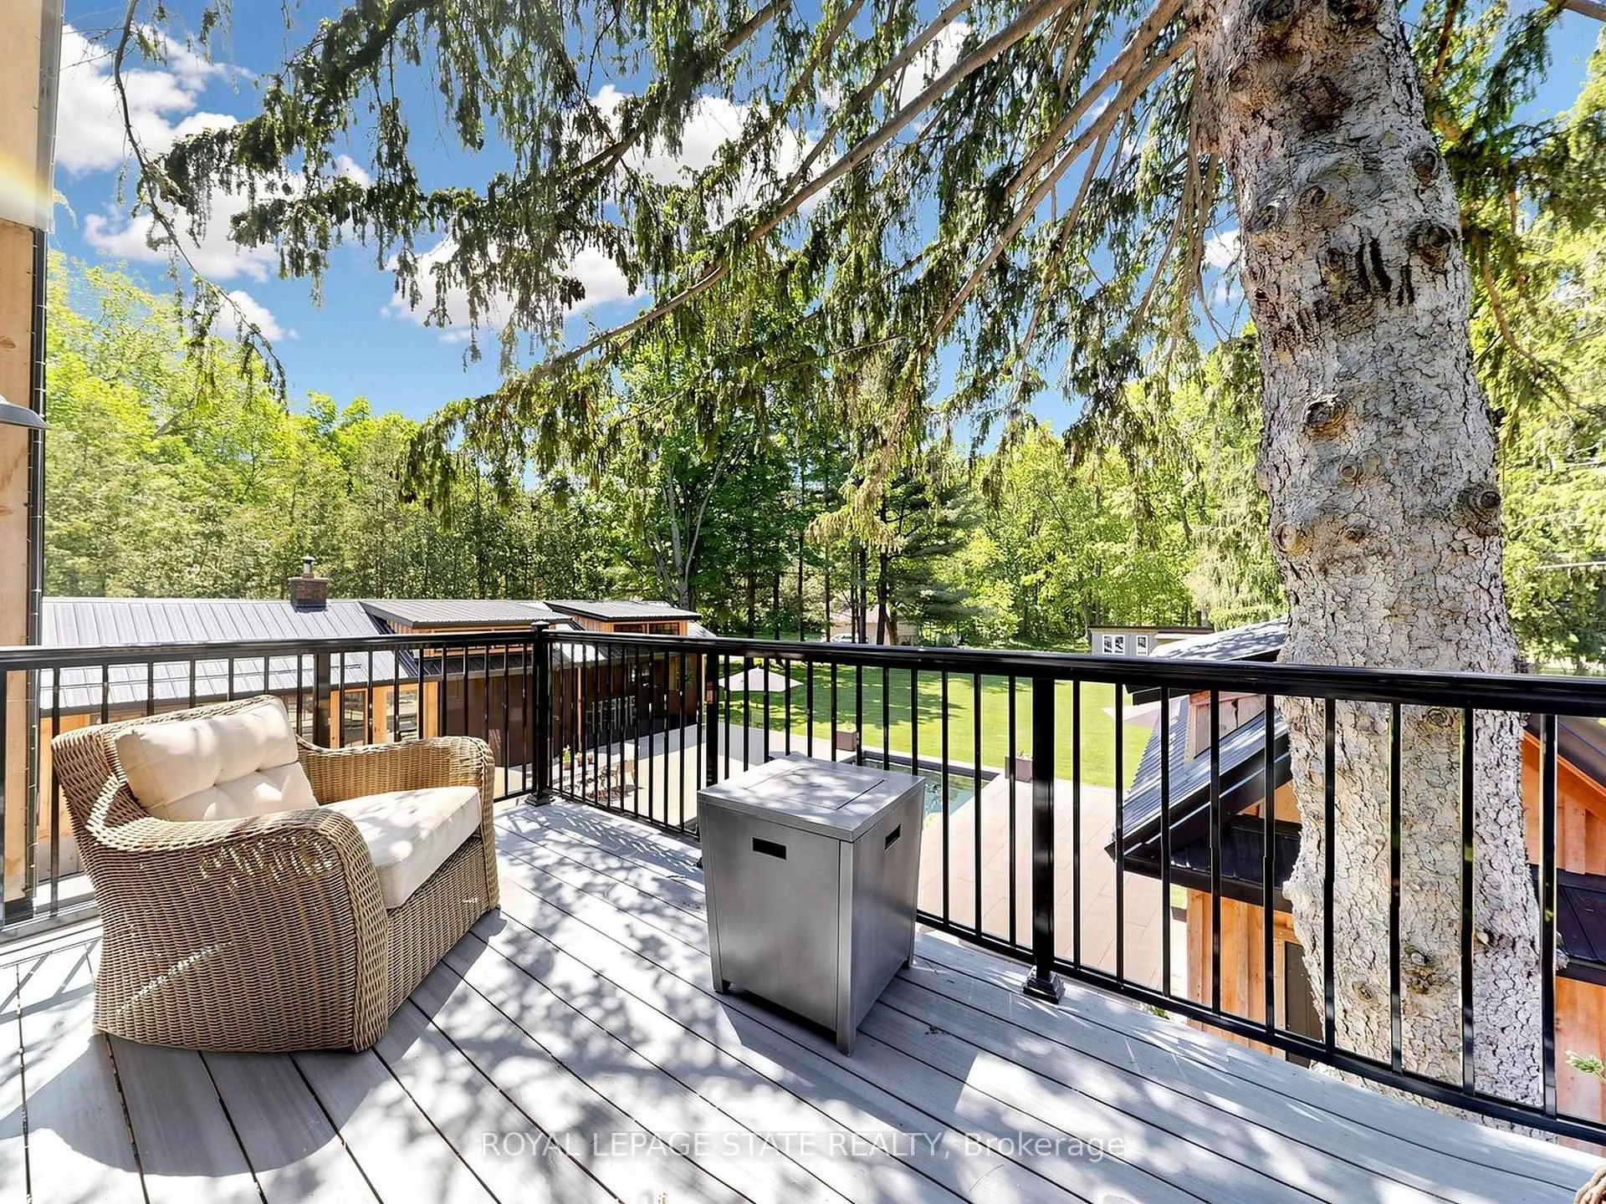
- Private balcony overlooking the serene backyard.
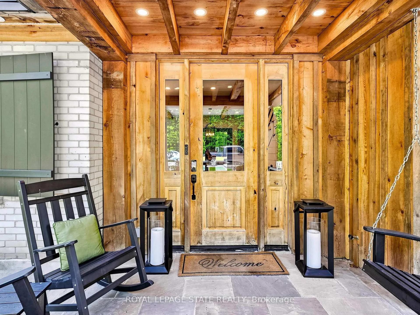
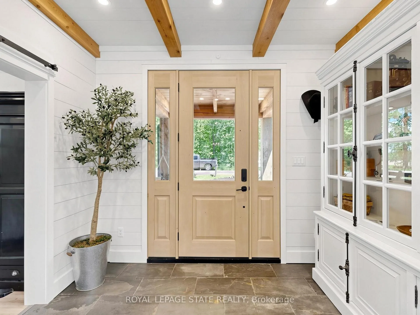
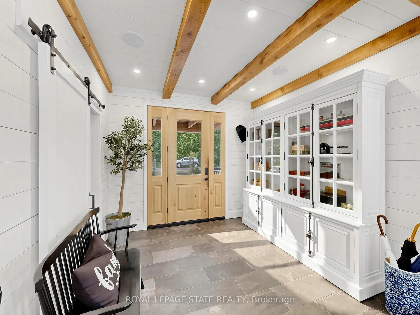
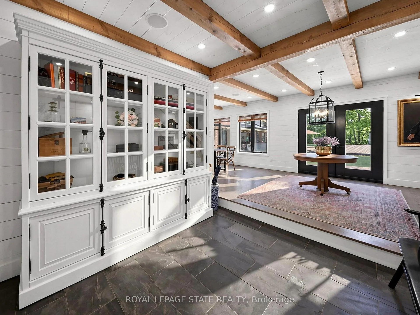
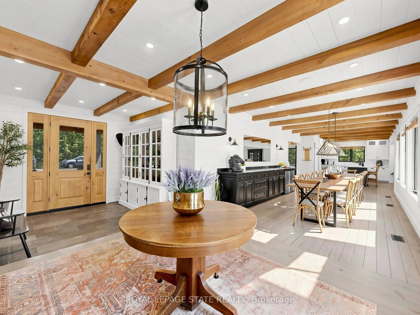
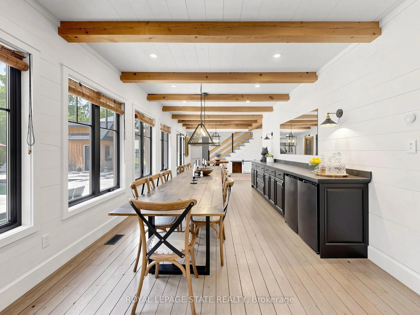
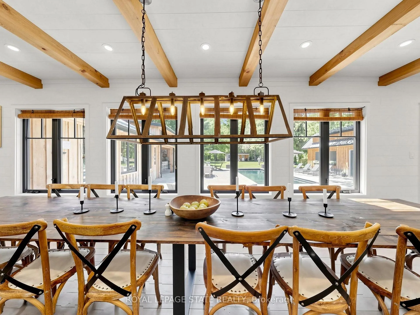
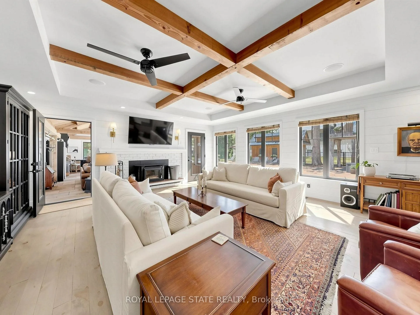
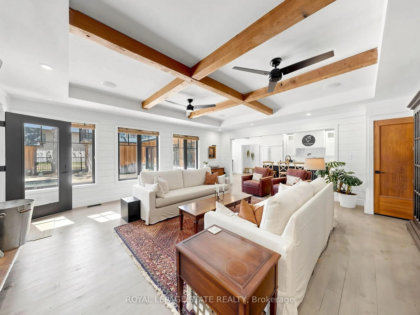
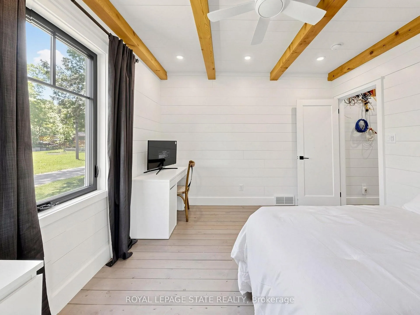
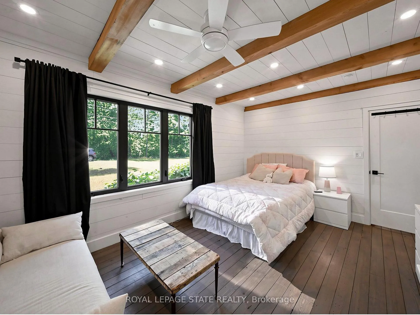
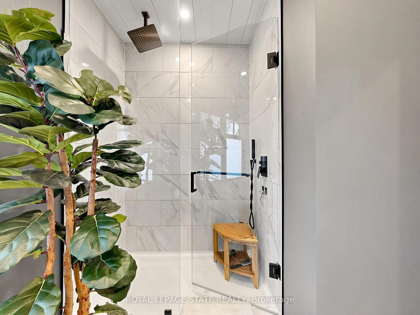
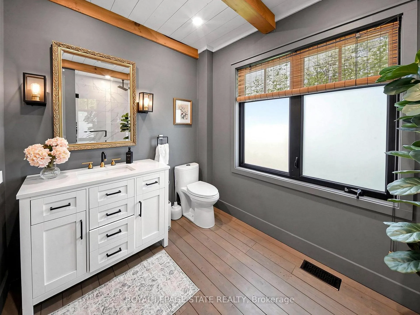
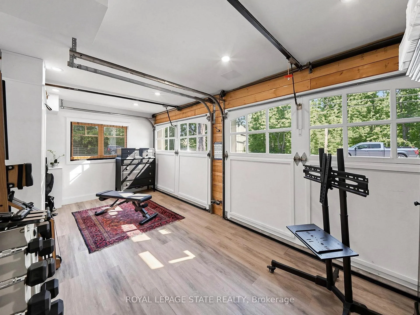
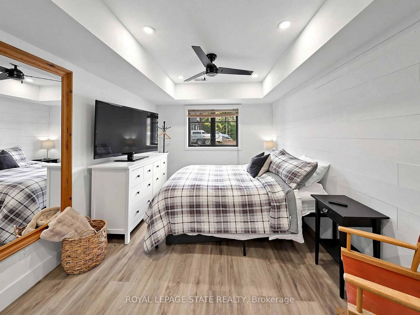
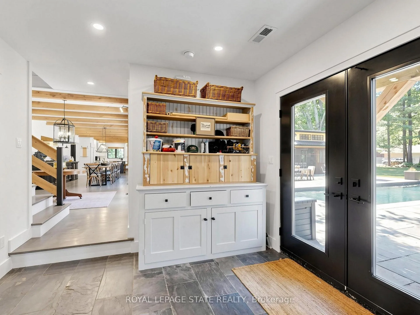
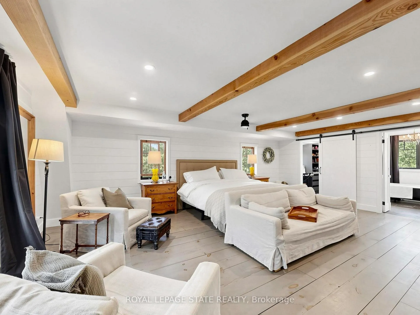
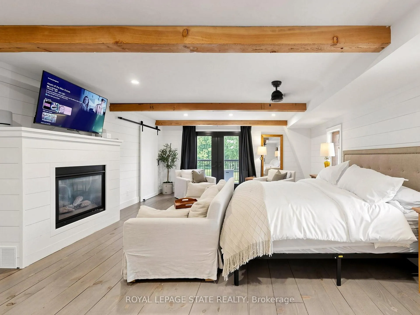
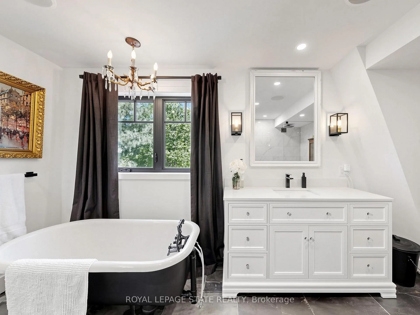
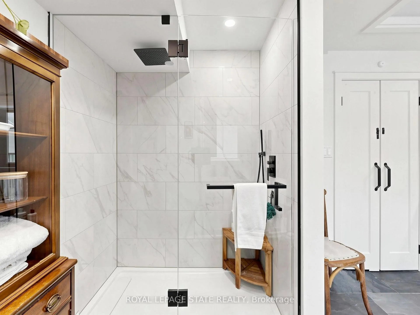
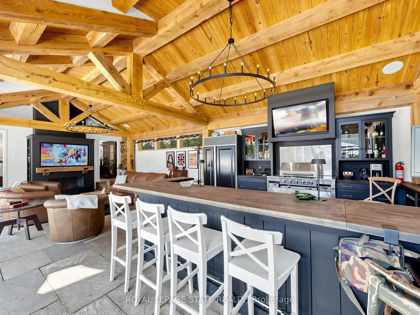
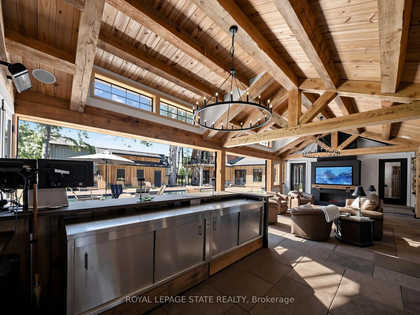
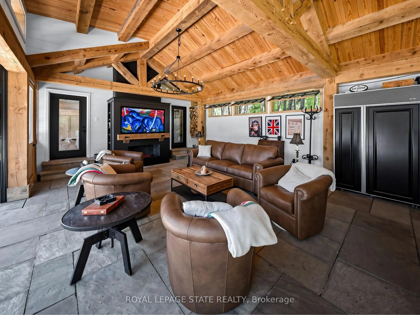
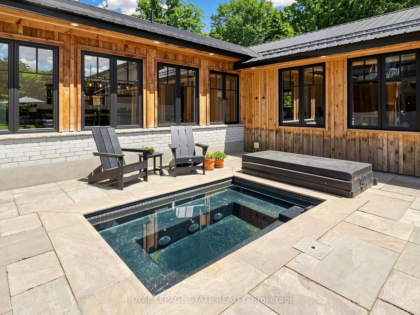
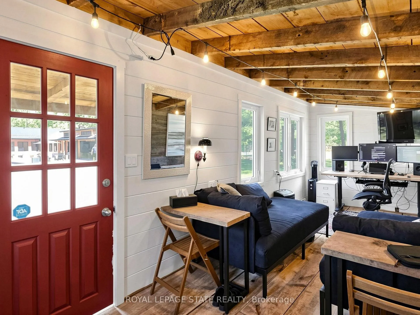
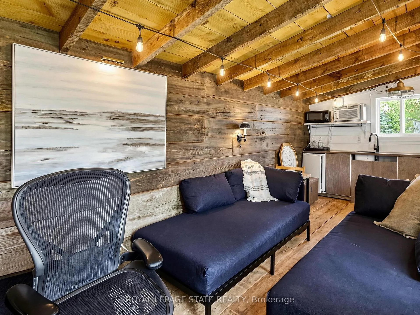
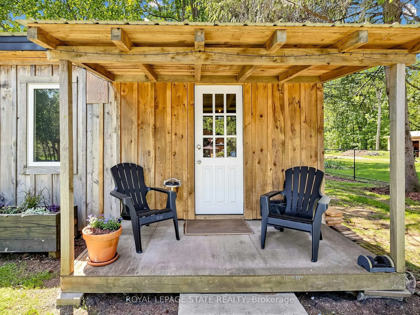
A country dream home built unlike any you've ever seen, on the edge of a quiet forest,awaits you. Main floor features high coffered ceilings and large dining room leadingto an open concept gourmet kitchen and family room, warmed by a wood burning fireplaceand Surrounded by large windows that showcase a backyard oasis and private forest. Themassive 42'x20' four seasons great room boasts 13' large exposed wooden beam ceilingsdone in mortise & tenon construction and is equipped with 2 sub zero fridges, heatedfloors, full kitchen with gas barbecue and wet bar, vapor fireplace, specialized airfiltration (smoke) system, entertainment system and automatic retractable floor toceiling screens and windows, allowing year round living. Outdoor patio featuresinground hot-spa and pool and has heated flooring made of natural large slab banasstone, atop reinforced concrete and equiped with an underground drainage system.Primary bedroom has a four piece ensuite, his and her walk-in closets and a walkoutbalcony overlooking the backyard and Forest. Third bedroom and workout room on mainfloor can easily be converted back to a two-car garage (can be done by owner beforeclosing, contact listing realtor for details). Large mud/laundry room with 2 Largewashers, 2 large dryers and side entrance. Small barn in back of property includeslarge heated drive-in workshed and office area. Other features include commercial gradedriveway, 10 stage water filtration system, CAT 5 Ethernet cable throughout, indooroutdoor Bose sound system, voice activated control system inside and out, Bell Fibe highspeed internet, Hemlock board and batten, steel roof with 50-year warranty installed in2019, landscape lighting and irrigation front and back and much more.
Key Facts & Features
Property Costs
- Annual Property Tax Amount
- $5,699
- Land Transfer Tax Fee
- $48,975
- Basement Type
- Crawl Space
Interior Features
- Laundry Level
- Main Level
- Interior Extras
- Bar Fridge, Built-In Oven, Carpet Free, Central Vacuum, Separate Heating Controls, Sump Pump, Upgraded Insulation, Ventilation System, Water Heater Owned, Water Purifier, Water Softener, Water Treatment, Workbench
- Security Features
- Alarm System, Carbon Monoxide Detectors, Smoke Detector
- Fireplace/Stove
- Yes
- Fireplace Features
- Family Room, Living Room, Propane, Wood
- Elevator
- No
Exterior Features
- Exterior Extras
- Awnings, Backs On Green Belt, Built-In-BBQ, Hot Tub, Landscape Lighting, Landscaped, Lawn Sprinkler System, Lighting, Paved Yard, Year Round Living
- Pool
- Inground
- Property Features
- Fenced Yard, Greenbelt/Conservation, School Bus Route, Wooded/Treed
- Other Structures
- Barn, Fence - Full
Building
- Building Type
- Detached
- Building Style
- Bungaloft
- Approx Age
- 51-99
Construction
- Exterior Finish
- Board & Batten
- Roof
- Metal
- Foundation Details
- Poured Concrete
- Special Designation
- Unknown
Lot
- Lot Front
- 100.00 ft
- Lot Depth
- 951.06 ft
- Lot Size
- 2.19
- Lot Shape
- Rectangular
Inclusions
- Inclusions
- Fridge, Stove, 2 Washers, 2 Dryers, B/I dishwasher, Window coverings and All ELF's
Parking & Garages
- Garage Type
- Attached
- Garage Spaces
- 0
- Parking Spaces
- 8
- Total Garage And Parking Spaces
- 8
Heating & Cooling
- Heat Source
- Other
- Heat Type
- Forced Air
- Air Conditioning
- Central Air
- Water
- Well
- Sewers
- Septic
- Hydro
- Yes
- Cable
- Yes
- Telephone
- Yes
- Bedrooms
- 4
- Washrooms
- 3
- Kitchens
- 2
- Family / bonus room
- Yes
Room sizes
- Foyer—Main level, Tile Floor, Beamed Ceilings
- Dining Room—Main level, W/O To Pool, Hardwood Floor, Beamed Ceilings
- Kitchen—Main level, Eat-in Kitchen, Centre Island, Hardwood Floor
- Living Room—Main level, Fireplace, Hardwood Floor, Beamed Ceilings
- Family Room—Main level, Fireplace, B/I Bar, W/O To Pool
- Kitchen—Main level, B/I Appliances, Stone Floor, Vaulted Ceiling(s)
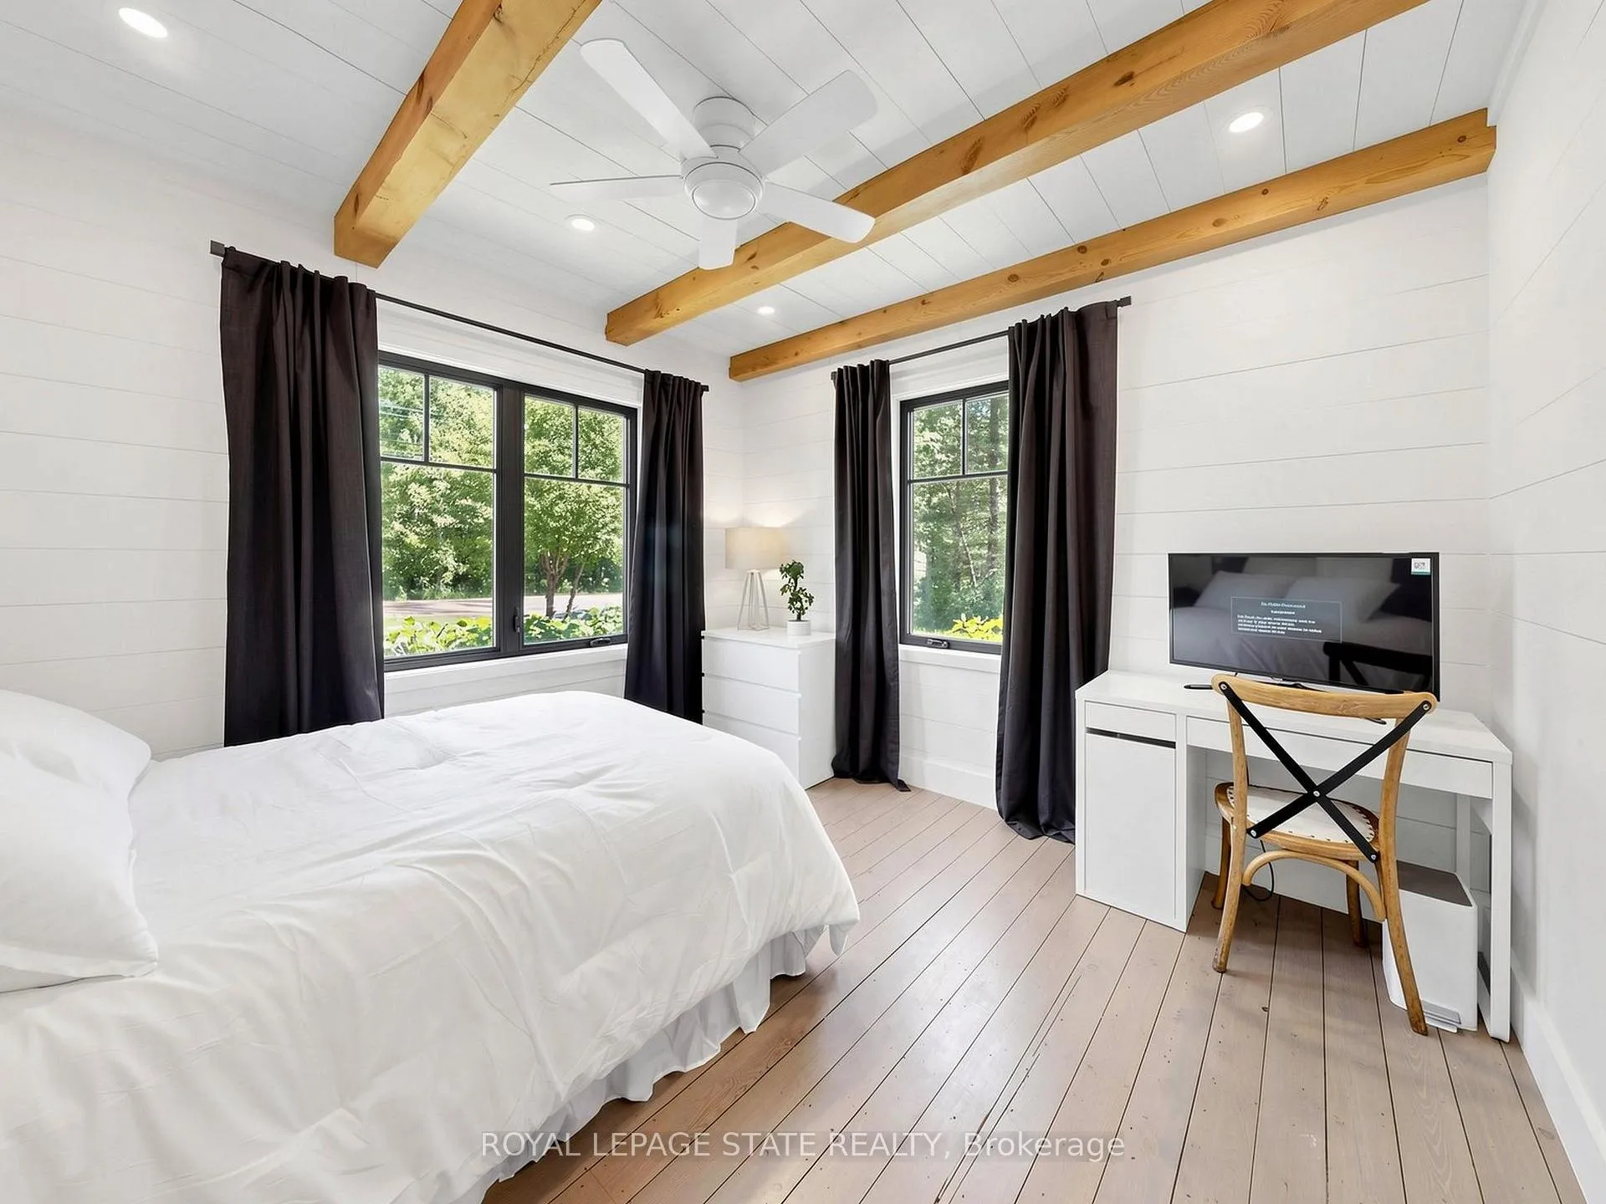
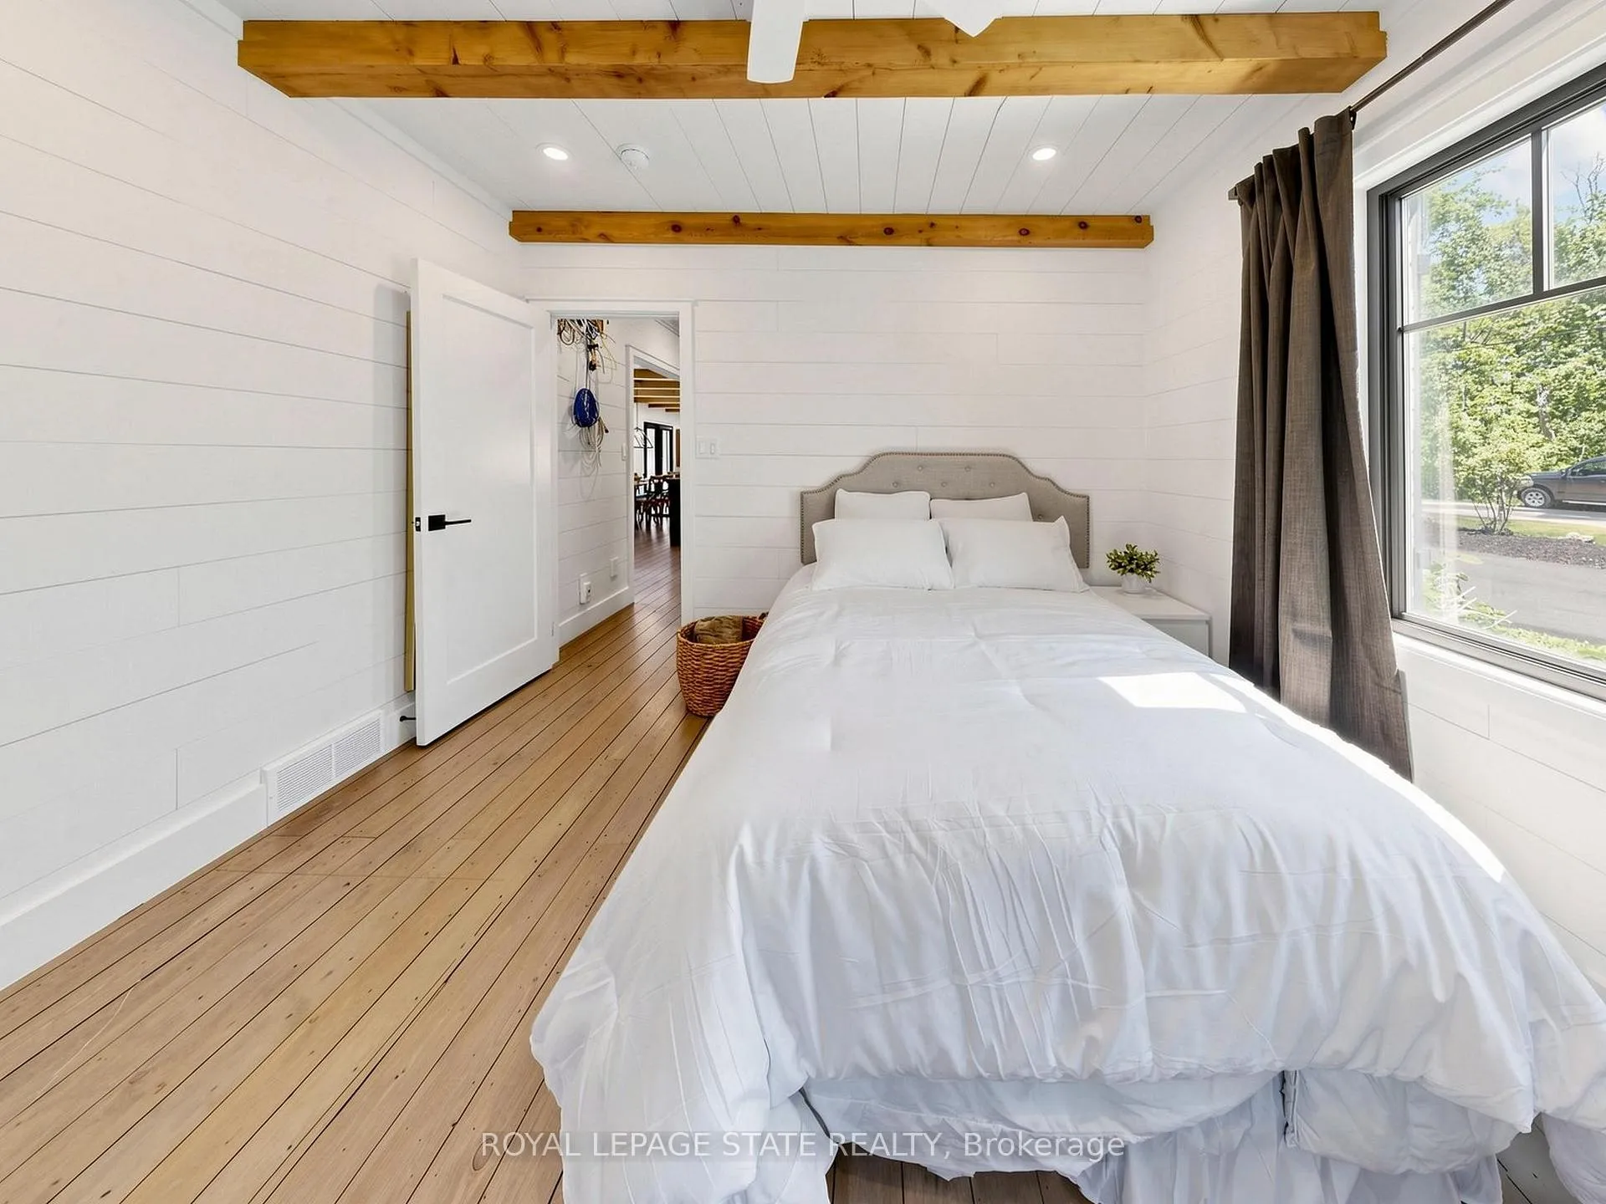
- Bedroom 2—Main level, Beamed Ceilings, Hardwood Floor
- Bedroom 3—Main level, Beamed Ceilings, Hardwood Floor
- Bedroom 4—Main level, Hardwood Floor, Beamed Ceilings
- Exercise Room—Main level, Carpet Free
- Laundry—Main level, W/O To Patio, Tile Floor
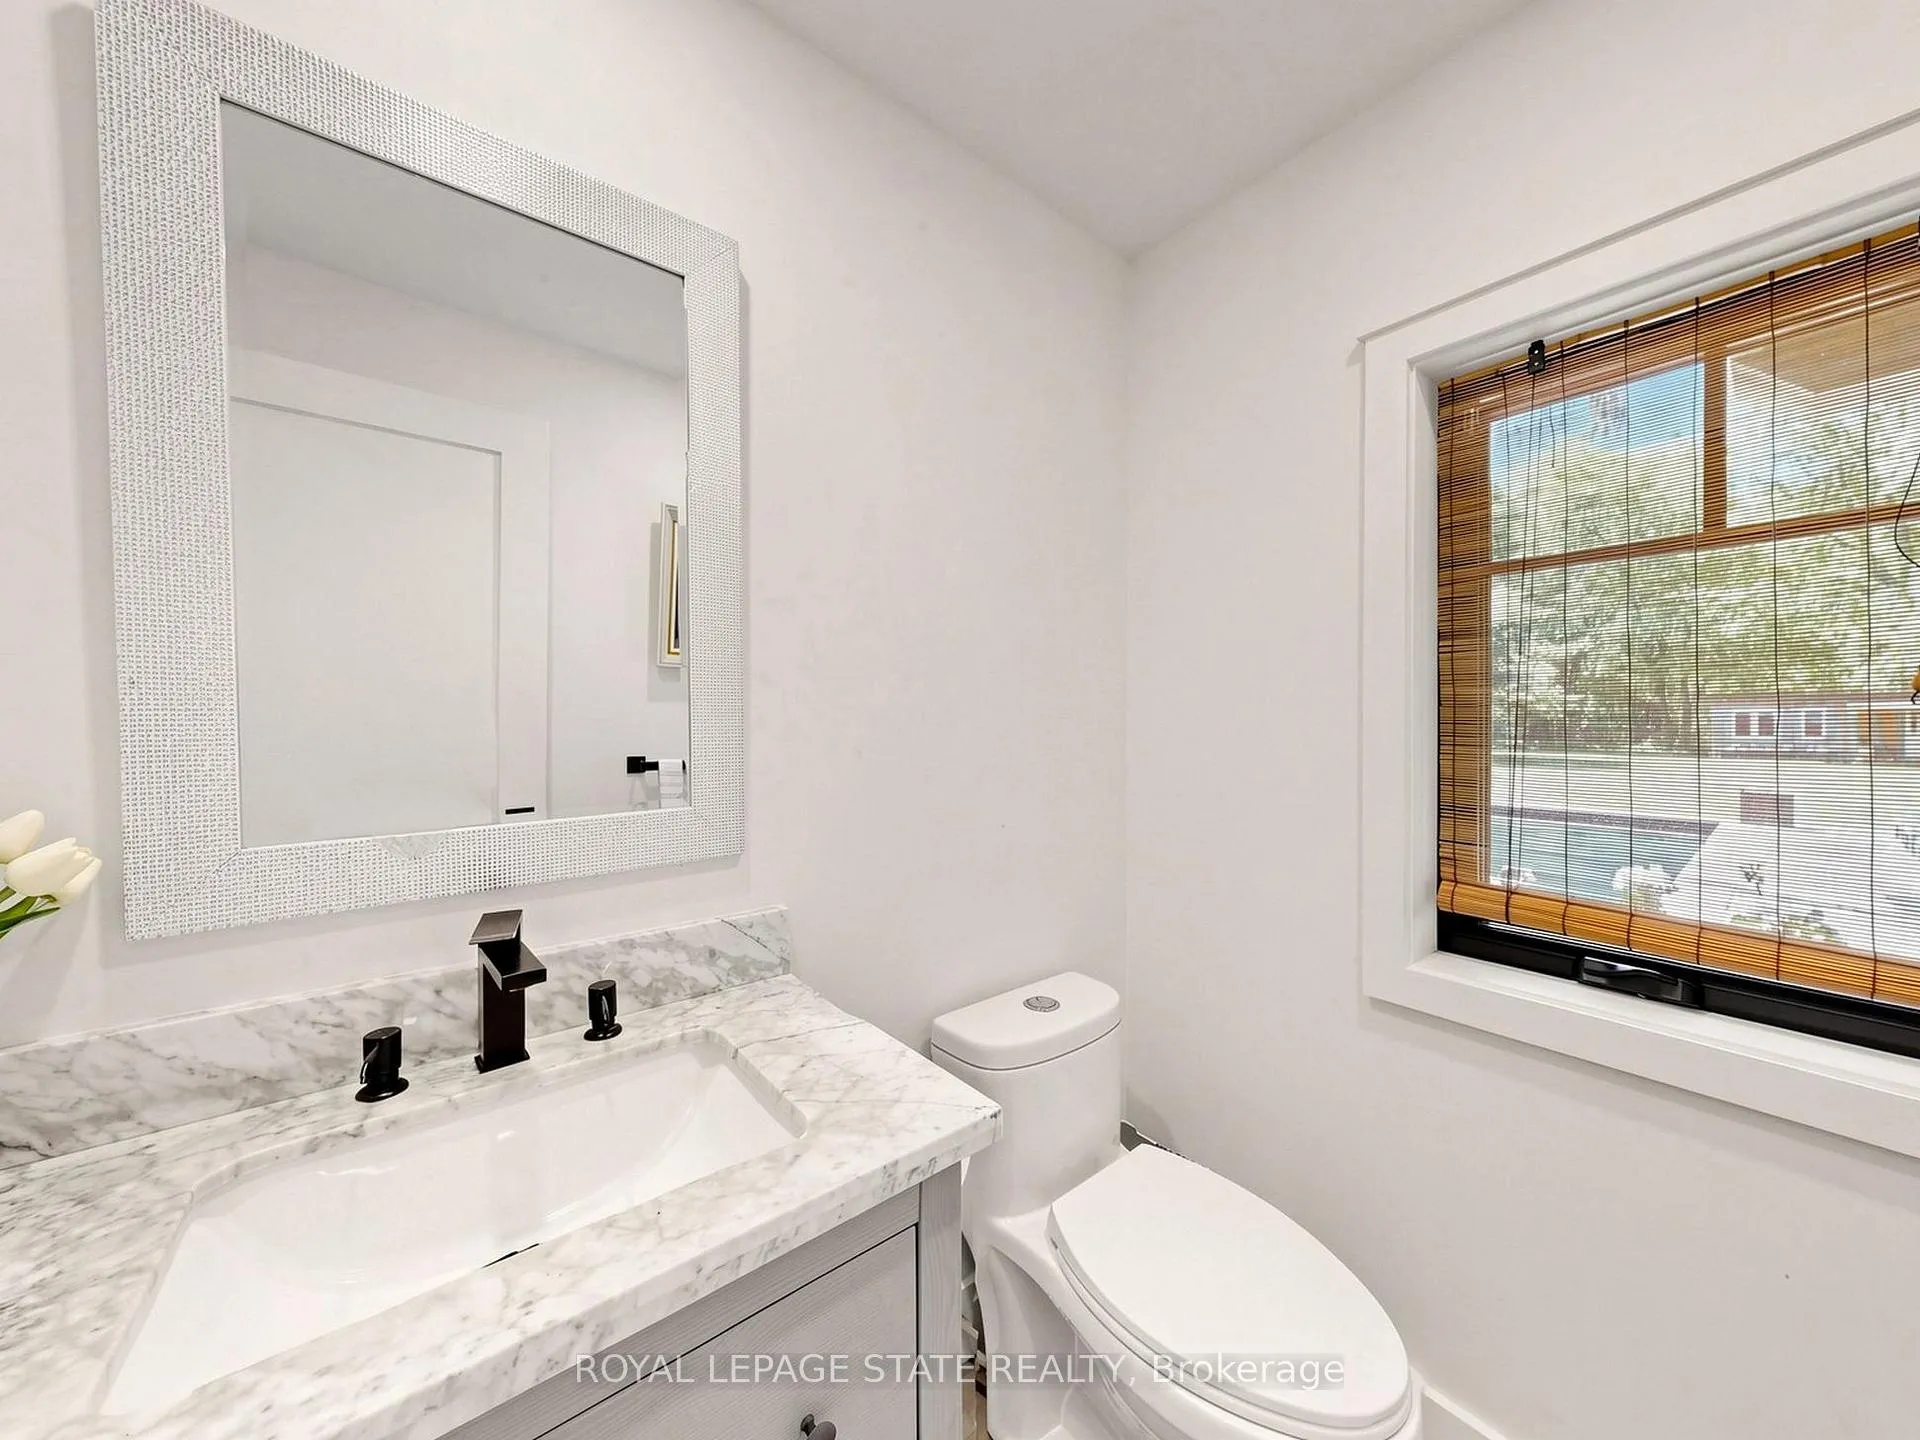
- Bathroom—Main level, 2 Pc Bath
- Bathroom—Main level, 3 Pc Bath
- Primary Bedroom—Second level, Walk-In Closet(s), Balcony, 4 Pc Ensuite
- Bathroom—Second level, 4 Pc Ensuite
- Other—Second level, Balcony
Washrooms
- 2-piece, Main
- 3-piece, Main
- 4-piece, Second
- Municipality
- Hamilton
- Neighbourhood
- Rural Flamborough
- Main cross streets
- CONCESSION 6 E & MILBUROUGH LINE
- Zoning
- A1, P7, P8
- Directions
- FOLLOW CONCESSION 6 E TO MILBUROUGH LINE. TURN LEFT ONTO MILBUROUGH LINE TO LOCATION
- MLS® number
- X13237760
- Data source
- Toronto Regional Real Estate Board
- Status change
- 2026-07-07
- Listed on
- 2026-06-03
- Days on market
- 34 days
- Possession type
- Flexible
- Co-op commission
- 2% + HST
- Seller
- Listed by
- ROYAL LEPAGE STATE REALTY
Home Market Value
Current home valuation for 1065 Milburough Line, Hamilton, Rural Flamborough, Hamilton, ON. Listed for $2,499,999
HOMEH Estimate
$2,301,133
Estimated Sales Range
$1,610,793 - $2,991,473
HOMEH Estimate for 1065 Milburough Line, Hamilton, Rural Flamborough
Calculated with a real agent's CMA method — 45+ years of experience, codified. Not an AI guess.
For the owner
Is this your home? Track its value.
Get this home's HOMEH Estimate by email once a month, with how many homes are for sale around you.
Mortgage Payment Calculator
Compare up to 4 down payment scenarios
20% required for homes $1.5M or more
$500,000
| Scenario 1 | Scenario 2 | Scenario 3 | Scenario 4 | |
|---|---|---|---|---|
−Down payment | % $ | % $ | % $ | % $ |
+CMHC insurance | $0 | $0 | $0 | $0 |
=Total mortgage | $1,999,999 | $1,874,999 | $1,749,999 | $1,624,999 |
Amortization | ||||
Mortgage rate | % | % | % | % |
| Payment frequency | ||||
=Mortgage payment | $9,765monthly | $9,155monthly | $8,544monthly | $7,934monthly |
Land Transfer Tax
$48,975
$48,975
Around this home
No schools found nearby
Data provided by OpenStreetMap & Fraser Institute School Rankings
Ask HOMEH
New!Hi there!
👋Text or call (416) 301-9001
Recommended for you
Based on homes you've looked at.
No recommended properties found.
Nearby similar homes
No nearby properties found.
More real estate resources
Other homes nearby
Explore this area
Nearby neighbourhoods
No nearby listings available.