

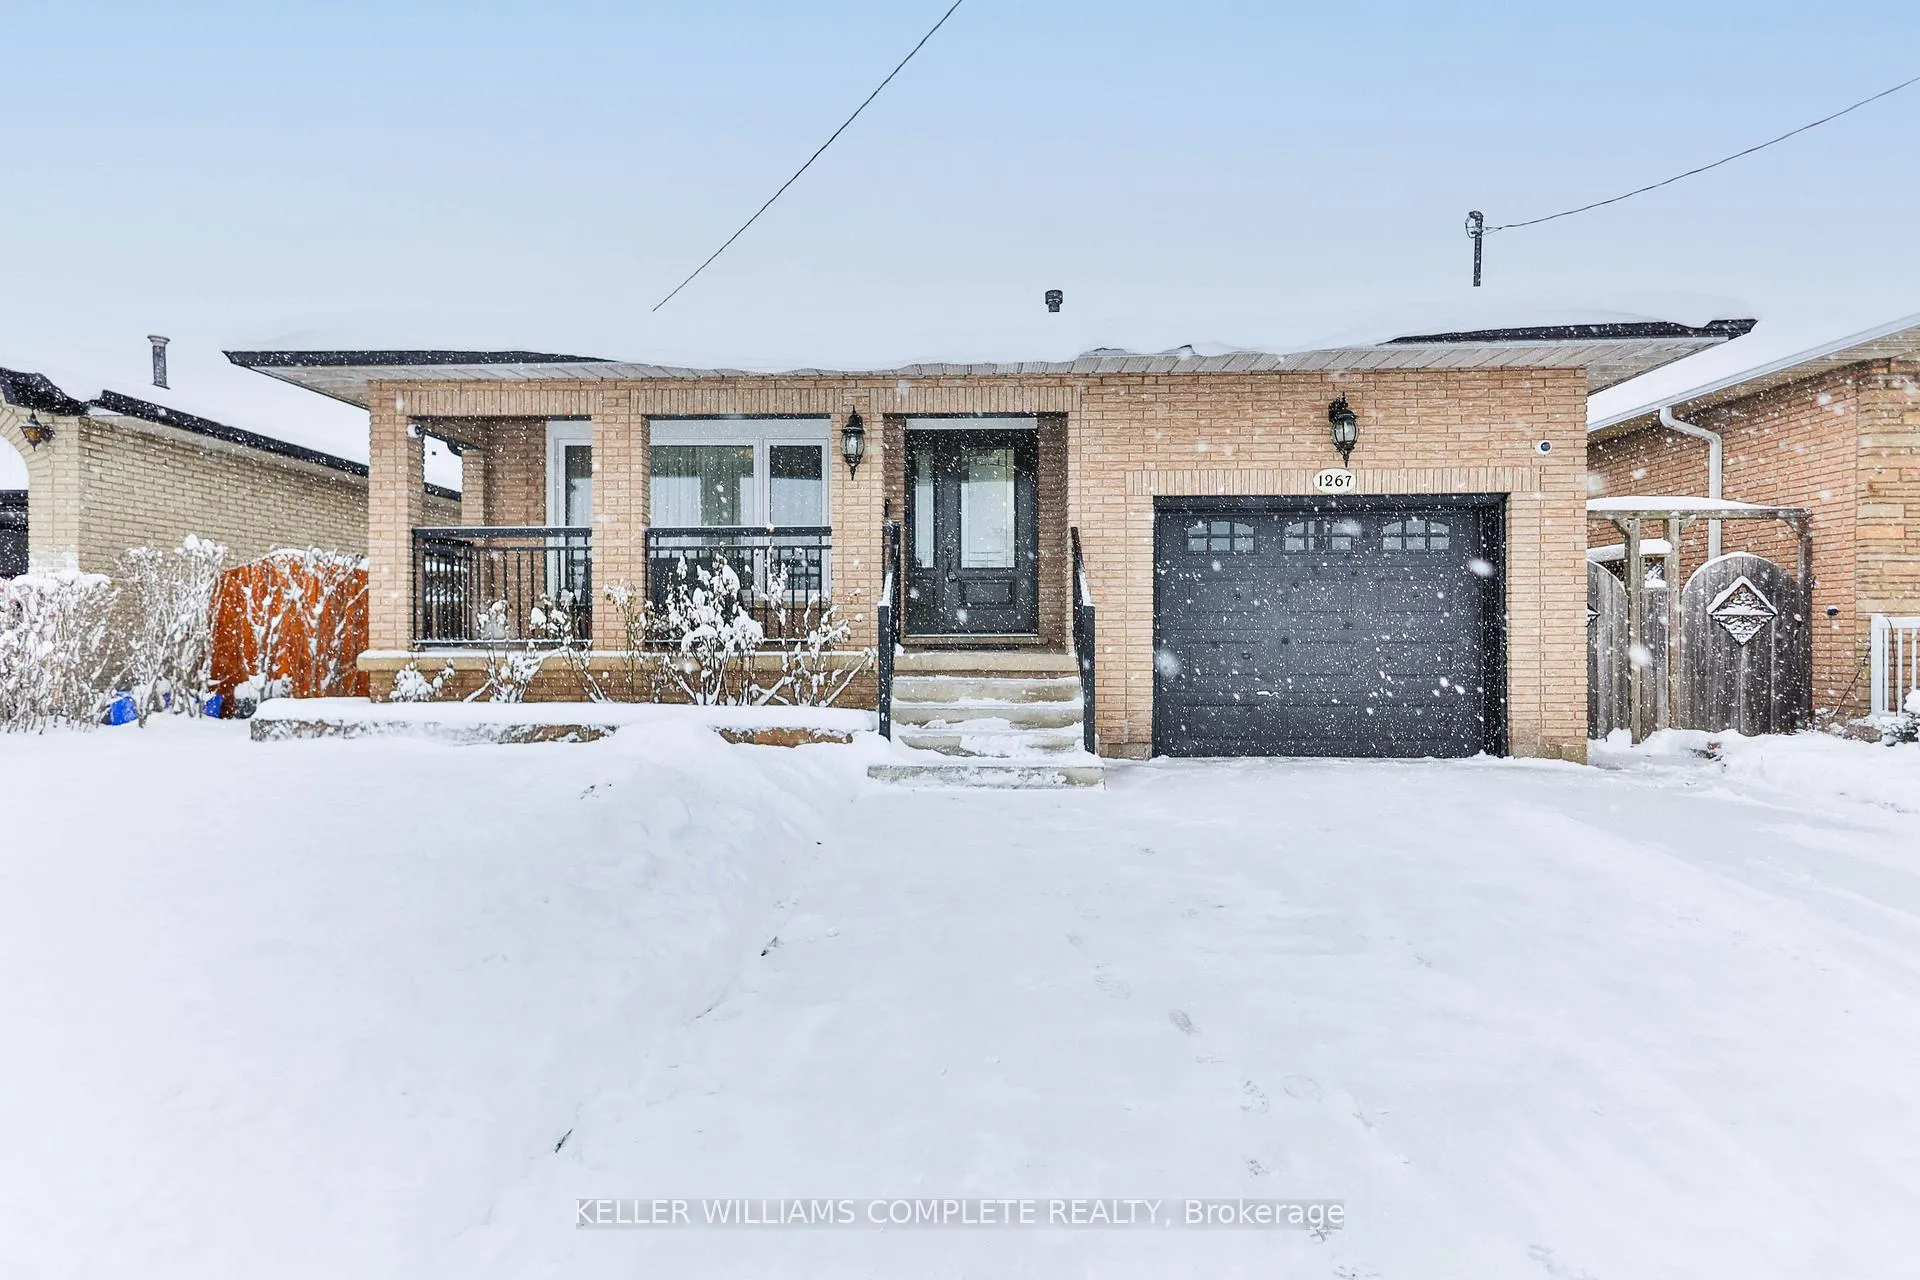
1267 Limeridge Road E
1267 Limeridge Road E
 See all 50 photos
Property history
Facts and features
- BasementWalk-out
- Age of home31–50 years
- Water, sewerMunicipal
- HeatingForced air
- Separate entrance
- Fireplace
- Central air
The homeDetached, Backsplit 4, Age 31–50 years
- TypeDetached
- StyleBacksplit 4
- Age31–50 years
- Living space1,500–2,000 sq ft
- BasementFull, finished with walk-out, separate entrance
InsideFireplace Yes, family room, natural gas, Carpet free, Auto garage door remote
- FireplaceYes, family room, natural gas
- FlooringCarpet free
- FeaturesAuto garage door remote
- Rooms above ground9
- Rooms in the basement3
- Bedrooms4
- Bathrooms2
- Kitchens1
- Family roomYes
Outside and lotBrick, Asphalt shingle, Block
- ExteriorBrick
- RoofAsphalt shingle
- FoundationBlock
- Size42 × 100.19 ft
- ZoningC
Parking1 Garage, Attached, Private double
- Spaces1 Garage
- GarageAttached
- DrivewayPrivate double
Heating, water and powerForced air, gas, Central air, Municipal water
- HeatingForced air, gas
- CoolingCentral air
- WaterMunicipal water
- SewerMunicipal sewer
Costs and taxesTaxes $5,225 a year, HST included in the price, Hot water heater
- Taxes, 2025$5,225 a year
- HSTHST included in the price
- Rental itemsHot water heater
- Under contractHot water heater
Included in the saleDishwasher, dryer, garage door opener, gas stove, microwave, refrigerator, washer, window coverings,surveillance system (2 cameras, 1 doorbell), 1 ductless heat pump with 3 separate wall mount indoor air handlers
- IncludedDishwasher, dryer, garage door opener, gas stove, microwave, refrigerator, washer, window coverings,surveillance system (2 cameras, 1 doorbell), 1 ductless heat pump with 3 separate wall mount indoor air handlers
NearbyGreenbelt/conservation, hospital
- Close toGreenbelt/conservation, hospital
Listing detailsX12701410, Sold, Jan 15, 2026
- MLS® numberX12701410
- StatusSold
- Listed onJan 15, 2026
- Days on market9
- UpdatedJan 24, 2026
- PossessionFlexible
- Occupied byOwner
- Listing brokerageKELLER WILLIAMS COMPLETE REALTY
About this home
1267 Limeridge Road E, Hamilton (Lisgar), ON L8W 1Y1
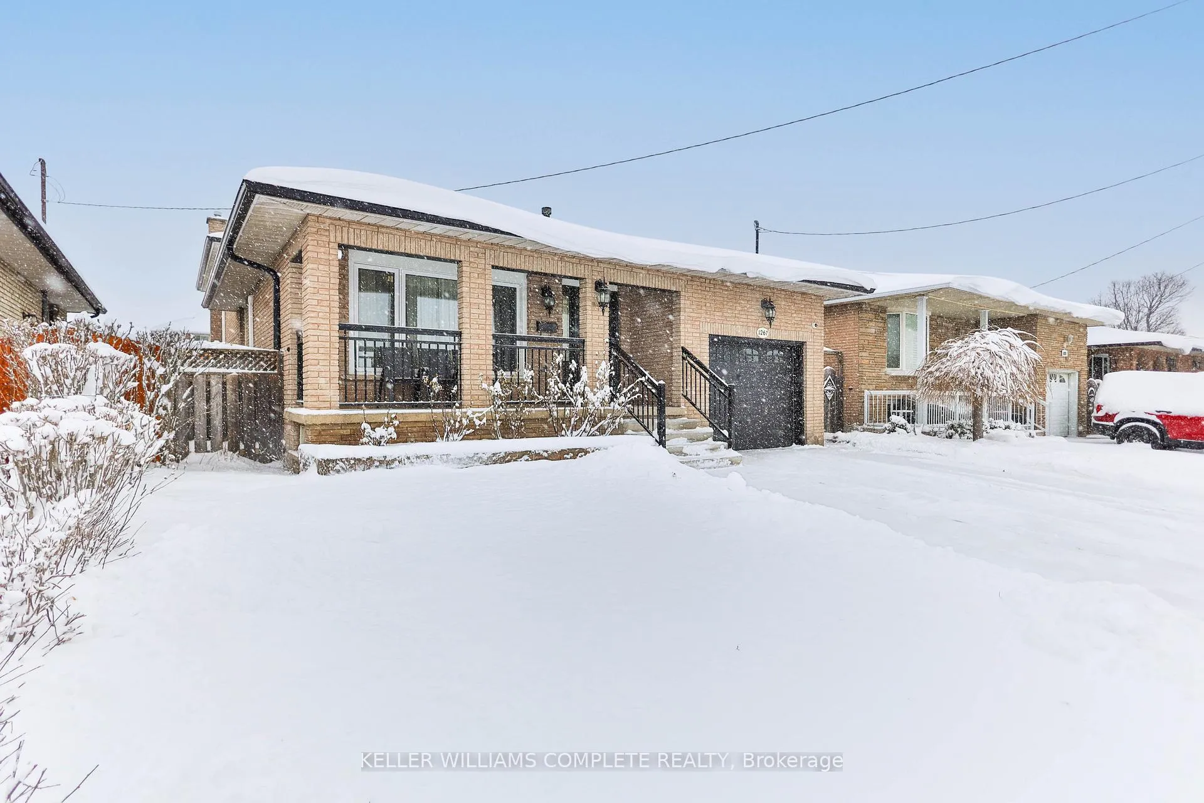
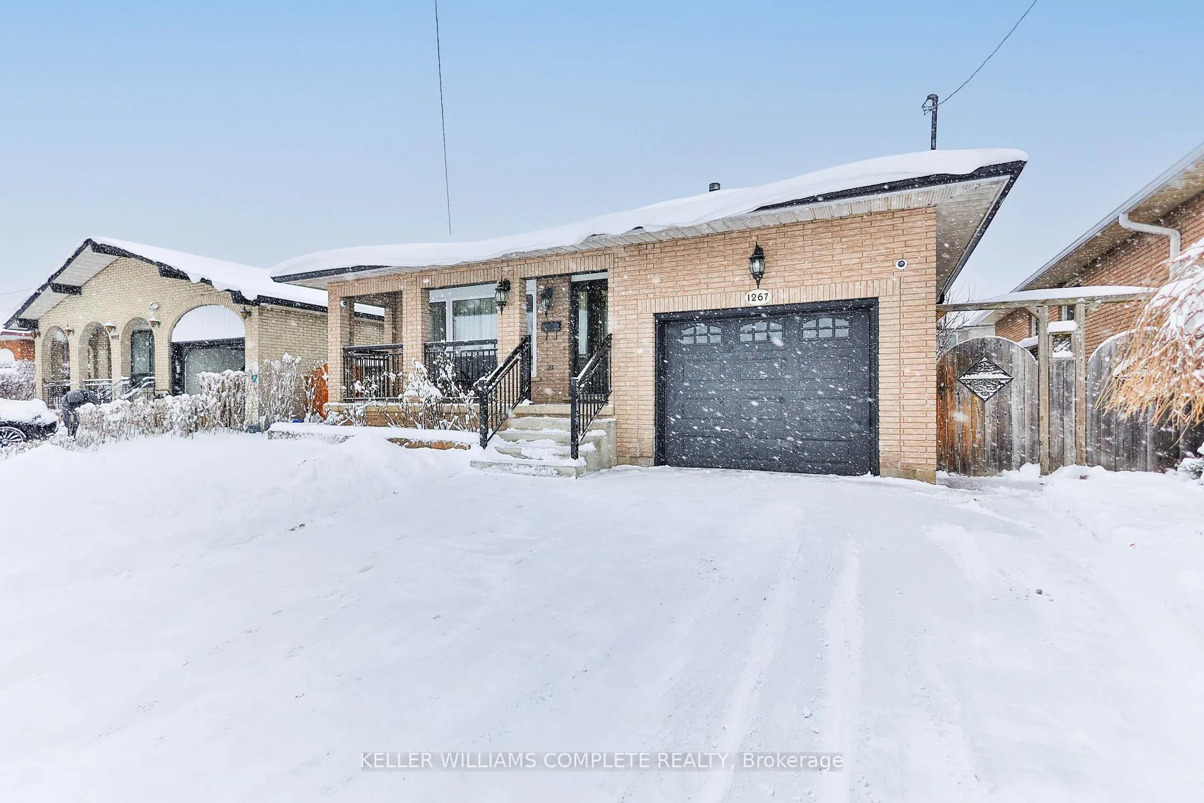
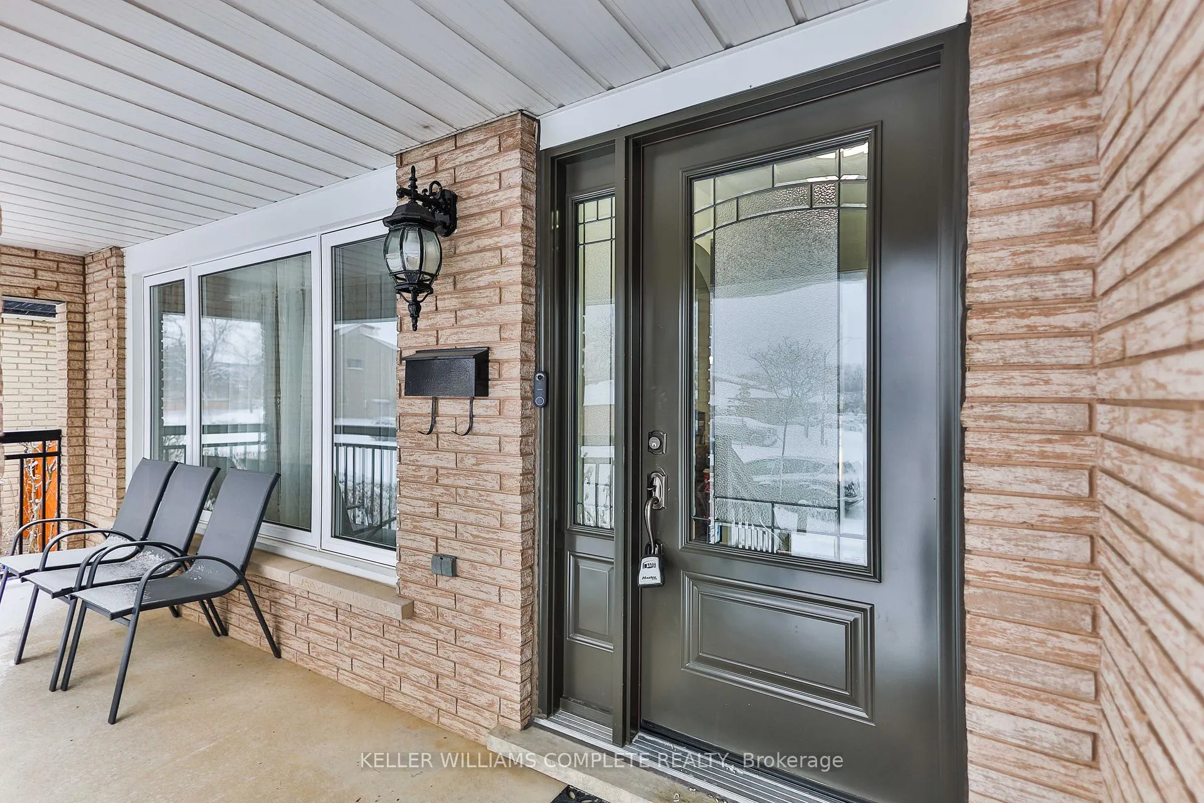
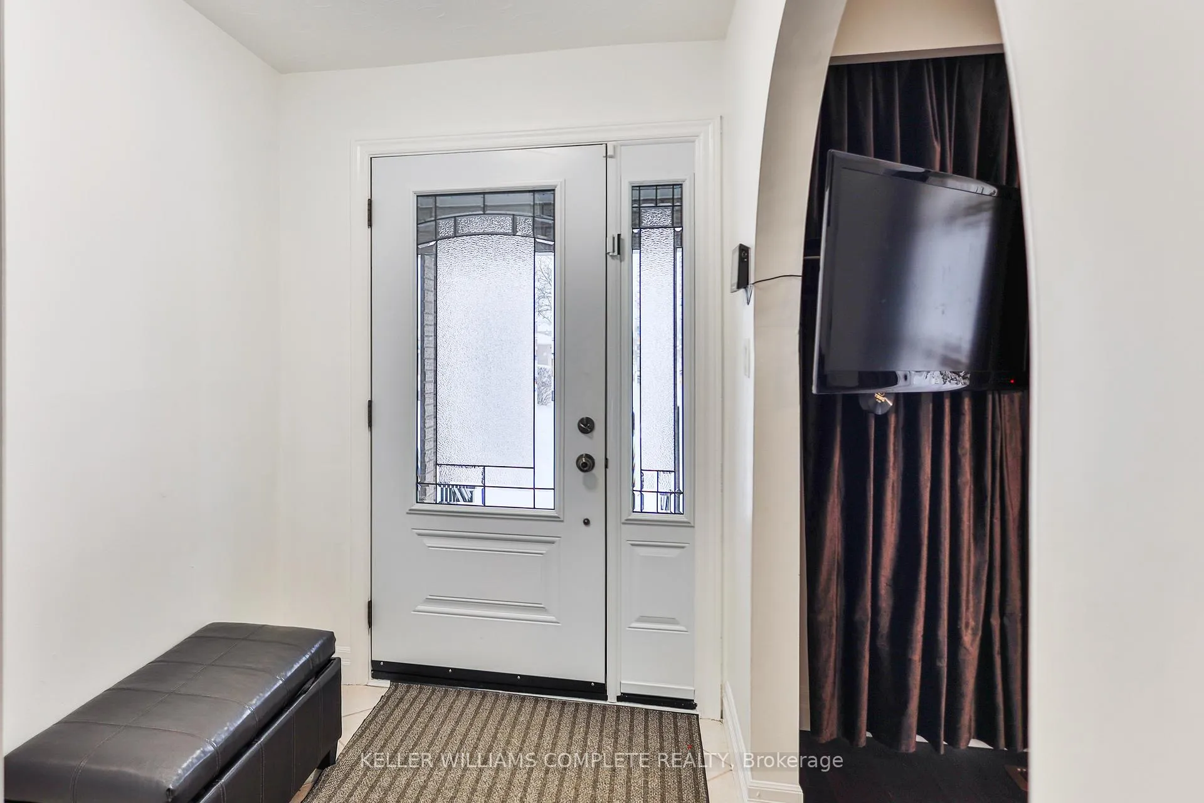
The perfect home awaits! This beautiful and meticulously maintained all brick 4 level backsplit with 3 beds and 2 full sized bathrooms offers a lot more than you think. From the outside you will be impressed with its incredible and clean curb appeal and that's because of the newer concrete driveway (2023), updated garage door, lovely front entrance railing with updated treads and risers (2020), and the modernized and stylish front entrance door. As we make our way inside, you will instantly fall in love with the opulent engineered hardwood flooring throughout, the abundance of natural light present and the grandness the home has to offer. The spacious and welcoming living room flows so seamlessly into the nice and bright dining room which is complimented perfectly by the open and appealing kitchen. You will really enjoy preparing your favourite home cooked meals here. What's unique about the kitchen is that there is a door that leads you right to the backyard deck where you can even grill it up on the barbecue during those nice summer months! Upstairs you are offered with 3 nice sized bedrooms and a well laid out 4 pc bathroom. In the lower level, you are spoiled with a large family/rec room for those family and friend get togethers, a gas fireplace, an office space, AND the best part, a WALK-OUT to the backyard! Talk about unique, right? Ease of access to the backyard through the sliding doors especially when you host large gatherings, they can stay inside or outside, it's their choice! There is also inside entry to the garage from INSIDE of the home! Updates throughout the years include roof, furnace, a/c, backyard concrete pad, eavestrough, windows/doors, front and rear sod installed, and much more! You have to come see it to truly appreciate this beautiful home. Conveniently located near shopping centres, schools, the highway, Mohawk Sports Complex and Mountain Brow!
Ask about this home
A HOMEH agent will answer your questions about this home.
Around this home
Daily convenience, out of 100, from the distances below
Schools nearby
School rating, out of 10.
Helpful calculators
Your HOMEH agent

"I would see it this week."