

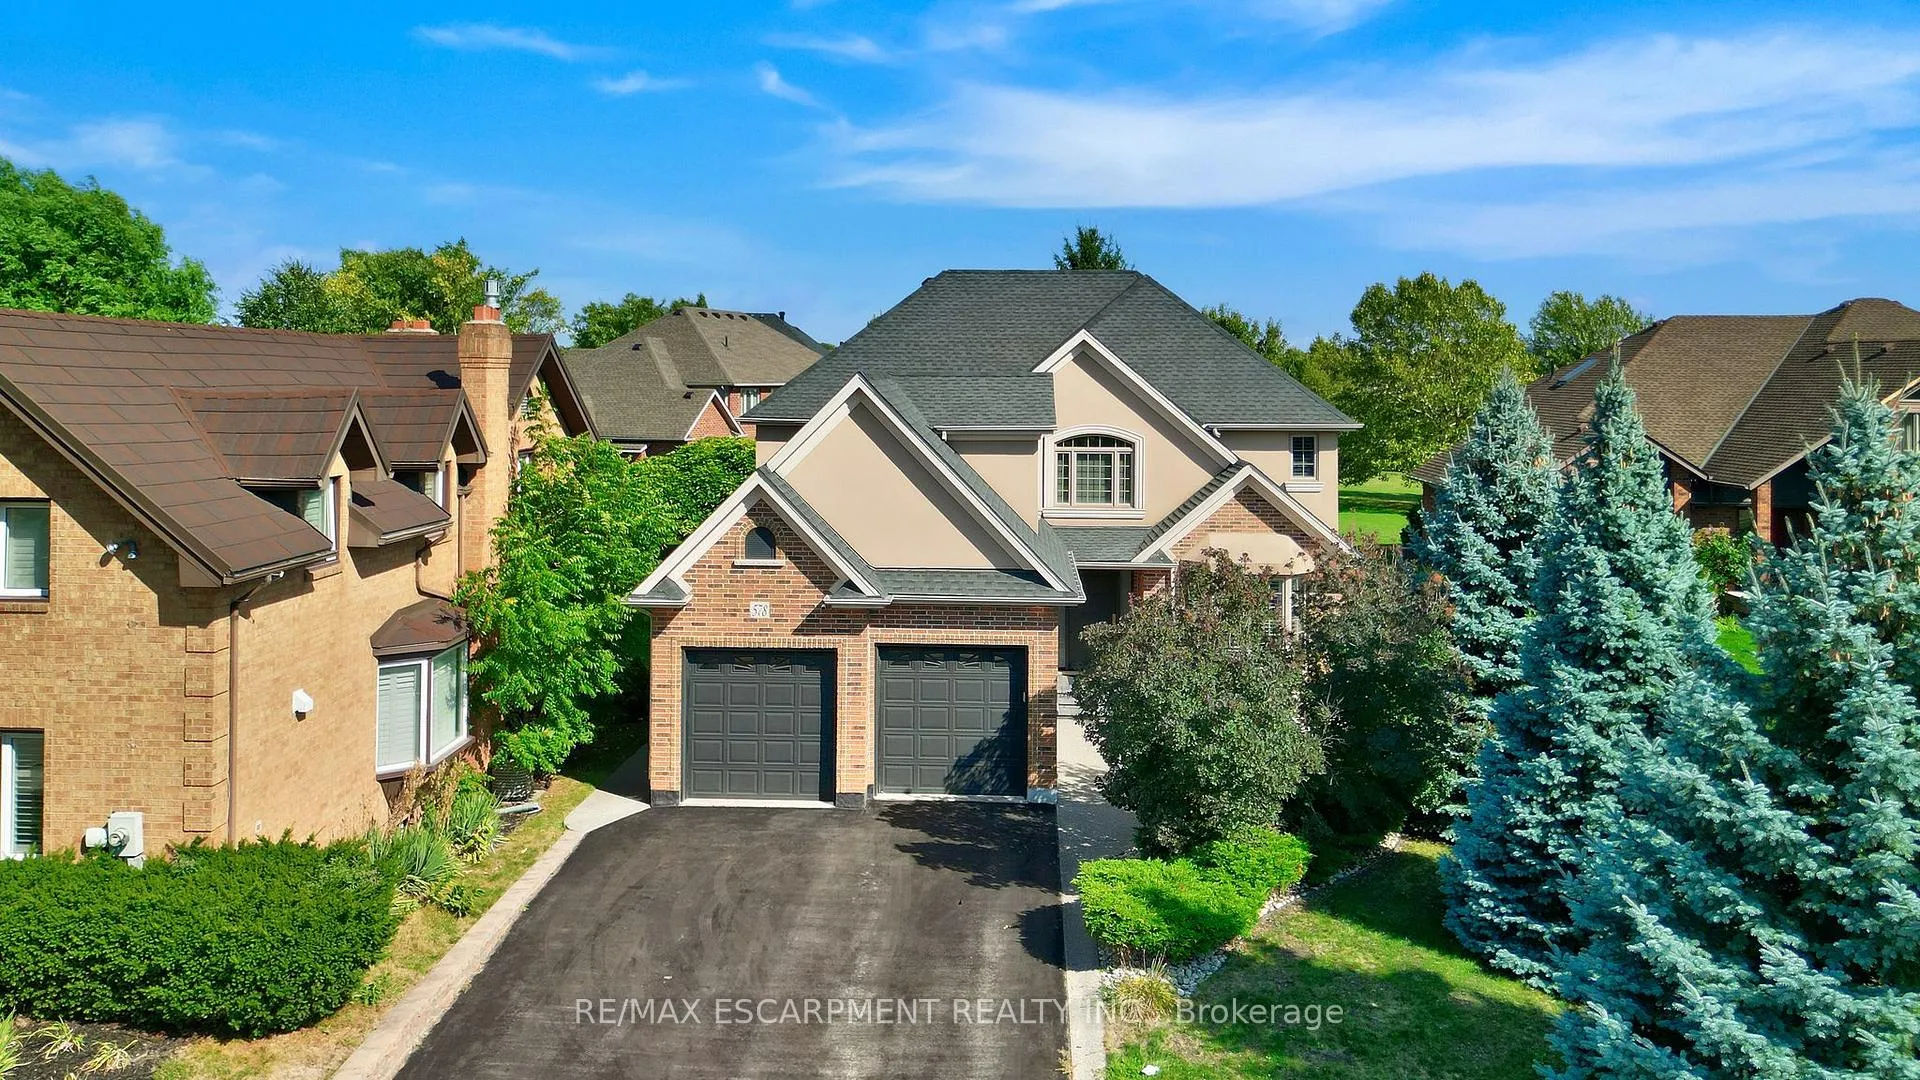
578 Fifty Road
578 Fifty Road
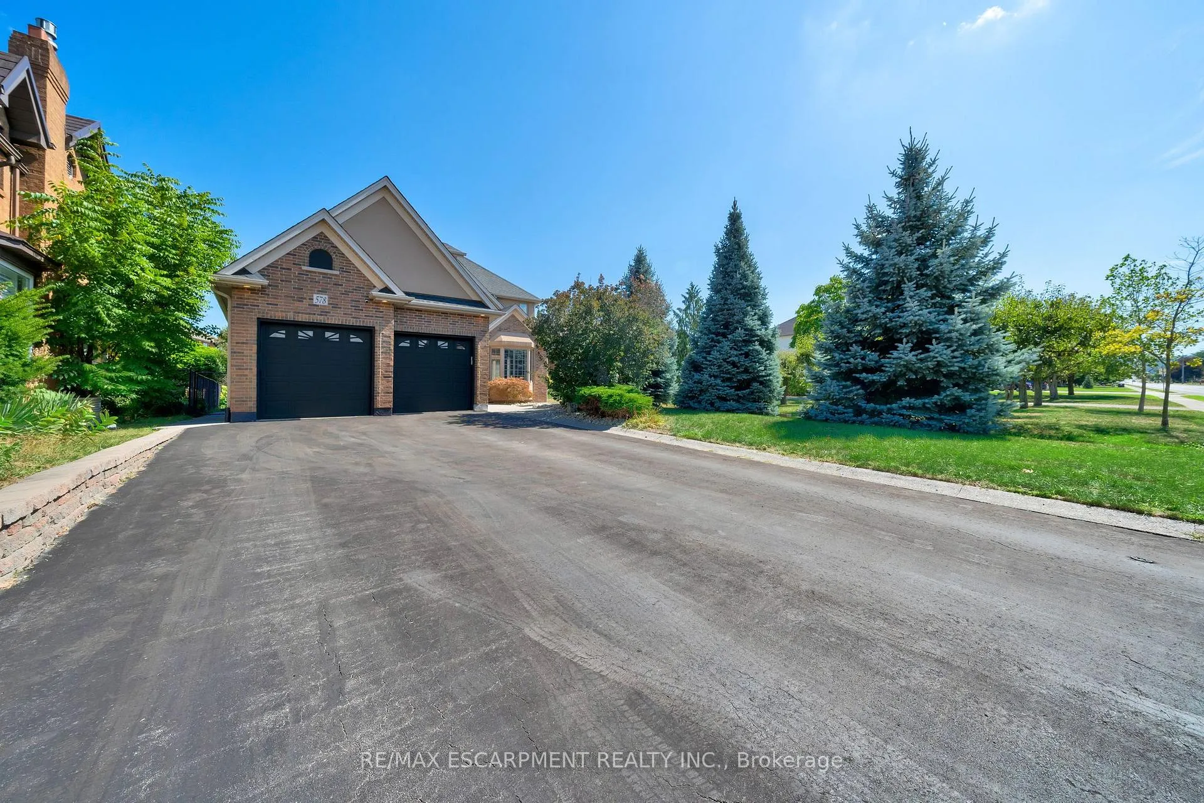
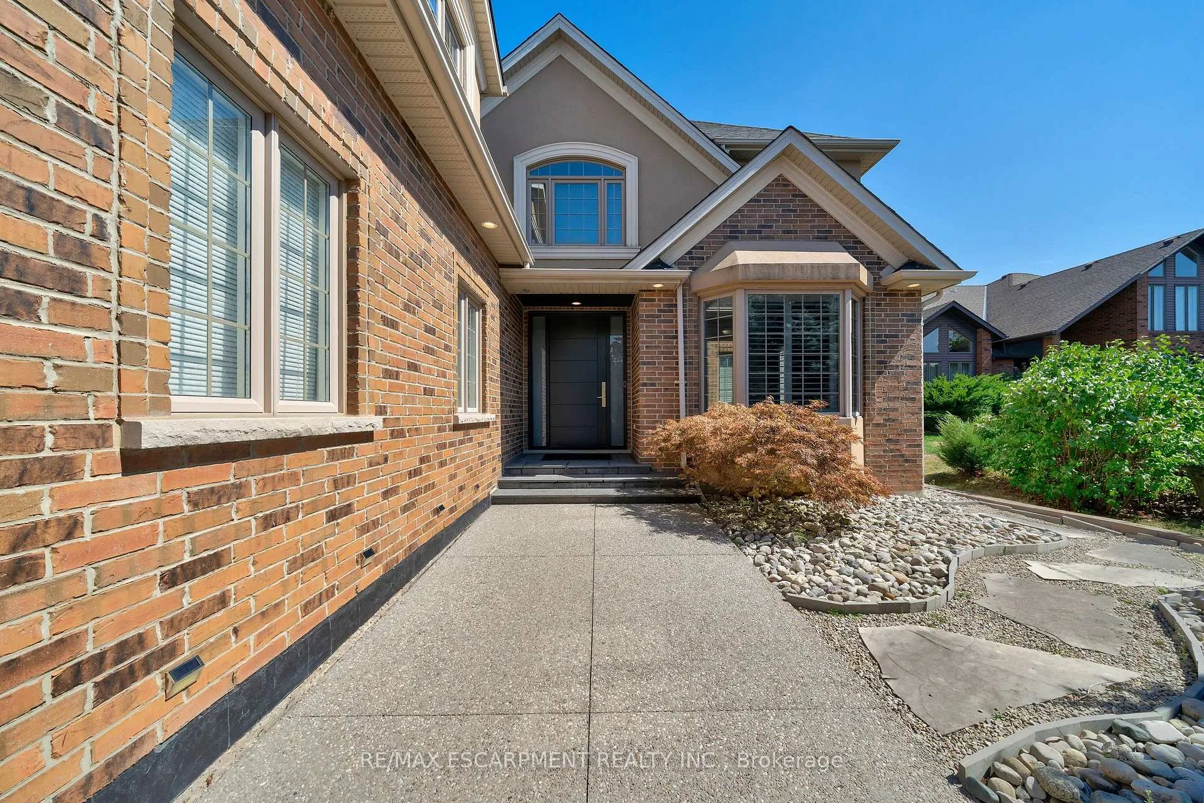
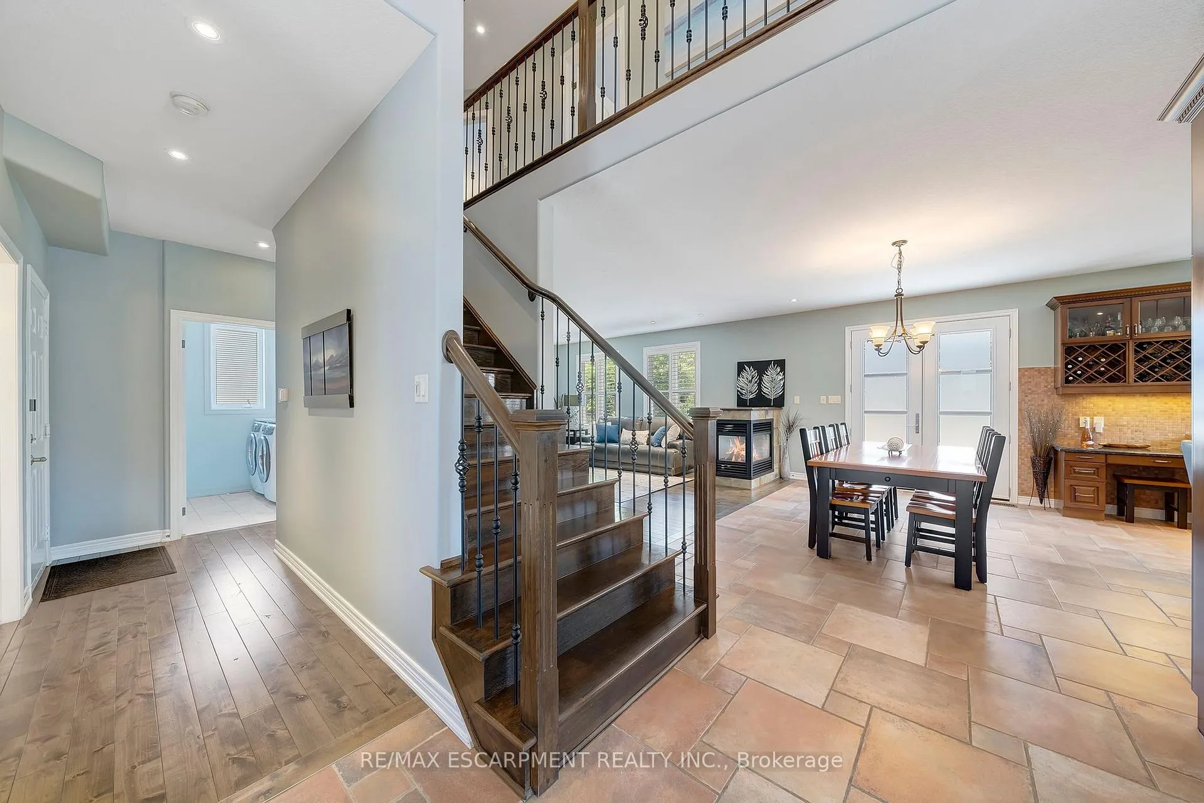
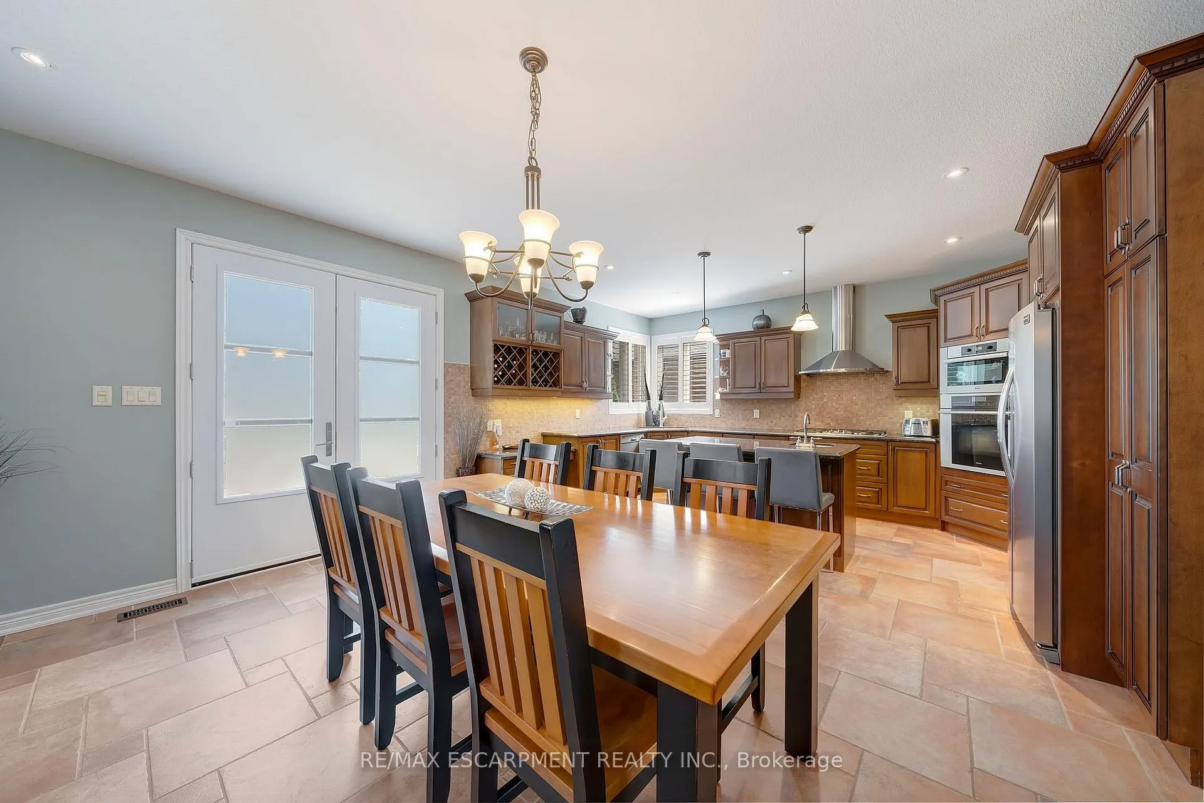 See all 50 photos
Property history
- $1,199,000TerminatedList: 2025-09-04|End: 2026-02-03|152 daysX12390147
Facts and features
- BasementFinished
- Price per sq ft~$436
- Water, sewerMunicipal
- Lot shapeRectangular
- Fireplace
- Central air
The homeDetached, 2-storey, 2,500–3,000 sq ft
- TypeDetached
- Style2-storey
- Living space2,500–3,000 sq ft
- BasementFull, finished
InsideFireplace Yes, natural gas, Main level, Central vacuum, in-law capability
- FireplaceYes, natural gas
- LaundryMain level
- FeaturesCentral vacuum, in-law capability
- Rooms above ground13
- Rooms in the basement6
- Bedrooms4 + 1 in the basement
- Bathrooms4
- Kitchens1
- Family roomYes
Outside and lotBrick, stone, Asphalt shingle, Poured concrete
- ExteriorBrick, stone
- RoofAsphalt shingle
- FoundationPoured concrete
- Other structuresGazebo
- Size50 × 133.62 ft
- ShapeRectangular
Parking2 Garage, Attached, Private double
- Spaces2 Garage
- GarageAttached
- DrivewayPrivate double
Heating, water and powerForced air, gas, Central air, Municipal water
- HeatingForced air, gas
- CoolingCentral air
- WaterMunicipal water
- SewerMunicipal sewer
Costs and taxesTaxes $8,107 a year, HST included in the price, Hot water tank
- Taxes, 2025$8,107 a year
- HSTHST included in the price
- Rental itemsHot water tank
- Under contractHot water heater
Included in the saleCentral vac, dishwasher, washer, dryer, gdo, range hood, fridge, stove, Not included None
- IncludedCentral vac, dishwasher, washer, dryer, gdo, range hood, fridge, stove
- Not includedNone
NearbyGreenbelt/conservation, lake/pond, level, marina, park, place of worship
- Close toGreenbelt/conservation, lake/pond, level, marina, park, place of worship
Listing detailsX12390147, Terminated, Sep 4, 2025
- MLS® numberX12390147
- StatusTerminated
- Listed onSep 4, 2025
- Days on market152
- UpdatedFeb 3, 2026
- PossessionFlexible
- Occupied byOwner
- Listing brokerageRE/MAX ESCARPMENT REALTY INC.
About this home
578 Fifty Road, Hamilton (Stoney Creek), ON L8E 5T5
Steps to the Lake! This absolutely gorgeous Stoney Creek home, located in the desirable Fifty Point community, offers an incredible blend of style, space, and convenience. Featuring 4+1 bedrooms and a fully finished lower level, this home is perfect for families and entertainers alike. The main level boasts soaring ceilings, with a bright open-concept layout that flows seamlessly throughout. The gourmet kitchen and spacious living areas make it ideal for gatherings both big and small. The beautiful wood staircase with metal spindles leads you to the equally impressive second level. Upstairs, you'll find generously sized bedrooms and bathrooms, while the updated lower level provides additional living space that is complete with a sleek wet bar, perfect for movie nights or hosting friends. Set on a deep 133 ft lot, this property provides plenty of room to relax and enjoy the outdoors. The sprinkler system makes it easy for up keep. Steps to Lake Ontario, close to Fifty Point Conservation, parks, schools, shopping, and quick highway access-this home truly checks all the boxes. *Note there was a separate entrance/walkup to the garage from the basement which can be replaced**
Ask about this home
A HOMEH agent will answer your questions about this home.
Around this home
Daily convenience, out of 100, from the distances below
Schools nearby
School rating, out of 10.
Helpful calculators
Your HOMEH agent

"I would see it this week."