

Unit 35, 30 Times Square Boulevard
Unit 35, 30 Times Square Boulevard
 See all 30 photos
Property history
Facts and features
- BasementUnfinished
- Age of home6–15 years
- Water, sewerMunicipal
- Lot shapeRectangular
- Central air
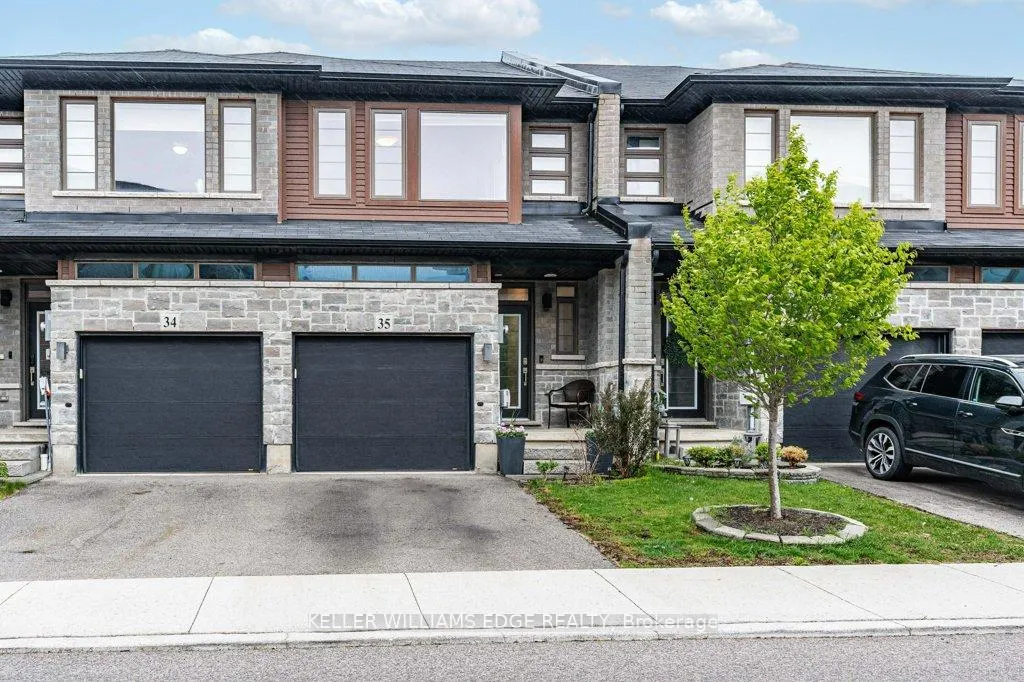
The homeFreehold Townhouse, 2-storey, Age 6–15 years
- TypeFreehold Townhouse
- Style2-storey
- Age6–15 years
- Living space1,500–2,000 sq ft
- BasementFull, unfinished
InsideUpper level, Auto garage door remote, sump pump, Rooms above ground 10
- LaundryUpper level
- FeaturesAuto garage door remote, sump pump
- Rooms above ground10
- Bedrooms3
- Bathrooms3
- Kitchens1
Outside and lotBrick, vinyl siding, Asphalt shingle, Poured concrete
- ExteriorBrick, vinyl siding
- RoofAsphalt shingle
- FoundationPoured concrete
- FeaturesDeck
- Size18.01 × 87.86 ft
- ShapeRectangular
- ZoningRM3-56
Parking1 Garage, Built-in, Private
- Spaces1 Garage
- GarageBuilt-in
- DrivewayPrivate
Heating, water and powerForced air, gas, Central air, Municipal water
- HeatingForced air, gas
- CoolingCentral air
- WaterMunicipal water
- SewerMunicipal sewer
Costs and taxesTaxes $4,285 a year, HST No HST, Hot water heater + air circulator
- Taxes, 2024$4,285 a year
- HSTNo HST
- Rental itemsHot water heater + air circulator
Included in the saleExisting fridge, stove, dishwasher, microwave, washer, dryer, electrical light fixtures, window coverings, bathroom mirrors
- IncludedExisting fridge, stove, dishwasher, microwave, washer, dryer, electrical light fixtures, window coverings, bathroom mirrors
NearbyFenced yard, park, public transit
- Close toFenced yard, park, public transit
Listing detailsX12230334, Sold, Jun 18, 2025
- MLS® numberX12230334
- StatusSold
- Listed onJun 18, 2025
- Days on market20
- UpdatedJul 8, 2025
- PossessionFlexible
- Occupied byOwner
- Listing brokerageKELLER WILLIAMS EDGE REALTY
About this home
Unit 35, 30 Times Square Boulevard, Hamilton (Stoney Creek Mountain), ON L8J 0L8
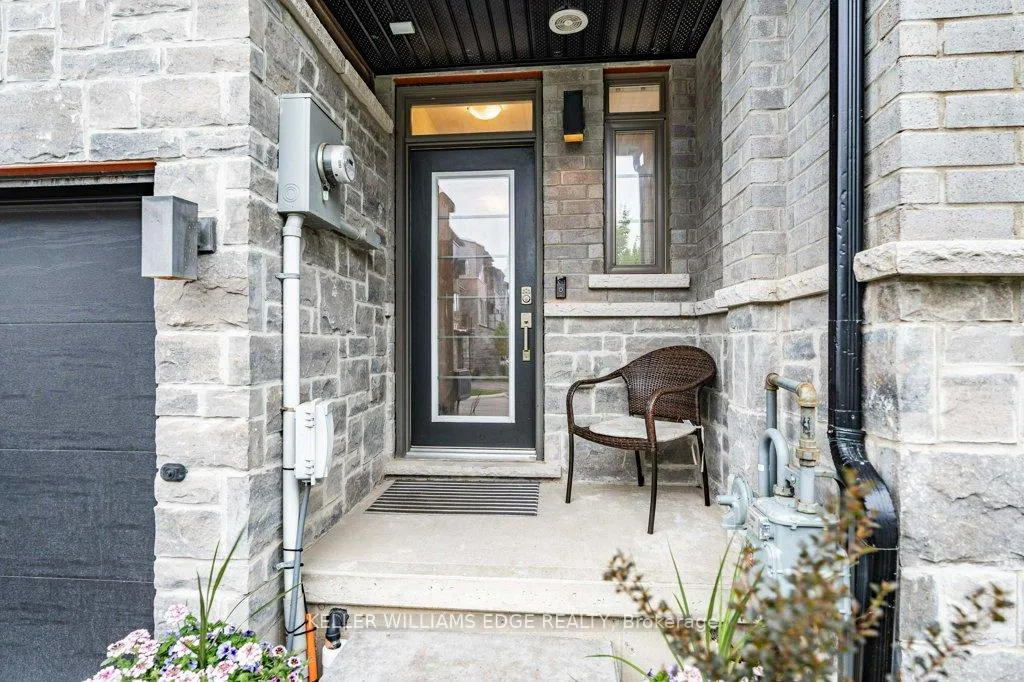
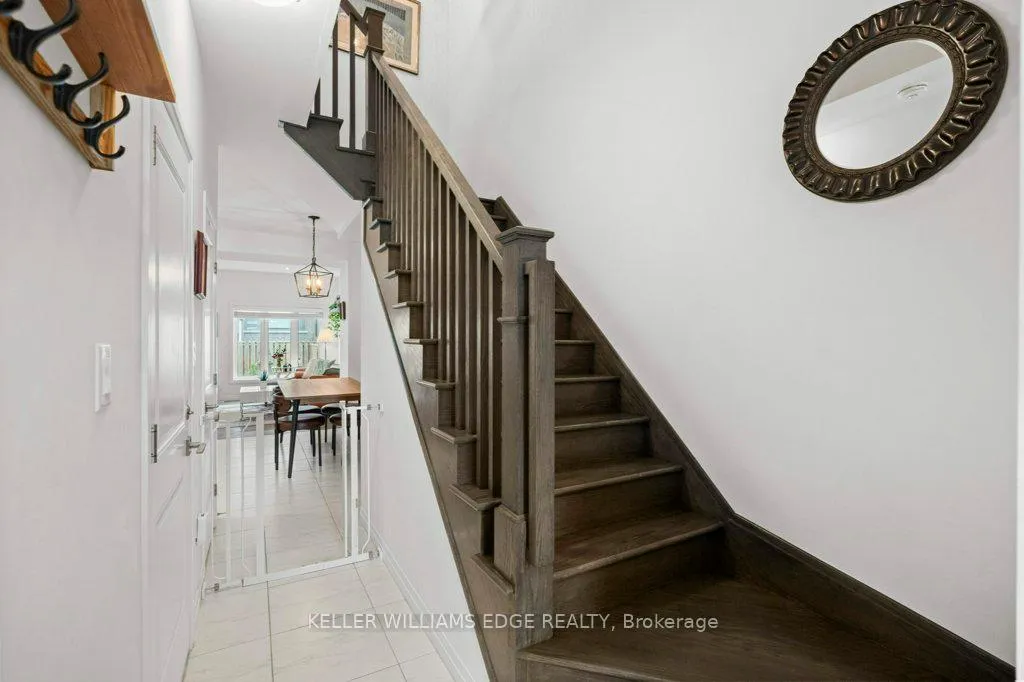
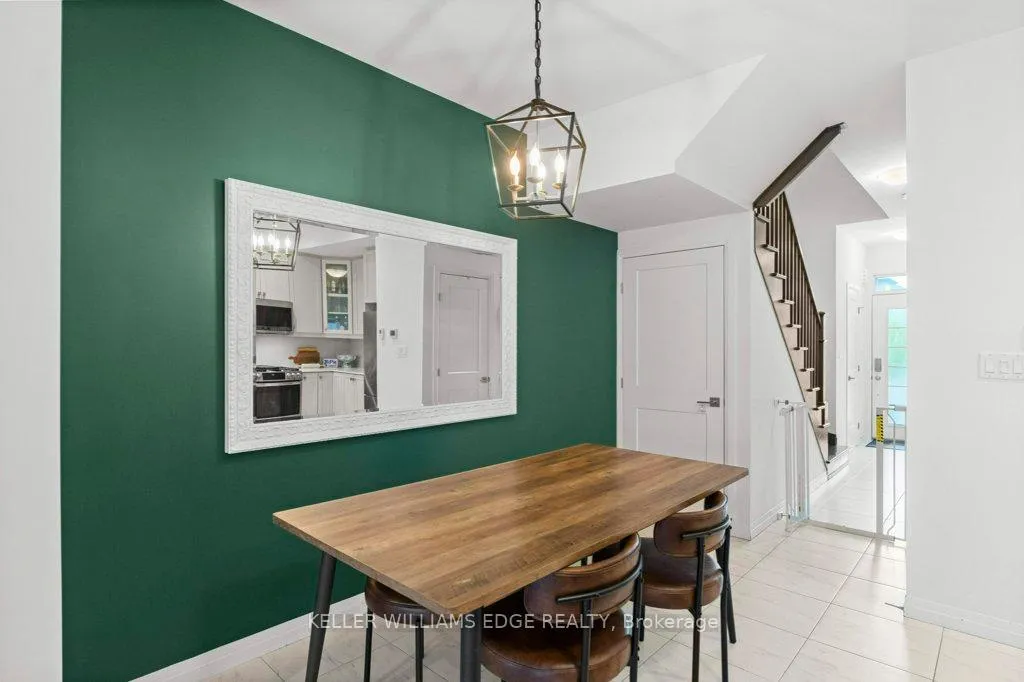
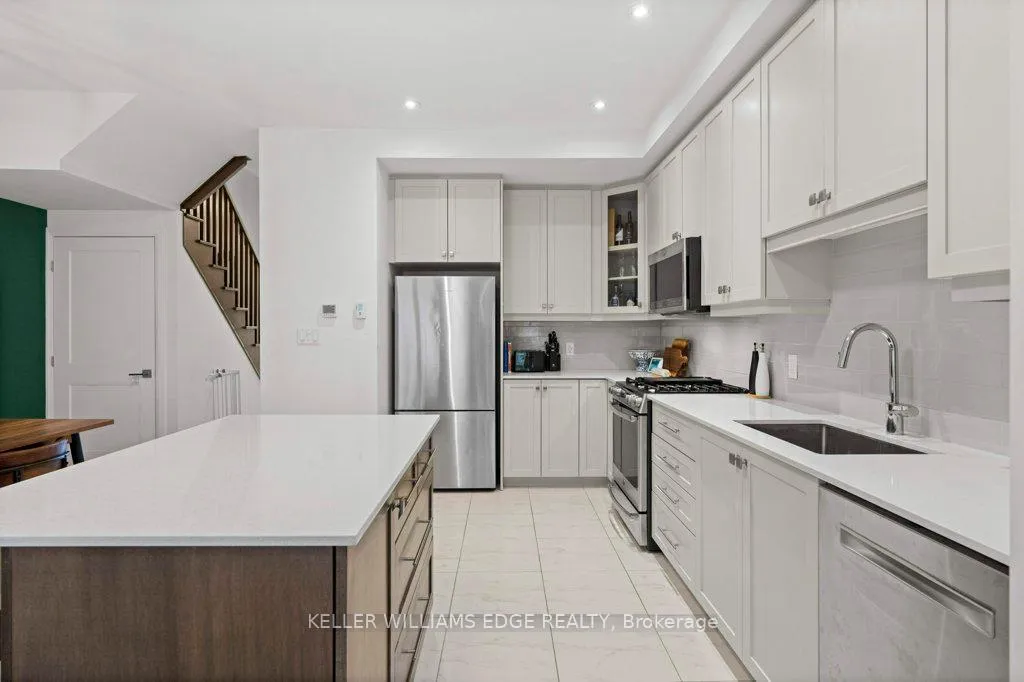
Welcome home to townhouse 35 at 30 Times Square Blvd in Upper Stoney Creek! With numerous upgrades, this 2019 Losani built home is the definition of move in ready. The main floor is bright and inviting with a spacious open concept layout! The kitchen features a centre island with seating, quartz countertops, stainless steel appliances, and full height cabinetry. The dining room offers space for a full dining table, ideal for everyday and entertaining! The oversized living room offers enough space for flexible room configurations. Need space for a desk on your main floor? Have lots of toys or books? You're all set here! The sliding doors out to the back deck are a nice touch to this room. Heading upstairs, you'll find a bright primary bedroom, complete with walk-in closet and a huge ensuite bath with jacuzzi tub and stand alone shower. The two additional bedrooms, another full bathroom, and convenient bedroom level laundry complete this floor. The basement remains unfinished, ready to suit whatever your family's future needs are. The fenced backyard offers just the right amount of space, offering grass and gardens for kids and pets to play safely. Located in a quiet complex with plenty of visitor parking, this home is just minutes from tons of amenities, and offers easy commuting options being so close to the Red Hill and the Linc.
Ask about this home
A HOMEH agent will answer your questions about this home.
Around this home
Daily convenience, out of 100, from the distances below
Schools nearby
School rating, out of 10.
Helpful calculators
Your HOMEH agent

"I would see it this week."