

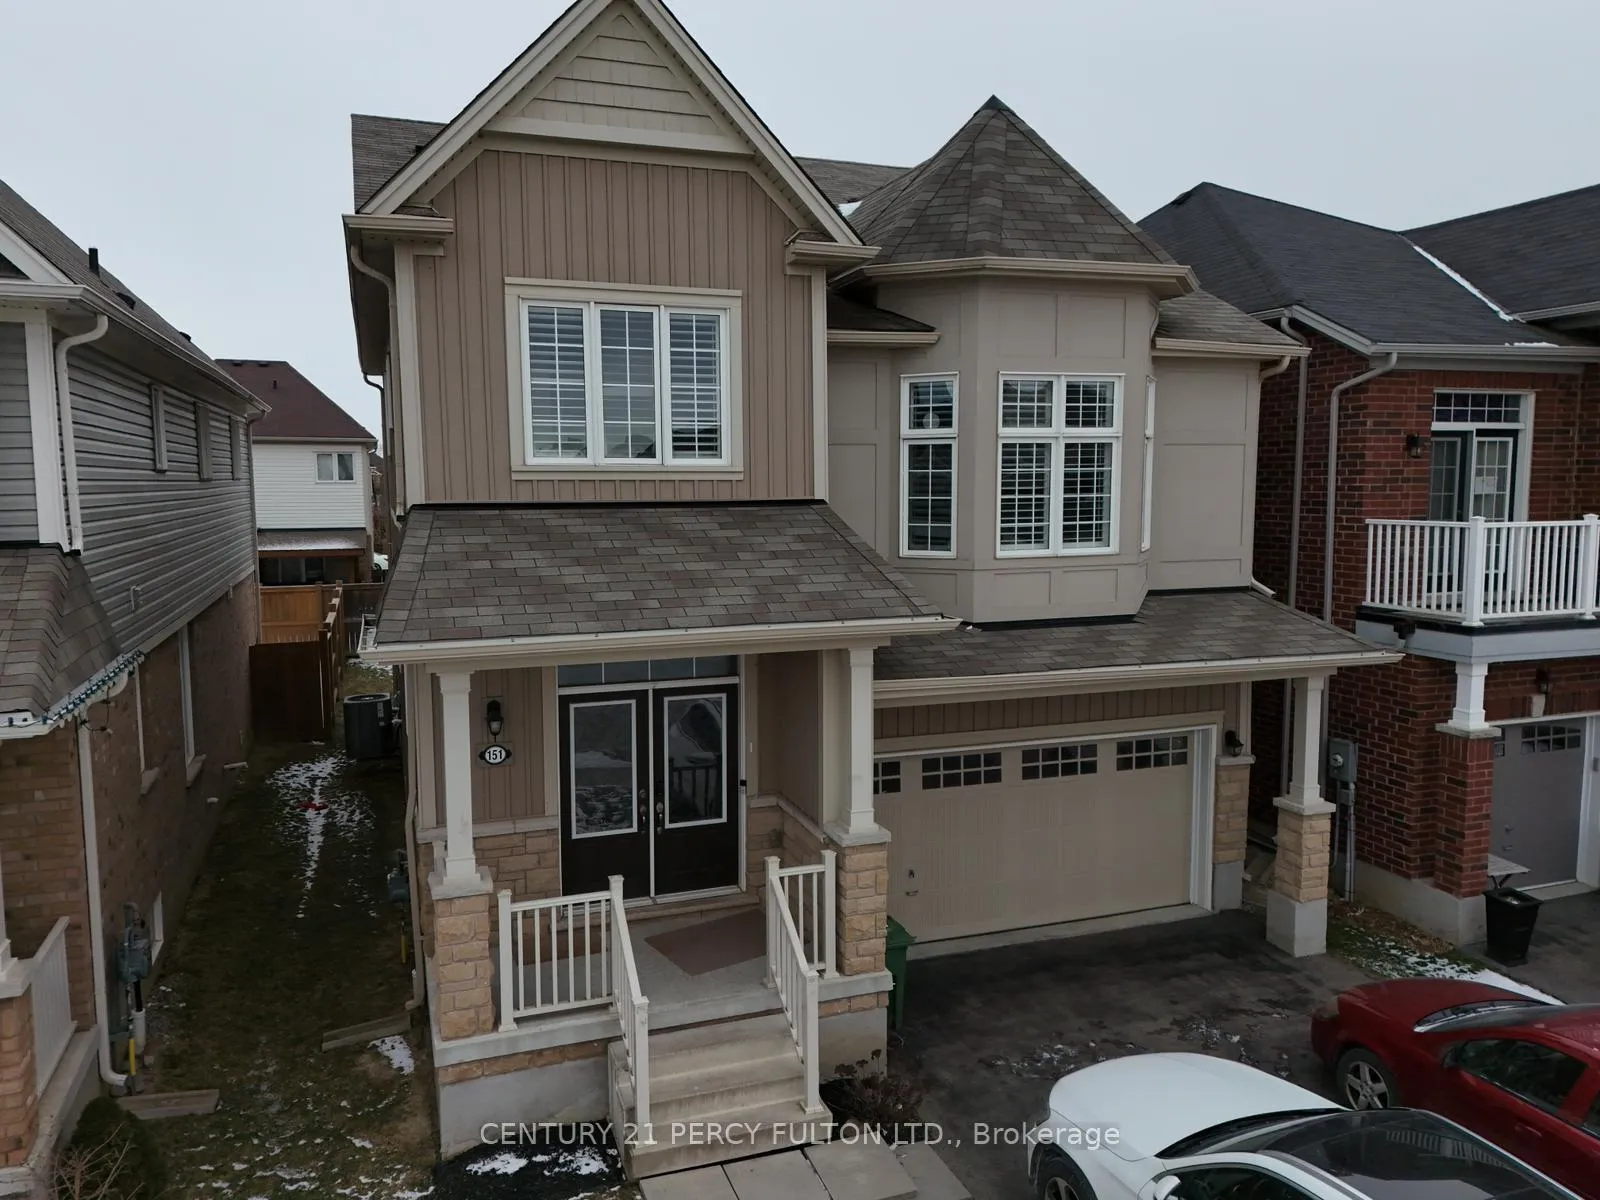
151 Odonnel Drive W
Detached Sold
1/16151 Odonnel Drive W
Detached Sold
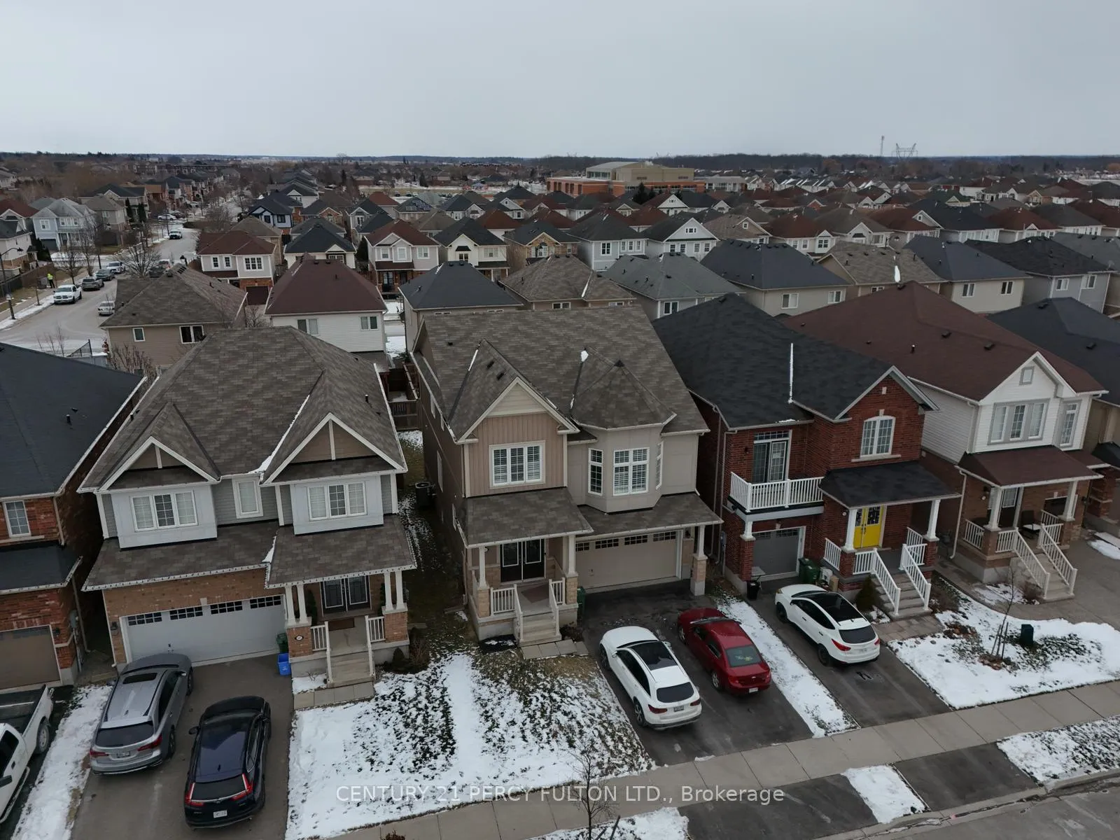
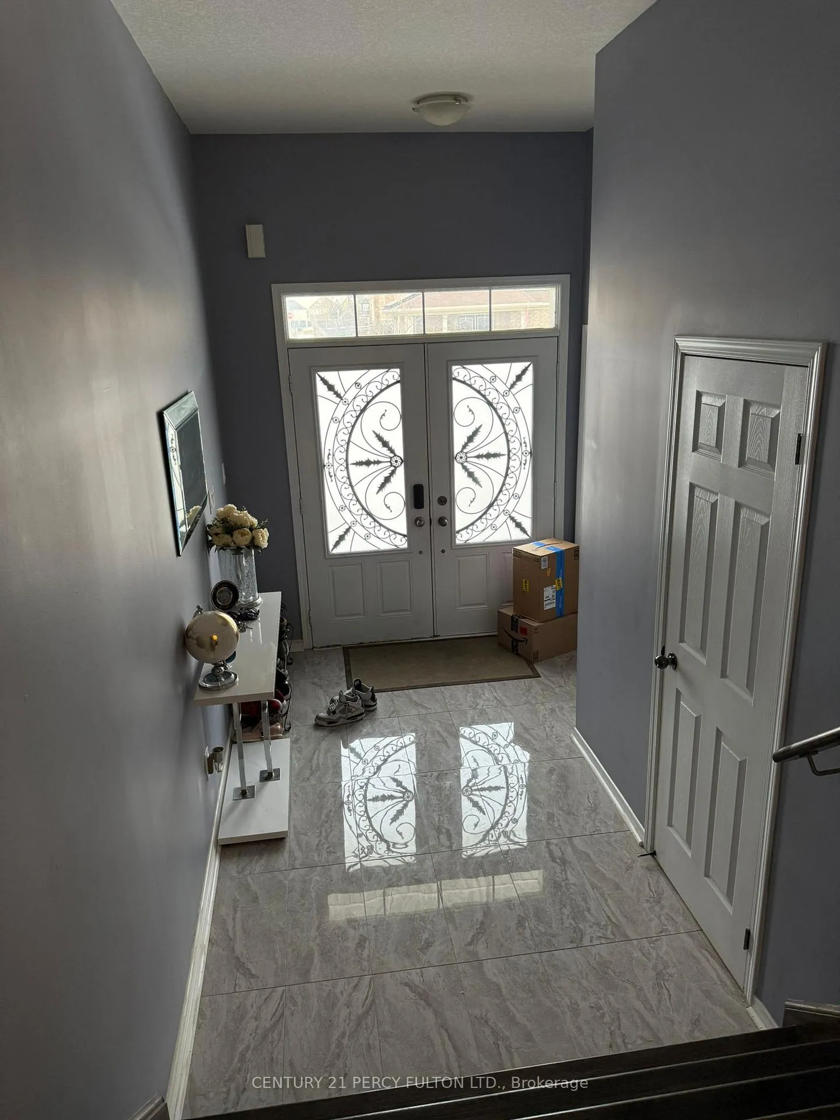
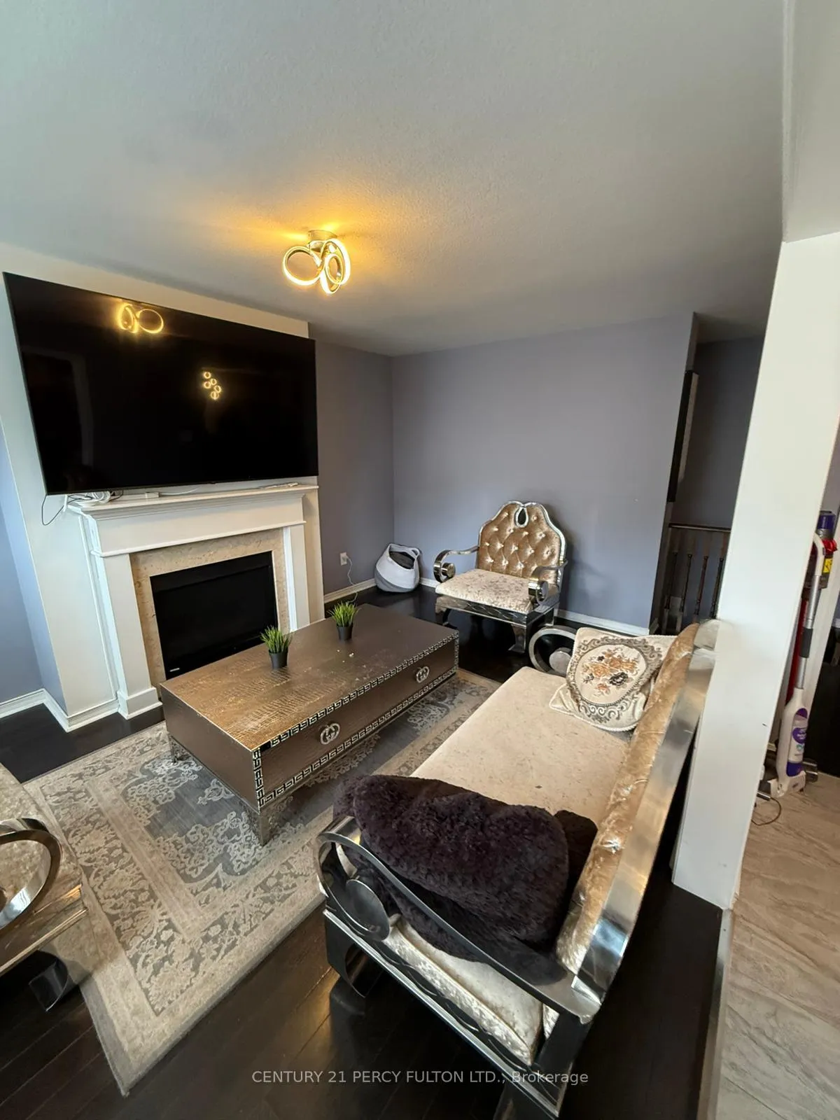
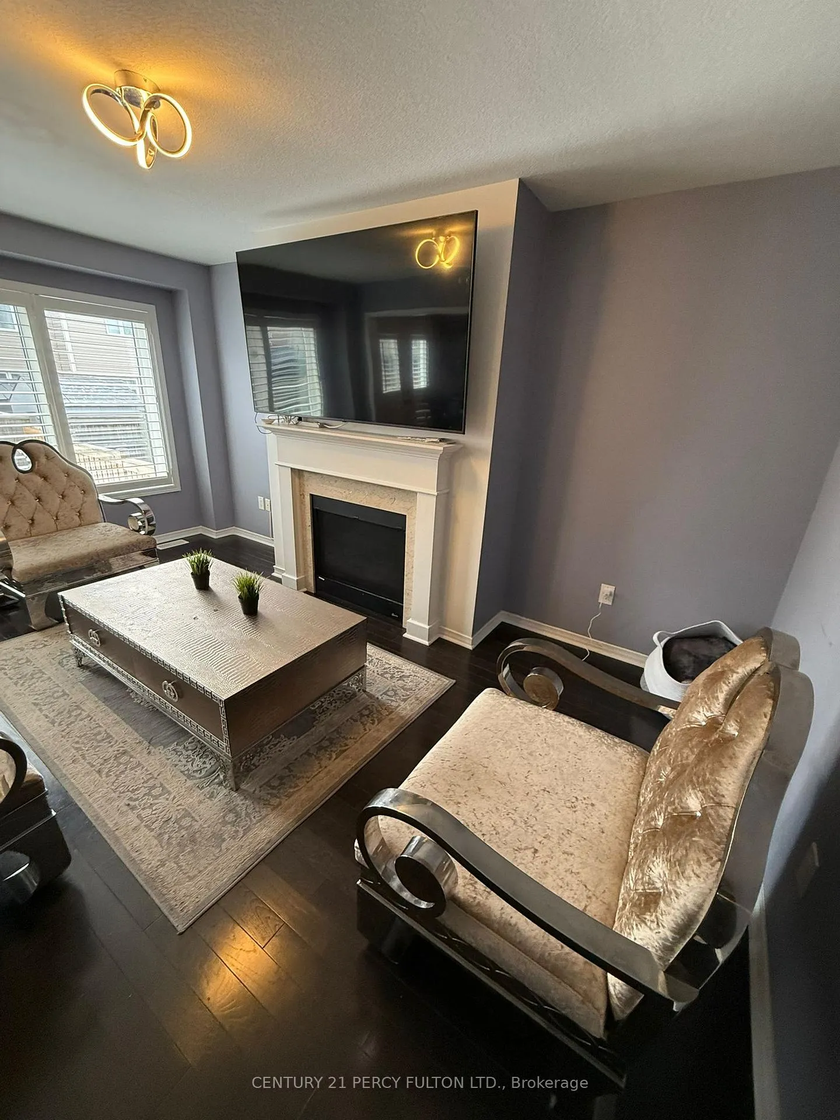 See all 16 photos
3+1 Bedrooms
4 Bathrooms
2 Garage
2K–2.5K sq.ft
36.17×92.09 ft
$5,405/yr
Property history
Facts and features
- BasementFinished
- Age of home6–15 years
- Water, sewerMunicipal
- Lot shapeIrregular
What stands out
- Fireplace
- Central air
The homeDetached, 2-storey, Age 6–15 years
- TypeDetached
- Style2-storey
- Age6–15 years
- Living space2,000–2,500 sq ft
- BasementFinished
- ViewCity, golf course, park/greenbelt
- WaterfrontNone
InsideFireplace Yes, natural gas, Main level, Alarm system
- FireplaceYes, natural gas
- LaundryMain level
- SecurityAlarm system
- Rooms above ground9
- Rooms in the basement0
- Bedrooms3 + 1 in the basement
- Bathrooms4
- Kitchens1
- Family roomYes
Outside and lotAluminum siding, brick, Shingles, Concrete
- ExteriorAluminum siding, brick
- RoofShingles
- FoundationConcrete
- Size36.17 × 92.09 ft
- ShapeIrregular
- ZoningR4-218
Parking2 Garage, Attached, Mutual
- Spaces2 Garage
- GarageAttached
- DrivewayMutual
Heating, water and powerForced air, gas, Central air, Municipal water
- HeatingForced air, gas
- CoolingCentral air
- WaterMunicipal water
- SewerMunicipal sewer
- Natural gasYes
- HydroYes
- CableYes
- TelephoneYes
Costs and taxesTaxes $5,405 a year, HST included in the price, Hot water tank
- Taxes, 2024$5,405 a year
- HSTHST included in the price
- Rental itemsHot water tank
NearbyGolf, library, park, public transit, school, school bus route
- Close toGolf, library, park, public transit, school, school bus route
Listing detailsX11980135, Sold, Feb 20, 2025
- MLS® numberX11980135
- StatusSold
- Listed onFeb 20, 2025
- Days on market20
- UpdatedMar 12, 2025
- PossessionOther
- Occupied byOwner
- Listing brokerageCENTURY 21 PERCY FULTON LTD.
About this home
151 Odonnel Drive W, Hamilton (Binbrook), ON L0R 1C0
CityGolf CoursePark/GreenbeltGolfLibraryPark
Beautiful And Upgraded 2253 Square Ft Home In A Sought After Neighborhood In Binbrook. Fully Finished Basement With A Full Washroom. Hardwood Flooring Throughout - The Main Floor And Upper Floor. Cozy Gas Fireplace In The Living Room. Close To Schools, Parks And Shopping. A Must See Home!!! Shows 10/10 **EXTRAS** All Window Coverings And Appliances.
Read more
Ask about this home
A HOMEH agent will answer your questions about this home.
Ask a question
Thinking of selling your home?See what your home is worth today.
Around this home
Rymal and Trinity
Errands
Parks
Schools
Daily convenience, out of 100, from the distances below
ParkSummerlea West Park · 2 within 1 km4 min walk262 m
GroceryBinbrook Food Market17 min walk1.1 km
SchoolSt. Matthew Catholic Elementary School4 min walk250 m
PharmacyShoppers Drug Mart16 min walk976 m
Cafés & foodDomenic's Pizza · 1 within 1 km14 min walk846 m
Gym & rec centreBinbrook Soldiers' Memorial Hall20 min walk1.2 km
LibraryHamilton Public Library - Binbrook Branch19 min walk1.2 km
WalkDriveStraight-line distance, open map data
Grocery1.1 km
Park0.3 km
Coffee1.1 km
Dining1.0 km
Schools nearby
School rating, out of 10.
St. Matthew Catholic Elementary Schoolelementary · Catholic · 0.3 km
6.8/10Good
Bellmoore Public Schoolelementary · Public · 1.0 km
6.2/10Fair
Our Lady of Hope Catholic Elementary Schoolelementary · Catholic · 1.6 km
7.1/10Good
Contact agent
Helpful calculators
Mortgage
Affordability
Closing costs
Land transfer tax
Property tax
Down payment
CMHC insurance
Stress test
Cashback Rebate
Your HOMEH agent

NimaHOMEH agent · Hamilton
"I would see it this week."
Ask Nima