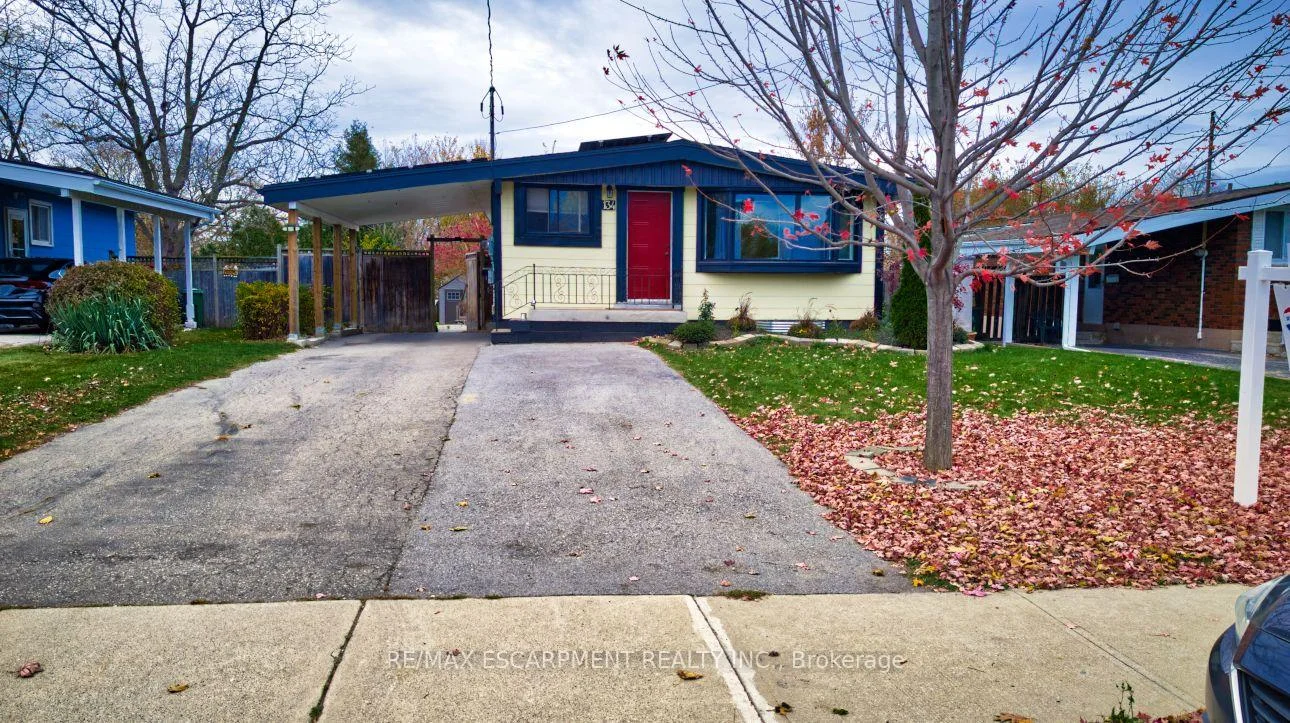
Front of Unit 2, 134 Deschesne Avenue

Unit 2, 134 Deschesne Avenue
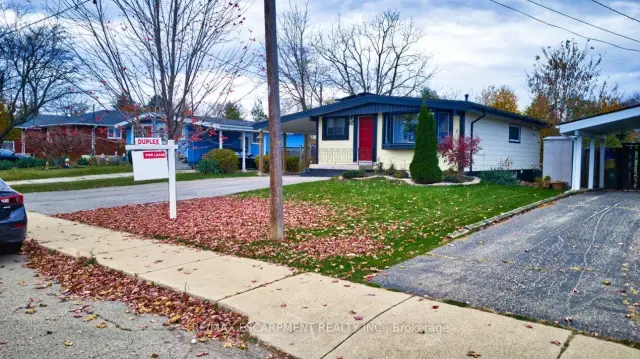
Hamilton (Greeningdon)
Multiplex For Rent
1/23
Front of Unit 2, 134 Deschesne Avenue

Unit 2, 134 Deschesne Avenue
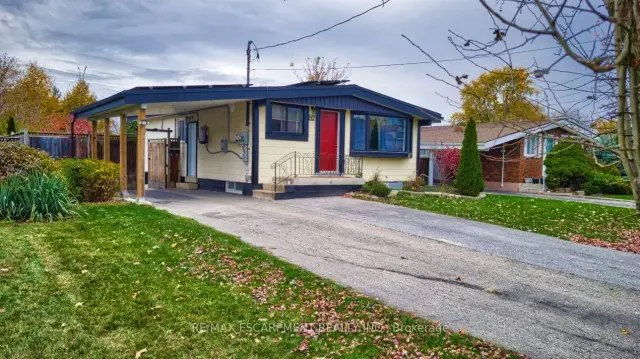
Hamilton (Greeningdon)
Multiplex For Rent
Photo 2 of 23 – Unit 2, 134 Deschesne Avenue, HamiltonPhoto 3 of 23 – Unit 2, 134 Deschesne Avenue, HamiltonPhoto 4 of 23 – Unit 2, 134 Deschesne Avenue, HamiltonPhoto 5 of 23 – Unit 2, 134 Deschesne Avenue, HamiltonSee all 23 photos
Listed for:Listed 22 days ago
$1,875monthly

Included in rent: Building Maintenance, Central Air Conditioning, Interior Maintenance, Parking

0+2 Bedrooms
1 Bathroom
2 Parking
<700 sq.ft
Basement
Available Now

Facts and features

  • BasementApartment
  • Lot size48 × 133 ft
  • Lease term12 months
  • FurnishedUnfurnished
What stands out
  • Separate entrance
  • Central air
The homeMultiplex, Bungalow, Age 51–99 years
  • Type: Multiplex
  • Style: Bungalow
  • Age: 51–99 years
  • Living space: Under 700 sq ft
  • Basement: Apartment, finished, full, separate entrance, walk-up
  • View: City
InsideEnsuite, Carpet free, Carbon monoxide detectors, smoke detector
  • Laundry: Ensuite
  • Features: Carpet free
  • Security: Carbon monoxide detectors, smoke detector
Rooms
  • Rooms above ground: 0
  • Rooms in the basement: 4
  • Bedrooms: 0 + 2 in the basement
  • Bathrooms: 1
  • Kitchens: 1
Outside and lotBrick veneer, metal/steel siding, Asphalt shingle, Concrete block
Outside
  • Exterior: Brick veneer, metal/steel siding
  • Roof: Asphalt shingle
  • Foundation: Concrete block
Lot
  • Size: 47.5 × 133 ft
  • Shape: Rectangular
Parking2 Parking
  • Spaces: 2 Parking
Heating, water and powerForced air, gas, Central air, Municipal water
  • Heating: Forced air, gas
  • Cooling: Central air
  • Water: Municipal water
  • Sewer: Municipal sewer
  • Natural gas: Yes
  • Hydro: Yes
  • Cable: Available
  • Telephone: Available
Rent and termsRent $1,875 a month, Basement, Unfurnished
  • Rent: $1,875 a month
  • Space for rent: Basement
  • Furnished: Unfurnished
  • Lease: 12 months
  • Paid: Monthly
  • Rent includes: Building maintenance, central air conditioning, interior maintenance, parking
  • Deposit: Required
  • Credit check: Required
  • Employment letter: Required
  • Rental application: Required
  • References: Required
IncludedFridge, stove, range hood, dishwasher, washer, dryer, window coverings, light fixtures., Not included None
  • Included: Fridge, stove, range hood, dishwasher, washer, dryer, window coverings, light fixtures.
  • Not included: None
NearbyFenced yard, level, park, public transit, school
  • Close to: Fenced yard, level, park, public transit, school
Listing detailsX14134332, For Rent, Oct 30, 2026
  • MLS® number: X14134332
  • Status: For Rent
  • Listed on: Oct 30, 2026
  • Days on market: 22
  • Updated: Nov 10, 2026
  • Possession: Immediate
  • Occupied by: Vacant
  • Listing brokerage: RE/MAX ESCARPMENT REALTY INC.

About this home

Unit 2, 134 Deschesne Avenue, Hamilton (Greeningdon), ON L9A 3K1

Carpet FreeCityFenced YardLevelParkPublic Transit

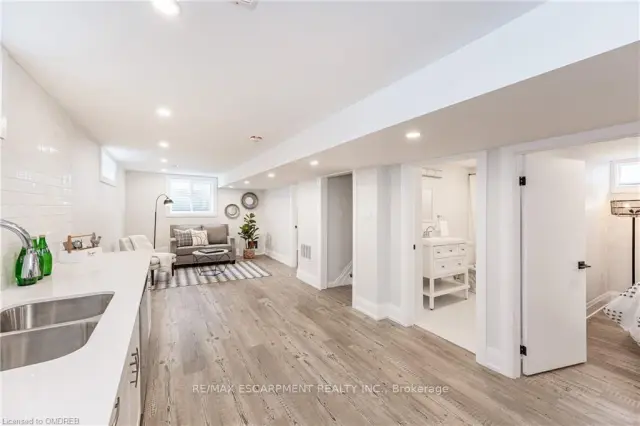
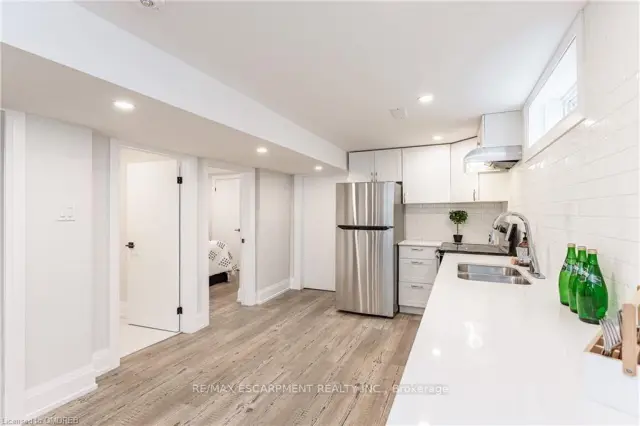
Bright and inviting 750 sqft basement apartment at 134 Deschene Ave. Perfectly suited for a single or professional couple. The lower level boasts a spacious open-concept layout with a private separate side entrance. The apartment includes two bedrooms, an updated 4-piecebathroom. 2 separate electrical panels for tenant-paid hydro, 40% heat & water split, dedicated private laundry. Every detail has been thoughtfully maintained to provide move-in ready comfort at an affordable price. Basement Tenant responsible for snow removal from their portion of the driveway, cutting front yard grass and trimming hedges beside carport. and the sidewalk. Prime location minutes to top-rated schools, parks, shopping centers, and transit.

Book a viewing

Sat21Nov
Sun22Nov
Mon23Nov
Tue24Nov
Wed25Nov
Thu26Nov
Fri27Nov
Pick A Time

Around this home

Hester St & Deschesne Ave
92Errands
88Transit
68Parks
100Schools

Daily convenience, out of 100, from the distances below

ParkNorwood Park · 5 within 1 km11 min walk688 m
GroceryCircle K8 min walk523 m
SchoolRidgemount Junior Public School4 min walk250 m
Bus stopUpper Wellington at Bobolink · 4 stops within 1 km5 min walk320 m
PharmacyShoppers Drug Mart9 min walk558 m
Cafés & foodA&W · 15 within 1 km8 min walk499 m
Gym & rec centreMountain (Dave Andreychuk) Arena7 min walk439 m
LibraryHamilton Public Library - Terryberry Branch18 min walk1.1 km
WalkDriveStraight-line distance, open map data
Grocery0.5 km
Park0.7 km
Coffee0.5 km
Dining0.5 km
Gym0.4 km
Bus stop0.3 km

Schools nearby

School rating, out of 10.

Ridgemount Junior Public Schoolelementary · Public · 0.3 km
4.0/10Low
St. Michael Catholic Elementary Schoolelementary · Catholic · 0.3 km
4.9/10Low
Pauline Johnson Public Schoolelementary · Public · 0.6 km
3.4/10Low
Contact agent

Helpful calculators

Rent vs buy
Affordability
Mortgage
Down payment
Stress test
CMHC insurance
Kim Karimi
Kim Karimi

Real Estate Broker

416-838-3031

Your HOMEH agent

KimHOMEH agent · Hamilton

"I would see it this week."

Ask Kim

© 2026 HOMEH Inc., Brokerage · RECO Registration #6000380 · 505 Highway 7 East, Unit 308, Thornhill, ON L3T 7T1 · Listing data courtesy of the MLS® System of the listing brokerage, deemed reliable but not guaranteed.

Disclaimers and terms

HOMEH is operated by HOMEH Inc., a licensed Ontario real estate brokerage regulated by the Real Estate Council of Ontario (RECO) under the Trust in Real Estate Services Act, 2002 (TRESA). Under TRESA, consumers are entitled to the RECO Information Guide before entering into a representation agreement. Broker of Record Licence #5034208. Toronto Regional Real Estate Board Member #20004000.

Mortgage. Payment figures are estimates for illustration only, not an offer to lend; all financing is on approved credit (OAC). HOMEH Inc., Brokerage is not a mortgage broker, agent or lender; mortgage products and advice come from independent professionals licensed by the Financial Services Regulatory Authority of Ontario (FSRA).

Hestimate. Worked out with automated tools from recent nearby sales of similar homes. For information only, not an appraisal.

Accuracy. Listings, market data, photos, school, transit and neighbourhood information come from sources believed reliable, including the MLS® System and the Toronto Regional Real Estate Board (TRREB), but are not warranted accurate, current or complete. MLS® listing data is copyright TRREB. It must only be used by consumers with a bona fide interest in the purchase, sale or lease of real estate, and not for any commercial purpose.

Programs. Programs, incentives and benefits on this website are privately administered, may change or end without notice, and imply no government authority, endorsement or affiliation.

Not intended to solicit clients currently under contract with another brokerage.

The trademarks REALTOR®, REALTORS® and the REALTOR® logo are controlled by The Canadian Real Estate Association (CREA) and identify real estate professionals who are members of CREA. The trademarks MLS®, Multiple Listing Service® and the associated logos are owned by CREA and identify the quality of services provided by real estate professionals who are members of CREA. Used under licence.