

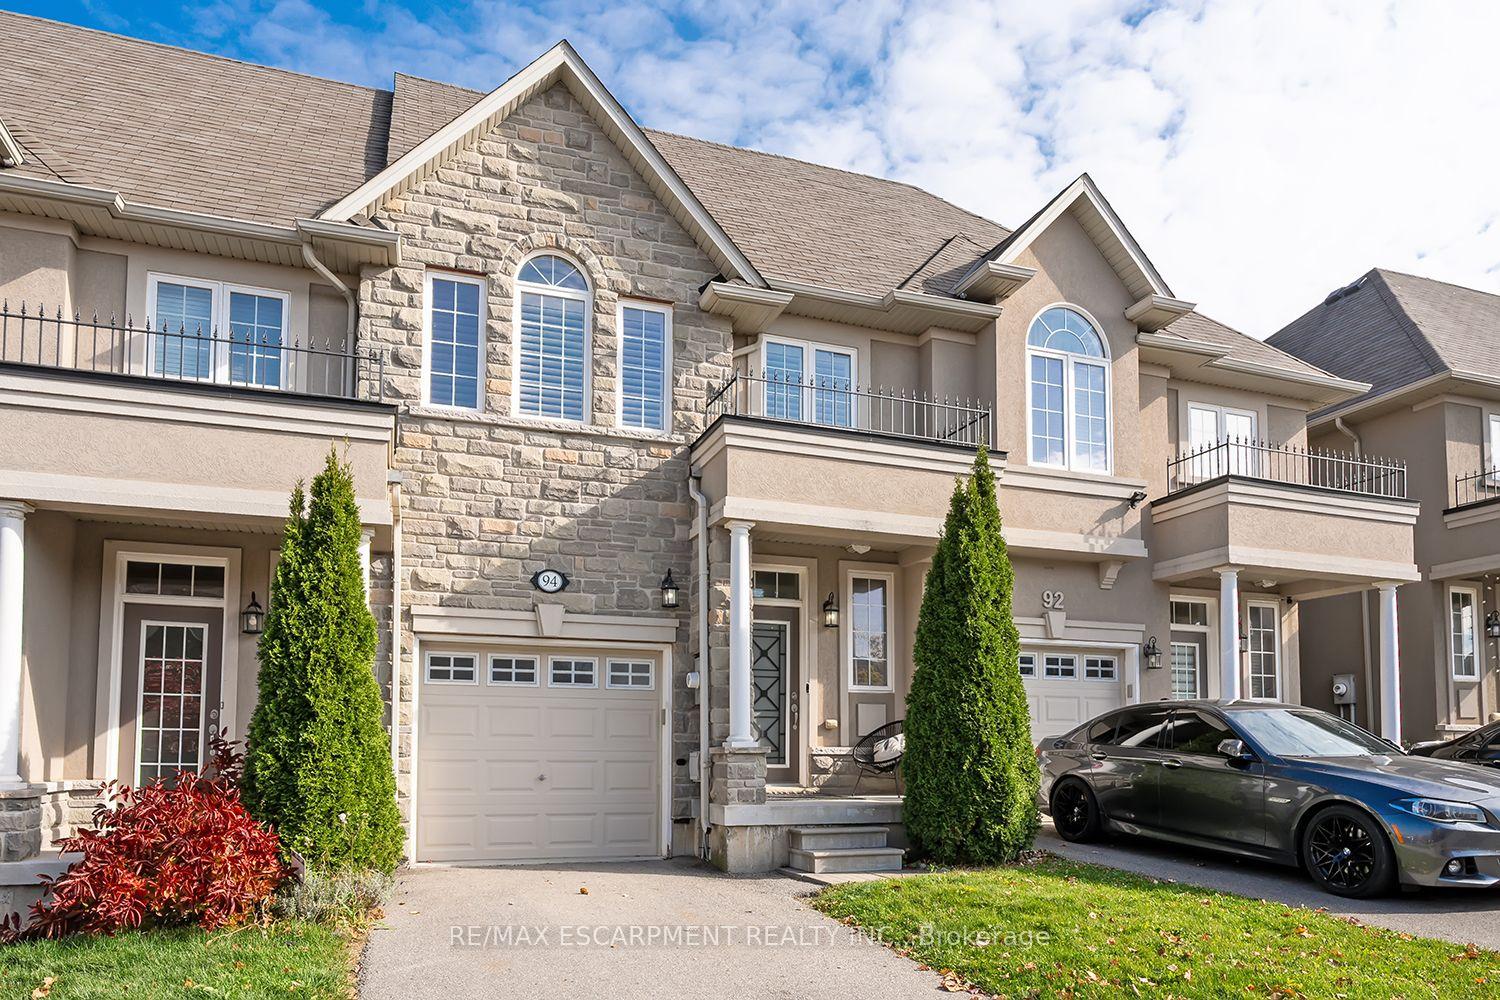
94 Vinton Road
94 Vinton Road
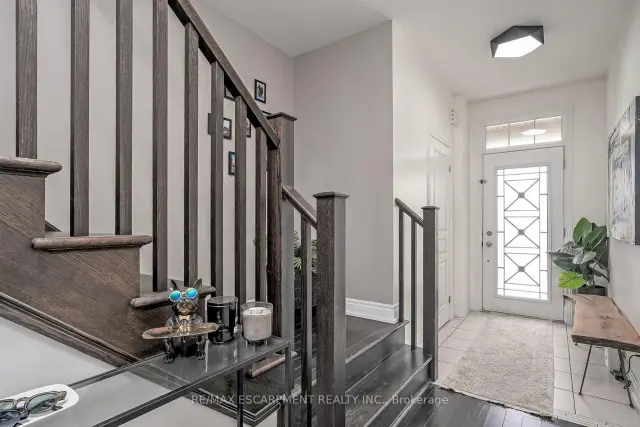 See all 31 photos
Facts and features
- BasementWalk-out
- Age of home6–15 years
- Price per sq ft~$584
- Water, sewerMunicipal
- Hardwood floors
- Central air
The homeFreehold Townhouse, 2-storey, Age 6–15 years
- TypeFreehold Townhouse
- Style2-storey
- Age6–15 years
- Living space1,100–1,500 sq ft
- BasementFinished with walk-out, full
InsideHardwood, Tile, Upper level, Auto garage door remote, carpet free, storage, water heater owned, water meter
- FlooringHardwood, Tile
- LaundryUpper level
- FeaturesAuto garage door remote, carpet free, storage, water heater owned, water meter
- SecuritySmoke detector
- Rooms above ground6
- Rooms in the basement1
- Bedrooms3
- Bathrooms3
- Kitchens1
Outside and lotStone, stucco (plaster), Asphalt shingle, Poured concrete
- ExteriorStone, stucco (plaster)
- RoofAsphalt shingle
- FoundationPoured concrete
- FeaturesDeck
- Size19.73 × 115.43 ft
- ShapeRectangular
- ZoningRM2-617
Parking1 Garage, Attached, Inside entry, private
- Spaces1 Garage
- GarageAttached
- DrivewayInside entry, private
Heating, water and powerForced air, gas, Central air, Municipal water
- HeatingForced air, gas
- CoolingCentral air
- WaterMunicipal water
- SewerMunicipal sewer
- Natural gasYes
- HydroYes
- CableAvailable
- TelephoneAvailable
Costs and taxesTaxes $5,939 a year, HST included in the price, Furnace
- Taxes, 2026$5,939 a year
- HSTHST included in the price
- Rental itemsFurnace
Included in the saleDishwasher, dryer, garage door opener, microwave, range hood, refrigerator, smoke detector, stove, window coverings, all light fixtures, doorbell, nest thermostat, Tvs & mounts
- IncludedDishwasher, dryer, garage door opener, microwave, range hood, refrigerator, smoke detector, stove, window coverings, all light fixtures, doorbell, nest thermostat
- Not includedTvs & mounts
NearbyFenced yard, golf, library, park, place of worship, public transit
- Close toFenced yard, golf, library, park, place of worship, public transit
Listing detailsX14134094, For Sale, Oct 30, 2026
- MLS® numberX14134094
- StatusFor Sale
- Listed onOct 30, 2026
- Days on market21
- UpdatedNov 13, 2026
- PossessionFlexible
- Occupied byTenant
- Listing brokerageRE/MAX ESCARPMENT REALTY INC.
About this home
94 Vinton Road, Hamilton (Ancaster), ON L9K 0G6
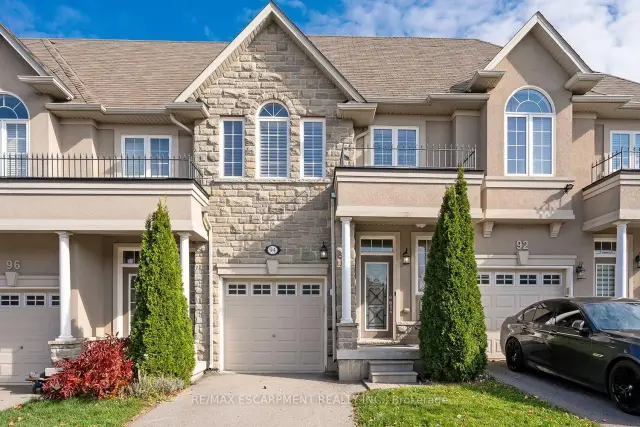
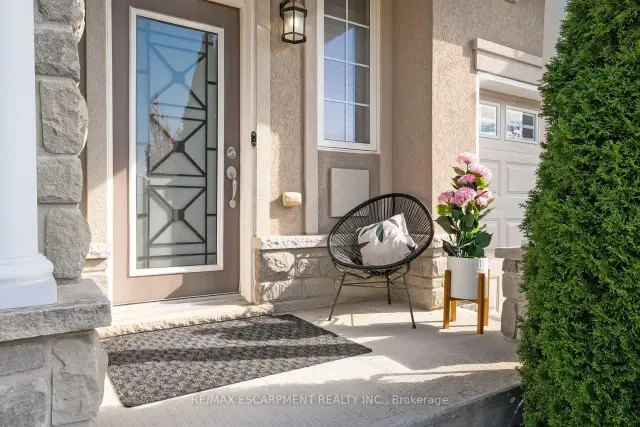
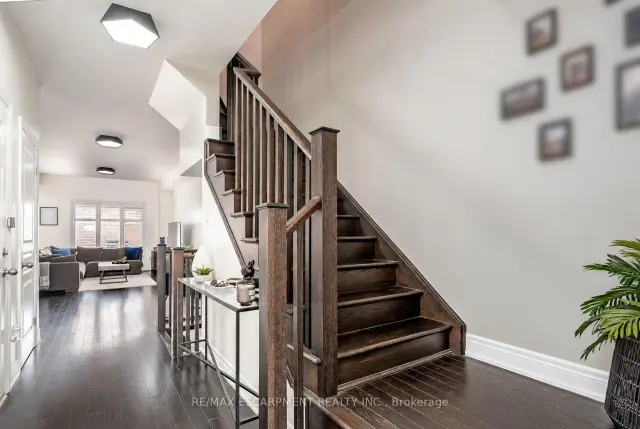
Bright and spacious Freehold Townhome in the quiet Meadowlands neighbourhood in Ancaster. Nearly 2000 square feet of finished living space starts in the foyer with inside entry from the garage, leading to an open concept kitchen, living and dining room design. Hardwood and tile floors, California shutters, upgraded lighting with stainless steel appliances give this home a modern feel. Second floor boasts a stunning Primary bedroom leading to a 4 piece ensuite and 2 separate closets. 2 additional large bedrooms, a 4 piece bathroom and a laundry closet with sink complete the second floor. The finished basement offers a grand recreation room with a walkout to the backyard and 3 utility rooms offering plenty of storage for the home. Minutes from schools, shopping, restaurants, major highways and more. 3 Bedrooms 2.5 bathrooms.
Book a viewing
Around this home
Daily convenience, out of 100, from the distances below
Schools nearby
School rating, out of 10.
Helpful calculators

Your HOMEH agent
"Priced 2% over the Hestimate. I would see it this week."