

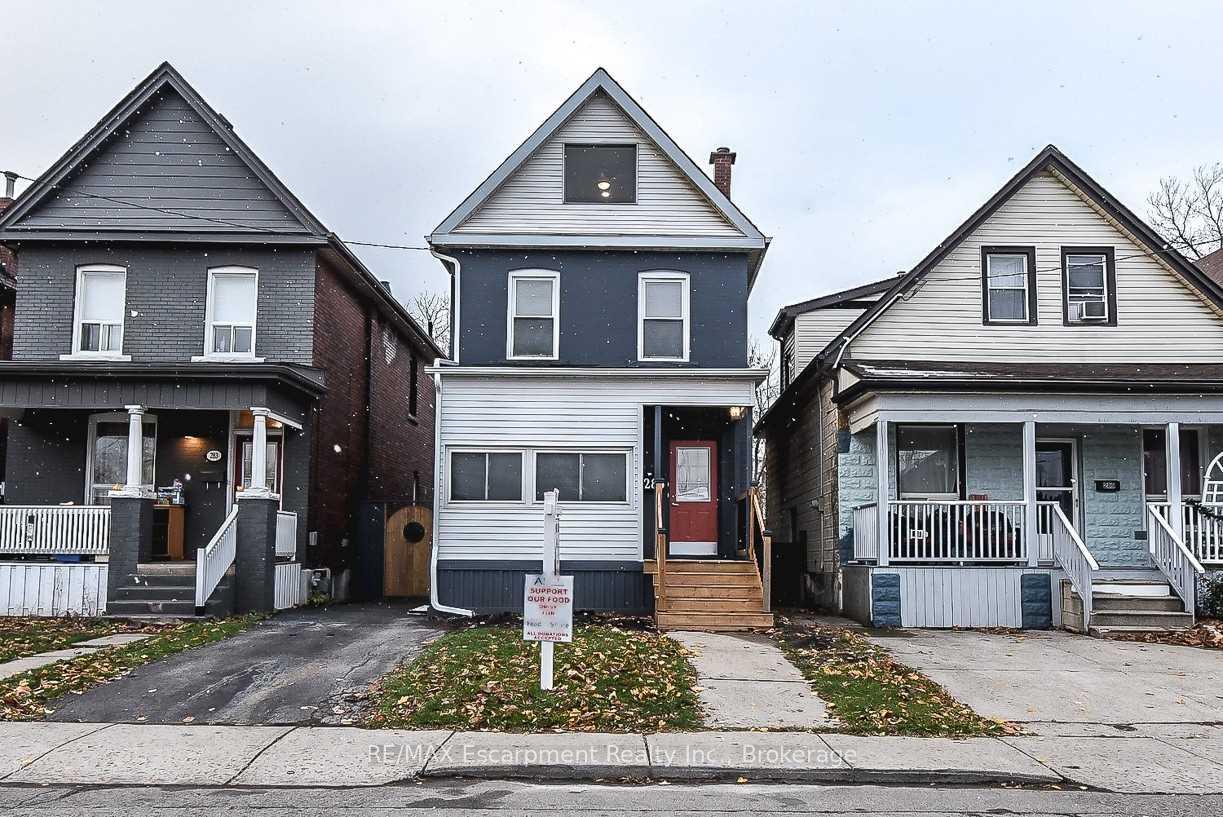
Unit 2, 285 Balmoral Avenue N
Multiplex For Rent
1/36Unit 2, 285 Balmoral Avenue N
Multiplex For Rent
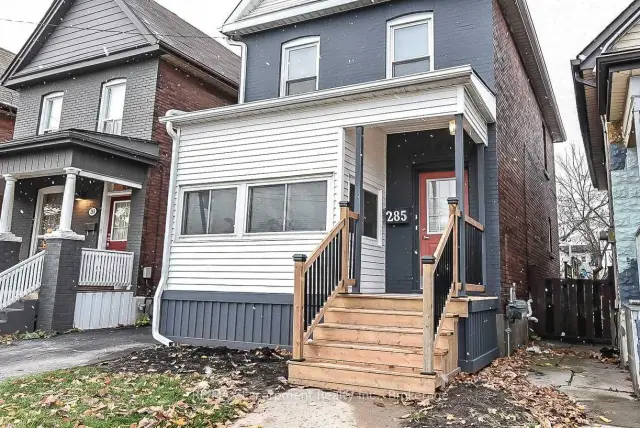
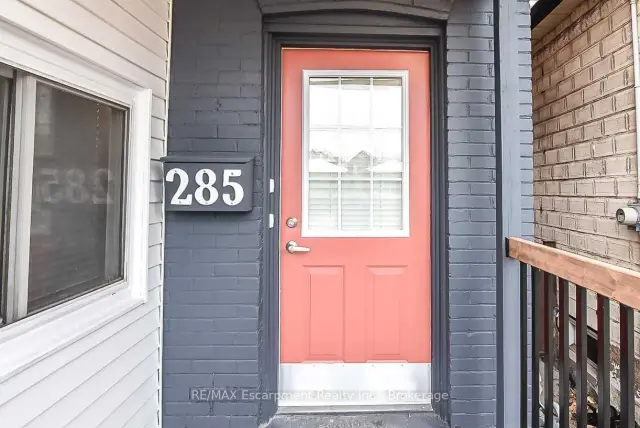
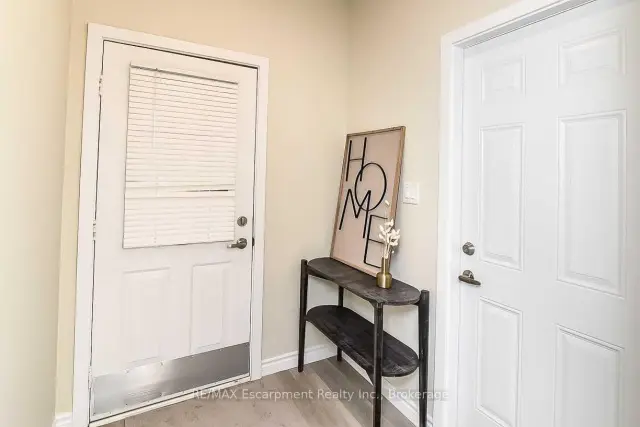
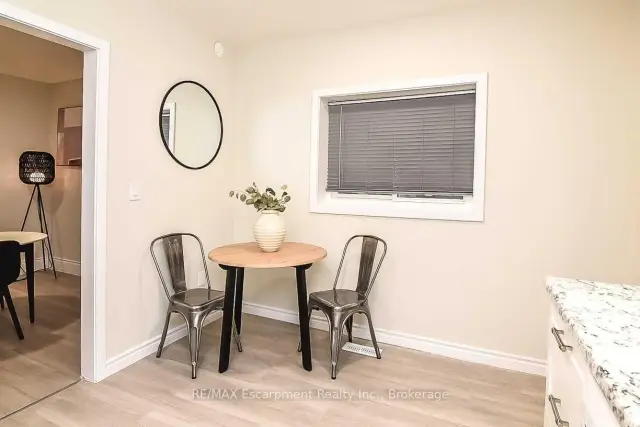 See all 36 photos
2 Bedrooms
1 Bathroom
0 Parking
700–1.1K sq.ft
2nd Floor
From Dec 1
Facts and features
- BasementNone
- Lease term12 months
- FurnishedUnfurnished
- LaundryIn kitchen
The homeMultiplex, 2-storey, 700–1,100 sq ft
- Type: Multiplex
- Style: 2-storey
- Living space: 700–1,100 sq ft
- Basement: None
InsideIn kitchen, Water heater, Carbon monoxide detectors, smoke detector
- Laundry: In kitchen
- Features: Water heater
- Security: Carbon monoxide detectors, smoke detector
- Rooms above ground: 5
- Bedrooms: 2
- Bathrooms: 1
- Kitchens: 1
- Family room: Yes
Outside and lotBrick, vinyl siding, Asphalt shingle, Unknown
- Exterior: Brick, vinyl siding
- Roof: Asphalt shingle
- Foundation: Unknown
ParkingOther
- Driveway: Other
Heating, water and powerForced air, gas, Municipal water, Municipal sewer
- Heating: Forced air, gas
- Water: Municipal water
- Sewer: Municipal sewer
- Natural gas: Available
- Hydro: Available
- Cable: Available
- Telephone: Available
Rent and termsRent $1,900 a month, 2nd floor, Unfurnished
- Rent: $1,900 a month
- Space for rent: 2nd floor
- Furnished: Unfurnished
- Lease: 12 months
- Rent includes: Parking
- Deposit: Required
- Credit check: Required
- Employment letter: Required
- Rental application: Required
- References: Required
IncludedUtilities
- Not included: Utilities
NearbyPlace of worship, public transit, school
- Close to: Place of worship, public transit, school
Listing detailsX14134200, For Rent, Oct 30, 2026
- MLS® number: X14134200
- Status: For Rent
- Listed on: Oct 30, 2026
- Days on market: 22
- Updated: Oct 30, 2026
- Possession: 2026-12-01 / 30-59 days
- Occupied by: Tenant
- Listing brokerage: RE/MAX Escarpment Realty Inc., Brokerage
About this home
Unit 2, 285 Balmoral Avenue N, Hamilton (Stipley), ON L8L 7S3
Water HeaterPlace Of WorshipPublic TransitSchool
Discover this cute and contemporary loft-style unit in Hamilton, offering two bedrooms and a functional layout with modern appeal. Tucked within a home, this inviting space is full of character and makes great use of its footprint. Ideal for those seeking a stylish, low-maintenance place to call home. Street parking available. A charming opportunity to enjoy comfortable living with a loft-inspired feel.
Read more
Book a viewing
Sat21Nov
Sun22Nov
Mon23Nov
Tue24Nov
Wed25Nov
Thu26Nov
Fri27Nov
Pick A Time
Around this home
Barton St E & Ottawa St N
Errands
Parks
Schools
Daily convenience, out of 100, from the distances below
ParkEast Kiwanis Place · 7 within 1 km5 min walk298 m
GroceryBig Bee2 min walk122 m
SchoolHoly Name of Jesus Catholic Elementary School4 min walk240 m
PharmacyRemedy'sRx4 min walk244 m
Cafés & foodLazio Pizza & Wings · 15 within 1 km2 min walk121 m
Gym & rec centreFit4Less11 min walk699 m
LibraryHamilton Public Library - Kenilworth Branch19 min walk1.2 km
WalkDriveStraight-line distance, open map data
Grocery0.1 km
Park0.3 km
Coffee0.3 km
Dining0.2 km
Gym0.7 km
Schools nearby
School rating, out of 10.
Holy Name of Jesus Catholic Elementary Schoolelementary · Catholic · 0.2 km
4.0/10Low
Bernie Custis Secondary School Secondary Schoolsecondary · Public · 0.7 km
2.2/10Low
Queen Mary Public Schoolelementary · Public · 0.7 km
3.5/10Low
Contact agent
Helpful calculators
Rent vs buy
Affordability
Mortgage
Down payment
Stress test
CMHC insurance

Your HOMEH agent
KimHOMEH agent · Hamilton
"I would see it this week."
Ask Kim