

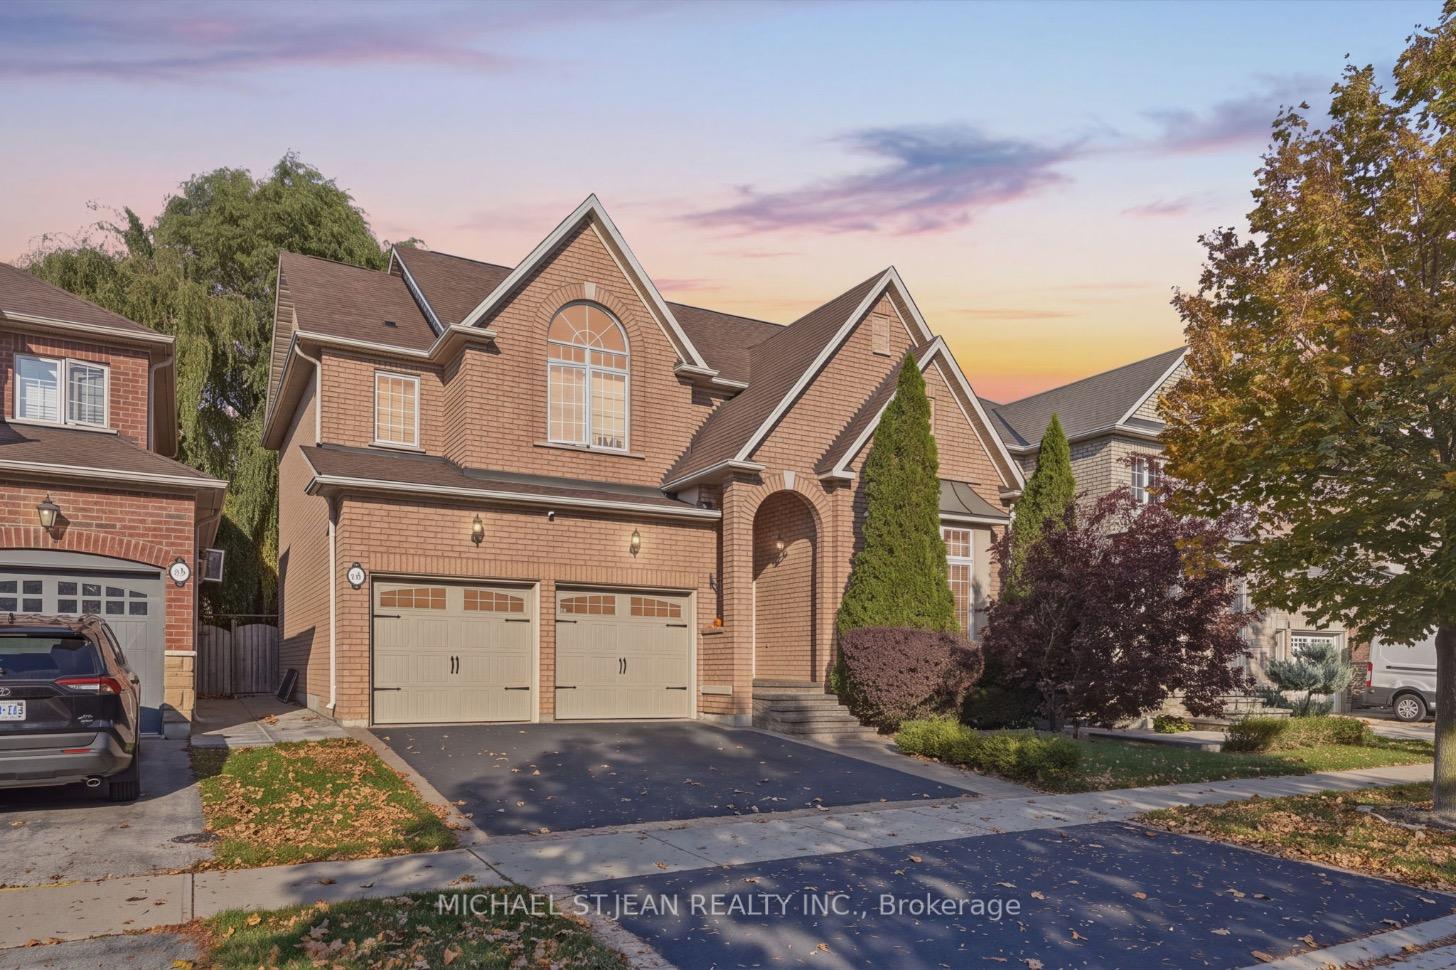
25 Bridgenorth Crescent
25 Bridgenorth Crescent
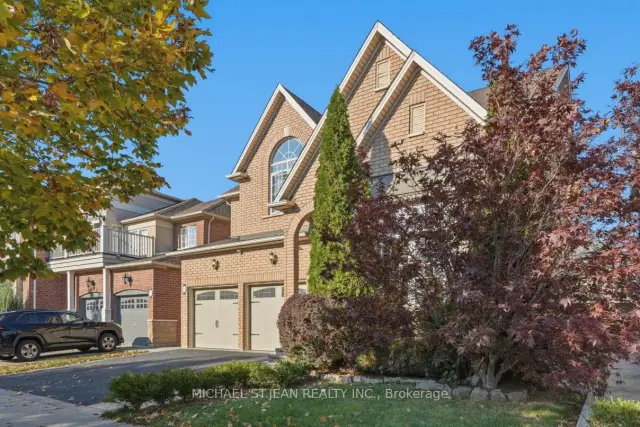
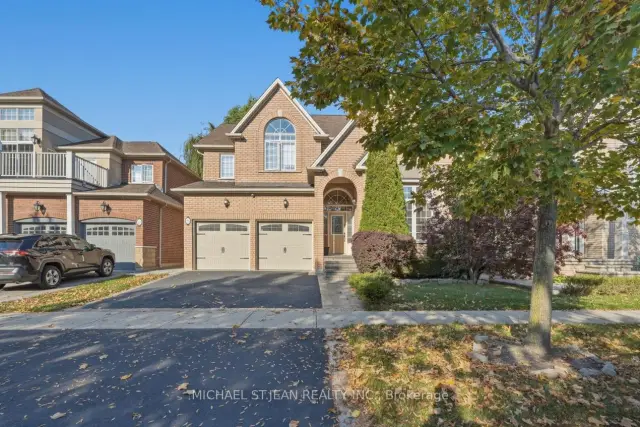
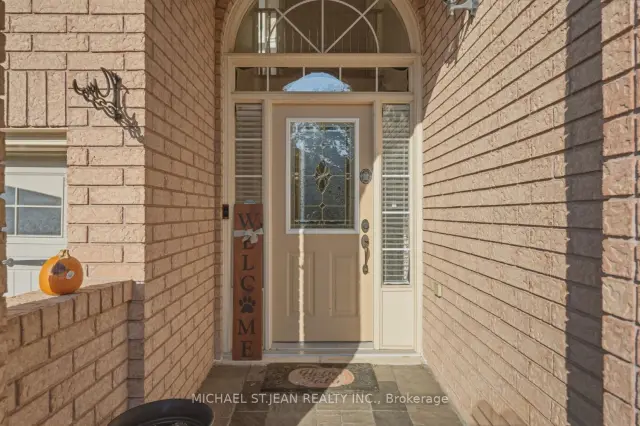
 See all 45 photos
Facts and features
- BasementUnfinished
- Age of home16–30 years
- Price per sq ft~$444
- Water, sewerMunicipal
- Fireplace
- Central air
- Waterfront
The homeDetached, 2-storey, Age 16–30 years
- Type: Detached
- Style: 2-storey
- Age: 16–30 years
- Living space: 2,000–2,500 sq ft
- Basement: Full, unfinished
- Waterfront: Indirect
InsideFireplace Yes, family room, Lower level, Rooms above ground 9
- Fireplace: Yes, family room
- Laundry: Lower level
- Rooms above ground: 9
- Bedrooms: 4
- Bathrooms: 3
- Kitchens: 1
- Family room: Yes
Outside and lotBrick, Asphalt shingle, Concrete block
- Exterior: Brick
- Roof: Asphalt shingle
- Foundation: Concrete block
- Size: 45.14 × 82.14 ft
Parking2 Garage, Attached, Private
- Spaces: 2 Garage
- Garage: Attached
- Driveway: Private
Heating, water and powerForced air, gas, Central air, Municipal water
- Heating: Forced air, gas
- Cooling: Central air
- Water: Municipal water
- Sewer: Municipal sewer
Costs and taxesTaxes $6,040 a year, HST included in the price, Hot water heater
- Taxes, 2026: $6,040 a year
- HST: HST included in the price
- Rental items: Hot water heater
- Under contract: Hot water heater
Included in the saleDishwasher, refrigerator, stove, window coverings, all elfs
- Included: Dishwasher, refrigerator, stove, window coverings, all elfs
Listing detailsX14134352, For Sale, Oct 30, 2026
- MLS® number: X14134352
- Status: For Sale
- Listed on: Oct 30, 2026
- Days on market: 21
- Updated: Nov 11, 2026
- Possession: Flexible
- Occupied by: Owner
- Listing brokerage: MICHAEL ST.JEAN REALTY INC.
About this home
25 Bridgenorth Crescent, Hamilton (Stoney Creek), ON L8E 6B9
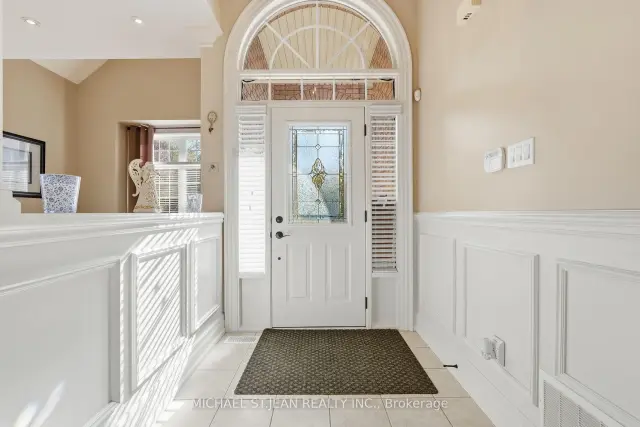
Welcome to 25 Bridgenorth Crescent, where flawless Rosehaven architecture meets unmatched, hand-crafted artistry. From the moment you step into the soaring entryway, the dedication to precision craftsmanship is undeniable. The expansive main floor boasts airy 9ft ceilings, bathed in natural light, showcasing magnificent custom wainscoting and bespoke artisanal built-ins that infuse the home with timeless warmth and luxury. The chef-inspired kitchen transitions seamlessly into the family spaces, creating an entertainer's paradise. Upstairs, four generously proportioned bedrooms offer a peaceful retreat, including a principal suite that embodies boutique hotel elegance. Skip the stress, delays, and skyrocketing costs of hiring contractors, this home is in absolutely pristine, turn-key condition. Located in Stoney Creek's elite lakeside enclave, steps from Fifty Point Marina and premium shopping, this isn't just a house; it is a custom-tailored masterpiece waiting for you to unlock the front door.
Book a viewing
Around this home
Daily convenience, out of 100, from the distances below
Schools nearby
School rating, out of 10.
Helpful calculators
Your HOMEH agent

"Priced 3% over the Hestimate. I would see it this week."