
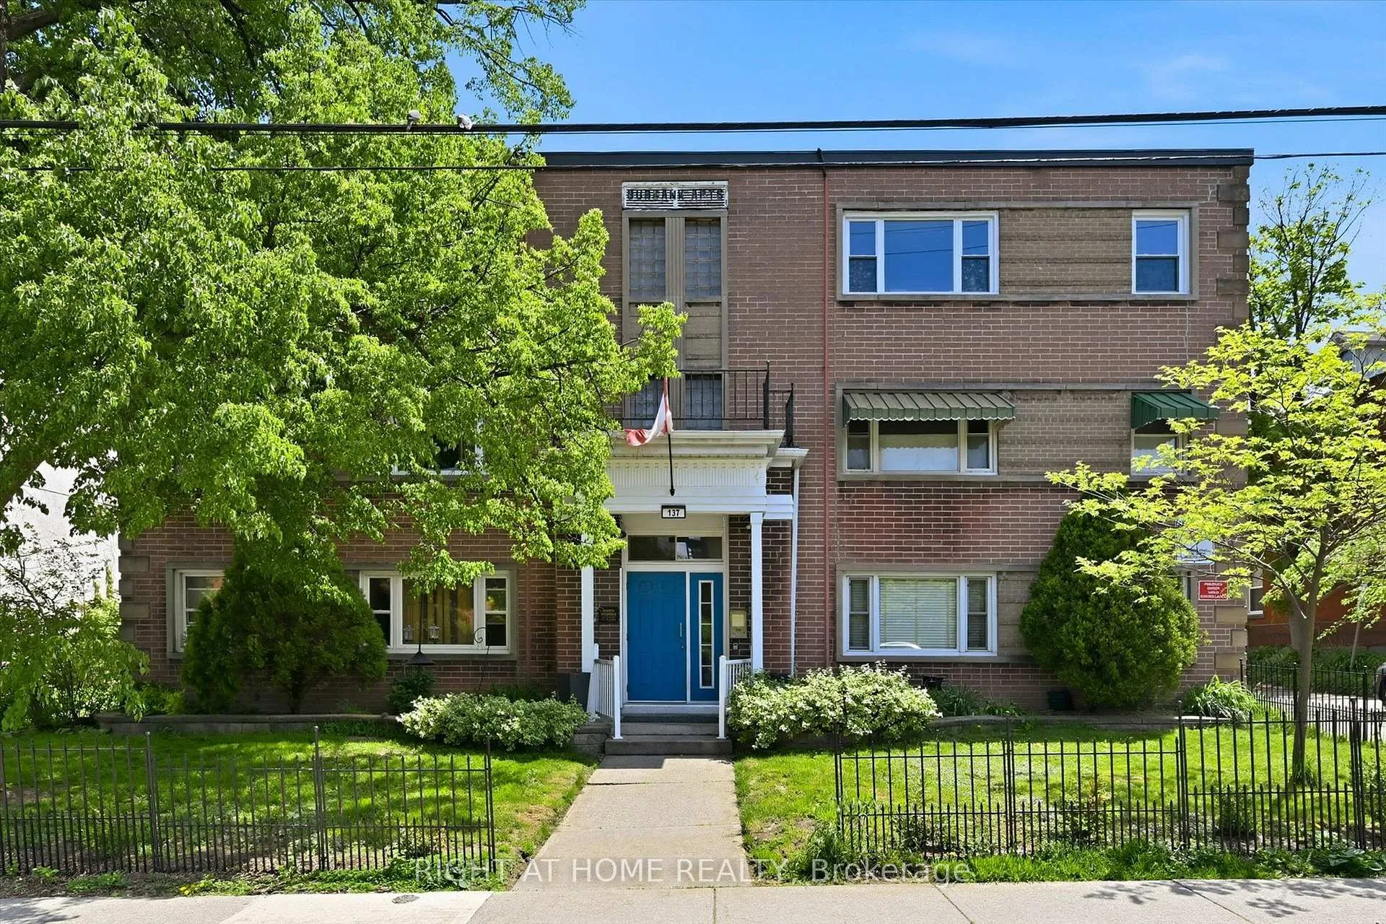
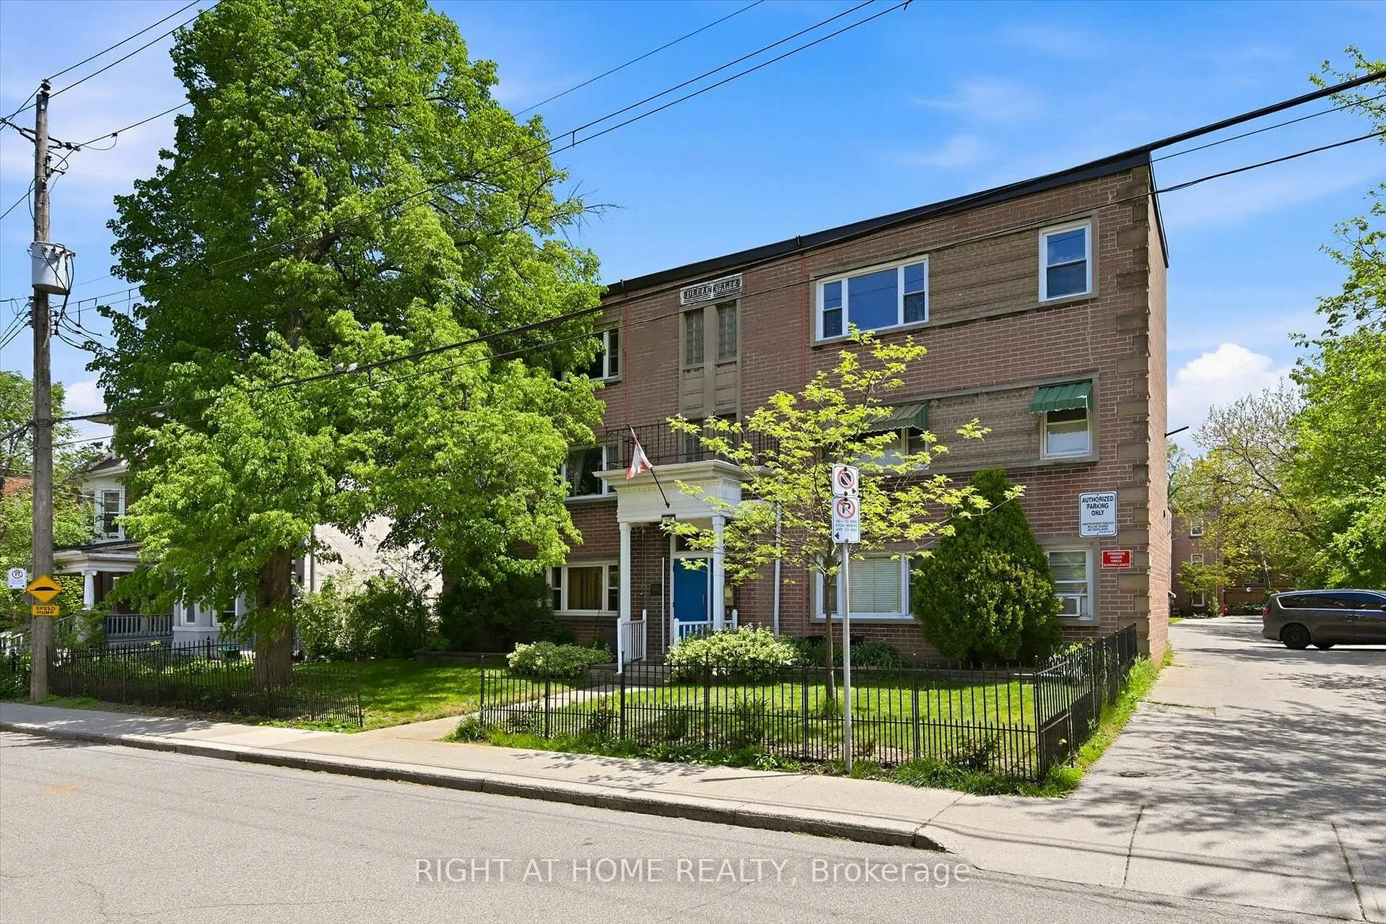
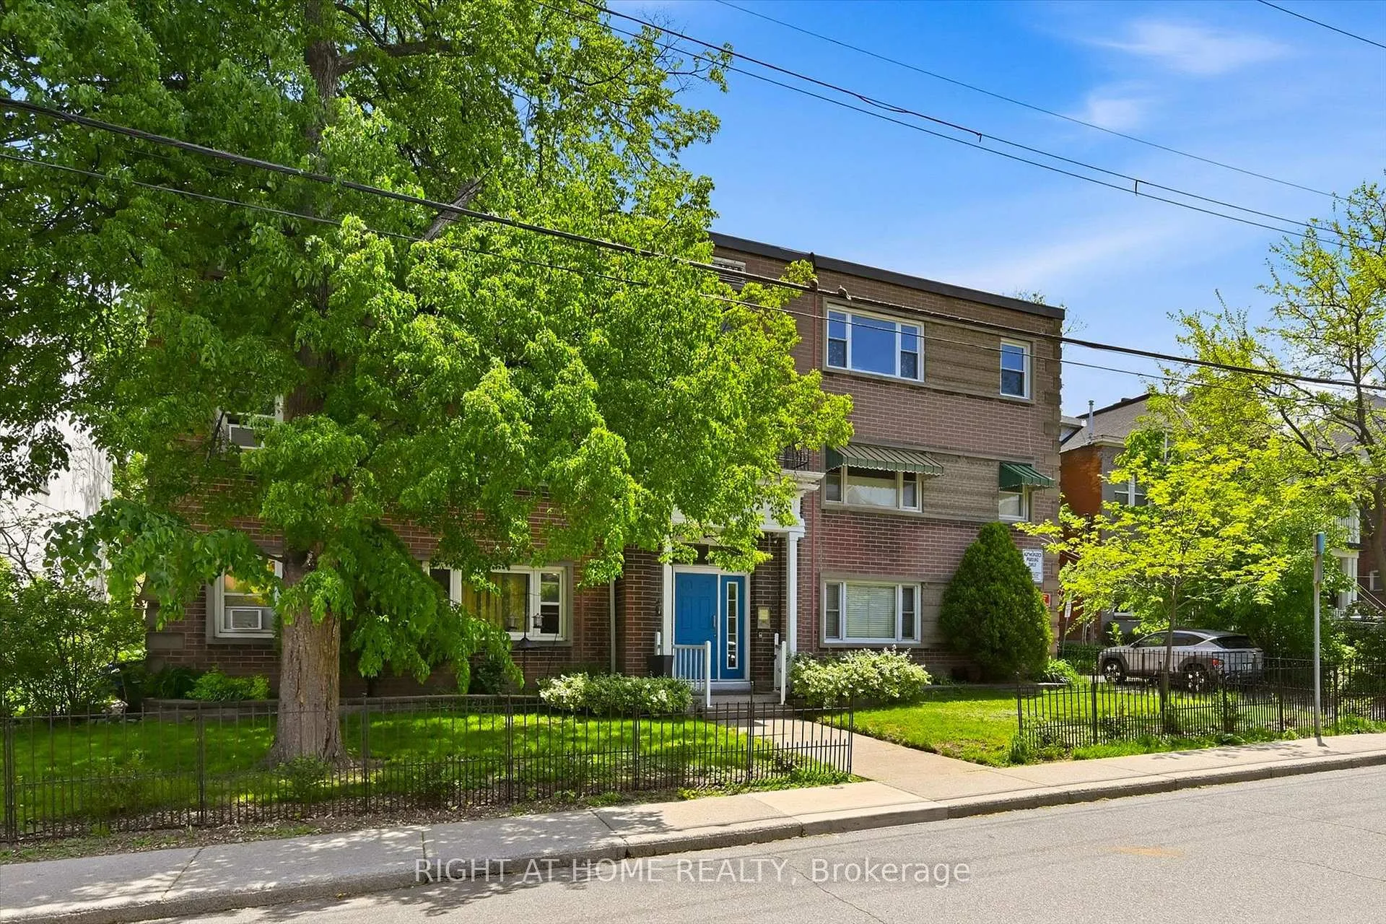
Unit 28, 137 Emerald Street S
Hamilton (Stinson), ON L8N 2V4
 BURBANKSee every listing here
- 1Bedroom
- 1Bathroom
- 1Parking
- 500–599Sq Ft
- —Tax
- $390/moCondo Fee
 Estimated Value:$212,134See Free Estimate Report

Sale & Price History for Unit 28, 137 Emerald Street S, Hamilton, Stinson
| Start Date | End Date | Price | Event | MLS# |
|---|---|---|---|---|
| No listing history available | ||||
Real estate boards require you to or to see the full details of this property.
*Sold prices and complete sale & price history are regulated data. Under the Trust in Real Estate Services Act, 2002 (TRESA) and the rules of the Real Estate Council of Ontario (RECO), and pursuant to the Multiple Listing Service® rules of the Canadian Real Estate Association (CREA) and the Toronto Regional Real Estate Board (TRREB), this information may be shown only to registered users who have agreed to the applicable terms of use (a Virtual Office Website, or "VOW," arrangement). HOMEH Inc., Brokerage therefore provides it to signed-in members only. Creating an account is free and takes under a minute.
About Unit 28, 137 Emerald Street S, Hamilton, Stinson
Summarized Description
- Affordable living costs around $500/month
- Updated one bedroom suite with spacious layout
- Renovated kitchen and bathroom with modern features
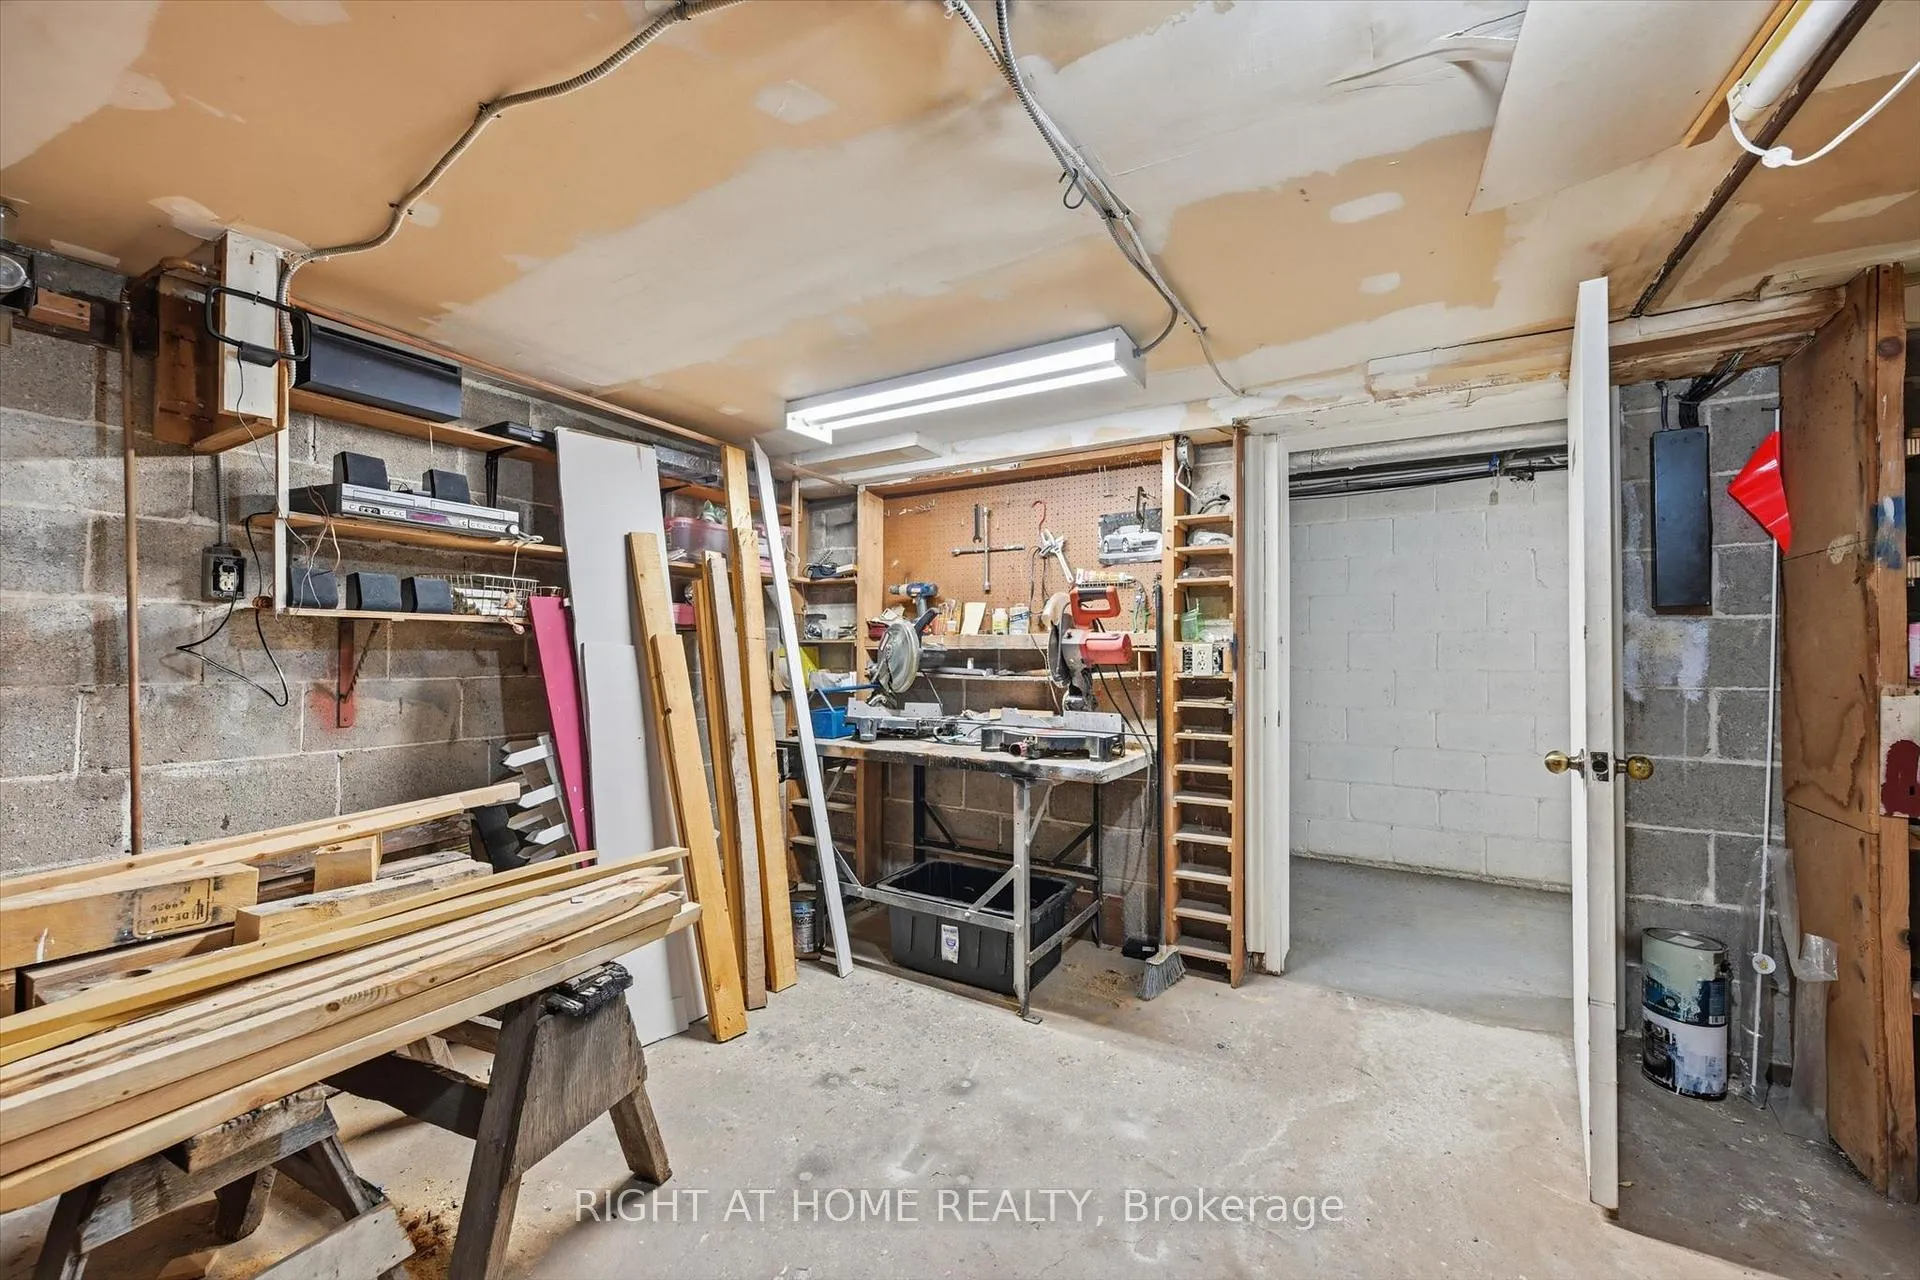
- Abundant storage with three closets and locker
- Convenient location near transit and downtown
- Community-oriented lifestyle in historic neighborhood
- Co-op guidelines restrict rentals and pets
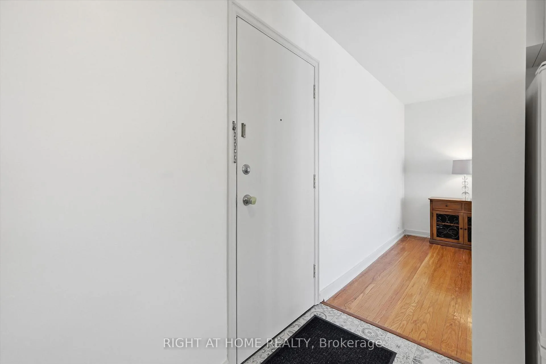
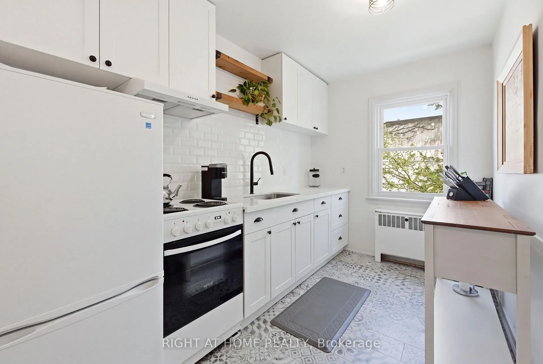
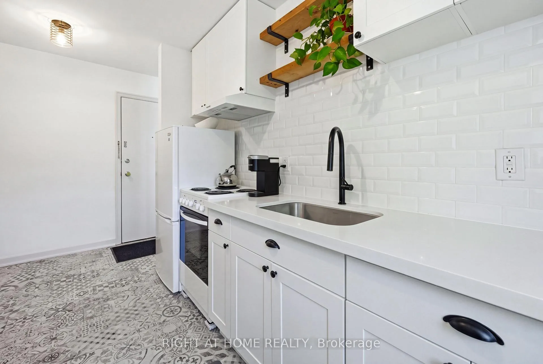
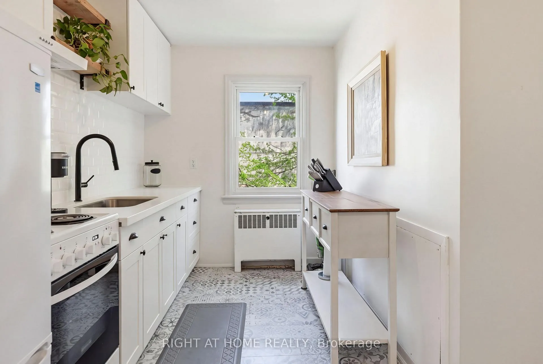
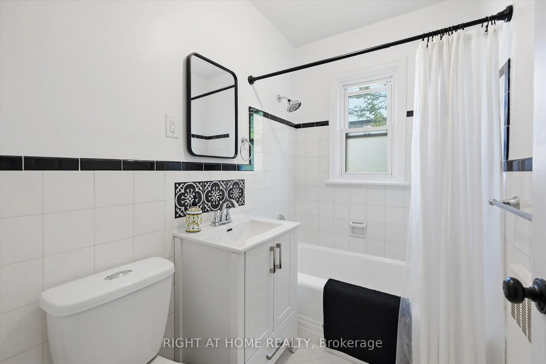
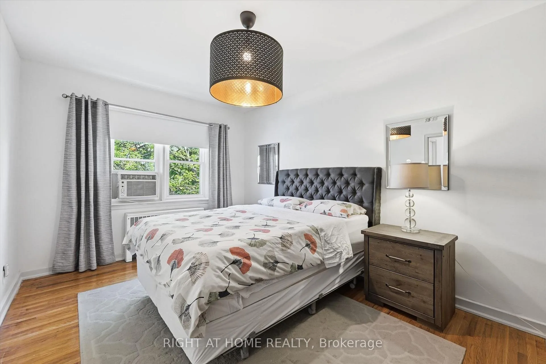
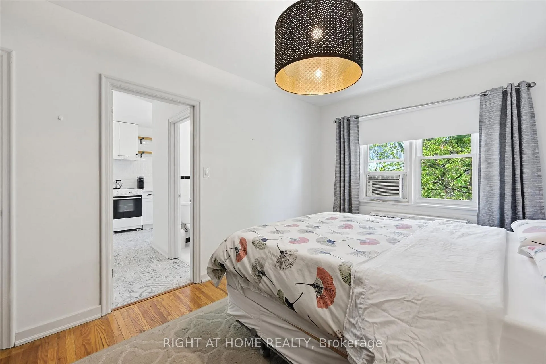
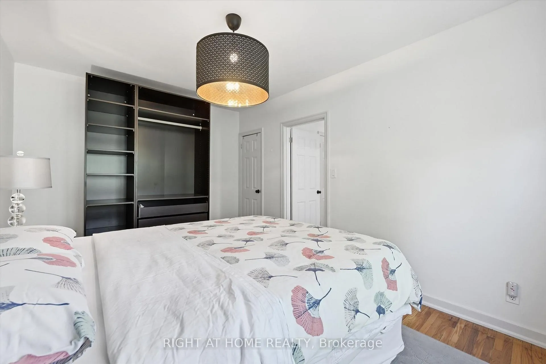
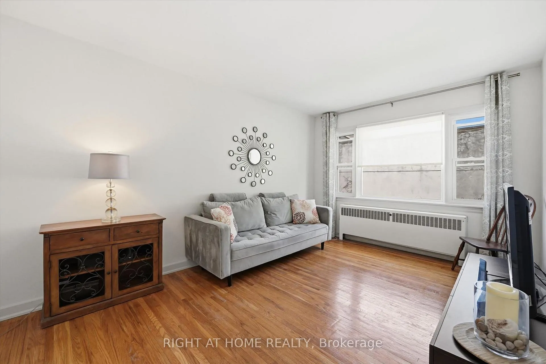
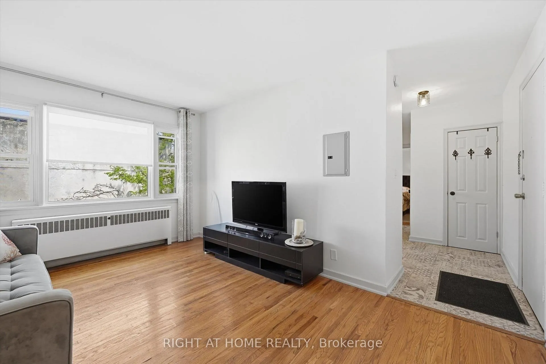
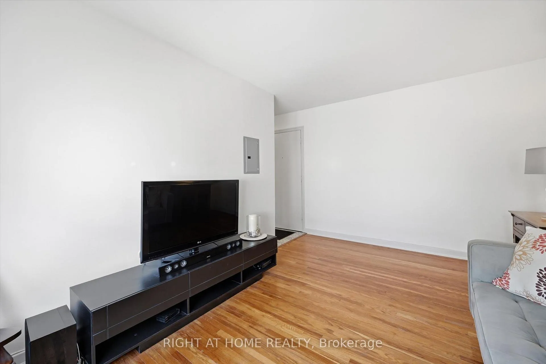
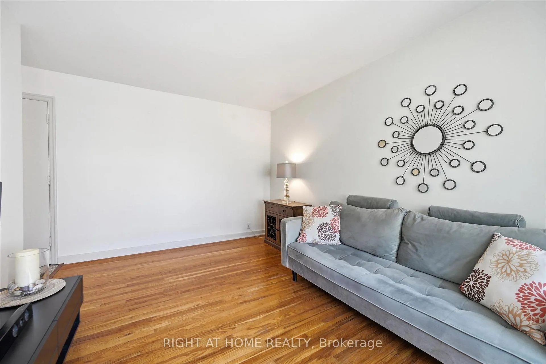
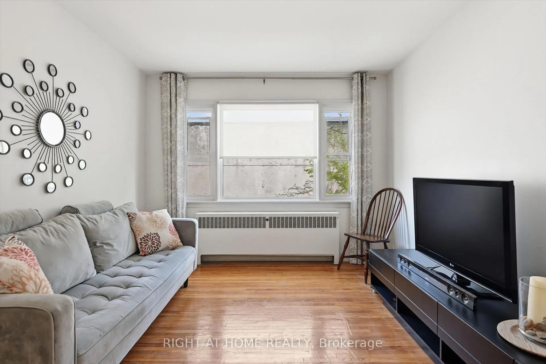
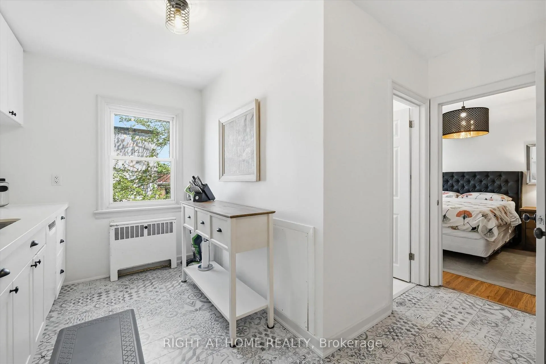
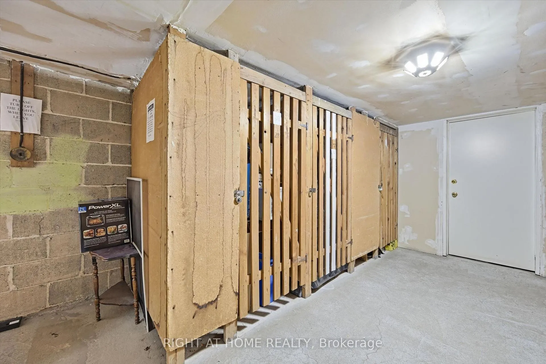
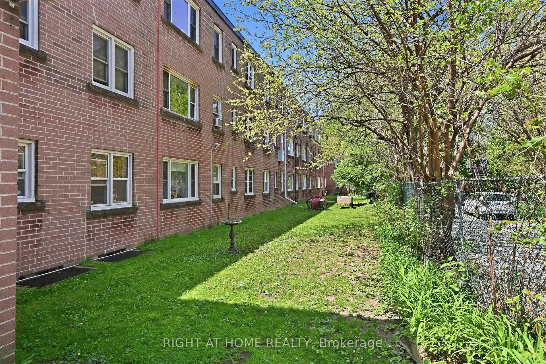
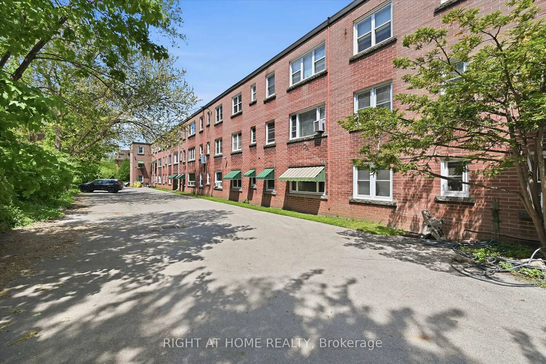
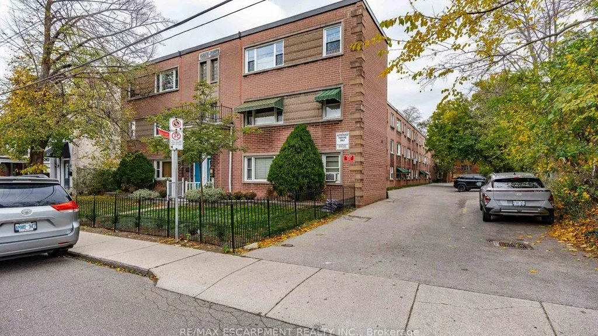
Rare opportunity to live close to the Hamilton core, with exceptionally affordable monthly living costs of approximately $500/month! Discover the incredible value in this updated, spacious one bedroom suite nestled within a charming 3rd floor unit in a quaint, 36 unit, cooperative building. The renovated, bright, kitchen is cheerful and functional while the generous room sizes offer true comfort, including a bedroom, large enough to accommodate a king size bed. The renovated four-piece bathroom features a newly glazed tub and decorative, stylish, tile accents.. Storage is abundant with three closets and an included locker. Step outside and you are minutes from the escarpment rail trail, public transit & easy commuting with quick access to the 403, GO station, McMaster University, Mohawk College, major hospitals, and minutes from downtown and the trendy James Street district. This is a truly unique opportunity to enjoy a convenient, community oriented lifestyle at an exceptionally affordable price point in one of Hamilton's original, stately, neighborhoods. Please note: co-op guidelines apply - Buyer is required to be approved by the Board of Directors. Approval process requires 3 references, full credit check & a level 2 police report. Please provide 10 business days for this approval. Traditional mortgages NOT permitted, must be purchased with cash. Building is strictly shareholder occupied - no rentals. Pets are restricted. No smoking is permitted. 48 hours irrevocable on all offers per Sellers direction. Please include RAHR Schedule B from Supplements.
Key Facts & Features
Property Costs
- Annual Property Tax Amount
- $0
- Land Transfer Tax Fee
- $1,824
Condo/Maintenance Fee
- Maintenance Fee
- $390 /month
Included In Maintenance Fee
- Heat Included
- Water Included
- Cable TV Included
- Building Insurance Included
- Parking Included
- Condo Taxes Included
- Common Elements Included
- Basement Type
- None
Interior Features
- Pets Permitted
- Yes-with Restrictions
- Laundry Features
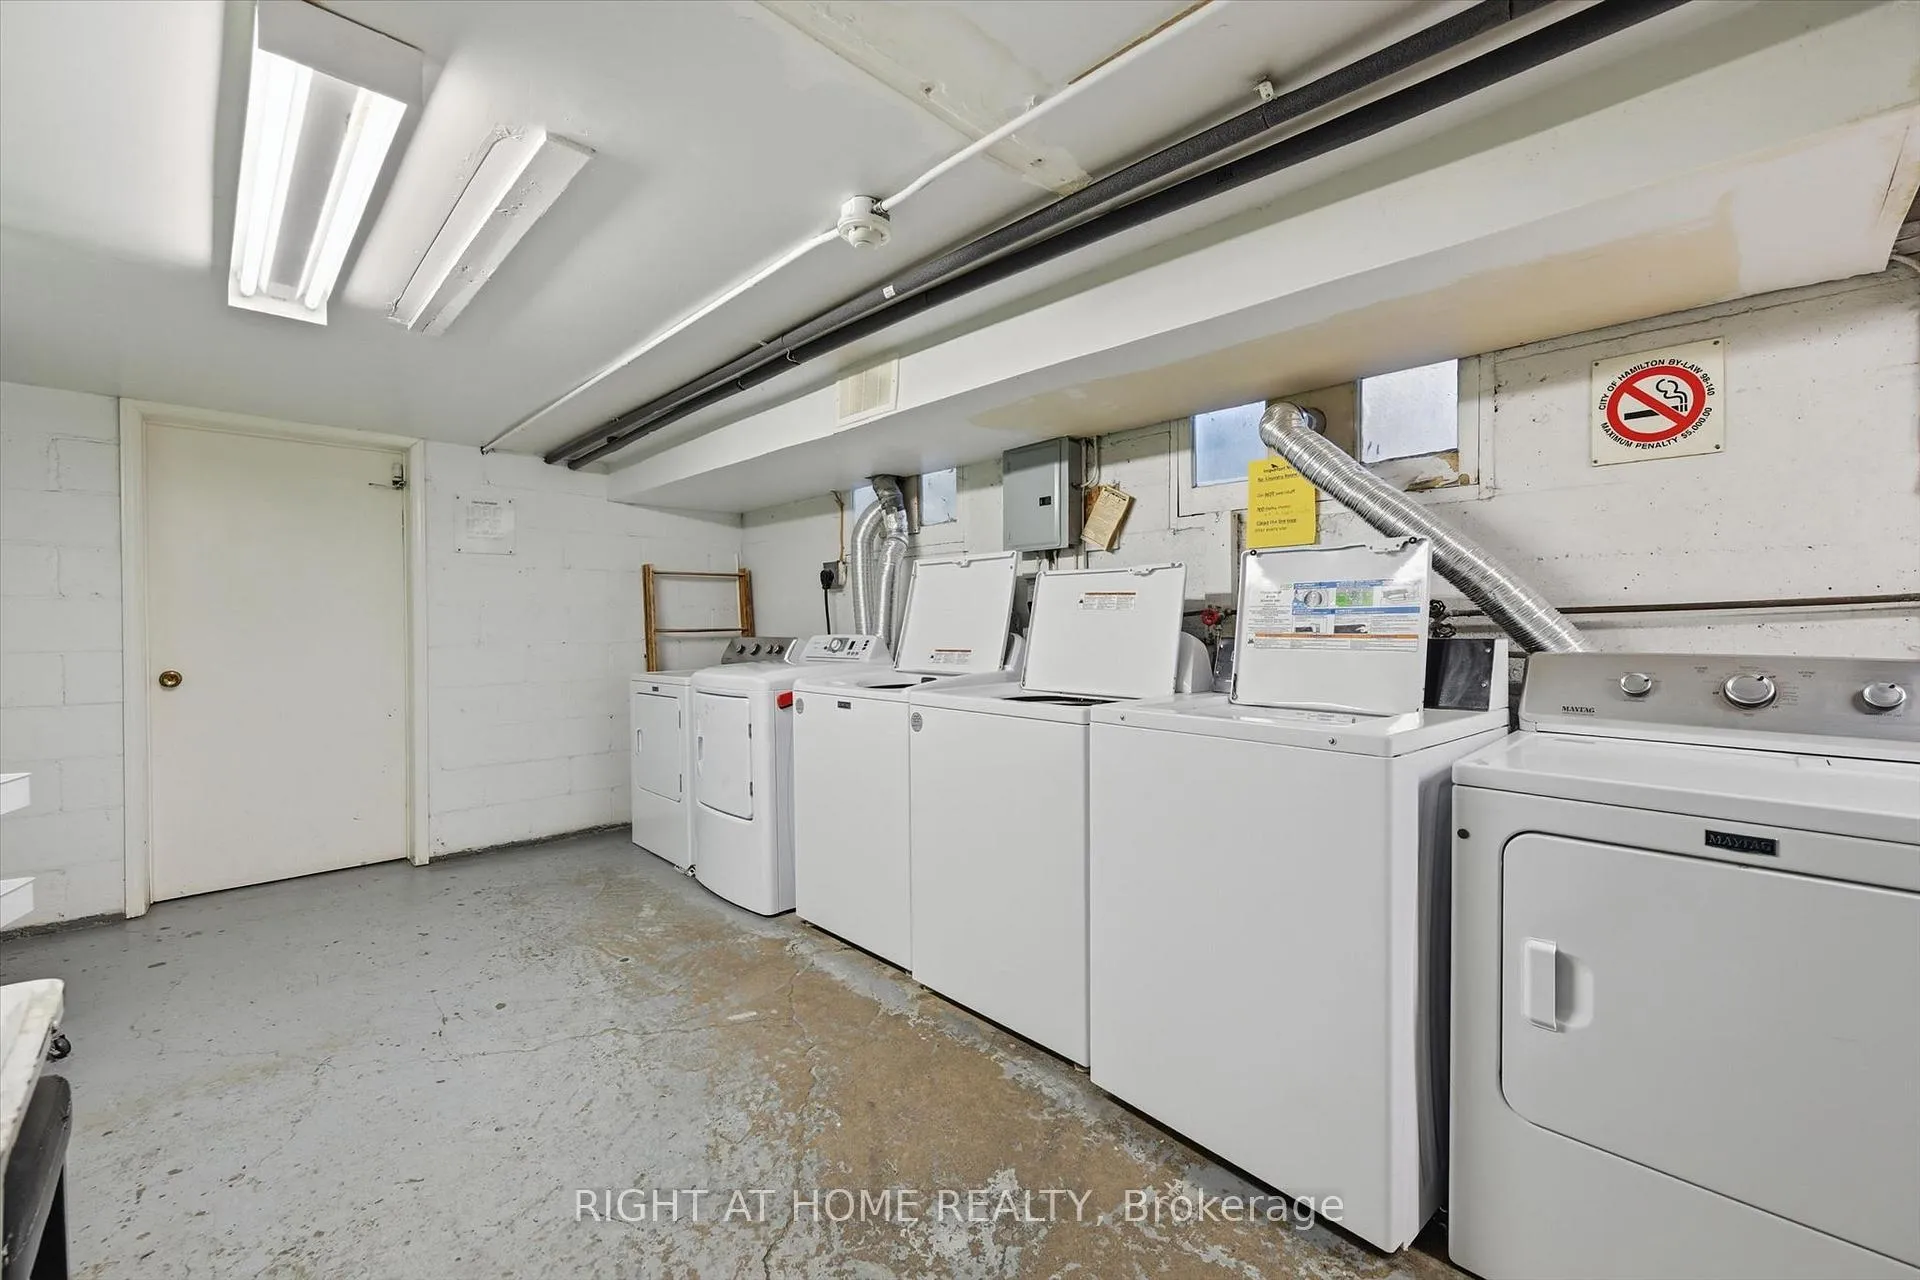
- Common Area, In Basement, Shared, Laundry Room, In Building
- Interior Extras
- Storage, Primary Bedroom - Main Floor, Carpet Free
- Fireplace/Stove
- No
- Elevator
- No
Exterior Features
- Balcony
- None
Building
- Building Type
- Co-op Apartment
- Building Style
- 1 Storey/Apt
- Approx Age
- 51-99
- Condo Corp Number
- 0
Construction
- Exposure
- East
- Exterior Finish
- Brick
- Special Designation
- Unknown
Parking & Garages
- Garage Type
- None
- Garage Spaces
- 0
- Parking Type
- Common
- Parking Spaces
- 1
- Total Garage And Parking Spaces
- 1
Lockers
- Locker Type
- Exclusive
- Locker Number
- 28
Heating & Cooling
- Heat Source
- Gas
- Heat Type
- Radiant
- Air Conditioning
- Window Unit(s)
- Bedrooms
- 1
- Washrooms
- 1
- Kitchens
- 1
Washrooms
- 4-piece
- Municipality
- Hamilton
- Neighbourhood
- Stinson
- Main cross streets
- STINSON
- Zoning
- E
- Directions
- SOUTH
- MLS® number
- X13171786
- Data source
- Toronto Regional Real Estate Board
- Listed on
- 2026-05-20
- Updated on
- 2026-10-16
- Days on market
- 152 days
- Possession date
- 2026-06-30
- Possession type
- Flexible
- Co-op commission
- 2%
- Seller
- Listed by
- RIGHT AT HOME REALTY
Home Market Value
Current home valuation for Unit 28, 137 Emerald Street S, Hamilton, Stinson, Hamilton, ON. Listed for $209,900
HOMEH Estimate
$212,134
Estimated Sales Range
$167,586 - $256,682
HOMEH Estimate for Unit 28, 137 Emerald Street S, Hamilton, Stinson
Calculated with a real agent's CMA method — 45+ years of experience, codified. Not an AI guess.
For the owner
Is this your home? Track its value.
Get this home's HOMEH Estimate by email once a month, with how many homes are for sale around you.
Mortgage Payment Calculator
Compare up to 4 down payment scenarios
5% of purchase price for homes $500K or less
$10,495
| Scenario 1 | Scenario 2 | Scenario 3 | Scenario 4 | |
|---|---|---|---|---|
−Down payment | % $ | % $ | % $ | % $ |
+CMHC insurance | $7,976 | $5,856 | $4,996 | $0 |
=Total mortgage | $207,381 | $194,766 | $183,411 | $167,920 |
Amortization | ||||
Mortgage rate | % | % | % | % |
| Payment frequency | ||||
=Mortgage payment | $1,013monthly | $951monthly | $896monthly | $820monthly |
Land Transfer Tax
$1,824
$1,824
Around this home
Data provided by OpenStreetMap & Fraser Institute School Rankings
Ask HOMEH
New!Hi there!
👋Text or call (416) 301-9001
Recommended for you
Based on homes you've looked at.
No recommended properties found.
Nearby similar homes
No nearby properties found.
More real estate resources
Other homes nearby
Explore this area
Nearby neighbourhoods
No nearby listings available.